
One of the most popular communities provided by {{page_data.agentName}}

FORT WORTH

One of the most popular communities provided by Next Level Realty Group

FORT WORTH

About FORT WORTH

The Fort Worth, Texas real estate market is considered to be one of the hot spots in the state, offering a variety of opportunities for both homebuyers and investors. Here are some key points to consider about the real estate market in Fort Worth: 1. **Strong Housing Demand**: Fort Worth has experienced a growing population, leading to increased demand for housing. This demand has contributed to a competitive market, especially in popular neighborhoods. 2. **Diverse Property Options**: Fort Worth offers a diverse range of property types, including single-family homes, townhouses, condos, and apartments. Additionally, the city has historical properties, new developments, and rural properties for those looking for more space. 3. **Affordability**: Compared to other major cities in Texas like Dallas and Austin, Fort Worth offers relatively more affordable housing options. This has made it an attractive destination for first-time homebuyers and young families. 4. **Job Market**: Fort Worth is home to various industries, including aviation, defense, healthcare, and manufacturing. A strong job market contributes to the demand for housing and attracts new residents to the area. 5. **Strong Economy**: The city's economy has been robust, which has helped in stabilizing the real estate market. Additionally, Fort Worth's proximity to other major cities like Dallas adds to its appeal. 6. **Infrastructure and Amenities**: Fort Worth boasts a well-established infrastructure, with good schools, healthcare facilities, shopping centers, restaurants, and recreational areas. This makes it an attractive place to live for many homebuyers. 7. **Real Estate Trends**: Real estate trends in Fort Worth include new developments in emerging neighborhoods, renovations of historic properties, and a focus on sustainable and energy-efficient homes. Overall, the Fort Worth real estate market offers a mix of opportunities for buyers and investors, with a strong economy, diverse property options, and affordability compared to other major Texas cities. It's always a good idea to work with a local real estate agent who can provide insights into the market trends and help you navigate the buying or selling process
One of the most popular communities provided by Next Level Realty Group
4,108
# of Listings
3
Avg # of Bedrooms
$234
Avg. $ / Sq.Ft.
$493,416
Med. List Price

Browse FORT WORTH Real Estate Listings

4108 Properties Found. Page 44 of 274.

Price reduced
Seller concessions available to help with rate buydown or closing costs. Income-producing duplex located in the Arlington Heights area of Fort Worth, zoned to Fort Worth ISD. Built in 1976, this two-story multifamily property sits on an 8,856-square-foot lot and offers 3,350 square feet of living area across two units, with a combined total of 3 bedrooms and 3 full bathrooms.(Unit A is approx 2200 sq ft, with 2 bed 2 bath. This unit is 1 story and was updated in 2019.  Unit B is approx 1100 sq ft, with 1 bed and 1 bath. Bedroom in unit 2 is upstairs.) (Tenant is month to month so you can live here or use as an immediate income producing property!)
The property features central heating and cooling, a two-car carport, and covered porch area. Public records indicate the building is in good overall condition with solid construction quality. The current land use is classified as a duplex with two units, offering rental income potential in an established residential neighborhood near shops, dining, and downtown Fort Worth.
4704 Pershing Ave presents a compelling opportunity in one of Fort Worth's most established residential neighborhoods.
#21350034

Fort Worth

4704 Pershing Avenue

3 Beds

3 Baths

3,350 Sq.Ft.

$595,000

MLS#: 21350034
Price reduced
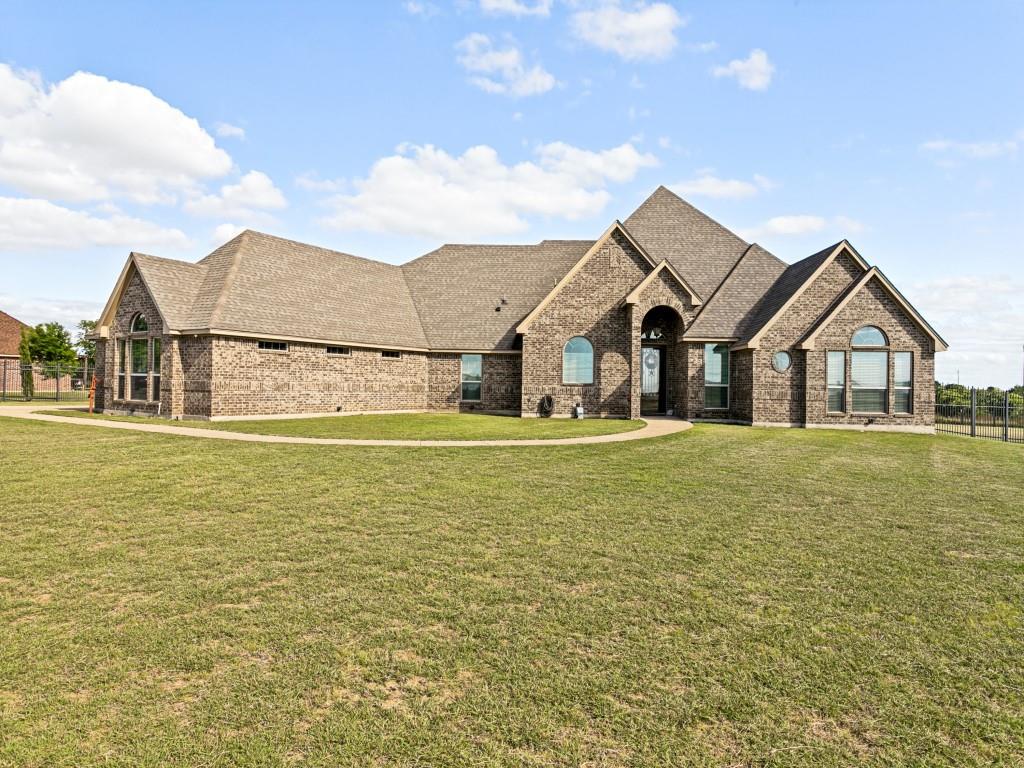
Welcome to Panther Estates! Spacious one story custom brick home with four bedrooms, 3 full baths sitting on an acre lot. One owner home with an open floor plan and split bedrooms. Kitchen features custom knotty alder wood cabinets, stainless appliances, two islands and walk-in pantry. Kitchen opens to the dining and living room with a stone fireplace. Large primary bedroom with sitting area, separate shower, sunken soaking tub, dual vanities and walk-in closet. Mother-in-law suite or guest bedroom ensuite currently used as second office-den. Generously sized secondary bedrooms with walk-in closets. Scored concrete flooring and tile through out. Office area with built-in desk and cabinets. Separate full size utility room with custom cabinets, folding area and hang dry area. Oversized 3 car garage with plenty of storage. Covered patio with outdoor fireplace. Fully fenced backyard with plenty of room for RV parking, boat parking, playground or room to build a pool. Propane tank owned and buried, used for tankless water heaters, gas stove and gas assist. Solar panels owned and convey with the sale of the home. Quiet neighborhood. Close to shopping, schools and highways. Minutes to downtown Fort Worth with the Chisholm Trail Parkway down the road. Seller offering a $10,000 concession to buyer towards closing cost, rate buy down or decorating allowance with accepted offer. A must see!!!
#21298145

Fort Worth

5713 Fogata Lane

4 Beds

3 Baths

2,529 Sq.Ft.

$595,000

MLS#: 21298145

New on site 3 days ago
WELCOME HOME TO 6916 TALON DRIVE  SPACE, STYLE & YOUR OWN BACKYARD OASIS! -Solar Panels Paid Off Get Immediate Saving's. 
Discover an incredible opportunity in Fort Worth! This beautiful 4-bedroom, 3.5-bath home offers approximately 3,384 square feet of thoughtfully designed living space with the room and flexibility today's buyers are looking for.
Step inside to a spacious floor plan featuring multiple living areas, a dedicated office, decorative lighting, granite countertops, an eat-in kitchen, pantry, walk-in closets, and a warm living-room fireplace. The kitchen is ready for entertaining with a gas cooktop and double ovens, while the private primary suite offers an ensuite bath with a garden tub, separate vanities and built-in cabinetry.
But the real showstopper is outside! Your backyard becomes your own private retreat with an in-ground pool and spa combination and covered patio—perfect for relaxing, entertaining friends, hosting summer gatherings, or simply enjoying Texas evenings at home. 
Additional highlights include an attached two-car garage, solar panels, brick exterior, fenced yard, and a versatile two-story layout offering plenty of space for work, guests, entertainment and everyday living.
Located in the Talon Hills community and served by Eagle Mountain Saginaw ISD, this home combines space, comfort and lifestyle in one impressive package.

This isn't just another house—it's the kind of home where you can live, entertain, relax and make memories for years to come.
Schedule your private showing and come experience 6916 Talon Drive for yourself!
#21385858

Fort Worth

6916 Talon Drive

4 Beds

3 Baths

3,384 Sq.Ft.

$595,000

MLS#: 21385858

Price reduced
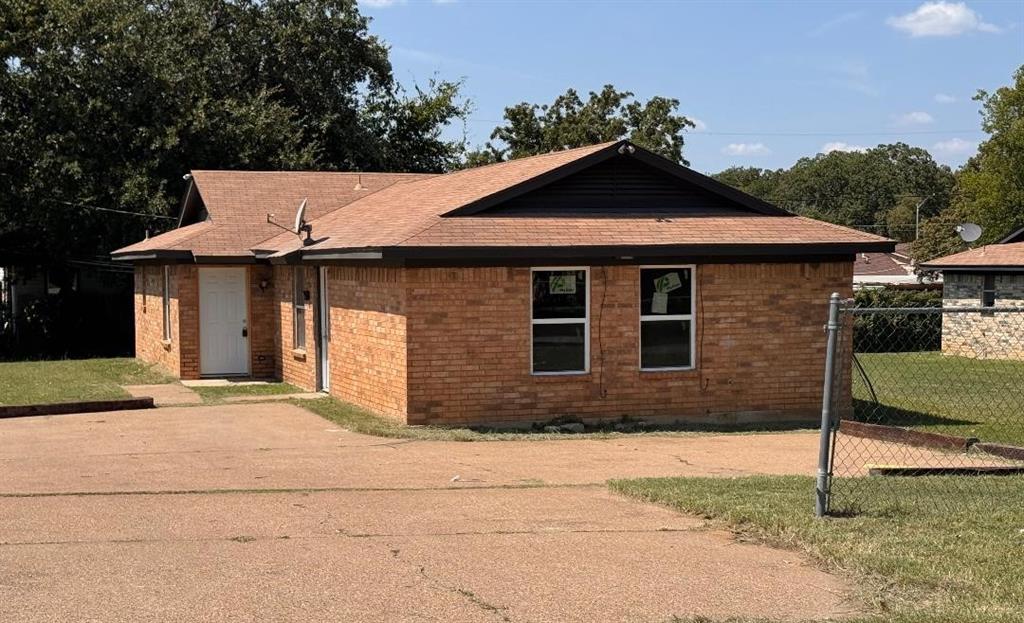
Seller concessions to help with buydown or closing costs. Income-producing duplex located in the Arlington Heights area of Fort Worth, zoned to Fort Worth ISD. Built in 1976, this two-story multifamily property sits on an 8,856-square-foot lot and offers 3,350 square feet of living area across two units, with a combined total of 3 bedrooms and 3 full bathrooms.(Unit A is approx 2200 sq ft, with 2 bed 2 bath. This unit is 1 story and was updated in 2019.  Unit B is approx 1100 sq ft, with 1 bed and 1 bath. Bedroom in unit 2 is upstairs.) (Tenant is month to month so you can live here or use as an immediate income producing property!)
The property features central heating and cooling, a two-car carport, and covered porch area. Public records indicate the building is in good overall condition with solid construction quality. The current land use is classified as a duplex with two units, offering rental income potential in an established residential neighborhood near shops, dining, and downtown Fort Worth.
4704 Pershing Ave presents a compelling opportunity in one of Fort Worth's most established residential neighborhoods.
#21351087

Fort Worth

4704 Pershing Avenue

3 Beds

3 Baths

3,350 Sq.Ft.

$595,000

MLS#: 21351087
***   GREAT INVESTMENT OPPORTUNITY   *** 
**  2 FULL DUPLEXES! **
*  100% Full ~~ NO VACANT UNITS  **

Built in 1984, units are all separately metered. Enjoy an open-concept layout in each unit, all situated on a large, fenced-in lot with dusk-to-dawn security lighting for added peace of mind.
#21224103

Fort Worth

5336 Flamingo Road

8 Beds

4 Baths

2,800 Sq.Ft.

$595,000

MLS#: 21224103

Modern design, stylish finishes and an exceptional Fort Worth location come together in this impressive 3-bedroom, 2.5-bath townhome. The light-filled, open-concept interior features beautiful hardwood flooring, high ceilings and a spacious living area ideal for both everyday living and entertaining. The contemporary kitchen offers granite countertops, a large island, breakfast bar, built-in cabinetry and walk-in pantry, creating a functional centerpiece for the home. The private primary suite includes dual sinks, a garden tub, separate shower, sitting area and generous walk-in closet. Multiple levels provide excellent separation of space, while the private rooftop deck is a standout feature with clear views of the downtown Fort Worth skyline—perfect for relaxing or entertaining. Additional highlights include a covered patio, smart-home features and an attached 2-car garage. Conveniently located near downtown, the Cultural District, restaurants, shopping and entertainment, this modern townhome offers an ideal combination of style, space and location.
#21378526

Fort Worth

212 Foch Street

3 Beds

2 Baths

2,201 Sq.Ft.

$594,900

MLS#: 21378526

Price reduced
MLS# 21365509 - Built by Sandlin Homes - Oct 2026 completion! ~ Nestled on a corner lot, this Pecos plan features 4 bedrooms, 3.5 bathrooms, a 3-car garage, mud room bench with storage, beamed ceilings in the living area, separate vanities in the primary bathroom, and an extended covered patio. The gourmet kitchen features a 36 gas cooktop, wood vent hood, under cabinet lighting, 3cm quartz countertops, white painted cabinets with stained cabinets for the kitchen island, trash can pullout drawer, satin brass cabinet hardware, champagne bronze kitchen faucet, and a white kitchen sink. Additional highlights include the upgraded carpet, laminate and tile flooring, matte black fixtures and a beautifully tiled fireplace.
#21365509

Fort Worth

9513 Armida Place

4 Beds

3 Baths

2,700 Sq.Ft.

$594,900

MLS#: 21365509

Price reduced
MLS# 21365449 - Built by Sandlin Homes - Oct 2026 completion! ~ Built on an 80' lot, this Silverstone features 4 bedrooms, 2.5 baths, a 3-car garage, a study, sitting area in the primary bedroom, his & hers closets, a game room, media room and a Jack & Jill bathroom upstairs. The kitchen has been upgraded with a 36 gas cooktop, 36 vented hood, 3cm soapstone countertops, stained base cabinets with white upper cabinets, a wrapped kitchen island, trash can pullout drawer, black cabinet hardware, matte black kitchen faucet, and a white kitchen sink. Throughout the home enjoy upgraded carpet, tile and laminate flooring, matte black fixtures, metal balusters at the stairs, upgraded wall tiles in all wet areas, and a tiled fireplace. Bluffs at Northpointe offers the perfect blend of space, lifestyle, and location in Fort Worth—just minutes from Eagle Mountain Lake and its endless opportunities for boating and outdoor recreation. Residents enjoy resort-style pools, playgrounds, walking trails, and open green spaces designed for connection and relaxation. Expansive 80-foot homesites and select half-acre lots provide the space and privacy today’s homebuyers are looking for. Families are proud to be zoned to the highly regarded Eagle Mountain-Saginaw Independent School District, known for strong academics, competitive athletics, and a wide range of extracurricular programs that help students thrive.
#21365449

Fort Worth

9525 Armida Place

4 Beds

2 Baths

3,499 Sq.Ft.

$594,900

MLS#: 21365449

New on site 4 days ago
Extended entry with 13-foot ceiling leads to open kitchen, dining area and family room. Kitchen offers a 5-burner gas cooktop, generous counter space, corner walk-in pantry, and an inviting island with built-in seating space. The dining area flows between the kitchen and family room with a wood mantel fireplace and a wall of windows. A game room with French doors just across from kitchen. The secluded primary bedroom highlights a wall of windows. Double doors lead to the primary bath with dual vanities, a freestanding tub, separate glass-enclosed shower, and two large walk-in closets. Three secondary bedrooms and two full baths complete this one-story design. Covered backyard patio. Mud room off two-car garage.
#21388488

Fort Worth

10708 Oates Branch Lane

4 Beds

3 Baths

2,545 Sq.Ft.

$591,900

MLS#: 21388488
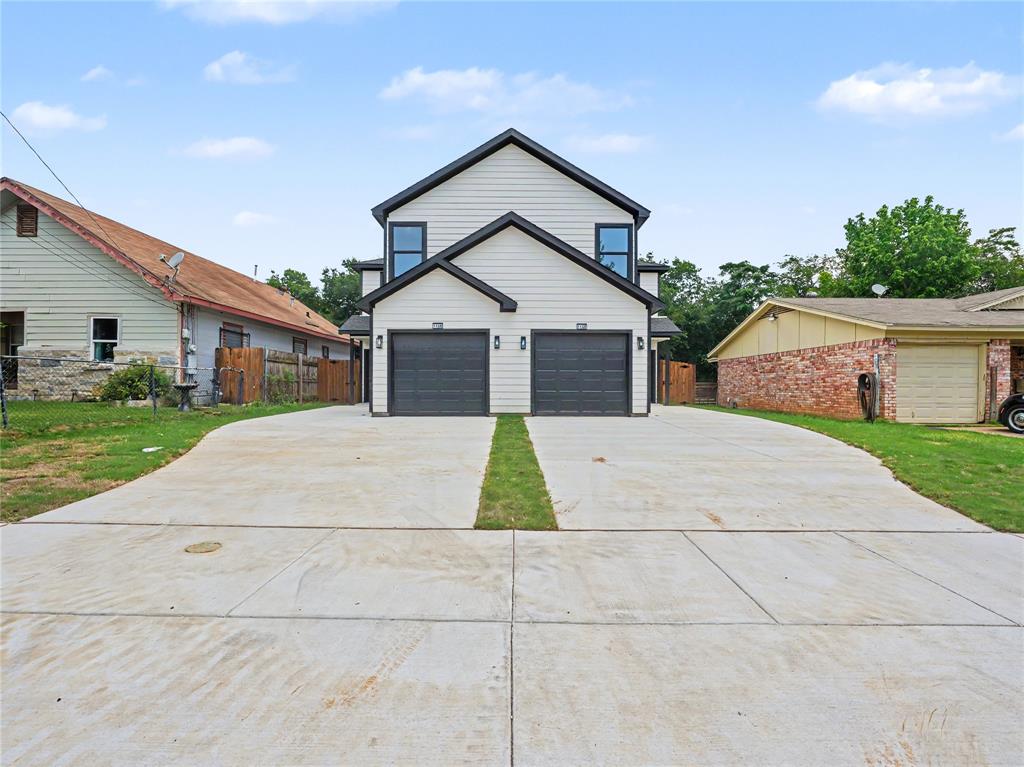
New construction duplex featuring two thoughtfully designed units, each offering 3 bedrooms, 2.5 bathrooms, a versatile media and or flex room, and a 1-car garage.

Step inside to an open-concept layout with soaring ceilings, abundant natural light, and a spacious living area that flows seamlessly into the modern kitchen. The kitchen features a large center island, quartz countertops, ample cabinetry, and stainless steel appliances. The primary suite is conveniently located on the first floor and includes a private ensuite bathroom and walk-in closet.

Upstairs, you'll find two additional bedrooms, a full bathroom, and a flexible media room ideal for a home office, playroom, or second living area. Conveniently located just minutes from Downtown Fort Worth, shopping, dining, and major highways.
#21292625

Fort Worth

1163 Blalock Avenue

8 Beds

4 Baths

3,304 Sq.Ft.

$590,000

MLS#: 21292625

Exceptional opportunity to own a fully remodeled, turnkey liquor store in a high-visibility location. The established, growing residential neighborhood makes it an ideal area for an owner-operator or investor. The property features a 1,200-square-foot retail building that has been extensively remodeled with modern finishes, creating a clean, attractive shopping environment for customers. Situated on a highly traveled corridor with excellent street frontage and visibility, the property benefits from strong daily traffic and convenient customer access. New survey included. High visibility location. The City of Fort Worth is building a roundabout directly in front of the liquor store. Excellent street frontage. Brand new coolers and walk in cooler. Burgers Lake and Marion Sansom Park less than 10 minutes away. Multiple nearby manufactured home communities nearby providing a consistent local customer base. Security system included. Diverse product range-beer, liquor, wine, tobacco, vape, grocery, lottery. Immediate growth potential attainable by expanding high demand convenience store items and room to add kitchen in the back, adding ATM. Inventory included and would be conveyed via bill of sale with acceptable offer. Room for continued growth. Perfect for someone looking to step into an operating business from day one.
Existing survey in Transaction Desk. Buyer to verify all information, including but not limited to square footage, lot size, zoning, permitted uses, taxes, schools (if applicable), and all other information deemed material. Buyer is responsible for conducting its own independent due diligence prior to closing.
#21348397

Fort Worth

6000 Lt Jg Barnett Road

None Beds

None Baths

1,200 Sq.Ft.

$590,000

MLS#: 21348397

New on site 3 days ago
This Ridglea Country Club Estates home has something increasingly hard to find: Character. From the moment you arrive, the circle drive and beautiful front elevation hint that this is a home built to last. The three-car side-entry garage offers flexibility, complete with its own sink. Step inside, where formal living and dining spaces flank the entry, setting the stage for a home that knows how to welcome. The heart of the home is the expansive living room, anchored by a dramatic floor-to-ceiling fireplace and connected to a delightfully unexpected sewing, craft, or artist space. A vintage wet bar adds retro charm and effortless entertaining. The kitchen features stone counters, double ovens, a pull-out microwave, and a breakfast area with a view. Beyond the windows is the generous backyard and deck, where the .30-acre lot gives you room to breathe, garden, gather, or play. Every bedroom is en-suite, while guests have their own powder bath. But the primary suite? This is where things get wonderfully unusual! There are TWO primary baths. Yes, two! One bath gives you your own jetted bath, sink, toilet, and two closets - all yours. The other offers a shower, sink, toilet, and a third closet. No fighting over counter space. No negotiating over whose things go where. This house understands personal space. Storage is everywhere - and we mean everywhere. There is so much of it, you may spend the first year figuring out what to put in all of it. The laundry room deserves its own applause, with abundant workspace, cabinetry, and a sink. The metal roof adds peace of mind, but what makes this home truly special is the over four decades of care woven into every corner. Lovingly maintained by its original owners, it has a warmth and character that simply can’t be recreated. They just don’t build them like this anymore. Ask about the country club’s extensive offerings. ***While home is completely livable as-is, most buyers will want to do some updates.
#21379149

Fort Worth

6916 Tumbling Trail

3 Beds

3 Baths

3,013 Sq.Ft.

$590,000

MLS#: 21379149

1600 Washington Avenue is a brand-new (2026) 4-bedroom, 4-bath townhome on a corner lot in Fort Worth's Fairmount Historic Neighborhood, Near Southside — 2,043 SF across two levels, offered at $590,000. Craftsman gables and a deep wraparound porch give this townhome the character of the historic block it sits on, while everything inside is new construction built for how people live today.

The open kitchen and living area sit beneath vaulted ceilings around a waterfall quartz island with a tiled, LED-lit base and a built-in linear fireplace. Light oak cabinetry conceals a hidden walk-in pantry. Wide-plank engineered hardwood, stainless appliances, and black modern fixtures run throughout.

A main-floor bedroom and full bath work well as a guest suite or office; upstairs, the primary suite offers a freestanding soaking tub, brass fixtures, glossy tile, and a large walk-in closet. A detached garage includes an additional dwelling unit — bonus space above the garage for guests, an office, or rental income.

Genuine lock-and-leave living: new construction means minimal upkeep, and the corner lot, covered porch, and fenced yard offer private outdoor space without a demanding footprint — suited to travelers or downtown professionals.

Fairmount is Fort Worth's largest historic district, and Near Southside is one of the city's most active investment corridors, anchored by the Medical District, Magnolia Avenue's restaurants and shops, and easy access to South Main Village, TCU, and downtown.
#21332256

Fort Worth

1600 Washington Avenue

4 Beds

4 Baths

2,043 Sq.Ft.

$590,000

MLS#: 21332256

Price reduced
OPEN HOUSE SUNDAY 9-13 1-4pm.  RARE OPPORTUNITY—1.4 ACRES WITH 2 ADDITIONAL LOTS INCLUDED! Space, privacy, and future potential set this property apart! Enjoy approximately 1.4 acres total, including the home’s spacious lot PLUS two additional lots. Keep them all for maximum privacy and room to spread out, or explore the possibility of selling the additional lots in the future.  This move-in-ready 3-bedroom, 2-bath home also features a 4th flex room—perfect for a home office, gym, playroom, or additional bedroom. Two spacious living areas offer plenty of flexibility, with the option to easily transform one into a formal dining room.  CHEF’S DREAM KITCHEN! The expansive kitchen offers generous counter space, abundant storage, and plenty of room for cooking, entertaining, and gatherings.  Step outside to your own PRIVATE OASIS featuring a sparkling pool and an expansive, beautifully landscaped backyard designed for entertaining, relaxing, and enjoying the extra space.  LOTS OF UPGRADES! Fresh paint, new carpet, and an HVAC system that’s only 2 years old make this home ready for its new owner.  With 1.4 ACRES, TWO ADDITIONAL LOTS, a Chef’s Dream Kitchen, sparkling pool, beautiful backyard, flexible bonus room, and multiple living areas, this property offers a rare combination of SPACE, PRIVACY, VERSATILITY, and FUTURE POTENTIAL.  Come see everything this unique property has to offer!
#21364303

Fort Worth

7200 Gillis Johnson Street

3 Beds

2 Baths

2,236 Sq.Ft.

$589,990

MLS#: 21364303
Price reduced
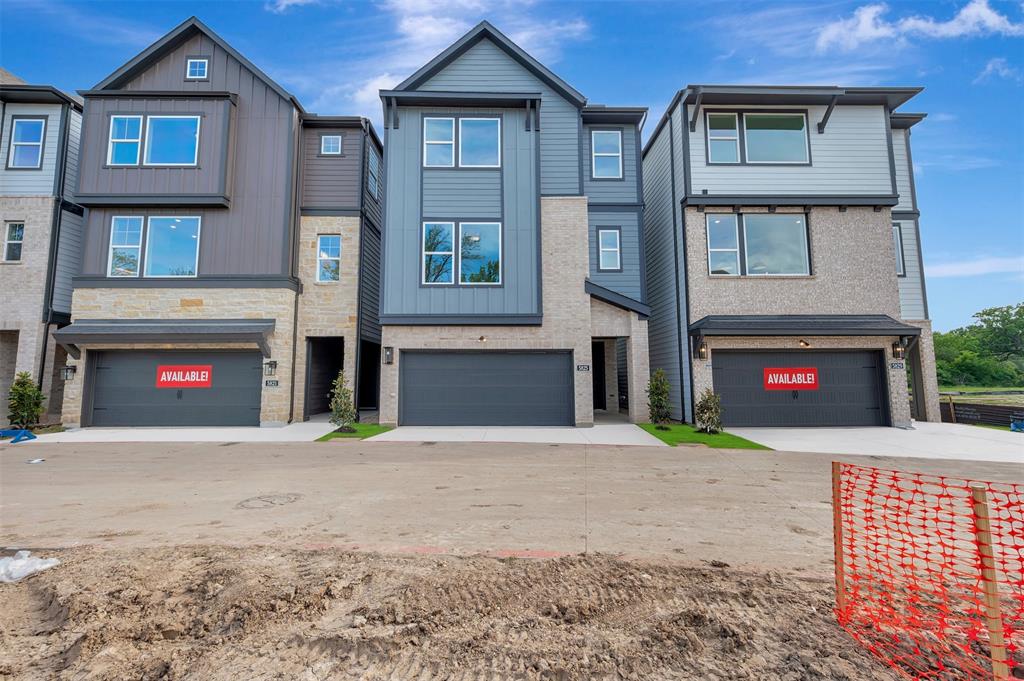
Step into sophisticated urban living with this stunning three-story home in Trails at Waterside, thoughtfully designed for comfort, versatility, and modern style.


The first floor welcomes you with an inviting open retreat or game room that connects to a covered patio—perfect for relaxing or casual entertaining.


On the second floor, you’ll find an elegant study and a spacious kitchen that opens seamlessly to the dining area and family room. A cozy fireplace and expansive balcony create the ideal atmosphere for both lively gatherings and quiet evenings at home.


The third floor is dedicated to the bedrooms, including the luxurious Owner’s Retreat—a serene sanctuary featuring a private balcony and a spa-inspired Super Shower. Throughout the home, sophisticated white and gray design selections create a timeless aesthetic, filling every space with light and refined elegance.


Call or chat with the David Weekley Homes at Trails at Waterside Team to learn more about this new home for sale in Fort Worth, TX!
#21106477

Fort Worth

5825 Water Bridge Lane

3 Beds

2 Baths

2,211 Sq.Ft.

$589,233

MLS#: 21106477

1 ... 42 43 44 45 46 ... 274

properties found. properties found. Page of .

 - property

Send a message

Message successfully sent.

Your message

What is 3 + 4 ?

Reason for contacting?

I agree to receive email communication and understand I can unsubscribe at any time.

I agree to be contacted by Next Level Realty Group via call, email, and text for real estate services. To opt out, you can reply 'stop' at any time or reply 'help' for assistance. You can also click the unsubscribe link in the emails. Message and data rates may apply. Message frequency may vary. Privacy Policy

Sign Out

Virtual Assistant

Would you like to take the next step with this property? We can help you schedule a showing or virtual tour, or send you more details.

Yes, I would like more information.

Thank You for Your Reply, One of Our Agents will contact you as soon as possible

No, maybe later.

Thank you, you can always contact me via email, phone number or through the contact form.

Realhub AI

Lucy - Your AI-Powered Realtor

Update Your Temporary Password

Personalize your search

Enter your email and we'll notify you immediately when new listings match what you're looking for.

or enter email address

Already have an account ? Login here

Continue your home search

I agree to receive communications and understand I can unsubscribe at any time.

I agree to be contacted by Next Level Realty Group via call, email, and text for real estate services. To opt out, you can reply 'stop' at any time or reply 'help' for assistance. You can also click the unsubscribe link in the emails. Message and data rates may apply. Message frequency may vary. Privacy Policy

Already have an account ? Login here

We use cookies

We use cookies primarily for analytics to enhance your experience. By accepting, you agree to our use of these cookies. You can manage your preferences or learn more about our cookies policy.






