One of the most popular communities provided by {{page_data.agentName}}

DALLAS

One of the most popular communities provided by Next Level Realty Group

DALLAS

About DALLAS

Dallas real estate market is one of the most dynamic in the United States. With a growing population, strong job market, and diverse economy, Dallas offers a wide range of real estate options for buyers and investors. Home prices in Dallas have been rising steadily over the past few years, fueled by strong demand and limited housing inventory. The city offers a variety of housing options, including single-family homes, townhouses, condos, and luxury apartments. Popular neighborhoods in Dallas include Uptown, Preston Hollow, Lakewood, Highland Park, and Oak Lawn. Each neighborhood has its own unique character and amenities, attracting different types of buyers. Dallas is known for its strong rental market, making it a popular choice for real estate investors looking for rental income. Many new developments are focused on mixed-use properties that combine residential and commercial spaces, catering to urban living trends. Overall, Dallas real estate offers a mix of opportunities for both buyers and investors, with a variety of options to suit different preferences and budgets.
One of the most popular communities provided by Next Level Realty Group
4,748
# of Listings
3
Avg # of Bedrooms
$381
Avg. $ / Sq.Ft.
$845,091
Med. List Price

Browse DALLAS Real Estate Listings

4748 Properties Found. Page 77 of 317.

Welcome to one of Inwood Park’s most stylish modern duplexes, where clean design meets everyday comfort. The exterior makes a bold first impression with sleek black slat walls and smooth Hardie panels, creating a look that feels contemporary yet timeless. A metal gate and stained fence provide both privacy and a sense of security as you arrive. Inside, the main living space flows effortlessly to the backyard through large sliding glass doors, filling the home with natural light and making indoor-outdoor living easy. The interior features smooth walls, oversized windows, a striking metal staircase, and concrete floors with a terrazzo-inspired finish. The kitchen is both functional and beautiful, with white oak cabinetry, Bosch appliances, and a quartz island with waterfall edges—perfect for casual meals or entertaining. Upstairs, Porcelanosa wood floors lead you to the spacious primary suite, complete with an impressive bathroom and generous closet. A flexible bonus room with floor-to-ceiling glass dividers works perfectly as a home office, gym, or creative space. The front bedroom offers a comfortable retreat for guests, while the low-maintenance backyard with turf provides a great spot to relax without the upkeep. Ideally located just minutes from Inwood Park Village, Highland Park Village, Knox-Henderson, and Love Field, this home offers modern living in a truly convenient location. A perfect blend of style, function, and lifestyle.
#21174717

Dallas

6801 Tyree Street

2 Beds

2 Baths

2,412 Sq.Ft.

$845,000

MLS#: 21174717

New on site 3 days ago
Tucked into Royal Lane Village, one of East Dallas’ most beloved pockets, this beautifully designed home offers a peaceful retreat surrounded by nature while remaining moments from the energy of the city. Ideally located near Royal Oaks Country Club, Moss Park, and the White Rock Creek bike trail, the property also provides convenient access to US-75, I-635, NorthPark Center, and the highly regarded Lake Highlands area of Richardson ISD.

Inside, soaring ceilings, abundant natural light, and an open-concept floor plan create an inviting atmosphere designed for both everyday living and entertaining. Spacious living areas flow seamlessly to the outdoor patio, blending indoor comfort with outdoor charm. A private study just off the main living space offers the perfect work-from-home retreat, while formal living and dining areas add timeless elegance.The breakfast area and updated kitchen overlook the spectacular outdoor living space, creating a warm and relaxed setting to begin each day. The downstairs primary suite offers comfort and privacy, while the thoughtfully designed layout provides flexibility for family and guests alike.

Outdoors, the extended deep lot is a rare find in this neighborhood, where many homes feature zero lot lines. The rear portion of the yard offers endless possibilities, all surrounded by high fencing for exceptional privacy. Alley access adds convenience, while the easy-maintenance yard allows more time to enjoy the lifestyle this exceptional location provides.

Beautifully maintained, the home features a full electrical update completed in 2026, a roof replaced in 2019, two water heaters, and an attic walkout with additional storage space.
#21273677

Dallas

8524 Breakers Point

3 Beds

2 Baths

2,793 Sq.Ft.

$845,000

MLS#: 21273677

Price reduced
Welcome to a home where every detail matters. Zoned for the highly desired Richardson ISD, this timeless brick home has been reimagined in 2026  with an elegant, warm feel, showcasing stunning gold accents, plantation shutters, all-new designer LED fixtures, and new energy-efficient windows. The heart of the home is a breathtaking open-concept layout where the oversized living area, anchored by a floor-to-ceiling stacked stone fireplace, flows seamlessly into a chef's dream kitchen. Outfitted with freshly painted shaker cabinets and granite countertops, the kitchen features a new gas cooktop, luxury stainless steel appliances, and a massive island that provides the perfect centerpiece for this entertainer's paradise. Retreat to the oversized primary suite, your personal sanctuary featuring a second cozy fireplace and the ultimate luxury: separate his-and-hers closets. The spa-like bathrooms are equally impressive, with one boasting a deep soaking tub and a separate glass shower, while a designated office with designer privacy glass doors creates the ideal work-from-home sanctuary. Step outside to discover a private, fully-fenced backyard oasis. The location is ideal, with a beautiful park just across the street featuring a playground and duck pond, plus easy access to major highways and White Rock Lake. Every inch of this home has been perfected with its high-end renovation plus major updates including a (2019) roof, a (2020) HVAC system, and new HVAC ducts (2018), making this a rare opportunity to own a truly move-in-ready gem. Schedule your showing today before it's gone.
#21231305

Dallas

9552 Timberleaf Drive

4 Beds

2 Baths

2,772 Sq.Ft.

$844,900

MLS#: 21231305

Price reduced
Santa Barbara Bungalow on one of the most coveted lots in Ridgewood Park — a true creek lot with an oversized, deeply private backyard that is simply rare gem for the neighborhood. Mature trees, a sparkling pool and exterior lighting create an outdoor living experience that feels more like a Hill Country retreat than an East Dallas address. The natural creek buffer beyond the property line means no rear neighbors and a level of seclusion that discerning homeowners have learned not to take for granted. Inside, 1,896 SF of warm, well-proportioned living space delivers two bedrooms, two updated bathrooms, a dedicated study and a bonus sunroom off the primary suite. Light hardwood floors run throughout, the kitchen opens to the main living areas and floor-to-ceiling windows bathe every room in natural light. The home is fully updated and move-in ready — or bring your vision and elevate an already beautiful canvas. The detached two-car garage is a standout feature: two full walls of glass doors transform the space into a natural studio, creative workspace, gym or flex entertaining area. Zoned to Rogers Elementary, Benjamin Franklin International Exploratory Academy and Woodrow Wilson High School — one of Dallas ISD's marquee feeder patterns and a consistent driver of demand in this neighborhood. Minutes to White Rock Lake trails, the Dallas Arboretum, Lakewood Shopping Center and the dining corridors of Lower Greenville and Abrams Road. Less than seven miles to Downtown Dallas, Love Field, Preston Center and so much more.
#21241897

Dallas

6467 Danbury Lane

2 Beds

2 Baths

1,896 Sq.Ft.

$840,000

MLS#: 21241897

Price reduced
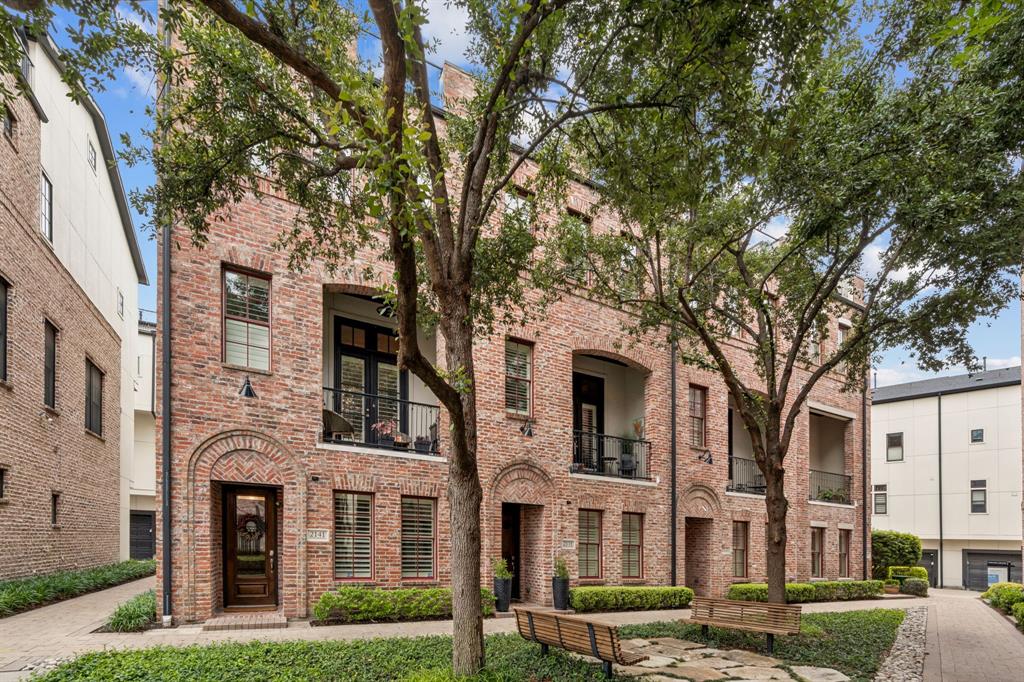
Set within the highly desirable and walkable Mansion Park neighborhood, this corner-unit townhome offers a rare blend of privacy, natural light, and true city living. With windows on multiple sides and only one shared wall, the home lives bright, open, and quietly tucked away — a combination that’s increasingly hard to find in this location. The second floor serves as the heart of the home, where an open-concept living, dining, and kitchen layout creates an effortless flow for both everyday living and entertaining. Just off the main living space, a true walk-out balcony extends the home outdoors — perfect for morning coffee, unwinding in the evenings, or hosting with ease. Upstairs, the primary suite feels like a retreat, with enough space for a dedicated sitting area or lounge. The en-suite bath offers a spa-like experience with a soaking tub, separate shower, and double vanity, while dual closets — including a walk-in — provide both functionality and flexibility. Each additional bedroom is thoughtfully designed with its own en-suite bath and generous closet space, making the home equally well-suited for guests, roommates, or a private home office setup. Meticulously maintained, the home features recent updates including a new AC condenser, recently serviced furnace, new attic ladder, and a transferable warranty — offering peace of mind for the next owner. An attached garage with two dedicated parking spaces completes the home, a rare and valuable convenience in this part of Dallas. Located just minutes from the Katy Trail, Turtle Creek Park, and some of the city’s best dining and lifestyle destinations, the home offers true walkability with seamless access to major freeways — keeping you connected to everything Dallas has to offer while still enjoying a sense of privacy and ease.
#21237662

Dallas

3610 Gillespie Street 6

3 Beds

3 Baths

2,407 Sq.Ft.

$839,900

MLS#: 21237662

Price reduced
Welcome to 15306 Trails End Drive — a beautifully remodeled North Dallas home tucked into the highly sought-after Prestonwood neighborhood. Thoughtfully designed for both everyday living and entertaining, this spacious home offers warm, inviting interiors, flexible living spaces, and timeless charm throughout.

Step inside to find abundant natural light, generous living areas, and a flowing floor plan ideal for gatherings with family and friends. The beautifully updated kitchen opens seamlessly to the main living space, creating the perfect hub for entertaining, while expansive windows provide peaceful backyard views and a bright, airy feel throughout the home.

The private primary suite offers a relaxing retreat with spa-like touches, generous space, and a calming atmosphere. Additional bedrooms and flexible living areas provide room for guests, work-from-home needs, hobbies, or growing households.

Outside, mature trees and established landscaping create a peaceful outdoor setting perfect for morning coffee, evenings under the trees, or weekend entertaining on the spacious deck overlooking the backyard.

Major updates have already been completed for added peace of mind — including windows, foundation, plumbing, and more — allowing buyers to move in and simply enjoy the home. This thoughtfully renovated property blends timeless style, modern comfort, and the confidence of knowing the major ticket items have already been taken care of.

Ideally located just minutes from premier shopping, dining, parks, and major commuter routes, this move-in ready home offers comfort, convenience, and an unbeatable location in one of North Dallas’ most established and desirable communities.
#21255035

Dallas

15306 Trails End Drive

4 Beds

3 Baths

2,648 Sq.Ft.

$839,500

MLS#: 21255035

Price reduced
Thoughtfully restored, this stunning 1922 Arts & Crafts bungalow in the Junius Heights Historic District preserves its historic character while benefiting from substantial modern improvements, including:

• Full roof replacement on home and garage with transferable warranties (2026)• Foundation repair with added pilings and transferable lifetime warranty (2018)• Complete attic insulation replacement (2016)• Full kitchen, butler pantry, and laundry remodel with Café and Bosch appliances (2021)• New backyard fence (2025)• New AC unit (2022) and Rinnai tankless water heater (2021)• Whole-home interior paint and refinished original hardwood floors (2026)• New upstairs living area carpet (2026)• New Levolor cordless blinds downstairs (2024)• Updated bathrooms (2018, 2019, 2025)

The 1.5-story residence features a classic center-hall floor plan and a luminous gallery-white interior. Original moldings, vintage light fixtures, and preserved French doors—including one set reimagined as sliding doors—create a timeless blend of charm and functionality.
The kitchen is a chef’s workspace with soft-close custom cabinetry and dual butler’s pantries for hosting and organization. The main-level primary suite is filled with natural light and offers a sitting area and oversized walk-in closet. Upstairs, a spacious landing, perfect for a reading nook or study space, is lined with original built-in bookcases and opens to an expansive flex space—ideal for a gym, office, or playroom—and two large bedrooms with walk-in closets.
Enjoy the Old East Dallas lifestyle with a deep front porch perfect for gathering with friends and family. A rare two-car garage adds convenience and value in this historic setting. Ideally located near highly-rated Lipscomb Elementary (an IB and Dual Language public school), Lakewood Library, White Rock Lake, Lakewood Village, and Lower Greenville, this is more than a home—it is a piece of Dallas history, meticulously restored and ready for its next chapter.
#21231727

Dallas

720 Skillman Street

4 Beds

2 Baths

2,960 Sq.Ft.

$839,000

MLS#: 21231727

Price reduced
Once-in-an-era opportunity on prestigious .281 acre lot estate w. 2 solid homes on 1 lot. Separate Structure to be used as rental revenue or living quarters w.back alley access & parking pad for Separate Entry. No restrictions, No HOA. Next to the Dallas Arboretum Botanical Garden & Lakewood, intimate luxury hub directly off White Rock Lake. Neighbors often keep their real estate & pass down for generational wealth, spending no expense to tear down existing structures to rebuild or completely renovate, the sky is the limit! Deep-wide lot, left-right neighbors have completely rebuilt. Feel the lake breeze everyday & enjoy walking to local businesses, food and lake. NEW TILED ROOF Fully concealed fastening, NEW HVAC, NEW WATER HEATERS - FINISHES! Roof is 26 Gauge Steel Core Zincalume Class 4 hail impact & 120 mph Wind Resistance, Class A Fire Rating, Limited 50 Year Warranty. WELL MAINTAINED ESTATE, Property is MOVE-IN READY, according to personal taste w.all main components working strong. Homes completely wraps around on interior & exterior offers Good Thick Grass, Mature Magnolia Tree, 2 Storage Buildings, space for side courtyard, Privacy fencing. Original 2inch good condition real wood flooring throughout-no carpet, lots of windows in every section of the home & Wide hallways. Main home offers: 1 Fireplace, 2 beds, 2 livings, 1 large bonus room, 2 dining, 1 kitchen w.gas cooktop-double over-double pantry, 2 full size garage. Secondary home offers: NEW ROOF-HVAC, 1 bed, 1 kitchen, 1 full bath, storage & private parking pad w.double gate & walkway to access alley allowing for back home to come & go as they please, without disturbing primary home lifestyle. Not too far from Dallas Academy, St. John's Episcopal School, St. Bernard of Clairvaux School, Lakehill Preparatory School, First Baptist Academy, Bishop Lynch High School. Return on investment varies on level of completion, Renovation REO: $1.4mil+, Rebuild REO: $1.9mil+
#21242777

Dallas

8832 Antrim Drive

3 Beds

3 Baths

2,214 Sq.Ft.

$839,000

MLS#: 21242777

Bold design meets comfort and functionality in this East Village rizzler—formerly the popular Airbnb “Stay Love List,” designed in collaboration with award-winning Yates Desygn. This 3-bed, 2.5-bath home is filled with character, featuring a signature ombré stairwell, custom wallcoverings by Ever Atelier, and furnishings sourced from West Elm and CB2 and reupholstered in premium performance fabrics. The open-concept layout includes vaulted ceilings, expansive windows, and thoughtfully curated spaces throughout. Upstairs, enjoy a private patio with fireplace, perfect for entertaining or relaxing. The attached 2-car garage, small yard, and unbeatable location—just minutes from Uptown, Downtown, and Deep Ellum—add even more appeal. Whether used as a primary residence or an income-producing property, this home is a one-of-a-kind opportunity.
#21164442

Dallas

4402 Capitol Avenue

3 Beds

2 Baths

2,500 Sq.Ft.

$839,000

MLS#: 21164442

Welcome to this beautiful retreat nestled within the intimate community of The Reserve at Northaven Park. Completed in 2022 by David Weekley Homes, this home offers an exceptional blend of modern design, luxury finishes, and comfortable living. Offering 2,869 square feet, the open-concept floor plan includes three bedrooms, two and a half baths, a dedicated home office, and a versatile loft space, making it ideal for both everyday living and entertaining. The heart of this home is the bright and airy living area featuring soaring ceilings, abundant natural light, and a cozy corner gas fireplace. The space flows seamlessly into the gourmet kitchen, which boasts a large island, stainless steel appliances, gas cooktop, quartz countertops, and a convenient butler’s prep area. The adjacent dining area is filled with light and offers the perfect setting for gathering with friends and family. Upstairs, the spacious primary suite is designed as a relaxing retreat, complete with an ensuite bath featuring dual sinks, a soaking tub, a separate shower, and a generous walk-in closet. The second level also includes a flexible loft space, laundry room, and two additional bedrooms with a full bath, ensuring plenty of room for everyone. Additional highlights include a two-car garage, covered front porch, covered back patio, fenced backyard, plantation shutters, and custom electric shades throughout. Every detail has been thoughtfully designed to enhance comfort and style. Residents of The Reserve at Northaven Park enjoy exclusive access to community amenities such as a dog park and are just steps away from the Northaven Trail, perfect for walking, running, or biking. The location offers easy access to the Dallas North Tollway and I-35, placing you minutes from top dining, shopping, and entertainment in the heart of Dallas. This home is the perfect balance of craftsmanship, convenience, and perfect for a lock & leave lifestyle. Don’t miss the opportunity to make it yours—see it today
#21211937

Dallas

3448 Rosebud Park Lane

3 Beds

2 Baths

2,869 Sq.Ft.

$835,000

MLS#: 21211937

Price reduced
Nestled in a charming, established neighborhood in one of Dallas’s most sought-after areas, this beautifully updated home for sale offers a rare creek lot with serene, tree-lined views from every window. Backing to a private creek, the property delivers exceptional privacy and a peaceful natural setting—an uncommon find in Dallas real estate.

Fresh exterior paint and a brand-new roof provide standout curb appeal, while a long list of thoughtful upgrades make this home truly move-in ready. Inside, a dramatic entryway creates an immediate sense of space and warmth. The spacious living room serves as the heart of the home, featuring a cozy fireplace and expansive windows that bring in abundant natural light and showcase scenic creek views.

The kitchen flows seamlessly into a versatile formal dining area, complete with an updated wet bar—ideal for entertaining guests or hosting gatherings. Upstairs, all three oversized bedrooms are thoughtfully designed for comfort and privacy. The luxurious primary suite offers tranquil, treetop views, a private balcony, and a fully updated ensuite bathroom, creating a true retreat.

Additional highlights include no HOA, a new deck and fence, and major system updates with downstairs HVAC and furnace replaced in 2024 and upstairs HVAC replaced in 2025. Located in a prestigious Dallas neighborhood, this home combines modern updates, natural beauty, and prime location—making it a rare opportunity in today’s market.
#21231653

Dallas

9122 Cochran Heights Drive

3 Beds

2 Baths

3,174 Sq.Ft.

$835,000

MLS#: 21231653

Tucked inside the quiet, manicured streets of The Reserve at Northaven — complete with a private dog park and beautifully kept entry — this like new home offers refined finishes, flexible spaces, and a large landscaped backyard. A covered front porch with a glass door sets a welcoming tone from the moment you arrive. Step inside and the thoughtful layout unfolds naturally — a handsome study framed by glass French doors, an open family room bathed in natural light from a wall of windows, and a dining space that flows seamlessly into the heart of the home. That heart is the island kitchen with crisp quartz countertops, Moen fixtures, a walk-in pantry, and a full suite of GE appliances — including a 36-inch five-burner gas range — make this a space equally suited to weeknight dinners and weekend entertaining. Counter seating at the island offers a space for breakfast, working or entertaining friends. Upstairs, the primary suite: overlooking the backyard, features a walk-in closet and a spa bath dressed in marble, anchored by an oversized walk-in shower. Three additional bedrooms — each with large closets — share two well-appointed full baths, while a spacious loft offers endless flexibility as a den, home gym, or second living area. A utility room with built-in cabinetry keeps the practical side of life organized and out of sight. Outside, a covered rear patio extends your living space into the large, fully landscaped backyard — a mature Magnolia tree and a wood privacy fence complete the picture. It's the kind of outdoor space that quietly becomes your favorite room in the house. With a Trane zoned 17 SEER HVAC system, Rheem tankless water heater, and composition roof (all 2021), the big-ticket items are already taken care of. Custom window coverings, engineered laminate wood floors, and a brick-and-stone exterior round out a home that is move-in ready.  Conveniently located minutes from the DNT, I35, 635 and the shops at Midway and NW Highway.
#21275404

Dallas

3436 Evening Petal Lane

4 Beds

3 Baths

2,597 Sq.Ft.

$835,000

MLS#: 21275404

Price reduced
Welcome to this beautifully updated, move-in ready home featuring a versatile and highly sought-after floor plan with 4 spacious bedrooms, 3 full bathrooms, a private home office, and multiple outdoor living spaces. Designed for both everyday living and effortless entertaining, the open-concept layout showcases a stunning vaulted ceiling with exposed beams, abundant natural light, and a living area pre-wired for surround sound—perfect for a true home theater experience.
The gourmet chef’s kitchen is a standout, complete with an oversized quartz island, high-end stainless steel appliances, gas cooktop, wine refrigerator, and a stylish beverage bar—ideal for hosting. The expansive primary suite offers a serene retreat with a spa-inspired ensuite bath featuring quartz countertops, a freestanding soaking tub, oversized walk-in shower, and a generous walk-in closet.
Extensive upgrades throughout the home include new HVAC systems, designer lighting fixtures, marble flooring, plantation shutters, LED lighting, and a comprehensive drainage system with French drains—delivering both luxury and peace of mind.
Step outside to your private backyard oasis, designed for Texas living, featuring a lagoon-style pool and spa with updated PebbleTec plaster, heater, equipment, and a newly installed pump. A separate side yard just off the kitchen offers the perfect setup for a dedicated dog run, while an additional outdoor space provides flexibility for play or entertaining.
An oversized 2-car garage offers ample storage and functionality—ideal for larger vehicles, a home gym setup, or additional workspace.
Located in the highly desirable Richardson ISD, zoned to Wallace Elementary, and just minutes from the Lake Highlands Trail with easy access to walking and biking paths, this home seamlessly blends lifestyle, location, and modern upgrades.
#21204760

Dallas

10717 Ferndale Road

4 Beds

3 Baths

2,350 Sq.Ft.

$830,000

MLS#: 21204760

Tucked into the heart of Preston Parkside-Bent Trail at 18719 Thorntree Lane, this beautifully updated, rare 5-bedroom, 3-car garage home feels just right the moment you walk through the door. The soaring two-story entry sets a warm, inviting tone that carries throughout the thoughtfully designed living spaces.
Here, everyday living and effortless entertaining blend seamlessly. Picture relaxed evenings in the open living and dining areas, lively game nights in the upstairs game room, or weekend dinners that linger just a little longer.
Completely remodeled with modern style and high-end finishes, the interior feels fresh, bright, and move-in ready. Enjoy open living spaces and a gourmet kitchen featuring premium appliances, a large walk-in pantry, and exceptional functionality as the true heart of the home.
And then there’s the location. Bent Trail–Briar Ridge and Preston Parkside is one of North Dallas’ most established and sought-after neighborhoods, with beautiful homes, tree-lined streets, and convenient proximity to top private schools like TCA, Shelton, and Levine Academy, as well as Plano ISD. You’re also just minutes from parks, shopping, dining, Whole Foods, Central Market, Trader Joe’s, and everything else you need.
Opportunities like this don’t come along often, this is chance to step into a truly special neighborhood in an incredible location. Enjoy it now and make it your own. Don’t miss it.
#21266154

Dallas

18719 Thorntree Lane

5 Beds

4 Baths

3,447 Sq.Ft.

$830,000

MLS#: 21266154

Price reduced
Beautifully remodeled and truly move-in ready, this charming 3-bedroom, 2-bath home is nestled in the highly sought-after East Dallas neighborhood of North Hill Estates. Thoughtfully updated from the front landscaping to the interior finishes, this home blends modern style with everyday comfort. 
The redesigned kitchen opens seamlessly to the den, creating a bright and inviting space perfect for casual meals at the breakfast bar and effortless entertaining. Features include quartz countertops, cabinetry, dual sinks, stainless steel appliances, recessed lighting and stylish flooring. The den showcases a re-faced fireplace, serving as a stunning focal point, and there are two sliding glass doors that lead to the covered patio and spacious backyard. Both bathrooms have been tastefully renovated with modern sinks and faucets, floating vanities, tilework, light-integrated mirrors and contemporary hardware. The hardwood floors have been beautifully refinished throughout the living areas, dining room, primary bedroom, and hallway. Additional improvements include a 4-ton HVAC system, replaced concrete driveway, walkway and garage floor, refreshed landscaping and hardscaping, and an electrical panel—plus many more thoughtful upgrades throughout. Ideally located near shopping, dining, major highways, and outdoor recreation, including White Rock Lake, nearby jogging and biking trails, and an award winning DISD elementary school, this home offers the perfect balance of sophistication and easy living.. Buyer and buyer’s agent to verify all information in this listing.
#21222875

Dallas

6327 Town Hill Lane

3 Beds

2 Baths

1,798 Sq.Ft.

$830,000

MLS#: 21222875

1 ... 75 76 77 78 79 ... 317

properties found. properties found. Page of .

 - property

Send a message

Message successfully sent.

Your message

What is 3 + 4 ?

Reason for contacting?

I agree to receive email communication and understand I can unsubscribe at any time.

I agree to be contacted by Next Level Realty Group via call, email, and text for real estate services. To opt out, you can reply 'stop' at any time or reply 'help' for assistance. You can also click the unsubscribe link in the emails. Message and data rates may apply. Message frequency may vary. Privacy Policy

Sign Out

Virtual Assistant

Would you like to take the next step with this property? We can help you schedule a showing or virtual tour, or send you more details.

Yes, I would like more information.

Thank You for Your Reply, One of Our Agents will contact you as soon as possible

No, maybe later.

Thank you, you can always contact me via email, phone number or through the contact form.

Realhub AI

Lucy - Your AI-Powered Realtor

Update Your Temporary Password

Personalize your search

Enter your email and we'll notify you immediately when new listings match what you're looking for.

or enter email address

Already have an account ? Login here

Continue your home search

I agree to receive communications and understand I can unsubscribe at any time.

I agree to be contacted by Next Level Realty Group via call, email, and text for real estate services. To opt out, you can reply 'stop' at any time or reply 'help' for assistance. You can also click the unsubscribe link in the emails. Message and data rates may apply. Message frequency may vary. Privacy Policy

Already have an account ? Login here

We use cookies

We use cookies primarily for analytics to enhance your experience. By accepting, you agree to our use of these cookies. You can manage your preferences or learn more about our cookies policy.