
One of the most popular communities provided by {{page_data.agentName}}

DALLAS

One of the most popular communities provided by Next Level Realty Group

DALLAS

About DALLAS

Dallas real estate market is one of the most dynamic in the United States. With a growing population, strong job market, and diverse economy, Dallas offers a wide range of real estate options for buyers and investors. Home prices in Dallas have been rising steadily over the past few years, fueled by strong demand and limited housing inventory. The city offers a variety of housing options, including single-family homes, townhouses, condos, and luxury apartments. Popular neighborhoods in Dallas include Uptown, Preston Hollow, Lakewood, Highland Park, and Oak Lawn. Each neighborhood has its own unique character and amenities, attracting different types of buyers. Dallas is known for its strong rental market, making it a popular choice for real estate investors looking for rental income. Many new developments are focused on mixed-use properties that combine residential and commercial spaces, catering to urban living trends. Overall, Dallas real estate offers a mix of opportunities for both buyers and investors, with a variety of options to suit different preferences and budgets.
One of the most popular communities provided by Next Level Realty Group
4,945
# of Listings
3
Avg # of Bedrooms
$372
Avg. $ / Sq.Ft.
$774,813
Med. List Price

Browse DALLAS Real Estate Listings

4945 Properties Found. Page 75 of 330.

This is the One You Have Been Looking For! A beautifully reimagined single-story home in desirable Glen Meadow featuring three bedrooms and two and half baths. This gem has exceptional curb appeal with true exterior cladding on the brick, a mahogany double-door entry, board-and-batten gable accents with a covered front porch shaded by a mature oak tree. The kitchen is the heart of the home, anchored by a sage green island, Quartz countertops, gold pendant lighting, a professional-style gas range with subway tile backsplash and a full-size built-in refrigerator and freezer. The kitchen opens directly to a spacious living area framed by a wall of French doors overlooking the backyard. The living room flows into a formal dining room lit by a linear chandelier with an abundance of natural light. The primary suite offers a spa-inspired bath with a freestanding soaking tub, a large glass-enclosed shower with floor-to-ceiling porcelain marble-look tile including an additional rain shower head and a dual vanity with elegant white and gold finishes. Secondary bedrooms are generously sized with Jack and Jill bathroom access and walk-in closets. A stylish powder bath with a navy vanity serves guests while a dedicated utility room includes a deep stainless-steel sink, built-in bench, abundant storage space and an area for an added refrigerator. Thick LVP flooring extends throughout dry areas, complimented by fresh interior paint, updated lighting and brass hardware for a harmonious feel. Outside, a deep fully fenced backyard shaded by mature trees offers room to entertain or expand. A playground, park and pool club are in the area as are highly rated schools. This cheerful home is move-in ready with an ideal blend of style, comfort and functionality. Manicured landscaping. Side entry parking with a parking pad and a recently replaced road in the front of the home!
#21348905

Dallas

11864 Cold Harbor Lane

3 Beds

2 Baths

2,361 Sq.Ft.

$800,000

MLS#: 21348905
Price reduced
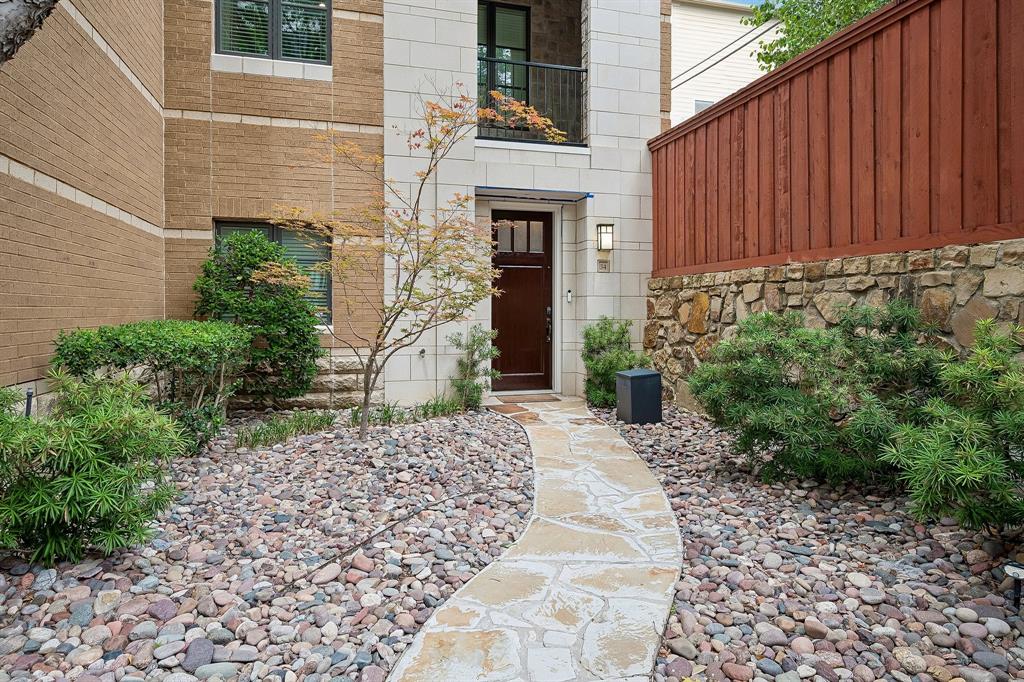
Discover the best of Uptown living in this beautifully appointed contemporary townhomes. Bathed in natural light, this elegant residence welcomes you with an open concept, high ceilings, and expansive windows. The gourmet kitchen features quartz counter tops, stainless steel appliances, gas cooking, abundant cabinets and a spacious lighted island . The serene primary suite offers a spa inspired bath and large walk in closet. The separate guest suite on the first floor provides comfort and privacy for guest. A dedicated office adds versatility for remote work. The roof top deck is a spectacular in the evenings, Space for dinner parties or just hanging. 2 car attached garage. just steps from the community pool. Just a blocks  from the Katy Tail, west village, Knox Henderson, and Dallas' finest dining, shopping and entertainment.. This home delivers a rare blend of luxury ease and vibrant walkable lifestyle luxury buyers desire.
#21330848

Dallas

3210 Carlisle Street 34

2 Beds

2 Baths

2,679 Sq.Ft.

$800,000

MLS#: 21330848

Contemporary design and elevated finishes define this stunning West Dallas residence. This thoughtfully designed home offers 4 bedrooms, 3 full baths, an office, 2 laundry rooms, mud area, half bath, and a second-floor family room with access to a front-facing balcony. This beauty embraces warm natural tones against bold, contrasting finishes, creating a sophisticated and inviting atmosphere throughout. The open-concept main living area features soaring ceilings, a dramatic 22-foot floor-to-ceiling fireplace and an abundance of natural light. This chef-inspired kitchen showcases white floating cabinetry with integrated LED lighting beneath the cabinetry, 3-inch quartz countertops, gold-toned fixtures, a pot filler, waterfall island with custom wood-slat detailing, and a seamless flow into the living and dining spaces. The primary suite offers a private retreat with sliding glass doors opening to the covered patio, a luxurious ensuite featuring a garden tub and oversized shower, and a generous walk-in closet with custom built-ins and integrated LED lighting. A dedicated office provides a functional space for working from home, while the additional bedrooms offer flexibility for family, guests, or personal use. Upstairs, a spacious family room creates an additional gathering space and features a convenient bar area with a refrigerator. Sliding glass doors open to a front-facing balcony, offering an inviting spot to enjoy the outdoors. A second laundry room, 3 bedrooms, and two full bathrooms, providing functionality for family and guests.The home features 10 foot ceilings, luxury vinyl  flooring, porcelain tile, contemporary lighting, and carefully selected finishes throughout. The covered patio extends the living space outdoors, creating an inviting setting for relaxing or entertaining. Ideally located near Downtown Dallas and Trinity Groves, with easy access to restaurants, entertainment, shopping, and major highways for convenient commuting throughout the DFW area.
#21385004

Dallas

1711 Kraft Street

4 Beds

3 Baths

3,235 Sq.Ft.

$799,999

MLS#: 21385004

Price reduced
Experience the perfect blend of modern design and timeless warmth in this exceptional new construction home in the heart of Trinity Groves. Thoughtfully designed with elevated finishes throughout, this one-of-a-kind residence welcomes you with soaring 22-foot ceilings that fill the open-concept living spaces with natural light and create an unforgettable first impression.
The designer kitchen features warm white oak cabinetry accented by sleek chrome hardware, an 48 inch gas range, kitchenaid appliances offering a sophisticated yet inviting aesthetic that seamlessly flows into the expansive living and dining areas. A stunning floating staircase with white oak treads and bold black accents serves as a true architectural centerpiece.
The luxurious primary suite is designed as a private retreat, complete with a spa-inspired bath featuring a soaking tub, oversized walk-in shower, premium tile flooring, dual vanities, and an impressive custom walk-in closet extending to the ceiling for maximum storage and style.
Additionally,you'll find four generously sized bedrooms, four beautifully appointed bathrooms, and a versatile flex space anchored by a modern electric fireplace. Step outside to the covered balcony—perfect for relaxing or entertaining while enjoying Texas sunsets and warm summer evenings.
Blending contemporary architecture with warm, traditional elements, this distinctive Trinity Groves home delivers luxury, comfort, and craftsmanship in one remarkable package. Located just minutes from Downtown Dallas, premier dining, entertainment, and the vibrant Trinity Groves district, this is a rare opportunity to own a truly unforgettable home.
#21351846

Dallas

1926 Nomas Street

5 Beds

4 Baths

3,412 Sq.Ft.

$799,999

MLS#: 21351846

More details coming soon.
#21301425

Dallas

4939 Alton Avenue

4 Beds

2 Baths

1,496 Sq.Ft.

$799,995

MLS#: 21301425
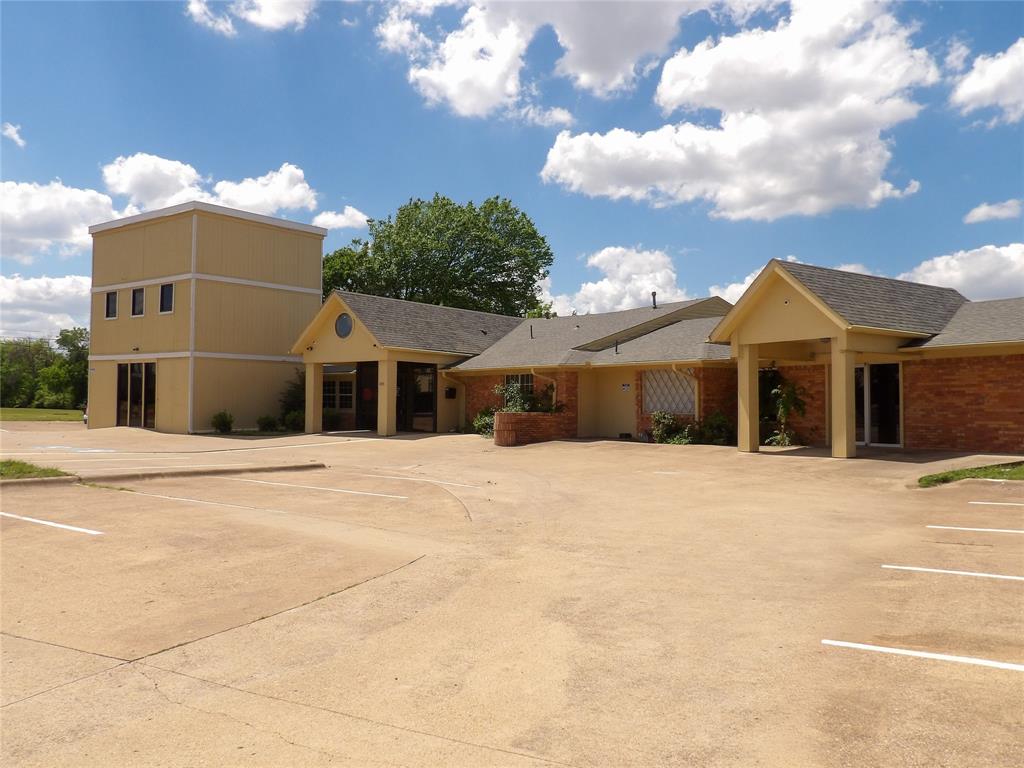
Rare opportunity to own a freestanding 6930 sq. ft office buildings on a full 1 acre lot in the heart of South Dallas’s fastest-growing submarket. Most recently operated as a non-profit medical center, the flexible floor plan suits a wide range of use from medical, dental, behavioral health, legal, financial, or general professional office, to the upstairs which was used for yoga and fitness training.

With over 30 surface parking spaces, high-visibility frontage on S Hampton Rd, and a generous sized lot offering rear parking and room for future expansion. This property checks every box for the savvy owner-user or investor.

Ideally situated minutes from I-20 and US-67, the location delivers unmatched accessibility. The booming Redbird submarket that’s anchored by the landmark Redbird Mall redevelopment which is attracting major investment, making now the perfect time to establish your presence.

If you have a vision….envisioning here opens many possibilities!
#21219249

Dallas

4373 S Hampton Road A

None Beds

None Baths

5,988 Sq.Ft.

$799,900

MLS#: 21219249

Price reduced
You’ve Found It! Beautifully updated North Dallas home in the highly sought-after Private School Corridor, offering the location, space, updates, storage, and flexibility today’s buyers are looking for. Situated on a large .36-acre corner cul-de-sac lot, this home combines privacy and generous outdoor space with convenient access to top private schools, major thoroughfares, shopping, dining, and everyday amenities.   Inside, abundant natural light creates a bright and inviting atmosphere. The recently updated kitchen is designed for both everyday living and entertaining, featuring an oversized island, abundant cabinetry and storage, modern finishes, and a true walk-in pantry—a highly desirable feature for keeping the kitchen organized and functional. Major updates offer move-in-ready convenience and peace of mind, including a new roof, no cast-iron plumbing, new HVAC ductwork, and updated mechanicals. The spacious primary suite provides a relaxing retreat with a jetted soaking tub, spray-jet shower, and dual vanities.  One of the home's most valuable and versatile features is the 768+ sq. ft. of fully finished bonus space. Whether you need a home office, home gym, media room, studio, teen retreat, guest quarters, hobby space, or additional living area, this flexible space can adapt to your lifestyle. It also offers excellent potential for multi-generational living or a dedicated work-from-home setup—an increasingly important feature for today’s buyers.  Outside, the corner cul-de-sac setting, electric gated fence, and expanded parking provide privacy, convenience, and plenty of room for family and guests. Updated kitchen. Walk-in pantry. Large lot. Gated parking. Major system updates. Flexible bonus space. Prime North Dallas location. This is the combination that is hard to find—and even harder to replace. Come see why this one belongs at the top of your list!
#21316901

Dallas

3883 Antigua Circle

4 Beds

2 Baths

3,216 Sq.Ft.

$799,900

MLS#: 21316901
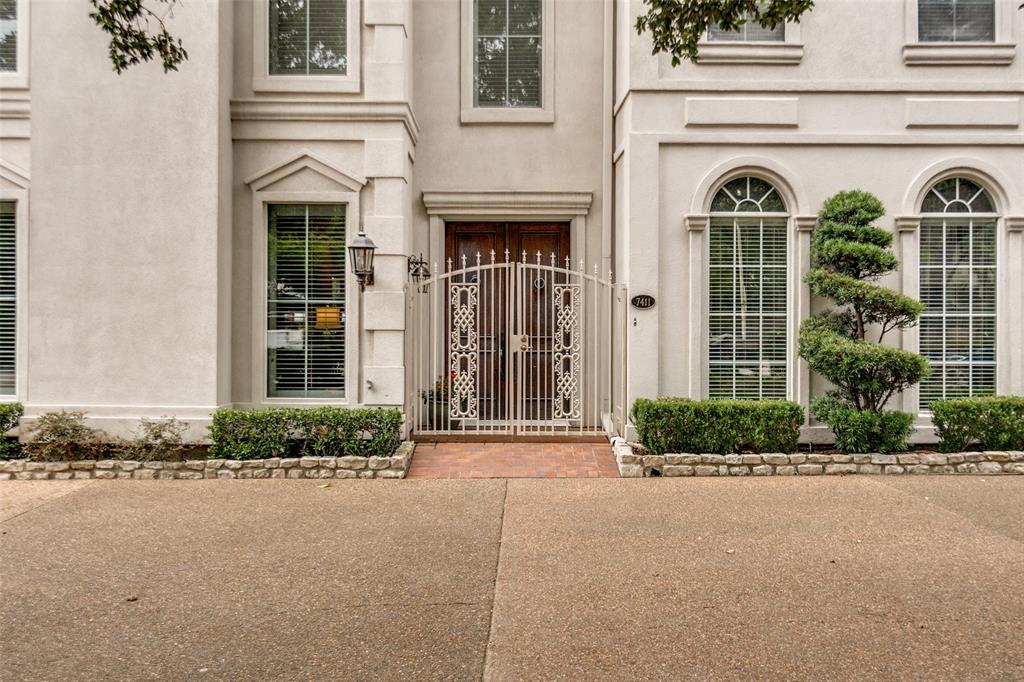
Priced below tax assessed value! This gracious townhome has much to offer, from soaring ceilings and natural light, great flow and living space, and the great location. The open living room and dining area feature hardwood floors, fireplace with gas logs, plantation shutters and access to the courtyard. The kitchen has SubZero refrigerator, gas range, electric oven and generous cabinets and counter space for cooking and entertaining. Bring the outside in with lovely views and access to the courtyard from the kitchen and breakfast room. Primary bedroom is downstairs and host a fireplace with gas logs, an ensuite primary bath with dual sinks, separate shower and tub,  and walk in closet. Upstairs are 2 bedrooms with a shared bath, large media or game room, and a landing that over looks the living room, which could serve as an office or additional sitting area. Rear entry 2 car attached garage, ample storage space. Convenient location to Love Field, Tollway, Medical District, restaurants and shopping.
#21335900

Dallas

7411 Inwood Road

3 Beds

2 Baths

2,892 Sq.Ft.

$799,900

MLS#: 21335900
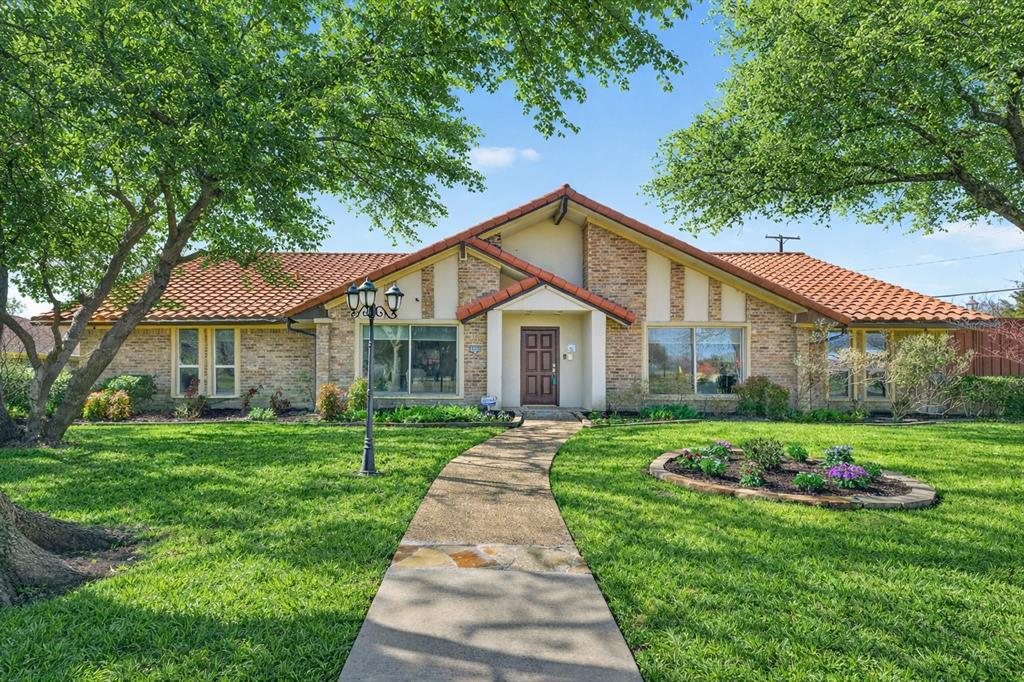
Located in sought-after Prestonwood Estates, this beautifully updated 4-bedroom, 3-bath home sits on a large corner lot directly across from a wooded greenbelt, offering peaceful views and direct access to Preston Ridge Trail for walking, biking, and outdoor enjoyment.

The recently renovated kitchen features quartzite countertops, custom cabinetry, stainless steel appliances, and a charming breakfast area with built-ins. A well-designed split floor plan places the primary suite and two secondary bedrooms on one wing, with a private guest suite on the opposite side. The spacious primary retreat includes dual walk-in closets, separate tub and shower, and dual vanities.

Multiple living areas provide flexibility for both everyday living and entertaining, including a private study, formal dining room, large den with fireplace and built-ins, and an expansive family room that opens to the side yard and a pergola draped in blooming wisteria.

Additional updates enhance both comfort and style, including new flooring and electric shades. The backyard is designed for entertaining, featuring a sparkling pool and multiple patio areas, ideal for outdoor dining, relaxing, or enjoying the pool deck.

Complete with a 2-car attached garage and an exceptional location, this home offers comfortable, well-appointed living in one of the area's most desirable neighborhoods.
#21224105

Dallas

15415 Leavalley Drive

4 Beds

3 Baths

2,983 Sq.Ft.

$799,500

MLS#: 21224105
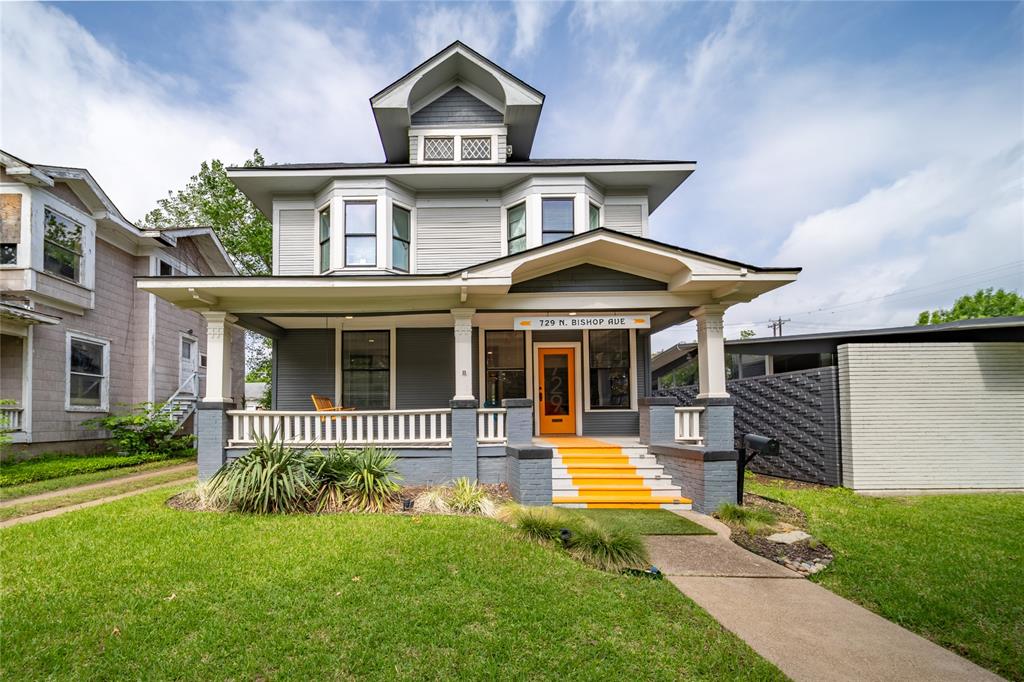
Charming Commercial-Use Opportunity on Bishop Avenue. Built in 1923, this remarkable Prairie-style property blends modern updates with beautifully preserved historic character, all just under two-tenths of a mile from the shopping, dining and entertainment of Bishop Arts. Zoned to PD 830 and offering flexibility for owner occupancy with office use, this updated and meticulously maintained building is ready for its next owner to maximize its unique potential. Inside, original architectural details create an environment far more distinctive than traditional office space, including a fully functioning rich wood-paneled pocket door, coffered ceilings, charming built-ins, bay windows and wood floors. The flexible layout offers seven spacious rooms with three on the first level and four on the second, making it ideal for many owner occupancy configurations paired with private offices. In addition to the seven spaces, each level has a kitchenette with generous counter space, a sink, a refrigerator, dish washer and a separate half bath. With minor bathroom modifications, either level could easily accommodate the addition of a tub or shower, opening the door to owner occupancy on the first or second level. The first level is accessed from the inviting front porch or rear deck, while the second level offers both a private exterior staircase and interior stair access. The property also provides convenient on-street parking in front, along with a private rear parking area that accommodates up to seven vehicles. Fully renovated in 2022, the property also benefits from updated plumbing and AC in 2025 and a roof replacement in 2024. This is a rare chance to own a property that is as functional as it is unforgettable.
#21249945

Dallas

729 N Bishop Avenue

None Beds

None Baths

2,414 Sq.Ft.

$799,000

MLS#: 21249945
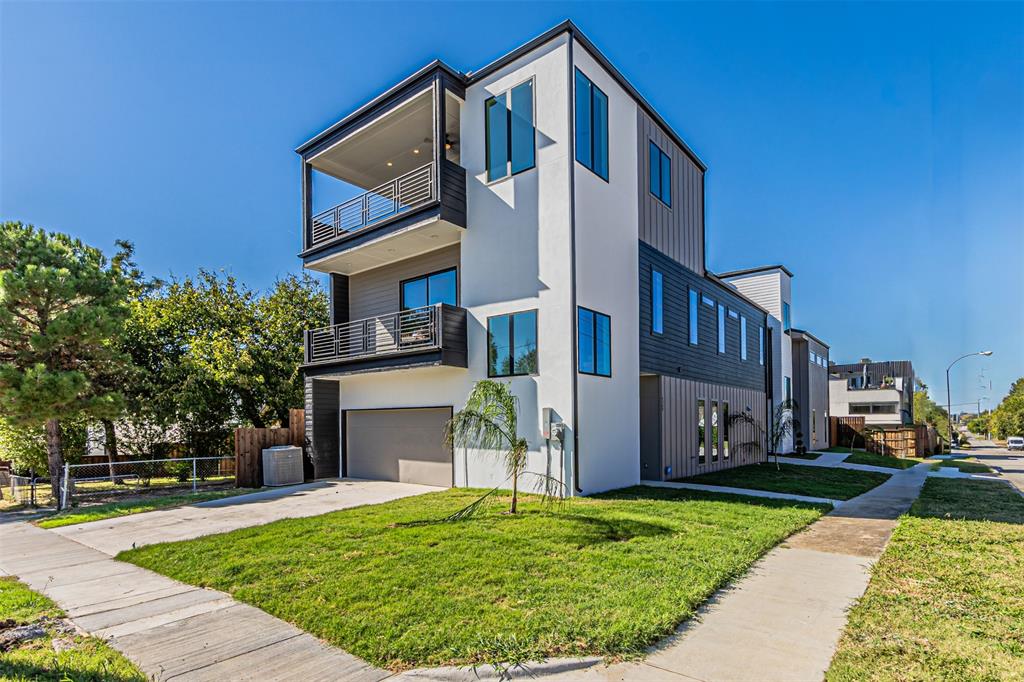
$50K PRICE REDUCTION!
An incredible opportunity to own this beautiful, move-in ready home at an exceptional value.
Experience modern luxury at its finest in this newly built 2026 duplex ideally situated between Uptown and the Medical District in the heart of Dallas. This sleek three-story residence blends transitional architecture with refined finishes, just minutes from Oak Lawn, Downtown, and the Design District. The open-concept first floor features a chef’s gourmet kitchen with quartz countertops, custom cabinetry, a waterfall island, and stainless steel appliances. The spacious living room anchored by a large modern fireplace flows seamlessly into a private fenced backyard, perfect for relaxing or entertaining. Upstairs, the primary suite boasts  a spa-like bathroom with a freestanding tub and porcelain tile, and a generous walk-in closet. A second living space and two additional bedrooms, a hall bath, and laundry room complete the second floor. The third floor offers a large game room, a fourth bedroom and a full bath, and rooftop balcony with unmatched skyline views, an entertainer’s dream. With proximity to Uptown, the Medical District, Old Parkland, the NTTA, I-35, and DART Market Station, this transitioning neighborhood promises exceptional growth and convenience. Discover the perfect balance of design, location, and lifestyle in this architectural gem.
#21244421

Dallas

4309 SYLVESTER Street

3 Beds

2 Baths

2,966 Sq.Ft.

$799,000

MLS#: 21244421
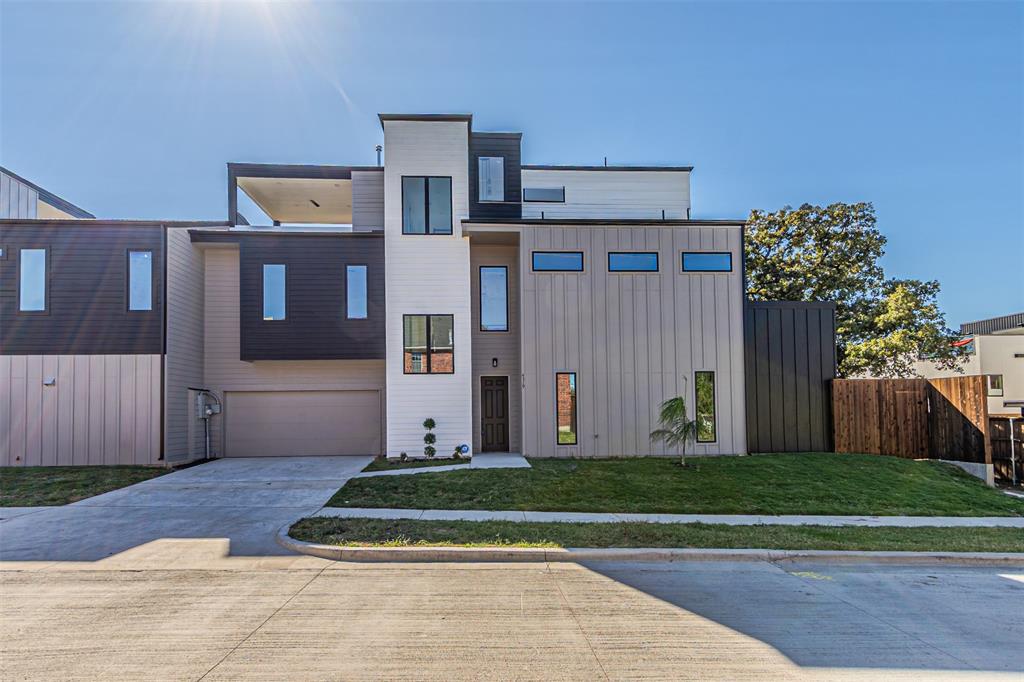
$50K PRICE REDUCTION!
An incredible opportunity to own this beautiful, move-in ready home at an exceptional value.
Experience modern luxury at its finest in this newly built 2026 duplex ideally situated between Uptown and the Medical District in the heart of Dallas. This sleek three-story residence blends transitional architecture with refined finishes, just minutes from Oak Lawn, Downtown, and the Design District.

The open-concept first floor features a chef’s gourmet kitchen with quartz countertops, custom cabinetry, a waterfall island, and stainless steel appliances. The spacious living room anchored by a large modern fireplace flows seamlessly into a private fenced backyard, perfect for relaxing or entertaining.

Upstairs, the primary suite boasts a private balcony with stunning city views, a spa-like bathroom with a freestanding tub and porcelain tile, and a generous walk-in closet. A second living space and two additional bedrooms, a hall bath, and laundry room complete the second floor. The third floor offers a large game room, half bath, and rooftop balcony with unmatched skyline views, an entertainer’s dream.

With proximity to Uptown, the Medical District, Old Parkland, the NTTA, I-35, and DART Market Station, this transitioning neighborhood promises exceptional growth and convenience. Discover the perfect balance of design, location, and lifestyle in this architectural gem.
#21244427

Dallas

4319 Sylvester Street

4 Beds

3 Baths

2,862 Sq.Ft.

$799,000

MLS#: 21244427
Price reduced
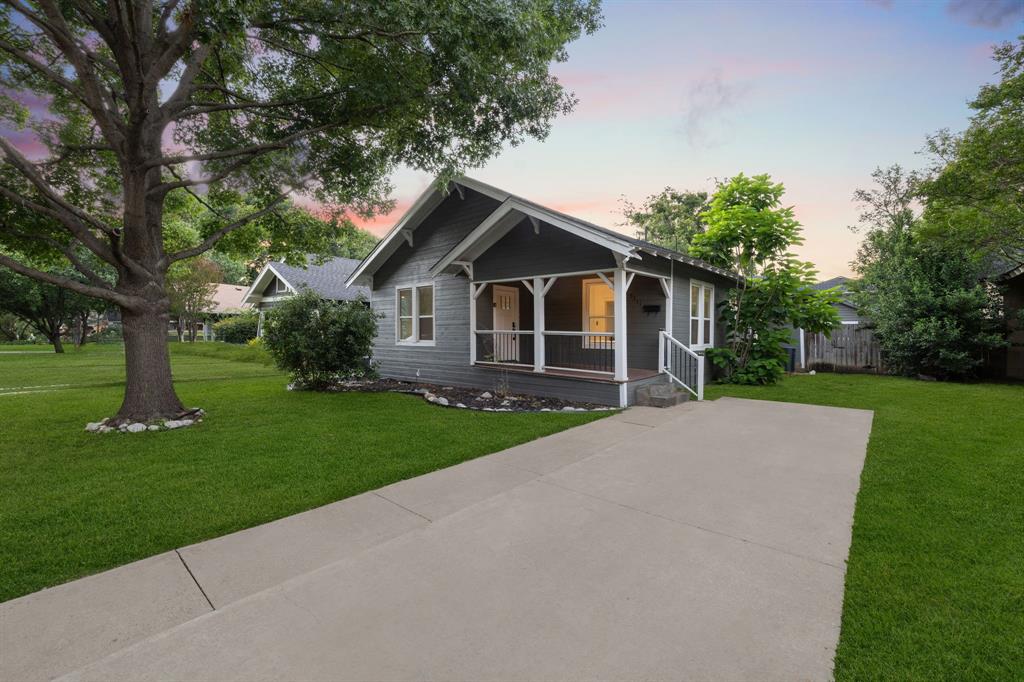
In the heart of coveted Vickery Place, 5311 Willis Ave blends timeless Craftsman character with fresh, thoughtful updates just steps from the dining and nightlife of Lower Greenville and Henderson. A classic front porch beneath mature shade trees welcomes you to this 3-bedroom, 2-bath bungalow with a 1-car garage. Inside, natural light pours through walls of windows onto hardwood-style flooring, accenting an airy living and dining area anchored by the original mantle. The bright kitchen features navy shaker cabinetry, granite countertops, a crisp tile backsplash, stainless steel appliances, and a window-wrapped breakfast nook. A split-bedroom layout maximizes privacy, while both baths are finished with ceramic tile and modern fixtures for a clean, polished look. Out back, the oversized yard is built for entertaining with an expansive deck and built-in bench—plus your own putting green for year-round fun. Currently a successful short-term rental, this home offers a turnkey investment option or an equally appealing move-in ready residence—rich with charm and walkable to favorite restaurants, bars, and cafes.
#21298118

Dallas

5311 Willis Avenue

3 Beds

2 Baths

1,556 Sq.Ft.

$799,000

MLS#: 21298118

Charming, refreshed and move-in ready, this 3-bedroom, 2-bath cottage offers an exceptional opportunity in a highly convenient location. Situated on a desirable corner lot and surrounded by new construction, the home features original hardwood floors, fresh paint, updated appliances and abundant natural light throughout. The thoughtful floor plan lives larger than expected, while the spacious backyard extends the living outdoors with a generous wood deck and plenty of room for entertaining, a future pool or potential expansion. Enjoy easy access to Inwood Village, Highland Park Village, Whole Foods, Love Field and some of Dallas’ best shopping, dining and everyday conveniences. Equally appealing as a charming primary residence or investment opportunity, the property offers compelling long-term potential with its desirable lot, rental possibilities and surrounding new construction.
#21368334

Dallas

3627 S Versailles Avenue

3 Beds

2 Baths

1,334 Sq.Ft.

$799,000

MLS#: 21368334
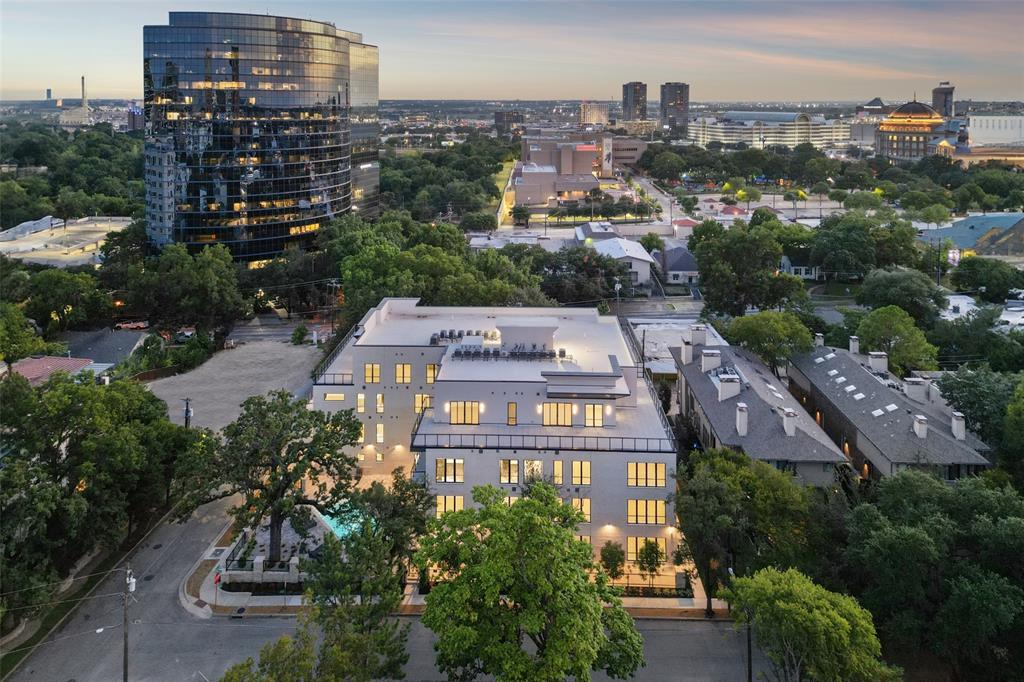
Discover elevated urban living in this brand-new 1-bedroom, 1.5-bath, 1,407 sq ft condo crafted by Crescent Estates Custom Homes, one of Dallas’ premier luxury builders. Perfectly situated in the heart of Turtle Creek, this residence offers unmatched accessibility to Dallas’ best shopping, entertainment, and restaurant scene.
The spacious open layout features generous living and dining areas, abundant natural light, and sophisticated designer finishes throughout. The kitchen showcases high-end cabinetry, sleek countertops, and premium appliances, ideal for both everyday living and hosting. The large primary suite offers an elegant en-suite bath and generous closet space, while the additional half bath provides convenient accommodations for guests.
With its boutique setting, refined craftsmanship, and premier Turtle Creek location, 3601 Routh Street Unit 1B delivers exceptional luxury living with unparalleled walkability and style.
#21217293

Dallas

3601 Routh Street 1B

1 Beds

1 Baths

1,402 Sq.Ft.

$799,000

MLS#: 21217293

1 ... 73 74 75 76 77 ... 330

properties found. properties found. Page of .

 - property

Send a message

Message successfully sent.

Your message

What is 3 + 4 ?

Reason for contacting?

I agree to receive email communication and understand I can unsubscribe at any time.

I agree to be contacted by Next Level Realty Group via call, email, and text for real estate services. To opt out, you can reply 'stop' at any time or reply 'help' for assistance. You can also click the unsubscribe link in the emails. Message and data rates may apply. Message frequency may vary. Privacy Policy

Sign Out

Virtual Assistant

Would you like to take the next step with this property? We can help you schedule a showing or virtual tour, or send you more details.

Yes, I would like more information.

Thank You for Your Reply, One of Our Agents will contact you as soon as possible

No, maybe later.

Thank you, you can always contact me via email, phone number or through the contact form.

Realhub AI

Lucy - Your AI-Powered Realtor

Update Your Temporary Password

Personalize your search

Enter your email and we'll notify you immediately when new listings match what you're looking for.

or enter email address

Already have an account ? Login here

Continue your home search

I agree to receive communications and understand I can unsubscribe at any time.

I agree to be contacted by Next Level Realty Group via call, email, and text for real estate services. To opt out, you can reply 'stop' at any time or reply 'help' for assistance. You can also click the unsubscribe link in the emails. Message and data rates may apply. Message frequency may vary. Privacy Policy

Already have an account ? Login here

We use cookies

We use cookies primarily for analytics to enhance your experience. By accepting, you agree to our use of these cookies. You can manage your preferences or learn more about our cookies policy.






