One of the most popular communities provided by {{page_data.agentName}}

DALLAS

One of the most popular communities provided by Next Level Realty Group

DALLAS

About DALLAS

Dallas real estate market is one of the most dynamic in the United States. With a growing population, strong job market, and diverse economy, Dallas offers a wide range of real estate options for buyers and investors. Home prices in Dallas have been rising steadily over the past few years, fueled by strong demand and limited housing inventory. The city offers a variety of housing options, including single-family homes, townhouses, condos, and luxury apartments. Popular neighborhoods in Dallas include Uptown, Preston Hollow, Lakewood, Highland Park, and Oak Lawn. Each neighborhood has its own unique character and amenities, attracting different types of buyers. Dallas is known for its strong rental market, making it a popular choice for real estate investors looking for rental income. Many new developments are focused on mixed-use properties that combine residential and commercial spaces, catering to urban living trends. Overall, Dallas real estate offers a mix of opportunities for both buyers and investors, with a variety of options to suit different preferences and budgets.
One of the most popular communities provided by Next Level Realty Group
4,737
# of Listings
3
Avg # of Bedrooms
$366
Avg. $ / Sq.Ft.
$774,535
Med. List Price

Browse DALLAS Real Estate Listings

4737 Properties Found. Page 76 of 316.

This exquisitely reimagined residence at The Warrington offers an elevated blend of sophistication, comfort, and effortless luxury in the heart of Turtle Creek. Taken to the studs and architecturally transformed, the home showcases thoughtful design, high-end finishes, and a seamless flow that enhances both everyday living and elegant entertaining. Bathed in natural light, the expansive living and dining areas feature an open-concept layout with refined detailing and generous proportions. The inviting living space is anchored by a rare fireplace with a beautifully crafted stone hearth—an uncommon and highly coveted feature in the building—creating a warm yet sophisticated focal point. The gourmet kitchen is both stylish and functional, outfitted with sleek quartz countertops, a timeless subway tile backsplash, stainless steel appliances, and a built-in wine refrigerator. Ample storage and clean lines make this space as practical as it is visually striking. The spacious primary suite offers a serene retreat, complemented by a spa-inspired bath with premium finishes and abundant storage. A well-appointed secondary bedroom and bath provide flexibility for guests or a home office, each designed with the same attention to detail and comfort. Motorized blinds throughout the home add a layer of convenience and modern luxury. Residents of The Warrington enjoy a true lock-and-leave lifestyle with an unmatched suite of amenities, including 24-hour concierge and valet services, a resort-style saltwater pool and spa, a fully equipped fitness center, and impeccably maintained common areas. Known for its exceptional service and welcoming atmosphere, The Warrington delivers a premier high-rise living experience in one of Dallas’ most desirable neighborhoods.
#21250900

Dallas

3831 Turtle Creek Boulevard 4D

2 Beds

2 Baths

1,590 Sq.Ft.

$790,000

MLS#: 21250900

New on site 2 days ago
Welcome home to this show-stopping new construction that redefines modern luxury living. This stunning contemporary residence delivers an impressive five bedrooms and three full bathrooms across nearly 4,500 square feet of thoughtfully designed living space. From the moment you arrive, the exceptional curb appeal commands attention. Situated on a desirable corner lot, this architectural gem showcases premium craftsmanship and meticulous attention to detail throughout. Step inside and prepare to be captivated by soaring cathedral ceilings that create an atmosphere of grandeur while flooding the open floor plan with natural light. The heart of this home features two distinct living areas perfect for both entertaining and everyday comfort. The gourmet kitchen is a culinary enthusiast's dream, complete with a pot filler, a generous walk-in pantry, a waterfall island, and abundant custom cabinetry. Sleek finishes and elegant appointments elevate every corner of this remarkable residence. The ground floor primary suite delivers the ultimate retreat, combining luxury with convenience in a space that feels like your personal sanctuary. Upstairs, a spacious second living area-loft opens to a balcony. Other notable features include a tankless water heater & mud area just inside the garage. Location enthusiasts will appreciate the proximity to Trammell Crow Park for weekend adventures, convenient public transit access at the Medical and Market Center station, and easy connections throughout the city via nearby bus routes and highways. This is more than a house. This is an opportunity to own a truly impressive residence that combines contemporary sophistication with functional family living. Schedule your showing today and discover what modern Dallas living looks like at its finest.
#21338731

Dallas

1967 Gallagher Street

5 Beds

4 Baths

4,483 Sq.Ft.

$790,000

MLS#: 21338731

FIRST 6 MOVE-IN READY UNITS NOW AVAILABLE! Be the first to purchase a home in this community and qualify for 3% flex cash toward closing costs, upgrades or a rate buydown. Introducing The Brownstones at East Quarter, a new gated luxury condominium community by InTown Homes, located in Dallas’s reimagined East Quarter. This limited collection will include 38 four-story, townhome-style residences designed for modern urban living. The initial release offers 3-bedroom, 3.5-bath homes ranging from 2,150 to 2,454 sq ft, with future plans for larger layouts featuring additional bedrooms and game rooms. Interiors include engineered hardwood floors, DalTile selections, and refined finishes throughout. Kitchens showcase stacked cabinetry, quartz countertops, designer backsplashes, and Fisher & Paykel appliances. Main living areas feature 12-foot ceilings, crown molding, and 10-foot sliding doors opening to private balconies. Primary suites include spa-style baths with soaking tubs and separate showers, while all guest rooms have en suite baths. Each home includes a private rooftop deck, a perfect space for entertaining or relaxing. Located minutes from I-30, US-75, I-45, and I-345, the community offers convenient access to Downtown, Deep Ellum, Uptown, and beyond.
#21253548

Dallas

2401 Canton Street 1005

3 Beds

3 Baths

2,150 Sq.Ft.

$789,900

MLS#: 21253548

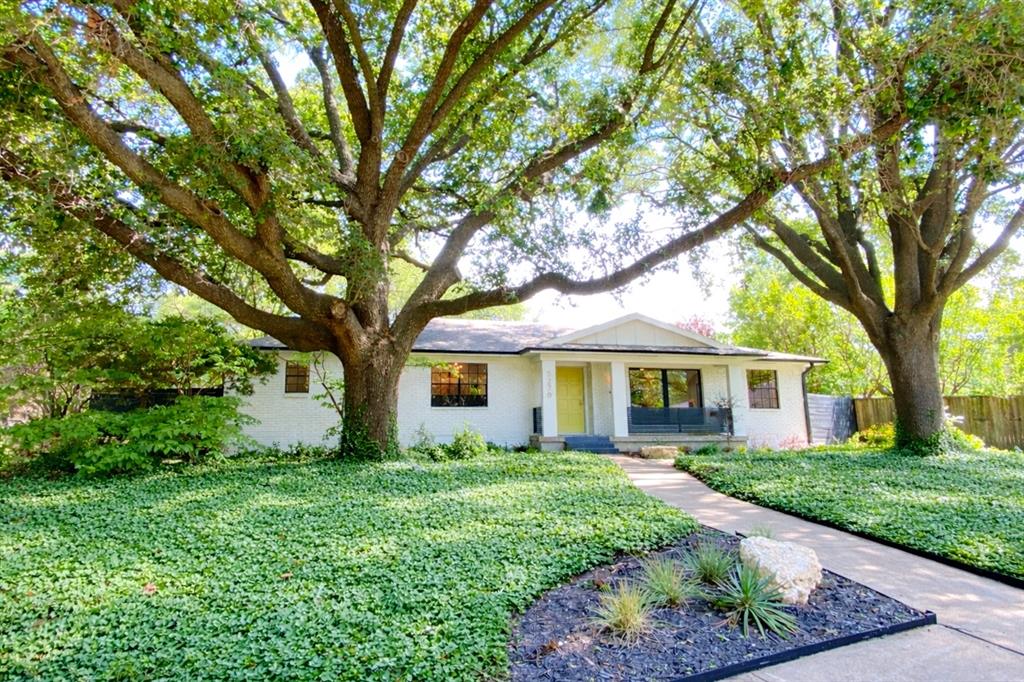
A truly special A-Frame Mid-Century Modern in the highly coveted Lake Highlands, thoughtfully updated from top to bottom. Offering 4 bedrooms plus an office with an ideal layout featuring 2 bedrooms down and 2 bedrooms up, this home seamlessly blends iconic architecture with modern comfort and functionality. Warm oak hardwood floors flow throughout, complemented by custom cedar accents, bespoke cabinetry, designer lighting, and new stainless steel appliances. Designed for both everyday living and effortless entertaining, the beautifully appointed kitchen features a gas range, custom cabinetry, stainless steel sink, expansive island with bar seating, charming built-in breakfast banquette, coffee bar, dry bar with wine fridge, and a spacious walk-in pantry. The dining and living spaces are thoughtfully designed for gathering and hosting, while a convenient half bath just off the kitchen is ideal for guests. The first-floor primary suite creates a private retreat with an ensuite bathroom featuring dual sinks, dual spacious closets, and a large walk-in shower. An additional downstairs bedroom, currently being used as a secondary office, offers excellent flexibility for guests, work-from-home needs, or additional living space. Upstairs, you will find two additional bedrooms with ample storage space and large walk-in closets. Both rooms share an updated bathroom with dual sinks. Step outside to a backyard designed for entertaining, complete with a pergola that creates the perfect setting for outdoor gatherings. Several pool and outdoor updates have been completed, including a new back gate and fence, automatic pool cleaner, new pool plumbing, and a high-efficiency pool pump. Additional highlights include a 2-car attached garage with electric vehicle charger. With direct access to the Lake Highlands bike trails and just moments from the area’s beloved shops, restaurants, and amenities, this home offers an amazing lifestyle in one of Dallas’s most desirable neighborhoods.
#21257248

Dallas

9827 Vistadale Drive

4 Beds

2 Baths

2,456 Sq.Ft.

$789,000

MLS#: 21257248

Discover the perfect balance of sophisticated design and effortless modern living. This gorgeous home is situated on a coveted corner lot in Kessler Park. This expansive 2,714-square-foot contemporary home is ideal for those seeking more space without the burden of heavy maintenance. Combining the security of a lock-and-leave lifestyle with premium upscale finishes, this residence offers a rare opportunity to capture a turnkey home in a highly connected urban setting.

Step inside to an atmosphere of refined luxury, where 11-foot ceilings and wide-plank hardwood floors are complemented by professional interior curation. The home boasts standout custom upgrades, including designer wallpapers by Cole & Son and Thibaut, high-end Foscarini lighting, automated shades, and integrated audio. Designed with an entertaining lifestyle in mind, the open-concept layout centers around a chef’s kitchen featuring ceiling-height cabinetry, extensive storage, and seamless flow into the living and dining areas. With three generously sized bedrooms, two full bathrooms, and two half-bath powder rooms, the floor plan maximizes comfort, privacy, and everyday functionality. The crown jewel of this property is the spectacular third-floor rooftop deck, offering breathtaking, unobstructed views of the downtown Dallas skyline, perfect for evening relaxation or impressive hosting. 

Located near the historic Stevens Park Golf Course and just minutes from the vibrant dining, boutique shopping, and culture of the Bishop Arts District, this location offers an unparalleled lifestyle. Commuters will appreciate the incredibly close proximity to downtown Dallas and major transit routes like I-30, making the daily drive effortless.
#21275257

Dallas

1925 Woodland Heights Place

3 Beds

2 Baths

2,714 Sq.Ft.

$785,000

MLS#: 21275257

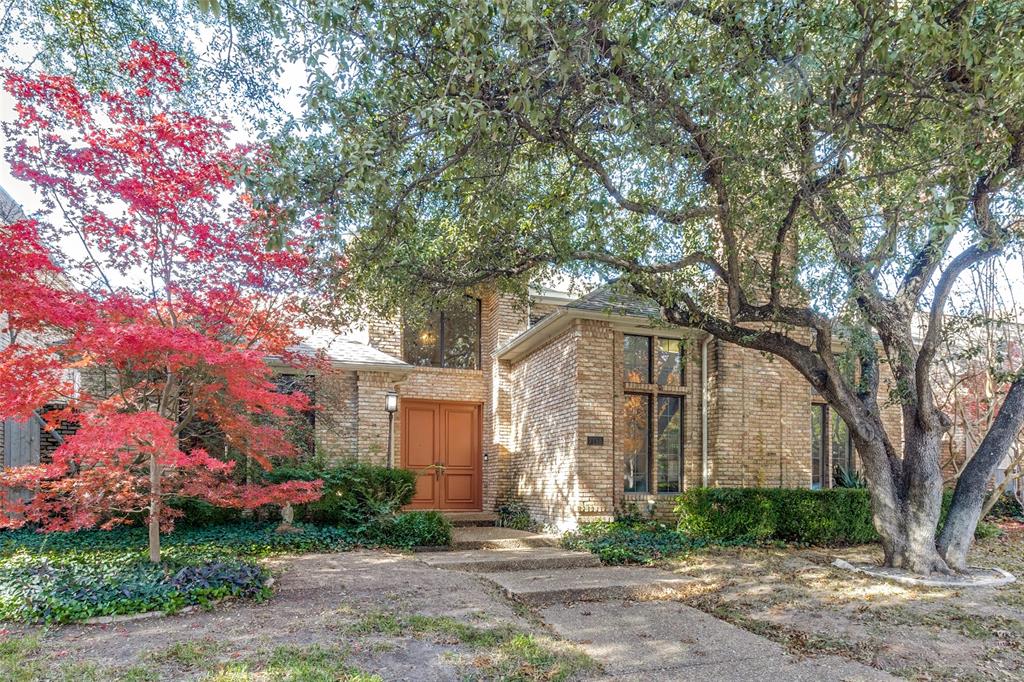
Filled with timeless charm inside and out, this beautifully updated 4-bedroom, 2.1-bath home sits in the heart of Lake Highlands and welcomes you with a truly show-stopping oversized front porch. Inside, a proper foyer opens to elegant formals featuring bay windows, custom built-ins, and abundant natural light. The updated kitchen is both stylish and functional with quartz countertops, a designer backsplash, floor-to-ceiling cabinetry, stainless steel sink, gas range with double ovens, breakfast bar, and sunny breakfast nook. It flows seamlessly into the vaulted family room, where an impressive fireplace and French doors overlook the incredible backyard.

The flexible fourth bedroom, conveniently located off the kitchen, is perfect as a playroom, home office, or guest room. Designed for entertaining, the backyard offers an expansive deck, outdoor living space, lush landscaping, and a private putting green—ideal for football Saturdays, family gatherings, or relaxing evenings at home.

The secondary bedrooms and spacious primary suite are tucked away for privacy. The generous primary retreat features ample closet space and an updated bath with dual sinks, abundant storage, a vanity area, and a walk-in shower. An oversized utility room connects directly to the attached two-car garage for everyday convenience. Additional updates, including newer windows, complete this charming home that's ready for its next chapter.
#21311396

Dallas

9946 Vistadale Drive

4 Beds

2 Baths

2,286 Sq.Ft.

$785,000

MLS#: 21311396

Price reduced
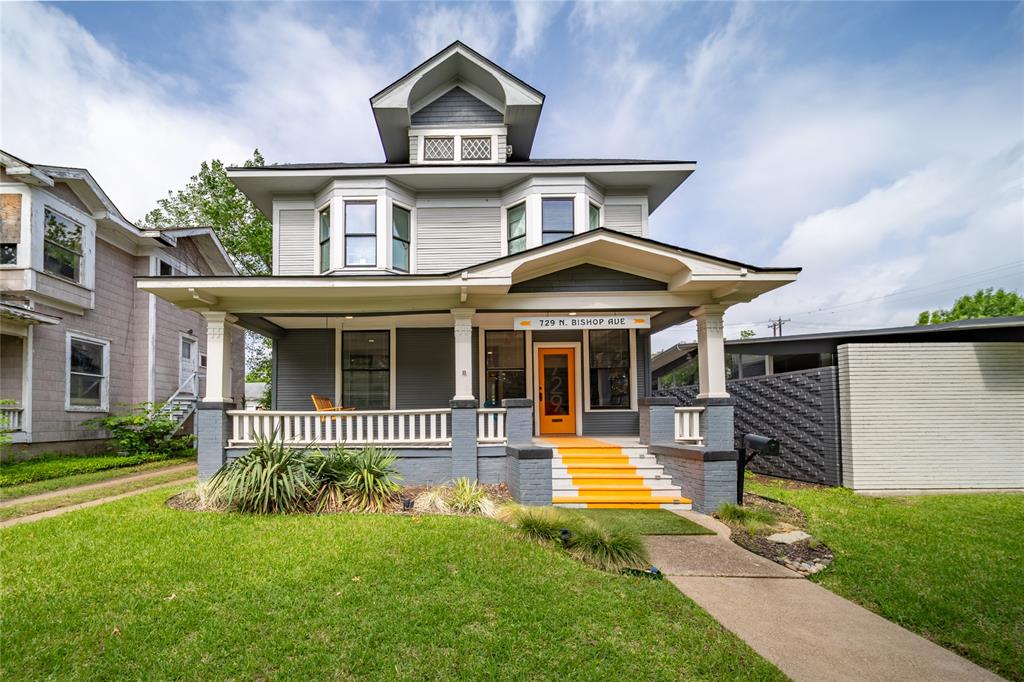
Welcome to this 4-bedroom, 3-bath prairie-style home in the heart of Historic Winnetka Heights. The inviting front porch overlooks a tree-lined street, while inside you'll find wood floors, two living areas, two dining spaces, custom cabinetry, large pantry and Carrera marble countertops. The kitchen opens to a second living area featuring a custom wet bar and easy access to the backyard, creating additional space for everyday living and entertaining. The functional two-story layout provides separation between living and private spaces. The private primary suite includes a walk-in closet, double vanities, a dedicated vanity area, and a soaking tub. Three additional bedrooms and two full baths provide space for family, guests, or work-from-home needs.  Conveniently located near the Bishop Arts District, neighborhood parks, local dining, and entertainment.
#21304680

Dallas

209 S Windomere Avenue

4 Beds

3 Baths

2,821 Sq.Ft.

$784,900

MLS#: 21304680

Price reduced
Completely reimagined with a focus on luxury, light, and indoor-outdoor living, this stunning North Dallas residence offers 4 bedrooms, 3 full baths, and a private executive office. The dramatic open-concept design is anchored by a show-stopping waterfall-edge quartz island and an impressive 140-inch folding glass wall that seamlessly blends indoor and outdoor living. The private primary retreat features a fireplace and a spa-inspired bath with a freestanding soaking tub, dual ceiling-mounted rainfall showers, and designer tile finishes. A dedicated executive office with chandelier lighting provides the perfect work-from-home space. Extensive upgrades include new HVAC, new plumbing, new energy-efficient windows, luxury flooring throughout, and a designer-curated kitchen featuring custom cabinetry, glass display cabinets, pot filler, and premium finishes. From the grand entrance and luxury front door to the beautifully reimagined living spaces, this turnkey residence offers a level of style and functionality rarely found in the area. Homes of this caliber rarely become available in such an established North Dallas location. Schedule your private tour today!
#21301740

Dallas

7214 Authon Drive

4 Beds

3 Baths

2,432 Sq.Ft.

$779,800

MLS#: 21301740

Beautifully updated and thoughtfully designed, this flexible floor plan offers comfortable living, abundant natural light, and an unbeatable location. Spacious rooms showcase updated finishes and a neutral color palette that complements any style.

The impressive main living area features a vaulted ceiling and gas fireplace with gas logs, creating a warm and inviting gathering space that flows seamlessly into the dining area. The well-equipped kitchen boasts granite countertops, a subway tile backsplash, gas range, ample cabinetry, generous prep space, a breakfast bar, and a breakfast nook overlooking the patio and pool.

Offering exceptional versatility, the home can function as either a three-bedroom, two-living-area layout or a four-bedroom, one-living-area floor plan. Currently configured with two living spaces, the large family room includes an en-suite bath and direct garage access, making it ideal as a guest suite, fourth bedroom, home office, or media room.

The spacious primary suite features abundant natural light, an updated bath, and two closets. Two additional bedrooms share a well-appointed hall bath.

Enjoy outdoor living year-round on the covered patio overlooking the sparkling pool and waterfall feature. Whether entertaining guests or relaxing at home, this backyard retreat is ready to enjoy.

Conveniently located near Trader Joe’s, Tom Thumb, and the restaurants, shopping, and entertainment of Addison, this home combines flexibility, comfort, and a prime location.
#21309859

Dallas

6908 Heatherknoll Drive

4 Beds

3 Baths

2,576 Sq.Ft.

$779,369

MLS#: 21309859

Price reduced
This striking modern home, set on a beautifully landscaped lot with matures trees, a circular driveway, and a lush green lawn, offers a serene contemporary aesthetic in the highly sought after Spring Creek area with award winning Richardson ISD schools.  Completely remodeled with modern lighting and cedar plank entrance, this 4 bedroom welcomes you into a stunning foyer and vaulted ceilings in the living area with recessed lighting throughout the house creating a bright and open atmosphere. The main living area features a cozy gas fireplace and a stylish dry bar perfect for entertaining and built in cabinets.  The updated kitchen is a true standout, showcasing a stunning backsplash, quartz countertops, a gas range, all designed with both functionality and style in mind. The dining area is highlighted by a gorgeous chandelier and flows seamlessly into a second living space with a large window that fills the home with natural light.  The spacious primary suite offers a relaxing retreat with recessed lighting, a ceiling fan, and a private ensuite bathroom featuring a walk-in shower. Bedrooms 2-3 share a jack and Jill bathroom with dual vanities, a tub-shower combo and decorative lighting.  Step outside to your private backyard oasis, where the charming brick pathway leads to a beautiful sparkling pool, complemented by great yard space perfect for entertaining, children or pets. This home is also equipped with fully paid off solar panels, providing exceptional energy efficiency with average electric bill ranging from just $18.00-$25.00 per month.  All information provided is deemed reliable but not guaranteed. Buyers and their agents are responsible for verifying all details including square footage and school information.
#21190035

Dallas

7992 Fallmeadow Lane

4 Beds

2 Baths

2,516 Sq.Ft.

$779,000

MLS#: 21190035

Price reduced
Tucked into Royal Lane Village, one of East Dallas’ most beloved pockets, this beautifully designed home offers a peaceful retreat surrounded by nature while remaining moments from the energy of the city. Ideally located near Royal Oaks Country Club, Moss Park, and the White Rock Creek bike trail, the property also provides convenient access to US-75, I-635, NorthPark Center, and the highly regarded Lake Highlands area of Richardson ISD.

Inside, soaring ceilings, abundant natural light, and an open-concept floor plan create an inviting atmosphere designed for both everyday living and entertaining. Spacious living areas flow seamlessly to the outdoor patio, blending indoor comfort with outdoor charm. A private study just off the main living space offers the perfect work-from-home retreat, while formal living and dining areas add timeless elegance.The breakfast area and updated kitchen overlook the spectacular outdoor living space, creating a warm and relaxed setting to begin each day. The downstairs primary suite offers comfort and privacy, while the thoughtfully designed layout provides flexibility for family and guests alike.

Outdoors, the extended deep lot is a rare find in this neighborhood, where many homes feature zero lot lines. The rear portion of the yard offers endless possibilities, all surrounded by high fencing for exceptional privacy. Alley access adds convenience, while the easy-maintenance yard allows more time to enjoy the lifestyle this exceptional location provides.

Beautifully maintained, the home features a full electrical update completed in 2026, a roof replaced in 2019, two water heaters, and an attic walkout with additional storage space.
#21273677

Dallas

8524 Breakers Point

3 Beds

2 Baths

2,793 Sq.Ft.

$779,000

MLS#: 21273677

Completely updated from top to bottom, this exceptional Richardson ISD home blends timeless design with a highly functional floor plan in the sought-after Lake Highlands area of Dallas. From the moment you enter, you're welcomed into an expansive living room where a dramatic, moody fireplace serves as the centerpiece, creating a warm and inviting space for gathering and entertaining. The fully renovated kitchen is equally impressive, featuring updated cabinetry, countertops, appliances, a gas range, refrigerator included, an oversized walk-in pantry, and a breakfast area. Just beyond, the spacious laundry room offers even more storage, while generous closets throughout the home provide exceptional organization. Overlooking the sparkling in-ground pool, the oversized flex room can easily serve as a game room, playroom, fitness studio, or creative space. Additional living spaces include a dedicated formal dining room and a home office. One of the home's most desirable features is its thoughtfully designed first-floor layout, offering both the primary suite and a secondary bedroom, each with its own private ensuite bath. Whether used for multigenerational living, a guest suite, or nursery, this rare configuration offers exceptional functionality. Upstairs, you'll find two generously sized bedrooms connected by a Jack-and-Jill bathroom. With beautifully renovated bathrooms, a private attached two-car garage, and quick access to I-635, US-75, NorthPark Center, White Rock Lake, Downtown Dallas, shopping, dining, and major employment centers throughout DFW, this move-in-ready home offers the perfect blend of style, functionality, and location.
#21317343

Dallas

10830 Ferndale Road

4 Beds

3 Baths

3,066 Sq.Ft.

$779,000

MLS#: 21317343

New on site 2 days ago
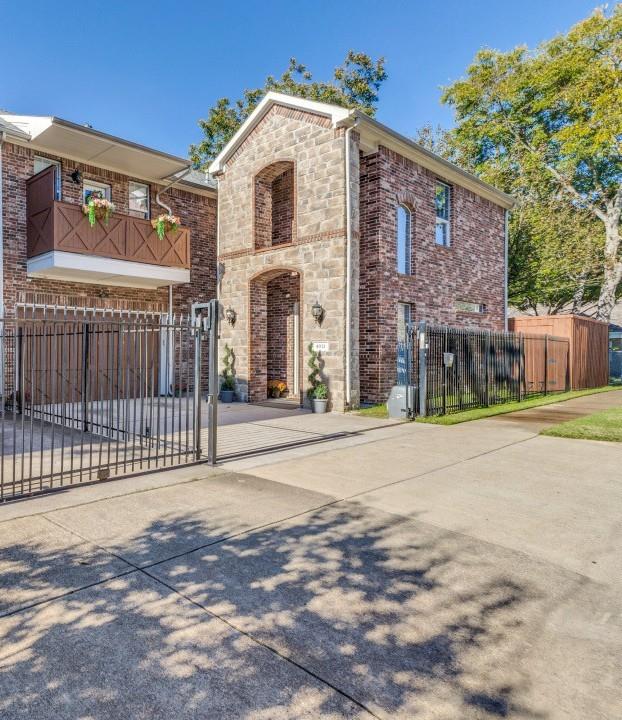
Stunning contemporary duplex in a prime Dallas location featuring open concept living, abundant natural light, modern fireplace, built ins, and a custom glass bar under the stairs, chef style kitchen with waterfall island, quartz countertops, custom cabinetry, designer lighting, and premium appliances, spacious bedrooms and a spa inspired primary bath with freestanding soaking tub, oversized glass shower, and elegant gold fixtures, appraised at $839,000 per unit offering approximately $40,000 in instant equity and priced to sell. In the heart of Dallas right by Love Field, Lovers, Uptown, and Mockingbird just a street over, minutes from Downtown and nestled within the dynamic Medical District offering unbeatable connectivity and lifestyle appeal, ideal for medical professionals, urban commuters, and young families, just minutes to Love Field Airport and near Brook Hollow Golf Club, delivering a rare blend of luxury, convenience, and community access that today’s buyers and renters demand.
#21338755

Dallas

6911 Mohawk Drive

3 Beds

2 Baths

2,668 Sq.Ft.

$777,000

MLS#: 21338755

New on site 2 days ago
Stunning contemporary duplex in a prime Dallas location featuring open concept living, abundant natural light, modern fireplace, built ins, and a custom glass bar under the stairs, chef style kitchen with waterfall island, quartz countertops, custom cabinetry, designer lighting, and premium appliances, spacious bedrooms and a spa inspired primary bath with freestanding soaking tub, oversized glass shower, and elegant gold fixtures, appraised at $839,000 per unit offering approximately $40,000 in instant equity and priced to sell. In the heart of Dallas right by Love Field, Lovers, Uptown, and Mockingbird just a street over, minutes from Downtown and nestled within the dynamic Medical District offering unbeatable connectivity and lifestyle appeal, ideal for medical professionals, urban commuters, and young families, just minutes to Love Field Airport and near Brook Hollow Golf Club, delivering a rare blend of luxury, convenience, and community access that today’s buyers and renters demand.
#21338751

Dallas

6913 Mohawk Drive

3 Beds

2 Baths

2,668 Sq.Ft.

$777,000

MLS#: 21338751

Convenient location to start your new business on this 2.179 acre lot in Dallas. Zoned Industrial district, the possibilities are numerous. Easy street access and located near major highways.
#21120623

Dallas

4801 Seldon Way

None Beds

None Baths

2.179 acres

$775,000

MLS#: 21120623

1 ... 74 75 76 77 78 ... 316

properties found. properties found. Page of .

 - property

Send a message

Message successfully sent.

Your message

What is 3 + 4 ?

Reason for contacting?

I agree to receive email communication and understand I can unsubscribe at any time.

I agree to be contacted by Next Level Realty Group via call, email, and text for real estate services. To opt out, you can reply 'stop' at any time or reply 'help' for assistance. You can also click the unsubscribe link in the emails. Message and data rates may apply. Message frequency may vary. Privacy Policy

Sign Out

Virtual Assistant

Would you like to take the next step with this property? We can help you schedule a showing or virtual tour, or send you more details.

Yes, I would like more information.

Thank You for Your Reply, One of Our Agents will contact you as soon as possible

No, maybe later.

Thank you, you can always contact me via email, phone number or through the contact form.

Realhub AI

Lucy - Your AI-Powered Realtor

Update Your Temporary Password

Personalize your search

Enter your email and we'll notify you immediately when new listings match what you're looking for.

or enter email address

Already have an account ? Login here

Continue your home search

I agree to receive communications and understand I can unsubscribe at any time.

I agree to be contacted by Next Level Realty Group via call, email, and text for real estate services. To opt out, you can reply 'stop' at any time or reply 'help' for assistance. You can also click the unsubscribe link in the emails. Message and data rates may apply. Message frequency may vary. Privacy Policy

Already have an account ? Login here

We use cookies

We use cookies primarily for analytics to enhance your experience. By accepting, you agree to our use of these cookies. You can manage your preferences or learn more about our cookies policy.