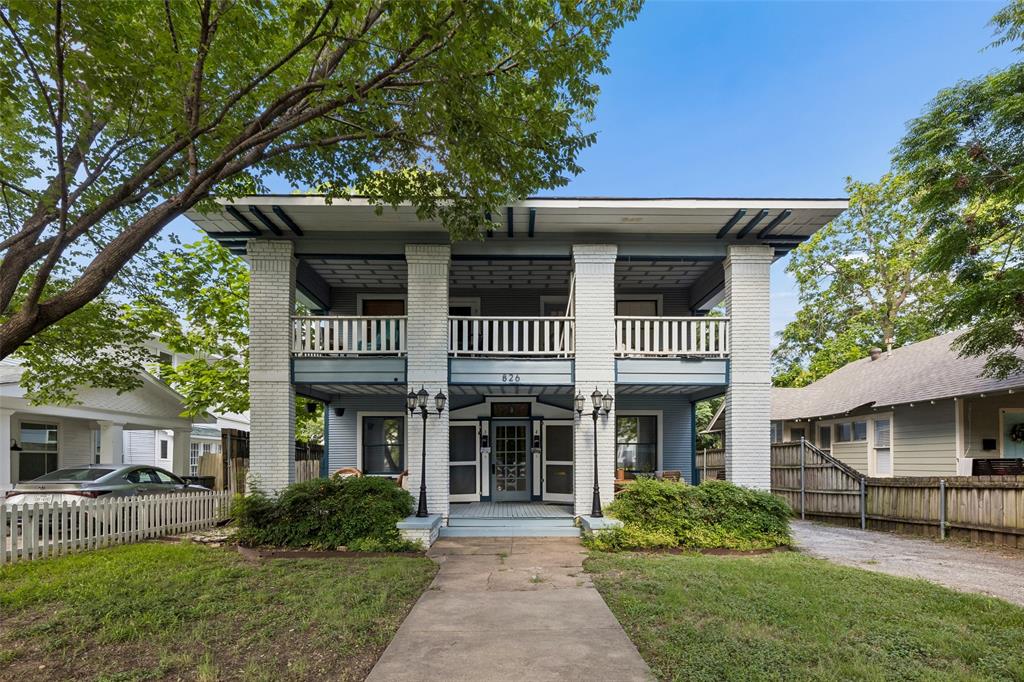
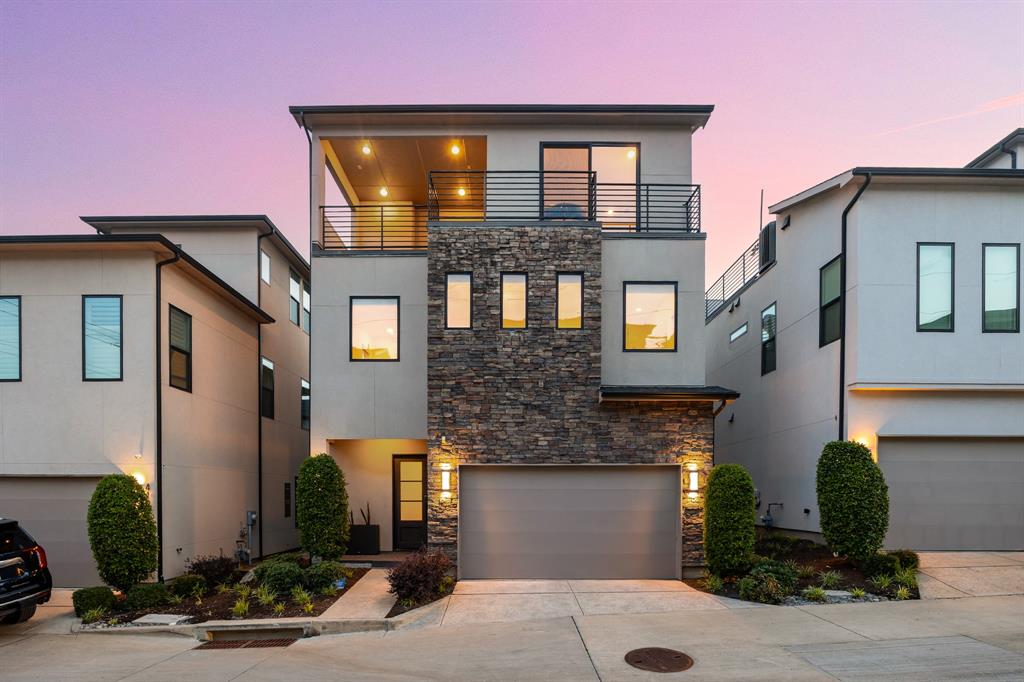
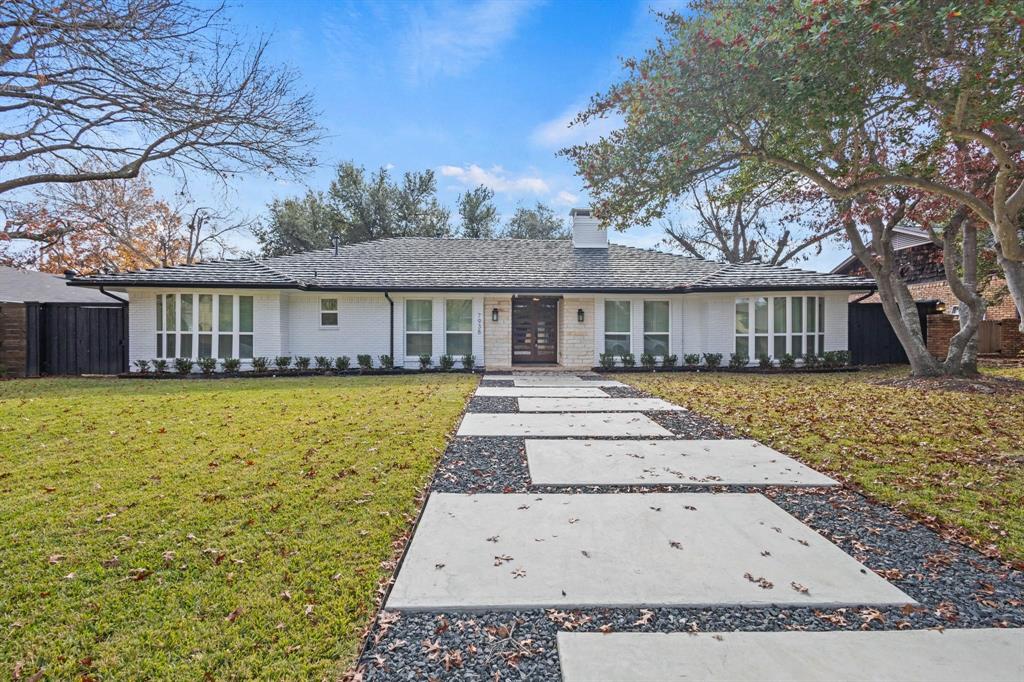
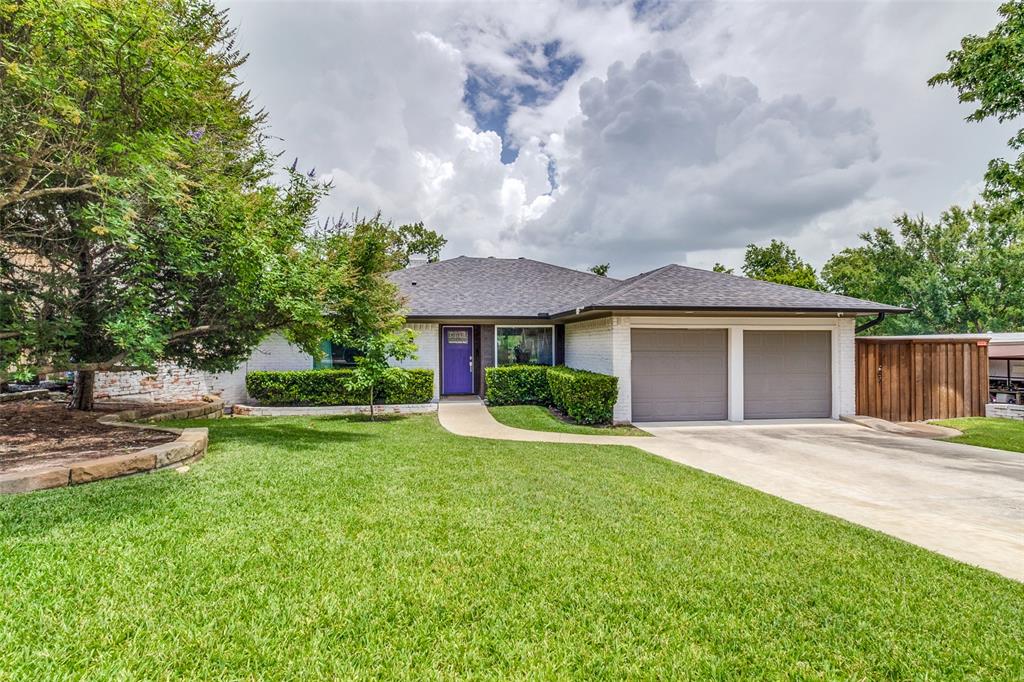
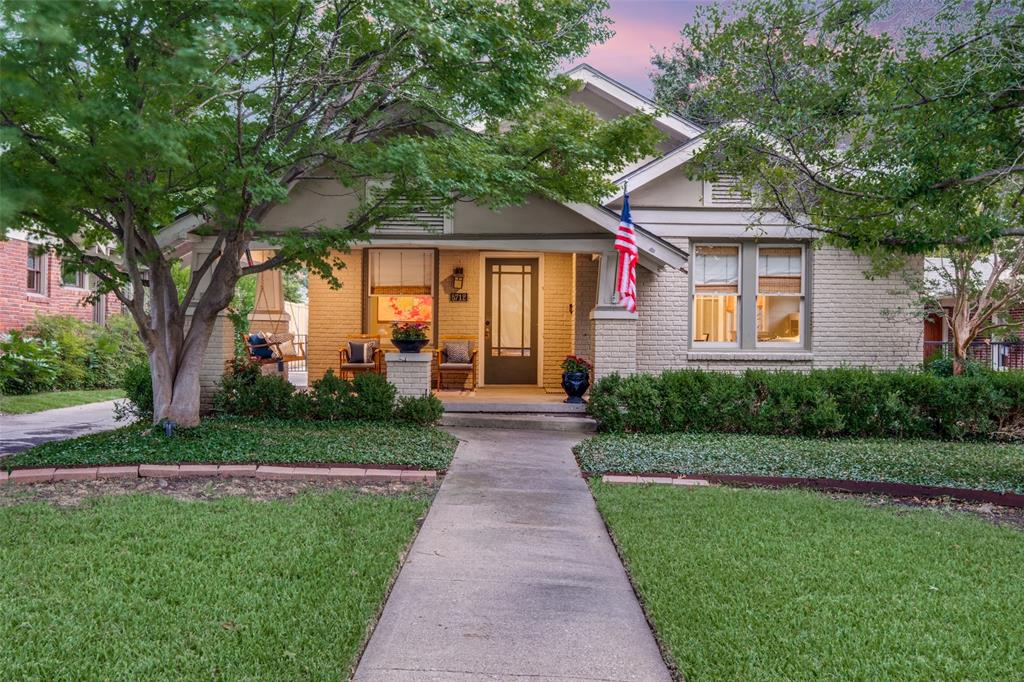
One of the most popular communities provided by {{page_data.agentName}}

DALLAS

One of the most popular communities provided by Next Level Realty Group

DALLAS

About DALLAS

Dallas real estate market is one of the most dynamic in the United States. With a growing population, strong job market, and diverse economy, Dallas offers a wide range of real estate options for buyers and investors. Home prices in Dallas have been rising steadily over the past few years, fueled by strong demand and limited housing inventory. The city offers a variety of housing options, including single-family homes, townhouses, condos, and luxury apartments. Popular neighborhoods in Dallas include Uptown, Preston Hollow, Lakewood, Highland Park, and Oak Lawn. Each neighborhood has its own unique character and amenities, attracting different types of buyers. Dallas is known for its strong rental market, making it a popular choice for real estate investors looking for rental income. Many new developments are focused on mixed-use properties that combine residential and commercial spaces, catering to urban living trends. Overall, Dallas real estate offers a mix of opportunities for both buyers and investors, with a variety of options to suit different preferences and budgets.
One of the most popular communities provided by Next Level Realty Group
4,733
# of Listings
3
Avg # of Bedrooms
$366
Avg. $ / Sq.Ft.
$775,127
Med. List Price

Browse DALLAS Real Estate Listings

4733 Properties Found. Page 64 of 316.

1107 Mount Auburn is a perfect blend of modern design and functionality, offering 3,128 square feet of luxurious living
space. The exterior features a classic painted white brick facade with a welcoming covered entrance. Inside, the
chef’s kitchen stands out with custom cabinets reaching the ceiling, a striking white oak island, quartz countertops, and
high-end Kitchenaid appliances. The open living area boasts a stunning fireplace surrounded by custom quartz, ideal for
cozy evenings. A versatile downstairs flex bedroom doubles as a home office, while the mudroom and pantry provide
practical storage off the garage. The bathrooms are elegantly appointed, including a custom vanity in the guest bath
and a spa-like primary suite with a freestanding tub, walk-in shower, and dual vanities. Pella windows invite natural
light, while Visual Comfort lighting enhances the home’s aesthetic. Upstairs, a game room with a bar creates a perfect
entertainment hub. The property features a large backyard with professional landscaping, a multi-zoned sprinkler
system, and a privacy fence. With a modern layout and thoughtful details throughout, this
home delivers both style and comfort.
#21175318

Dallas

1107 Mount Auburn Avenue

4 Beds

4 Baths

3,128 Sq.Ft.

$895,000

MLS#: 21175318

Price reduced
Welcome to a flawless and stunning home nestled in the heart of Glen Cove, with an abundance of green space in all directions, and the newly remodeled park at Gooch Elementary directly across the street! This beautiful home is a paragon of excellence in a community that prioritizes excellence, and no stone has been left unturned as the current owners remodeled this timeless residence from top to bottom, inside and out, with luxurious materials, textures, and finishes. The layout is incredibly thoughtful, with the awe-inspiring communal spaces full of light, elegant and open and airy, while the bedrooms lie tucked away, unbothered and unwavering in their ability to provide solace. The entire home wraps around the back patio, covered by a pergola topped by modern tinted acrylic, breathing life and dappled sunlight through French doors into the cozy primary bedroom and beautifully redone living room. If you're browsing this home and this area, you already know that your children could pretty easily scamper on over to a whole plethora of the best and most coveted schools in North Texas as well as Brookhaven Country Club, and the community in which this home sits peacefully and elegantly consistently bands together to ensure that everyone's thriving, everyone's well, and that the area will continue to push forward and blossom. We cordially invite you to come see, come find a flaw, come delight in one of the most thorough and thoughtful remodels in the neighborhood. You'll love this place.
#21244340

Dallas

4054 Boca Bay Drive

4 Beds

2 Baths

2,418 Sq.Ft.

$895,000

MLS#: 21244340

One-of-a-kind luxury home in the heart of Oak Lawn, beautifully updated from top to bottom with modern finishes & resort-style outdoor living. Surrounded by a fully fenced stucco privacy wall & enhanced with low-maintenance landscaping. Step through the front gate & feel instantly transported to your own paradise. The outdoor oasis features a saltwater pool with an oversized heater, a cedar pergola covering a fully equipped outdoor kitchen with a built-in Dacor BBQ grill, sink, & fridge, & a large round gas fire pit perfect for entertaining. A stamped concrete walkway guides you to the front entrance, where a unique water feature creates an unforgettable first impression. Inside, new oak hardwood flooring flows throughout the home. The spacious living room is lined with floor-to-ceiling windows that showcase views of the pool & outdoor living spaces. The completely remodeled chef’s kitchen is a showstopper, featuring custom real wood cabinetry, porcelain countertops, an oversized waterfall island, built-in fridge, 48-inch Dacor dual-fuel range with double ovens, large breakfast bar, & walk-in pantry. The elegant dining room offers designer lighting & a stylish dry bar complete with dual built-in wine fridges. The luxurious primary suite features tray ceiling details, custom lighting, & two custom walk-in closets. The spa-inspired primary bath includes heated floors, dual sinks with marble countertops, an oversized soaking tub with TV, & a marble walk-in shower & three-zone spray system. Upstairs, you’ll find two spacious secondary bedrooms connected by a beautifully updated Jack-and-Jill bathroom featuring porcelain tile, porcelain countertops, and premium finishes. Both bedrooms offer multiple walk-in closets & private access to the expansive balcony, which features cedar construction, black wrought iron accents, & LED lighting. Additional updates include two new HVAC systems installed in 2026, providing comfort and efficiency for years to come.
#21321487

Dallas

5318 Denton Drive

3 Beds

3 Baths

2,365 Sq.Ft.

$895,000

MLS#: 21321487

Elegance meets everyday function in this beautifully designed new construction. Ideally located close do White Rock Lake, Santa Fe Trail and Lakewood and steps from a public parks. This 5-bedroom, 4.5-bath home offers nearly 2700 square ft of refined comfort with a layout tailored for modern living.
Step inside to 10m Ft ceilings, stunning designer lighting, and warm-toned White Oak hardwood floors that create a bright, elevated feel throughout forst floor and primary bedroom. The kitchen is a true focal point, featuring Quarts waterfall countertops, custom cabinetry and perfect for entertaining or everyday ease. Outfitted with stainless steel appliances, this kitchen blends luxury and performance seamlessly.

The second floor primary suite is tucked away for privacy and includes a spa-style bath with soaking tub, dual vanities, walk-in shower, and generous closet space in addition to a private patio. Each of the 3 secondary bedrooms has its own en-suite bath, offering comfort and flexibility for guests or multigenerational living. Upstairs you'll find a spacious game room or media room that can also be used as another bedroom with plenty of natural light ideal for family hangouts or hosting friends and access to secondary bath. Outside, enjoy a covered patio and fully fenced yard ready for personalization. All just minutes from shopping, dining and outdoor activities. Come and see how this wonderful home fits your lifestyle!
#21192970

Dallas

514 S Glasgow Drive

5 Beds

4 Baths

3,350 Sq.Ft.

$895,000

MLS#: 21192970

Set on a quiet, tree-lined interior circle in one of Prestonwood's established pockets, this 3,141 square foot residence was built around a floor plan that keeps working as life changes. Three bedrooms are down, including a spacious primary suite with a walk-in closet and a beautifully updated bath. Two more sit adjacent, sharing a light filled Jack and Jill bath, so daily life happens almost entirely on one level. Above the garage and well apart from everything else, a private suite of 21 by 16 offers built-ins, a window seat, a walk-in closet, and a full bath of its own. It gives visiting family or a live-in parent genuine privacy rather than a guest room off the hallway, and it is large enough to do two jobs at once, with room for a proper home office alongside the bed. It works equally well as a playroom or a teen retreat. Two oversized living areas anchor the main floor, joined by a double-sided fireplace. The kitchen has been updated and finished with care, with an island and an adjoining breakfast room, and a formal dining room sits off the foyer. Refinished hardwoods and abundant natural light run throughout the first floor, alongside a utility room and a two-car garage. Outside, a screened patio opens to a backyard given entirely to the pool and spa. It is a deliberate trade: resort living at the back door, and every weekend returned to you rather than spent on a lawn. Turf or container plantings would soften the surround for anyone wanting more green. The real distinction is what photographs cannot capture. Maintained continuously and documented meticulously: dual zone Carrier HVAC on a twice yearly service schedule, new water heater in 2026, sewer line scoped and confirmed clear, updated supply lines, reinforced roof line, refreshed exterior. A complete improvements record accompanies the home, so the only surprises are good ones. Richardson ISD. Turnkey, without the guesswork.
#21193205

Dallas

6639 Clearhaven Circle

4 Beds

3 Baths

3,141 Sq.Ft.

$895,000

MLS#: 21193205

New on site 4 days ago
Located in the highly sought-after Lakewood Elementary attendance zone of Hollywood Heights+Santa Monica, this beautifully upgraded Tudor home offers the best of new construction without the wait. Better than builder grade, this move-in-ready home showcases extensive designer upgrades, including hardwood floors throughout every level, custom decorator finishes, and stunning designer wallpapers that elevate every space.

Designed for today's lifestyle, the versatile floor plan features two spacious living areas and two primary suite options, making it ideal for multigenerational living, guests, a private home office, or buyers seeking exceptional flexibility. The open-concept main living area flows seamlessly into the kitchen and dining spaces, creating an inviting setting for everyday living and entertaining with a main level powder bath off the foyer.

This premium interior end-unit enjoys a rare location with permanent green space behind and alongside the home, providing added privacy, abundant natural light, and peaceful views that will never be built on. Additional nearby guest parking makes entertaining easy.

Enjoy low-maintenance luxury living in one of Dallas' most desirable neighborhoods, just minutes from White Rock Lake, the Santa Fe Trail, Lakewood shopping and dining, Tenison Golf Course, Downtown Dallas, and Baylor Scott & White Medical Center. Why wait for new construction when you can own a home with superior finishes, turfed back yard, a premium location, and immediate availability? This is truly better than new.
#21335994

Dallas

7108 Brisa Drive

3 Beds

3 Baths

2,711 Sq.Ft.

$890,000

MLS#: 21335994

Discover refined living in one of Far North Dallas’ most sought-after neighborhoods. This beautifully updated home blends modern comfort with timeless character, offering generous living spaces, designer finishes, and an ideal location within highly acclaimed Richardson ISD. Thoughtfully maintained and move-in ready, the home features an open, light-filled layout with hardwood floors, updated lighting, and expansive windows overlooking a private backyard retreat.

The gourmet kitchen includes stainless steel appliances, abundant storage, and a large prep island perfect for gatherings. The spacious primary suite offers a serene escape with a spa-inspired bath, dual vanities, and a walk-in closet. Multiple living areas provide flexibility for work, entertaining, or relaxation.

Step outside to a beautifully landscaped yard with mature trees, a covered patio, and plenty of room for outdoor dining or play. Located minutes from Preston, the Tollway, and top corporate campuses, this home delivers unmatched convenience with the charm of an established neighborhood.

Pre-inspected, well-maintained, and ready for a quick close — a rare opportunity in this coveted pocket of Dallas.
#21321134

Dallas

7208 Fernmeadow Drive

4 Beds

3 Baths

3,034 Sq.Ft.

$889,000

MLS#: 21321134

Price reduced
Beautifully updated three bedroom home situated on a generous sized lot on one of the most coveted streets and blocks in Midway Hollow. The stylish interiors feature a gourmet chef's kitchen with an oversized island, carrara marble countertops, an abundance of natural light and hardwoods throughout. The residence offers a thoughtfully designed, open floor plan with versatile living and dining spaces. The generous sized primary suite offers two closets and allows for a cozy sitting area. Step outside to a serene, expansive backyard shaded by mature trees, complete with a covered outdoor living area ideal for both relaxation and entertaining. Nestled in the private school corridor and within steps to Central Market, shops, and dining. This house is a true gem!
#21292041

Dallas

4041 Beechwood Lane

3 Beds

2 Baths

2,034 Sq.Ft.

$889,000

MLS#: 21292041

Brand new construction in a prime East Dallas location, just minutes from Uptown, Knox Henderson, Highland Park, and Lower Greenville. This beautifully finished duplex offers 3 bedrooms, 3 full bathrooms, and 1 half bath with a bright, open concept layout designed for modern living and entertaining. The main living area features abundant natural light and flows into a chef inspired kitchen with premium appliances, an oversized island, ample storage, and stylish finishes throughout. A dedicated downstairs office provides the perfect work from home setup or flexible bonus space. Upstairs, all three spacious bedrooms include private ensuite bathrooms, offering comfort, privacy, and functionality, while the full size laundry room adds everyday convenience. Within walking distance of Henderson Avenue’s popular dining, nightlife, coffee shops, and retail, this home combines luxury finishes, thoughtful design, and unbeatable access to one of Dallas’ most desirable neighborhoods.
#21319953

Dallas

4615 Rusk Avenue

3 Beds

3 Baths

2,674 Sq.Ft.

$889,000

MLS#: 21319953

Price reduced
Motivated Seller. Hot Deal. Cool Home. Priced to Sell.
Custom-built home for the Builder as his personal residence. This is a modern gem featuring expensive upgrades and energy-efficient amenities. Built in 2014, it feels brand new and includes a TWO CAR GARAGE with an epoxy floor and covered parking for a third vehicle. The home is just minutes from White Rock Lake and the Dallas Arboretum, boasting an open floor plan with vaulted ceilings and oversized bedrooms. Additional highlights include foam insulation for comfort, radiant barrier roof decking for attic cooling, porcelain and engineered hardwood floors, continuous recovery hot water heater, and 12-gauge electrical wiring for enhanced safety. The spacious primary suite offers room for an office, studio, or gym, along with a large walk-in closet. Interior finishes include expensive three quarter of an inch Silestone countertops, custom cabinetry, and high-performance Thermopane windows. Fabulous light and bright Kitchen features stainless steel appliance package, including a Bertazzoni premium gas range.  The over sized Primary Bedroom can easily accommodate a dedicated home office area. Two additional bedrooms and another full bath! Backyard is pool sized. Minutes to Shops and Dining Venues of Arboretum Village, Garland and Buckner shopping and restaurants. Easy commute to  Baylor Hospital, Downtown, and Uptown. Super convenient to STA, Bishop Lynch HS.  Come see this one!.
#21201843

Dallas

8702 San Fernando Way

3 Beds

2 Baths

2,638 Sq.Ft.

$882,000

MLS#: 21201843

Prime Development Opportunity in Dallas!
Location, Location, Location — this 9.44-acre tract offers exceptional potential for residential development or investment in a rapidly expanding area of Dallas, TX. Ideally situated just minutes from I-20 and Highway 175, this property provides convenient access to major thoroughfares, schools, shopping, and employment centers.

This versatile parcel offers endless possibilities for builders, developers, or investors seeking a well-positioned site in the path of growth. Whether you’re planning a residential community, custom homesites, or a long-term investment, this property delivers strong future potential.
#21100710

Dallas

13114 Ravenview Road

None Beds

None Baths

9.44 acres

$880,000

MLS#: 21100710

Located in the heart of North Oak Cliff, this updated 2023 4-plex offers a rare opportunity just minutes from Bishop Arts District and Downtown Dallas.
The property updated in 2023 features (2) 2-bedroom 1-bath units and (2) 1-bedroom 1-bath units, providing flexible living and rental options in a highly desirable Dallas location. Residents enjoy close proximity to some of the city’s best dining, entertainment, and cultural attractions, along with easy access to major employment centers in Downtown Dallas. Nearby parks and green spaces, including Lake Cliff Park, offer additional recreation and outdoor appeal.The area continues to experience strong growth and redevelopment, making this an excellent opportunity for both owner-occupants and investors seeking long-term value in a rapidly appreciating corridor of Oak Cliff. Short term rental and Airbnb eligible with projected $12.8k a month income and 12% cap rate at asking. Survey available on transaction desk.
#21229843

Dallas

506 N Lancaster Avenue

6 Beds

4 Baths

3,744 Sq.Ft.

$880,000

MLS#: 21229843

Price reduced
Welcome to 4625 Weldon, a lightly lived-in, modern masterpiece that pairs bold architectural design with bright, open livability. Upon entry, a striking curved staircase instantly makes a statement, leading you into an expansive open floor plan that seamlessly blends daily living and entertainment. The family room boasts high ceilings, gorgeous wood flooring, and a massive wall of windows that floods the space with natural light. The chef's dream kitchen is anchored by a massive waterfall island—serving as the heart of the home—and features a gas range, zellige tile backsplash, and stainless-steel appliances. Tucked just off the main living space is a dedicated dining area offering views of the yard and direct access to the screened-in patio. Upstairs, you'll find your primary oasis complete with a private balcony perfect for watching the morning sunrise. The spa-like en-suite features a double vanity and a separate tub and shower. Two additional generously sized bedrooms, a full restroom, and ample storage space complete the second floor. Finally, step through the covered patio into your private, corner-lot yard, purposefully designed for hosting and entertaining. Located just minutes from premier restaurants, retail, and entertainment, there is truly so much to love about this home. Schedule your tour today!
#21307156

Dallas

4625 Weldon Street

3 Beds

2 Baths

2,536 Sq.Ft.

$879,900

MLS#: 21307156

Price reduced
Completely reimagined and move-in ready, this stunning renovation blends modern design, quality craftsmanship, and major system upgrades in a prime location within the highly regarded Richardson Independent School District. Situated on a spacious corner lot in the desirable Forest Meadow community, this home offers exceptional curb appeal, extensive improvements, and a backyard designed for entertaining.

The interior has been thoughtfully redesigned with custom cabinetry, level 3 quartz countertops throughout, large-format tile, LED lighting, and solid-core shaker doors with matching trim and hardware for a cohesive, upscale feel. The fully renovated kitchen features all new appliances including a gas range, speed oven, integrated dishwasher with custom panel, wine refrigerator, and custom vent hood, while the living area is highlighted by a custom white oak fireplace mantel and wet bar with floating shelves. Expansive energy-efficient Low-E Argon filled windows and large sliding glass doors bring in natural light and create seamless indoor-outdoor living to the patio and pool.

Major updates provide long-term peace of mind, including foundation work completed in 2024 with transferable warranty, new HVAC system in 2024, and a 30-year roof installed in 2019. Additional exterior improvements include fresh exterior paint, dual driveways providing expanded parking, and a newly installed 10’ stained cedar privacy fence.

The backyard is a true highlight with a beautifully renovated pool featuring new surface, tile, coping, decking, and an upgraded programmable pump (2024–2025), perfect for relaxing or entertaining.

Conveniently located near shopping, dining, and major commuting routes, this property offers the rare combination of designer renovation, significant mechanical upgrades, excellent schools, and a desirable Dallas location.  Richardson ISD offers a school Choice program allows families the opportunity to apply to preferred elementary campuses.
#21248632

Dallas

9406 Arborhill Drive

3 Beds

3 Baths

2,903 Sq.Ft.

$879,500

MLS#: 21248632

Price reduced
Welcome home! This stunning property completed in 2024 by Olerio Homes feels like new. Featuring beautiful hardwood floors, gorgeous countertops, and a spacious kitchen, this home is designed for both comfort and style. The main level offers a generous layout with an open concept kitchen and living area, complete with a cozy fireplace, French doors that lead to a large covered patio, and a bright, airy dining space. The kitchen has everything you could dream of, including a large island, breakfast bar, gas range, stainless steel Kitchen Aid appliances, and ample storage.  Upstairs, retreat to a wonderful primary suite with a large bathroom featuring dual vanities and abundant closet space. Every bedroom includes large walk in closets for added convenience. The second level also offers a versatile open living area, ideal for a home office, gym, media room, or play space, along with two additional bedrooms and plenty of storage. Additional features include full irrigation front and back, premium Sonos speakers, and a security system.  This exceptional home blends thoughtful design with modern comfort in every detail. With its barely lived in condition, it offers all the benefits of new construction without the wait.
#21250509

Dallas

5803 Martel Avenue

3 Beds

2 Baths

2,295 Sq.Ft.

$879,000

MLS#: 21250509

1 ... 62 63 64 65 66 ... 316

properties found. properties found. Page of .

 - property

Send a message

Message successfully sent.

Your message

What is 3 + 4 ?

Reason for contacting?

I agree to receive email communication and understand I can unsubscribe at any time.

I agree to be contacted by Next Level Realty Group via call, email, and text for real estate services. To opt out, you can reply 'stop' at any time or reply 'help' for assistance. You can also click the unsubscribe link in the emails. Message and data rates may apply. Message frequency may vary. Privacy Policy

Sign Out

Virtual Assistant

Would you like to take the next step with this property? We can help you schedule a showing or virtual tour, or send you more details.

Yes, I would like more information.

Thank You for Your Reply, One of Our Agents will contact you as soon as possible

No, maybe later.

Thank you, you can always contact me via email, phone number or through the contact form.

Realhub AI

Lucy - Your AI-Powered Realtor

Update Your Temporary Password

Personalize your search

Enter your email and we'll notify you immediately when new listings match what you're looking for.

or enter email address

Already have an account ? Login here

Continue your home search

I agree to receive communications and understand I can unsubscribe at any time.

I agree to be contacted by Next Level Realty Group via call, email, and text for real estate services. To opt out, you can reply 'stop' at any time or reply 'help' for assistance. You can also click the unsubscribe link in the emails. Message and data rates may apply. Message frequency may vary. Privacy Policy

Already have an account ? Login here

We use cookies

We use cookies primarily for analytics to enhance your experience. By accepting, you agree to our use of these cookies. You can manage your preferences or learn more about our cookies policy.