
One of the most popular communities provided by {{page_data.agentName}}

DALLAS

One of the most popular communities provided by Next Level Realty Group

DALLAS

About DALLAS

Dallas real estate market is one of the most dynamic in the United States. With a growing population, strong job market, and diverse economy, Dallas offers a wide range of real estate options for buyers and investors. Home prices in Dallas have been rising steadily over the past few years, fueled by strong demand and limited housing inventory. The city offers a variety of housing options, including single-family homes, townhouses, condos, and luxury apartments. Popular neighborhoods in Dallas include Uptown, Preston Hollow, Lakewood, Highland Park, and Oak Lawn. Each neighborhood has its own unique character and amenities, attracting different types of buyers. Dallas is known for its strong rental market, making it a popular choice for real estate investors looking for rental income. Many new developments are focused on mixed-use properties that combine residential and commercial spaces, catering to urban living trends. Overall, Dallas real estate offers a mix of opportunities for both buyers and investors, with a variety of options to suit different preferences and budgets.
One of the most popular communities provided by Next Level Realty Group
4,943
# of Listings
3
Avg # of Bedrooms
$372
Avg. $ / Sq.Ft.
$775,038
Med. List Price

Browse DALLAS Real Estate Listings

4943 Properties Found. Page 63 of 330.

Price reduced
Rare 2-acre property featuring two fully self-contained homes sold together on one parcel. The Primary Residence 1,992 sq ft was completely updated in 2025. The Second Residence 2,426 sq ft includes a large air-conditioned converted garage-flex room. Together, the homes offer 4,418 total measured square feet across two separate residences. The updated Primary Residence features 3 bedrooms & 2 bathrooms, highlighted by a modern kitchen with gray painted cabinets, stainless steel hardware, a full Whirlpool appliance package, built-in oven, electric glass cooktop, quartz countertops, & a stainless steel sink. Interior highlights include a vaulted living room with an all-brick wood-burning fireplace, formal living & dining areas, updated bathrooms with quartz countertops, luxury vinyl plank flooring in the bedrooms, & coordinating gray tile in the main living areas. Additional features include ceiling fans, 2-inch faux wood blinds, generous walk-in closets, & a convenient laundry-mudroom with pantry & utility closet. The home is connected via breezeway to a two-car garage complete with a bar sink & toilet, plus extensive covered patio space that offers a welcoming wraparound feel. Both residences provide significant garage, flex, & outdoor living space. The Second Residence boasts wood-look laminate flooring throughout, multiple living areas, a full kitchen, dining space, bedrooms, bathrooms, laundry area, a large air-conditioned converted garage-flex room, & its own spacious covered patio. Each home has separate driveway access, its own electric meter, gutters, & a privately fenced backyard. The entire property is fully fenced with pea gravel drives and could easily accommodate two distinct outdoor living areas with the simple addition of a dividing fence. Perfect for multi-generational living, extended family, caregiving, guest accommodations, or future income potential with a live-in-one, lease-the-other arrangement. Owner will not divide the property.
#21360259

Dallas

13740 Vida Lane

8 Beds

5 Baths

4,418 Sq.Ft.

$924,900

MLS#: 21360259

Welcome to this beautifully renovated home in the heart of Old Lake Highlands, offering three spacious bedrooms, two and a half fully remodeled baths, and multiple living areas designed for comfort and entertaining. A custom mahogany front door opens to a welcoming entry drop zone. Throughout, you'll find engineered hardwood floors, new tile in the entry, kitchen and baths, custom archways, fresh paint, new wood baseboards and trim, and designer lighting including recessed lights and dimmable wall sconces. Black Low-E windows and new sliding doors fill the rooms with natural light. The centerpiece is the fully remodeled kitchen with walk-through pantry with custom shelves and beverage fridge, Taj Mahal quartz countertops, all-new cabinetry with under-cabinet lighting, and a KitchenAid appliance suite with five-burner gas cooktop and double oven. A lime-washed fireplace with gas logs anchors the living room. Upstairs, a flexible second living area offers a wet bar with custom glass shelving and beverage cooler, built-in credenza and desk wall units, and a mini-split for independent temperature control. The primary bath is a serene retreat with a walk-in shower, solid stone soaking tub, and dual custom-built closets. The new powder bath showcases an imported custom marble sink, and all baths feature quartz vanities with Signature Hardware and Delta finishes.
Significant updates include a new Lennox HVAC system with 10-year unit and 2-year labor warranties, all-new ductwork, Nest thermostat, PVC main lines with PEX water lines, an electrical panel upgraded to code, and all-new outlets and switches. Outside, enjoy new landscaping, sod and sprinkler heads, Corten steel planter boxes, a new stone retaining wall, newly paved patio and front porch, new garage doors, epoxy garage floor, and Ring doorbell. Walking distance to White Rock Lake, Hexter Elementary, and beloved neighborhood restaurants, this exceptional home captures the very best of Old Lake Highlands living.
#21375817

Dallas

846 Creekridge Drive

3 Beds

2 Baths

2,401 Sq.Ft.

$920,000

MLS#: 21375817
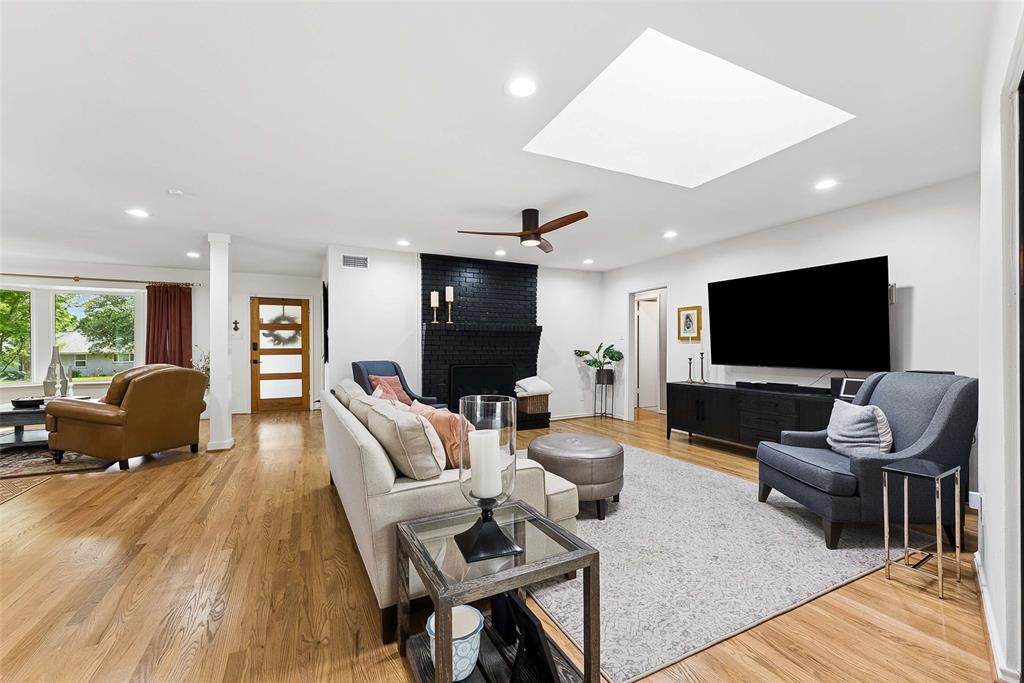
Welcome to this beautifully updated single-story home in Merriman Park, offering 4 bedrooms, 3 baths, and a thoughtfully designed layout ideal for modern living. Step inside to a bright, open floor plan w wood floors, filled w natural light from new energy-efficient windows throughout, 2 updated Renewal by Andersen patio doors in the Living Room and Primary Bedroom, and skylights. These upgrades not only create a warm and inviting atmosphere but also enhance comfort and efficiency while adding a fresh, modern appeal throughout the home. Fresh paint throughout including the fireplace that creates a seamless, cohesive look that complements the home’s stylish updates. At the heart of the home, the chef’s kitchen is designed for both everyday living and entertaining, featuring quartz countertops, a ZLINE range w vent hood, modern backsplash, SS Bosch dishwasher, and a white farmhouse sink. The large island w a built-in mini fridge makes hosting effortless, w ample prep space and an effortless flow into the spacious living and dining areas, this kitchen is perfect for gathering w family and friends. The private primary suite provides a relaxing retreat with custom closet, while three additional bedrooms offer flexibility for guests, a home office, or gym.The 4th bedroom has its own private bath. All three bathrooms have been fully renovated w modern concrete-look tile, spa-inspired design, quartz counters, and durable, easy-to-clean finishes. These beautifully updated spaces offer both style and functionality, creating a cohesive, contemporary feel throughout the home. Step outside to enjoy peaceful outdoor living in the gated backyard that backs to a greenbelt and multi-use park trail, offering privacy, scenic views, and direct access to outdoor recreation. Detached garage and a Tuff shed for extra storage. Whether enjoying morning coffee or an evening stroll, this location provides a rare blend of nature and convenience.
SEE DOCUMENTS for List of Upgrades and Features
#21239099

Dallas

6735 Kingsbury Drive

4 Beds

3 Baths

2,512 Sq.Ft.

$915,000

MLS#: 21239099

Price reduced
Tucked away in the established Moss Creek Estates neighborhood, this contemporary home offers something rare in North Dallas: an architecturally distinct home that stands apart with its charm and character. From the moment you step inside, your eyes are drawn to the dramatic wall of windows that perfectly frame the relaxing pool and backyard lined with trees. The natural light pours through the skylights and expansive windows, illuminating the open layout with soaring ceilings. Whether you're watching the seasons change or taking a dip in the private pool and spa, the backyard is a true retreat. A natural creek runs just beyond the property and the mature trees provide both privacy and a peaceful backdrop. The versatile floorplan is highly functional, with connected living, dining and kitchen spaces centered around a dramatic see-through fireplace. The kitchen is both stylish and practical, featuring a large island, double ovens, gas cooktop, wine fridge and pull-out drawers, all thoughtfully designed with everyday routines in mind. The downstairs primary suite offers engineered wood floors, a spacious walk-in closet and an en-suite bath complete with separate vanities, an updated shower and standalone tub. You’ll find details that make a difference throughout: newly updated upstairs bathroom, fresh insulation in the attic, a new HVAC condenser in 2023, epoxy-coated garage floors, and newly renovated pool deck with new pool pipes in 2024. Two nearby parks, complete with ponds, playgrounds, trails, and courts, are just a short walk away. The location offers exceptional convenience with quick access to the DNT and George Bush Turnpike. For those who opt in, the voluntary HOA includes access to a community pool and tennis courts.
#21308949

Dallas

5720 Moss Creek Trail

4 Beds

3 Baths

3,645 Sq.Ft.

$910,000

MLS#: 21308949

Residence 2F at 3601 Routh Street presents a refined blend of comfort and sophistication, offering 2 bedrooms, 2.5 baths, and 1,371 square feet of thoughtfully designed living space. This east-facing home is filled with beautiful morning light, as expansive Andersen floor-to-ceiling windows flood every room with a warm, natural glow. The open-concept layout extends seamlessly onto a generous private balcony overlooking the pool and a stunning mature trees, creating a serene, almost resort-like backdrop perfect for morning coffee or quiet evenings. Inside, the residence showcases a curated selection of high-end finishes and elegant details throughout, striking the perfect balance between modern luxury and everyday livability. Ideally located in the highly coveted Maple Corridor, this is a true lock-and-leave residence with low HOA dues, offering both convenience and lifestyle. Enjoy effortless access to the Katy Trail along with an array of nearby restaurants, placing some of Dallas’ best dining and outdoor experiences just moments from your door.
#21224385

Dallas

3601 Routh Street 2F

2 Beds

2 Baths

1,371 Sq.Ft.

$900,000

MLS#: 21224385
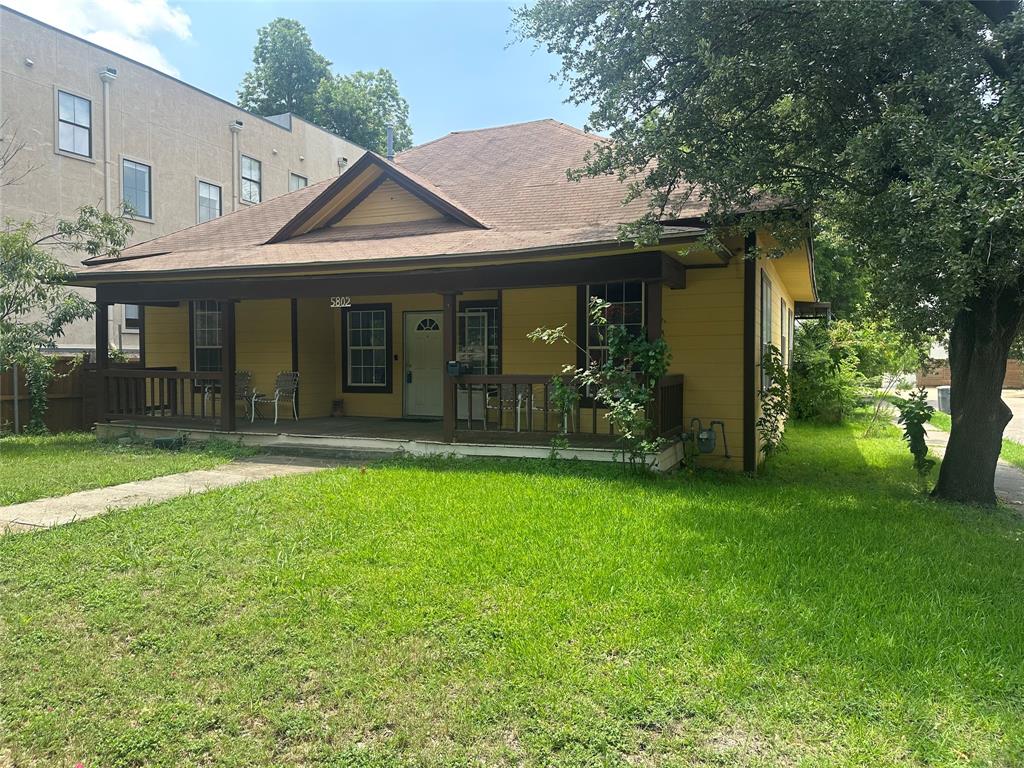
PRIME LOCATION This corner lot house in one of East Dallas’ most connected and walkable neighborhoods, home features a spacious layout and a huge backyard, perfect for entertaining, family gatherings, pets, or creating your own outdoor oasis. Conveniently located just minutes from Lower Greenville, Knox-Henderson, and White Rock Lake, with easy access to great restaurants, shopping, parks, and entertainment. Close to Downtown Dallas and major highways, in the heart of East Dallas, just steps from some of the city's best restaurants, coffee shops, and nightlife. Schedule your private showing today. No HOA.
 Whether you're a first-time buyer or investor, this home delivers both charm and long-term potential.
A great opportunity to own in one of Dalla’s most desirable and growing areas!
This property presents an excellent opportunity to redevelopment into multi-family condominiums
#21303736

Dallas

5802 Hudson

4 Beds

2 Baths

1,616 Sq.Ft.

$900,000

MLS#: 21303736

Price reduced
Thoughtfully designed new construction offering modern comfort, refined finishes, and low-maintenance, lock-and-leave living in a highly walkable East Dallas location near Lower Greenville. The home features a pier-and-beam foundation with insulation and warranty, Pella energy-rated windows, enhanced sound and thermal insulation, custom built-ins, five-panel solid doors, fully trimmed windows and doors, and quartz countertops throughout. Living spaces are anchored by fireplaces indoors and out, creating warmth while maintaining a clean, modern aesthetic. Handcrafted stained-glass windows by a local artisan add a subtle, custom detail that brings light and texture into the space without overpowering the design.
The chefs smart kitchen is designed for efficiency and entertaining, featuring an induction cooktop, double oven with convection and air-fry, warming drawer, wine refrigerator, and a smart home-hub refrigerator with flexible configurations. Bluetooth-enabled appliances, programmable systems, USBUSC outlets, electronic exterior locks, and EV-ready garage wiring support a streamlined lifestyle. The primary bath features heated floors. A private rear porch with mechanized screens and low-maintenance, pollinator-friendly landscaping make this home especially well suited for a lock-and-leave lifestyle. Located minutes from Lower Greenville, neighborhood parks, White Rock Lake and Downtown Dallas, this home offers easy access to dining, coffee shops, and everyday conveniences — ideal for buyers who value walkability, thoughtful design, and a home that keeps pace with a modern, on-the-go lifestyle.
#21139149

Dallas

6047 Velasco Avenue

3 Beds

3 Baths

2,620 Sq.Ft.

$900,000

MLS#: 21139149
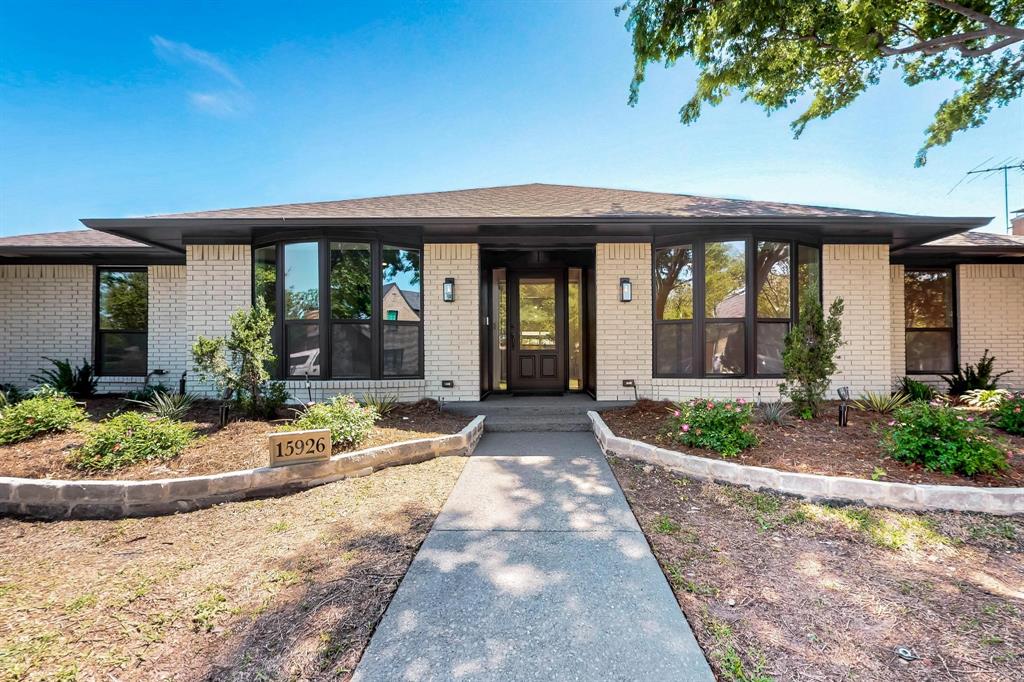
Priced Below Appraisal! Tucked within the sought-after Brentfield Elementary attendance zone, this stunning residence delivers a full top-to-bottom remodel that lives like new construction — and it's priced to move. The spacious 4-bedroom, 3-bath floorplan blends modern design with warm, upscale details, including a flexible mother-in-law quarters option that today's buyers are actively searching for. Rich redwood flooring flows through expansive living spaces anchored by a vaulted, open-concept family room and chef's kitchen. A massive quartz island, custom cabinetry and brand-new GE appliances make this kitchen the heart of the home — built for everyday living and serious entertaining. All three bathrooms have been completely transformed with designer tile, new fixtures and a spa-inspired primary suite featuring an oversized walk-in shower. Additional upgrades include energy-efficient LED lighting, a fully replaced electrical panel and new windows throughout — no deferred maintenance, no surprises. A dedicated mudroom houses a washer, dryer and bonus refrigerator, while the attached two-car garage features a custom workbench perfect for hobbies or projects. Outside, an 8-ft fence with electric sliding gate and recently added privacy slats create a true retreat, and the partially covered patio is ready for year-round gatherings. Move-in ready. Luxury finishes. One of the area's sought after elementary schools just minutes away. The seller is ready for your offer... don't let another buyer get here first. Schedule your private tour today.
#21170535

Dallas

15926 Windy Meadow Drive

4 Beds

3 Baths

2,961 Sq.Ft.

$900,000

MLS#: 21170535
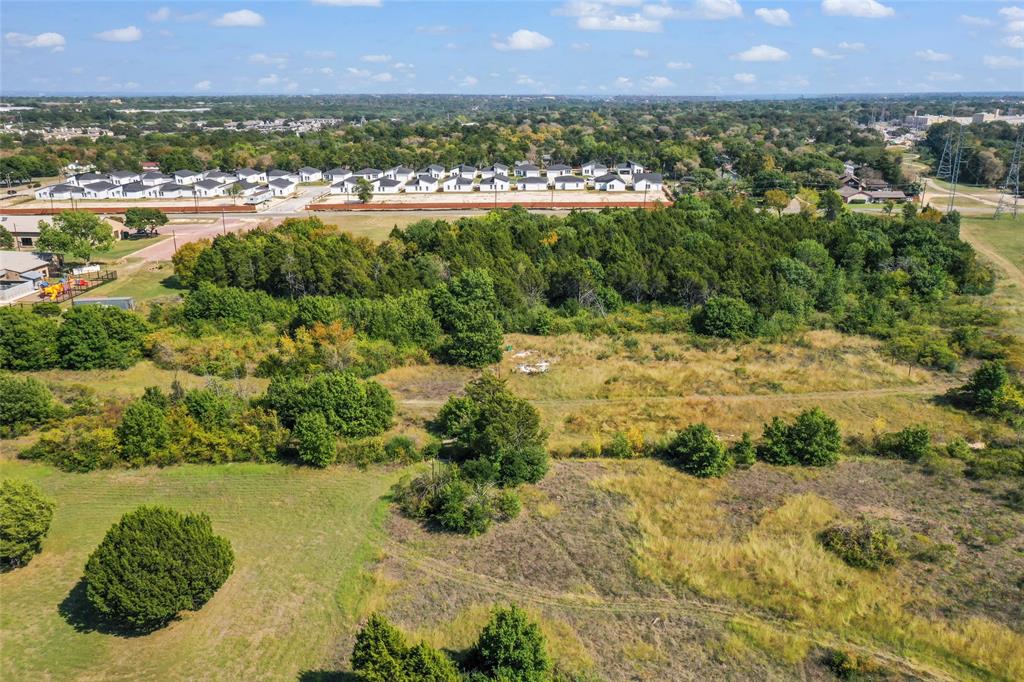
Calling all Developers, Builders, Investors! Awesome Opportunity awaits on this 5.69 acre tract of Land that could be Prime Development and Investment opportunity in this perfect area and location, already development nearby! It is centrally situated, near I35, I30 and Loop 12 Walton Walker, minutes from downtown Dallas, Bishop Arts District, Trinity Groves, Parks, Restaurants, Shopping, Entertainment, Dallas Executive Airport-RBD, and so much more!   Buyer and Buyers Agent are responsible to verify and confirm land square feet, Planning and Zoning with City of Dallas, including all information and schools.  Please contact Listing Agent for additional questions. Survey is in Transaction Desk.
#20609378

Dallas

3846 W Kiest Boulevard

None Beds

None Baths

5.69 acres

$900,000

MLS#: 20609378

The Warrington is ideally situated in the prestigious Turtle Creek area, known for its lush landscapes, tree lined streets, and serene atmosphere. This luxury high rise boasts some of the largest terraces in Dallas in addition to being known for second to none resident services and amenities.  This beautifully renovated condo with terraces spanning the full length of the north and west sides of the residence is optimally located to capture stunning sunrises and sunsets.  The fully renovated kitchen includes beautiful marble countertops with a gorgeous waterfall edge, sleek flat panel walnut cabinetry and Bosch appliances.  The laundry room includes a second pantry space with an additional exterior entrance.  Stunning wood look tile floors span the entire living space providing an elegant, consistent look throughout.  Each of the three bedrooms include spacious closets with the primary bedroom featuring two closets.  Both bathrooms have been updated with modern floating vanities and sleek countertops.  The primary bathroom includes an oversized walk in shower with bench, linear drain, frosted glass door and multiple shower heads including a rainfall shower head.  

This residence includes two reserved parking spaces and an onsite storage unit. Monthly HOA dues include all utilities except electricity, internet, and cable. Additional amenities include a year-round heated salt water pool with a swim-current system, spa, outdoor kitchen with grill, tennis and pickleball court, basketball court, multiple dog parks and a fitness center with renovations underway.  Additional features include an owner's entertaining area with adjacent kitchen, valet parking, 24 hour security and concierge service. The Warrington was awarded High-Rise Property of the Year as well as High-Rise Manager of the Year from the DFW CAI!  Walk to the Katy Trail, Kalita Humphreys Theatre, the only Frank Lloyd Wright designed theatre, Reverchon Park and many wonderful Dallas restaurants and shops.
#21255557

Dallas

3831 Turtle Creek Boulevard 7E

3 Beds

2 Baths

2,077 Sq.Ft.

$900,000

MLS#: 21255557
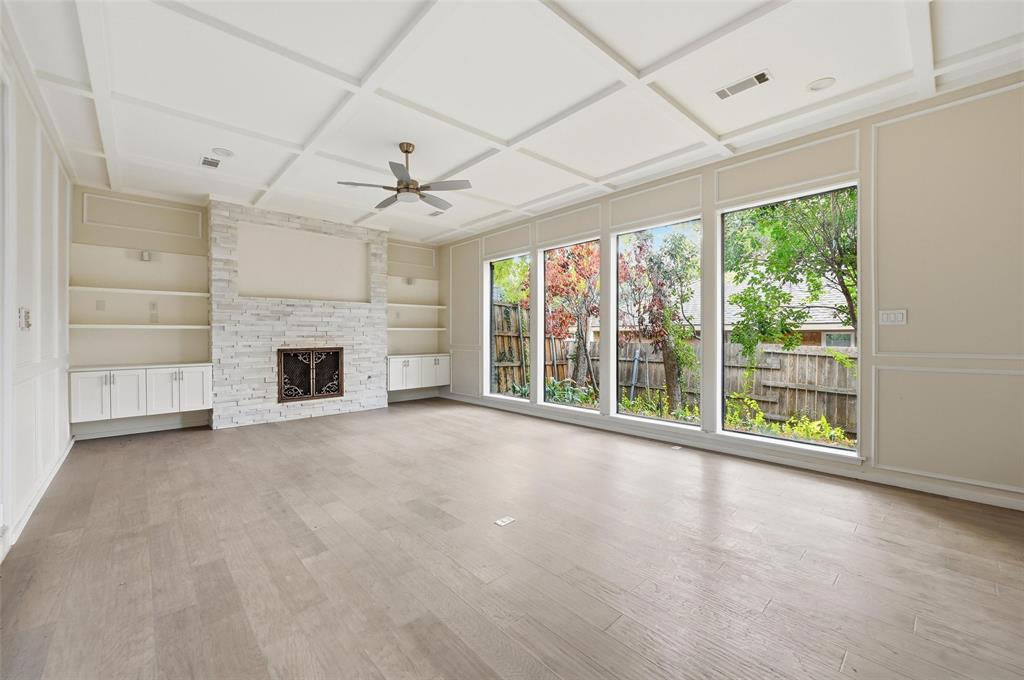
Welcome to 13411 Forestway Drive a Stunning Preston Downs Home This exceptional one-story residence in the coveted Preston Downs III community. Located just 5 minutes from the Galleria and major highways, and only 15 minutes from both Downtown Dallas and the Frisco Plano area, this home offers the perfect balance of luxury, functionality, and location. Forestway is more than just a large, well-maintained house it’s a sophisticated entertainer’s dream. Between the atrium, wet bar, and open flow to the outdoor kitchen, you can effortlessly host gatherings. At the same time, its location makes it highly accessible to Dallas’ top destinations. The thoughtful layout, including a dedicated office space and generous mudroom, provides both elegance and practicality.
#21117417

Dallas

13411 Forestway Drive

4 Beds

3 Baths

3,754 Sq.Ft.

$899,999

MLS#: 21117417

Exceptional 5-bed 4-bath with approximately 3,646 sq. ft.+or- in desirable Spring Creek & Richardson ISD. Situated on an oversized tree shaded 102x134 lot, this beautifully maintained home offers multiple living & dining areas, abundant built-ins w- storage & hardwood flooring throughout much of the first & second floors. The spacious family room features vaulted ceilings & a striking updated gas log raised hearth stone fireplace.
A professionally completed 2015 second-story addition creates a private secondary primary suite with bedroom, full bath, large living area and exceptional seasonal storage. Thoughtful improvements include replaced windows, roof, updated appliances, plumbing & sewer improvements, & upgraded HVAC systems. Outside, enjoy a large fenced backyard, gated drive, covered patio, sprinkler system, storage building w-electricity shop & the rare convenience of covered parking for up to six vehicles. Generous rooms, exceptional storage, an oversized lot and a wonderfully versatile floor plan make this a truly special Spring Creek home RISD schools ideal. All info must be verified by Buyer and Broker
#21378929

Dallas

7616 Woodstone Lane

5 Beds

4 Baths

3,653 Sq.Ft.

$899,950

MLS#: 21378929

Price reduced
Thoughtfully reimagined by Maverick Design, this stunning 4-bedroom, 3.5-bathroom residence offers an exceptional blend of comfort, elegance, and thoughtful design. An open-concept floor plan creates effortless flow throughout the home, providing the ideal setting for both everyday living and entertaining.

At the heart of the home, the spacious living room showcases a striking statement fireplace, custom built-in cabinetry with open shelving, and vaulted ceilings accented by beautiful beam details. The adjacent chef-inspired kitchen features new stainless steel appliances, quartz countertops, abundant prep space, and overlooks both the living area and generous dining space, creating a warm and inviting atmosphere for gathering.

The private primary suite serves as a true retreat, complete with direct access to the backyard and covered patio. The luxurious ensuite bath offers a spa-like experience with a soaking tub, expansive double shower, dual vanities, and a large walk-in closet.

Three additional generously sized bedrooms. Two bedrooms are connected by a convenient Jack-and-Jill bathroom, while the fourth bedroom is thoughtfully situated on the opposite side of the home, creating a private and comfortable space for guests, a home office, or multigenerational living.

Step outside to enjoy the covered patio and newly fenced backyard, thoughtfully designed to provide privacy and a peaceful outdoor setting. With designer finishes throughout and a highly functional layout, this exceptional home offers elevated living in every detail.
#21344926

Dallas

7717 Meadowhaven Drive

4 Beds

3 Baths

2,785 Sq.Ft.

$899,900

MLS#: 21344926

***YouTube Walkthrough Video Tour, search by address or ask your Realtor for the link*** Historic M Streets Charm Meets Modern Living in this beautifully remodeled Tudor-style home situated in the heart of historic Vickery Place. It's the home of 2s:  2 bedrooms, 2 bathrooms, 2 Living, 2 Dining which offers so much flexibility! Featuring an open-concept floor plan with great natural light, oak hardwood flooring throughout most of the home, custom-built full arch wood front door, and a cozy gas fireplace with a classic brick surround and custom mantle. A custom built-in cabinet and room divider separates the Living and Dining.  The chef’s kitchen is a design masterpiece, fully equipped with granite countertops, 5-burner gas range, hand-chiseled Zellige tile backsplash, double oven, large walk-in pantry, abundant cabinetry space, and an extended bar area perfect for entertaining. Need to work from home? A separate dedicated office with handsome Prairie Style French doors and built-in shelving is just off the entry. The back yard is expansive with numerous possibilities to add a garage or other structures with a serviceable alley behind.  The home also has an expansive deck with covered steel arbor, fire pit, and mature trees providing excellent evening shade. Both baths are updated with marble floor and wall surfaces, vanities with stone countertops, and attractive hardware.  Also, additional attic insulation recently added, as well as the panel upgraded for an EV charger.  This home has so much charm!
#21383651

Dallas

5211 Goodwin Avenue

2 Beds

2 Baths

1,531 Sq.Ft.

$899,900

MLS#: 21383651

Completely renovated in 2018. This was not just a cosmetic update. This renovation included replacing all copper wiring along with all new lighting. Replaced cast iron plumbing underneath the home with PVC, replaced HVAC with all new ducting and vents. New AC unit, all new windows and doors by Pella, all new Drywall, trim and paint. All new appliances. Bathrooms and kitchen all completely new. Pool was re-plastered, new coping and tile. All new decking and landscape with sprinklers & lighting. This stunning organic modern home is located in the highly desirable Prestonwood area of North Dallas. Minutes to Addison’s premier dining and shopping, and with easy access to the Dallas North Tollway and US-75. Starbucks, restaurants, and everyday conveniences are within walking distance.
Originally designed as a four-bedroom home, the fourth bedroom has been transformed into an exceptional custom walk-in closet with extensive built-ins, creating a luxurious primary suite with enough space in closet to also serve a small home office. The open-concept kitchen features an impressive 10-foot granite island, built-in JennAir appliances, wine refrigerator, and designer finishes. Custom made pre cast concrete fireplace in LR, Marble and wood flooring extend throughout the home, complemented by custom drapery and premium window coverings from the Shade Store throughout; a value of over 25k, blending warmth, sophistication, and timeless style.
The private low maintenance backyard offers a true resort-inspired setting with a sparkling pool, pergola, and multiple entertaining spaces reminiscent of a European California retreat. 
Additional features include an epoxy-coated two-car garage. Premium finishes throughout, and a thoughtfully designed floor plan ideal for both everyday living and entertaining.
#21343952

Dallas

6740 Orangewood Drive

3 Beds

3 Baths

2,422 Sq.Ft.

$899,500

MLS#: 21343952

1 ... 61 62 63 64 65 ... 330

properties found. properties found. Page of .

 - property

Send a message

Message successfully sent.

Your message

What is 3 + 4 ?

Reason for contacting?

I agree to receive email communication and understand I can unsubscribe at any time.

I agree to be contacted by Next Level Realty Group via call, email, and text for real estate services. To opt out, you can reply 'stop' at any time or reply 'help' for assistance. You can also click the unsubscribe link in the emails. Message and data rates may apply. Message frequency may vary. Privacy Policy

Sign Out

Virtual Assistant

Would you like to take the next step with this property? We can help you schedule a showing or virtual tour, or send you more details.

Yes, I would like more information.

Thank You for Your Reply, One of Our Agents will contact you as soon as possible

No, maybe later.

Thank you, you can always contact me via email, phone number or through the contact form.

Realhub AI

Lucy - Your AI-Powered Realtor

Update Your Temporary Password

Personalize your search

Enter your email and we'll notify you immediately when new listings match what you're looking for.

or enter email address

Already have an account ? Login here

Continue your home search

I agree to receive communications and understand I can unsubscribe at any time.

I agree to be contacted by Next Level Realty Group via call, email, and text for real estate services. To opt out, you can reply 'stop' at any time or reply 'help' for assistance. You can also click the unsubscribe link in the emails. Message and data rates may apply. Message frequency may vary. Privacy Policy

Already have an account ? Login here

We use cookies

We use cookies primarily for analytics to enhance your experience. By accepting, you agree to our use of these cookies. You can manage your preferences or learn more about our cookies policy.






