
One of the most popular communities provided by {{page_data.agentName}}

DALLAS

One of the most popular communities provided by Next Level Realty Group

DALLAS

About DALLAS

Dallas real estate market is one of the most dynamic in the United States. With a growing population, strong job market, and diverse economy, Dallas offers a wide range of real estate options for buyers and investors. Home prices in Dallas have been rising steadily over the past few years, fueled by strong demand and limited housing inventory. The city offers a variety of housing options, including single-family homes, townhouses, condos, and luxury apartments. Popular neighborhoods in Dallas include Uptown, Preston Hollow, Lakewood, Highland Park, and Oak Lawn. Each neighborhood has its own unique character and amenities, attracting different types of buyers. Dallas is known for its strong rental market, making it a popular choice for real estate investors looking for rental income. Many new developments are focused on mixed-use properties that combine residential and commercial spaces, catering to urban living trends. Overall, Dallas real estate offers a mix of opportunities for both buyers and investors, with a variety of options to suit different preferences and budgets.
One of the most popular communities provided by Next Level Realty Group
4,942
# of Listings
3
Avg # of Bedrooms
$372
Avg. $ / Sq.Ft.
$775,138
Med. List Price

Browse DALLAS Real Estate Listings

4942 Properties Found. Page 62 of 330.

Fantastic opportunity to acquire nearly one acre of land one minute south of the loop, less than 10 miles from downtown Dallas and the new Texas Stock Exchange. This 4-2.5-2 mid century ranch is ideally located 4 miles from North Park Mall near all the amenities that Lake Highlands offers. This one owner property has been in the same family for 60 years and is ready for a new chapter. Property is located approximately 1 mile from Medical City and is zoned R-10. It would be ideal for one to three group homes (Must verify with the City of Dallas) or for hospice. While being sold for the land value, the house could be renovated. Sellers will consider all reasonable written offers. No blind offers accepted.
#21376927

Dallas

8473 Stults Road

4 Beds

2 Baths

2,095 Sq.Ft.

$944,500

MLS#: 21376927

Price reduced
Welcome to the iconic Garden Elephant Cottage, a distinctive single-story brick residence offering 3 bedrooms and 2.1 baths in an exceptional central Dallas location. Just 2.5 miles from SMU, approximately 8 minutes from UT Southwestern Medical Center and the Medical District, 5 minutes from Dallas Love Field, and only a few blocks from the Dallas North Tollway, the home offers remarkable convenience. Highland Park Village is less than a mile away, with the Park Cities, Uptown, and some of Dallas’ best shopping and dining just minutes from your door.
Inside, abundant natural light, rich hardwood floors, high ceilings, custom cabinetry, built-in bookshelves, detailed millwork, and a dramatic floor-to-ceiling fireplace create a warm yet sophisticated atmosphere. The oversized primary suite features a walk-in closet and timeless marble bath with skylight, while spacious secondary bedrooms offer comfort and privacy. Multiple living areas, a dedicated dining room, and a library or study overlooking the pool provide exceptional flexibility for entertaining, everyday living, or working from home.

Outside, a private pool is surrounded by lush gardens and a shaded patio, creating a secluded retreat for entertaining or relaxing. An alley-access driveway and garage provide convenient off-street parking while preserving the home’s charming street presence. Immaculate, iconic, and ideally located, the Garden Elephant Cottage is a rare opportunity to own a truly special Dallas home in the heart of it all.

**ALSO LISTED FOR LEASE for $4,900 per month**
#21353628

Dallas

5322 W Mockingbird Lane

3 Beds

2 Baths

2,303 Sq.Ft.

$939,000

MLS#: 21353628

Brownstone in the heart of Dallas with skyline views from two rooftop decks and a private pool.

This rare corner-unit townhome is just steps from the Dallas Farmers Market. With nearly 3,000 sq. ft., this 3-bedroom, 3.5-bath home features 12-foot ceilings, crown molding, handcrafted hardwood floors, and a built-in mudroom.

The chef’s kitchen offers stainless steel Bosch appliances, granite countertops, a walk-in pantry, and an oversized island perfect for entertaining. Enjoy your morning coffee on the balcony or unwind in the spacious living area.

The primary suite features custom wood paneling, a walk-in closet with new hardwood flooring, and a spacious bath with a soaking tub, separate shower, and dual vanities. Each additional bedroom has its own private ensuite bath, ideal for guests or multi-generational living.

Additional features include an attached 2-car garage, abundant storage throughout, smart-home wiring, and low HOA dues.
#21369985

Dallas

2110 Helsminster Drive

3 Beds

3 Baths

2,947 Sq.Ft.

$929,900

MLS#: 21369985

New on site 4 days ago
One-of-a-kind modern architecture meets elevated Dallas living in this striking 3-story residence in coveted 75209, ideally located near Dallas Love Field. Thoughtfully designed by the builder, this home makes a statement with soaring ceilings, walls of windows, dramatic floating stairs, and a panoramic garage door.

The primary suite features impressive double-height ceilings and abundant natural light, creating a true sense of scale and openness. At the heart of the home, the designer kitchen showcases custom cabinetry, a panel-ready in-wall Monogram refrigerator, and a 48-inch Thor dual-oven gas range—intentional selections that elevate both style and functionality.

Designed for entertaining, the home seamlessly extends outdoors with a private pool and expansive rooftop deck offering sweeping Dallas views. From morning coffee to sunset gatherings, the rooftop creates an exceptional space to enjoy the Dallas lifestyle.

Smart-home technology is integrated throughout, with Alexa-controlled lighting, shades, climate, security, audio, fireplace, and more. Additional features include multiple Echo Hubs, Sonos audio, Ring security, Ecobee thermostats, MyQ garage access, and Eero Wi-Fi with Cat 6 wiring throughout.

A rare combination of bold architecture, thoughtful design, premium finishes, sophisticated technology, and an enviable 75209 location—this is a truly one-of-a-kind Dallas residence.
#21387834

Dallas

6531 Victoria Avenue

4 Beds

3 Baths

2,477 Sq.Ft.

$929,000

MLS#: 21387834

An oversized 85' x 135' lot (DCAD) in The Meadows, this 1963 construction home has many sought after and collectible mid-century features. With 4 bedrooms and 3 baths, the floorplan (with enclosed garage and primary bath addition) currently has approximately (but not verified) 2,700 sqft. The oversized hand poured terrazzo flooring throughout the house, open floor concept living room coupled with the round kitchen are fantastic features of mid-century design. Primary bedroom features an attached study which can be separated from the main living area by an accordion door giving super-cool mid century vibes. In addition to the four bedrooms and a study, this home features a converted garage which functions as a second living space. The backyard of the home is special. Oversized - it has a swimming pool with ample hard deck for patio furniture. The interior location in The Meadows subdivision is highly desirable. This is an estate property. The current sellers have no working knowledge about the systems or condition of the home.
#21376734

Dallas

7149 Blairview Drive

4 Beds

3 Baths

2,256 Sq.Ft.

$925,000

MLS#: 21376734

Beautifully updated North Dallas residence offering 3,216 sq ft of thoughtfully designed living space with elevated
finishes throughout. A dramatic vaulted living room and open-concept layout create an impressive yet comfortable
main living area filled with natural light. The kitchen has a gas range and double ovens, offering both functionality and
flow for everyday living and entertaining. The primary suite features a spacious en-suite bath with dual shower heads,
body sprays, and a separate soaking tub, along with a generous walk-in closet complete with a custom system. A
private guest suite is thoughtfully positioned on the opposite side of the home, providing ideal separation for visitors or
multigenerational living. Upstairs, a versatile bonus living space offers flexibility for a media room, game room, or
secondary lounge. Additional highlights include a separate utility room with sink, excellent storage throughout, and a
well-maintained interior layout. The private backyard is fully enclosed with newly painted wood fencing, creating a
serene outdoor setting. An electric gate provides rear access to an oversized garage, adding both convenience and
security. Roof is in excellent condition, and all cast iron plumbing has been replaced.
#21379117

Dallas

4117 Boca Bay Drive

4 Beds

3 Baths

3,216 Sq.Ft.

$925,000

MLS#: 21379117

Completely reimagined and given new life, this stunning residence has been transformed into a sophisticated 3 story, 6 bed, 3 bath home that feels more like new construction than a renovation. Thoughtfully redesigned with exceptional attention to detail, the home combines dramatic architecture, modern functionality, and luxurious finishes throughout.
Extensive improvements include all-new windows, two new HVAC systems, new water heater, certified energy-efficient upgrades, new plumbing from the walls outward, extensive electrical improvements, LED lighting, and designer fixtures.
The first-floor primary suite is truly exceptional, featuring a private staircase leading to a versatile upstairs room—perfect for a bedroom, nursery, office, or retreat with its own fireplace. The reconfigured primary bath offers a huge walk-in shower, separate soaking tub, double sinks and a beautiful sit-down vanity. The expanded primary closet was completed with two chandeliers, a center island, and abundant custom storage for clothing, handbags, shoes, and more. A dramatic 3rd story addition provides incredible flexibility as a private bedroom, media space, or massive bonus room.
The heart of the home is the spectacular great room, where opening a wall created a seamless connection between the kitchen and living room. Soaring 25-foot ceilings and a dramatic 2 story fireplace surround create an impressive architectural focal point while flooding the space with natural light.
The backyard features a new concrete patio and gorgeous pergola over the raised deck. A new 8–10-foot privacy fence creates a secluded outdoor retreat, while the expansive side yard offers endless possibilities for an outdoor kitchen, play area, or dog run.
Just a 5 minute walk to Bent Trail Swim Club, with community swimming, tennis, and pickleball. All of this with a remarkably low HOA of just $450 annually.
A truly exceptional transformation that must be seen in person to appreciate.
#21379783

Dallas

6029 Buffridge Trail

6 Beds

3 Baths

3,280 Sq.Ft.

$925,000

MLS#: 21379783
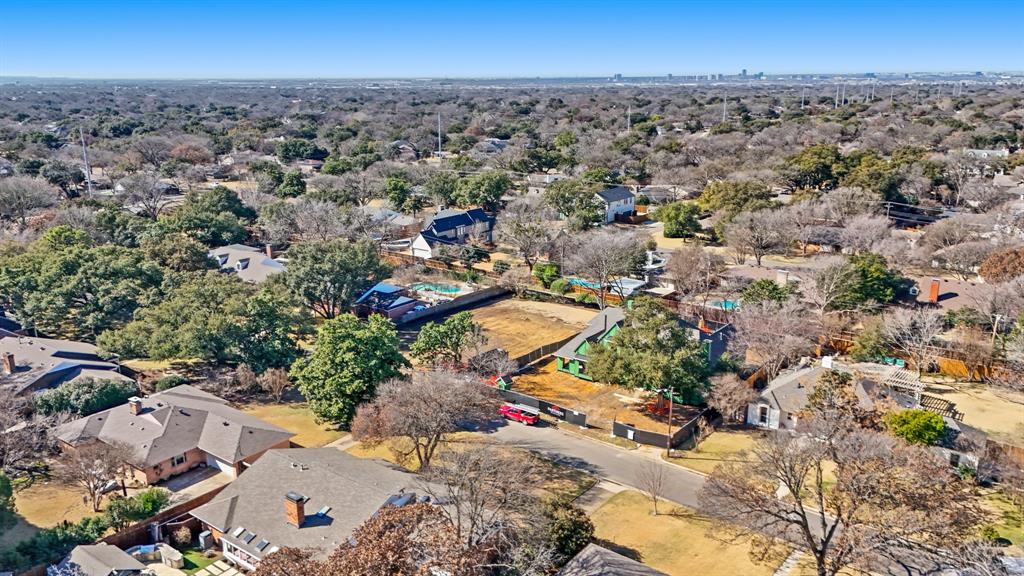
Build your dream home with PARTNERS IN BUILDING in one of Dallas’ most sought-after neighborhoods. The site is cleared and ready for construction; now it’s time to bring your custom vision to life.

Cleared homesite in the Disney Streets! This listing is for the lot only and offers the opportunity to design and build a fully custom home tailored specifically to this property. Our in-house architecture and design teams will collaborate with you through a streamlined, fixed-price custom process to create a plan that fits your lifestyle, vision, and the unique dimensions of this 100' x 160' lot.
#21183962

Dallas

11211 Wonderland Trail

None Beds

None Baths

0.3673 acres

$925,000

MLS#: 21183962

Tucked inside Royal Lane Village, a private, close-knit enclave just across from Royal Oaks Country Club, this spacious 3-bedroom home offers the perfect blend of comfort, convenience, and low-maintenance living. With 3,570 square feet, the thoughtfully designed floor plan features a first-floor primary suite and a study.  Upstairs, are two additional bedrooms and a generous game room offering flexible space for entertaining, working out, or relaxing. Out back, a private patio and turfed yard make outdoor living easy with minimal upkeep, while the HOA-maintained front yard adds to the home's lock-and-leave appeal. Royal Lane Village offers a true sense of community with an affordable HOA and neighborhood traditions ranging from book club, Rummikub and Mah Jongg to men's breakfasts, quarterly dinners out, holiday gatherings, and more. Ideally located near Royal Lane and Central Expressway, this home offers easy access to some of Dallas' best shopping, dining, recreation, and major thoroughfares—all within a welcoming neighborhood that feels like home.
#21368152

Dallas

8344 Coral Drive

3 Beds

3 Baths

3,570 Sq.Ft.

$925,000

MLS#: 21368152

A rare sense of privacy sets this storybook Tudor apart in coveted Hollywood Heights Santa Monica. With no homes directly across the street, only mature trees and lush greenery, 1027 Sarasota Circle offers an unexpected escape-from-the-city feel in the heart of Dallas. Inside, original hardwood floors and a beautiful stained-glass window preserve the home’s timeless character, while the open-concept kitchen and living area create an easy flow for everyday living and entertaining. A second living area offers flexibility as a formal dining room, den or gathering space, and a separate office provides a dedicated place to work from home. The expansive primary suite is a true retreat with gorgeous views and a generous walk-in closet. Two additional bedrooms and a second full bath plus a dedicated office or could be 4th bedroom complete the home. Outside, the turfed backyard offers low-maintenance outdoor living with an exciting bonus: the sellers have already completed city-permitted plans for a future pool, giving the next owner a head start on creating their ideal backyard. For buyers searching Lakewood Dallas homes for sale, the location is exceptional—walk to White Rock Lake and Tenison Park Golf Course, with Lakewood Shopping Center, Whole Foods, Downtown Dallas and SMU just minutes away. Located in the sought-after White Rock Lake area and zoned to award-winning Lakewood Elementary, this storybook Tudor combines architectural character, natural surroundings and one of East Dallas’ most desirable lifestyles.
#21381079

Dallas

1027 Sarasota Circle

3 Beds

2 Baths

2,131 Sq.Ft.

$925,000

MLS#: 21381079

OPEN SUNDAY, September 20. 2-4PM. Beyond the understated façade of this one story traditional home,sprawling under a canopy of trees,  lies a diamond in the rough,postured on .37 acres, a Dallas in-town, hidden retreat! Set on a generous a lot, the home extends along a lush greenbelt and creek, with walls of windows drawing natural light into nearly every room. The thoughtful floor plan separates the den and living room, while the living room's floor-to-ceiling views, gas-starting fireplace and built-in bookshelves create an inviting centerpiece. The efficient kitchen opens to the breakfast area, and a third living space with glass French doors could work as your private office. The spacious primary suite features a tray ceiling, walk-in closet, spa-inspired bath and sliding door to a private covered patio—perfect for sunrise coffee. Two secondary bedrooms rest along a quiet hallway. Outside, enjoy two covered patios, a large pool for sunset swims and a separate side yard for play. Hard-surface flooring, powder bath, two-car garage and a new roof installed July 2026 complete this rare creekside retreat. The location, floor plan ,and room sizes are ready for you; just bring your touches to make it your's!
#21377964

Dallas

6542 Clearhaven Circle

4 Beds

3 Baths

3,330 Sq.Ft.

$925,000

MLS#: 21377964

Stunning & Immaculate refined residence situated in the highly sought-after community of Hillcrest Manor! This single story home offers 4 bedrooms, 3 full bathrooms & over 3,000 sf of sophisticated living space with an array of premium upgrades. Step inside to open concept living highlighted by a thoughtfully designed living room featuring custom built-in shelving & a beautiful brick surround fireplace that adds warmth & charm with an elevated feel. The formal dining area with access to the outdoors offers plenty of space for hosting & entertaining, featuring expansive windows & dual skylights that pour in an abundance of natural light. The sleek & modern kitchen is a true centerpiece equipped with premium custom soft close cabinetry, a gorgeous waterfall island with luxury quartz counters, ss appliances & a massive walk-in pantry. The breakfast room offers casual & formal dining options with gorgeous lighting & a beautiful custom wine storage display. The versatile bonus rooms with a wall of windows provide flexibility & can serve as a home office, gym, playroom or additional living space. The dedicated laundry room & custom mudroom nook provide functionality & ample storage. The Primary Suite offers ultimate relaxation with private outdoor access & a luxurious spa-like ensuite bath complete with a generous walk-in closet, dual sink vanity with quartz counters, an elegant free standing soaking tub & an oversized & beautifully tiled frameless glass shower with rainfall shower head. The elegant brick exterior showcases sleek & modern curb appeal with stone lined flower beds, fully fenced private backyard, stone paved open patio space, full gutters, sprinkler system, an attached 2 car rear entry garage & an outdoor hot tub that conveys with the property. This home elevates every corner of living space, delivering both style & functionality with everyday living! Located in Richardson ISD with Brentfield Elem.
#21376693

Dallas

16801 Thomas Chapel Drive

4 Beds

3 Baths

3,032 Sq.Ft.

$925,000

MLS#: 21376693
Price reduced
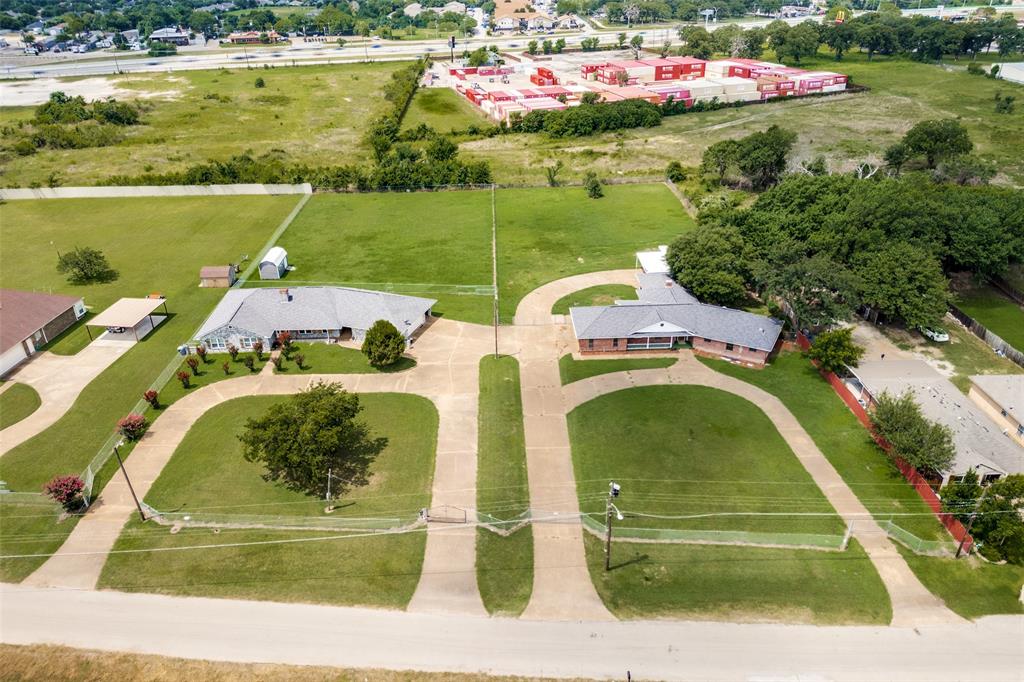
Rare 2-acre property featuring two fully self-contained homes sold together on one parcel. The Primary Residence 1,992 sq ft was completely updated in 2025. The Second Residence 2,426 sq ft includes a large air-conditioned converted garage-flex room. Together, the homes offer 4,418 total measured square feet across two separate residences. The updated Primary Residence features 3 bedrooms & 2 bathrooms, highlighted by a modern kitchen with gray painted cabinets, stainless steel hardware, a full Whirlpool appliance package, built-in oven, electric glass cooktop, quartz countertops, & a stainless steel sink. Interior highlights include a vaulted living room with an all-brick wood-burning fireplace, formal living & dining areas, updated bathrooms with quartz countertops, luxury vinyl plank flooring in the bedrooms, & coordinating gray tile in the main living areas. Additional features include ceiling fans, 2-inch faux wood blinds, generous walk-in closets, & a convenient laundry-mudroom with pantry & utility closet. The home is connected via breezeway to a two-car garage complete with a bar sink & toilet, plus extensive covered patio space that offers a welcoming wraparound feel. Both residences provide significant garage, flex, & outdoor living space. The Second Residence boasts wood-look laminate flooring throughout, multiple living areas, a full kitchen, dining space, bedrooms, bathrooms, laundry area, a large air-conditioned converted garage-flex room, & its own spacious covered patio. Each home has separate driveway access, its own electric meter, gutters, & a privately fenced backyard. The entire property is fully fenced with pea gravel drives and could easily accommodate two distinct outdoor living areas with the simple addition of a dividing fence. Perfect for multi-generational living, extended family, caregiving, guest accommodations, or future income potential with a live-in-one, lease-the-other arrangement. Owner will not divide the property.
#21310882

Dallas

13740 Vida Lane

8 Beds

5 Baths

4,418 Sq.Ft.

$924,900

MLS#: 21310882

Set among mature trees and undulating streets in a quintessential trick-or-treating neighborhood, this beautifully updated four-bedroom home offers an exceptional lifestyle in the highly sought-after Moss Haven Elementary area of Richardson ISD. Thoughtfully designed for both refined entertaining and effortless everyday living, the light-filled interior showcases rich white oak floors, generous room proportions, and an open, versatile floor plan.  The downstairs primary suite provides a private retreat with an adjoining office or nursery, dual vanities, soaking tub, separate shower, and expansive walk-in closets. At the heart of the home, the chef-inspired kitchen combines timeless style with modern function, featuring granite countertops, subway tile backsplash, gas range, second oven, and dedicated coffee bar. The kitchen opens to a welcoming family room with custom built-ins and fireplace overlooking the lush backyard with open patio and covered pergola.  Multiple living and dining spaces—including an inviting sunroom—provide exceptional flexibility for entertaining, working from home, or relaxing with family. Three spacious secondary bedrooms upstairs offer privacy for guests, while a versatile fourth bedroom can easily serve as a game room, media room, or home office.  The private backyard creates a serene outdoor extension of the home, with a generous grassy lawn, open-air patio, and covered deck ideal for al fresco dining and relaxed Texas evenings. Enjoy a short stroll to Moss Haven Elementary and convenient access to White Rock Lake, scenic trails, parks, Royal Oaks Country Club, NorthPark Center, premier Dallas dining and shopping, Downtown Dallas, Love Field, and DFW Airport. Combining timeless design, thoughtful updates, and an enviable Lake Highlands location, this exceptional home delivers the best value in Dallas living!
#21383808

Dallas

8817 Arborside Drive

4 Beds

3 Baths

3,347 Sq.Ft.

$924,900

MLS#: 21383808

New on site 2 days ago
Experience sophistication and luxury living with this exceptional three bedroom three bathroom town home. Stunning high end finishes and custom details throughout. Walk into the main living area and open concept floor plan which seamlessly integrates the dining room and kitchen area creating the perfect space for entertaining.The kitchen features granite counter tops, stainless steel refrigerator 2025, dishwasher 2025 and six burner gas cook top. Hand scraped hardwood floors, lots of natural light throughout, Emteck crystal door handles, exquisite crown moldings, powder room for guests, solid core doors,  powder room,Plantation shutters,  surround sound and Ev charging station.  The Primary bedroom suite is stunning and a true spa like retreat with  a  large walk in closet, designer finishes and spacious sitting area.  Spacious private backyard area with high end  built-in barbeque grill with granite top and television. Professionally landscaped front yard and backyard. Great space for pets. Walk to Highland Park Village, Knox Henderson, Katy Trail and AAC. Prime location designed for effortless everyday living and entertaining!  Close to Yall  Street, JP Morgan Chase and Goldman Sachs.
#21390263

Dallas

3637 Reagan Street

3 Beds

3 Baths

2,805 Sq.Ft.

$924,900

MLS#: 21390263

1 ... 60 61 62 63 64 ... 330

properties found. properties found. Page of .

 - property

Send a message

Message successfully sent.

Your message

What is 3 + 4 ?

Reason for contacting?

I agree to receive email communication and understand I can unsubscribe at any time.

I agree to be contacted by Next Level Realty Group via call, email, and text for real estate services. To opt out, you can reply 'stop' at any time or reply 'help' for assistance. You can also click the unsubscribe link in the emails. Message and data rates may apply. Message frequency may vary. Privacy Policy

Sign Out

Virtual Assistant

Would you like to take the next step with this property? We can help you schedule a showing or virtual tour, or send you more details.

Yes, I would like more information.

Thank You for Your Reply, One of Our Agents will contact you as soon as possible

No, maybe later.

Thank you, you can always contact me via email, phone number or through the contact form.

Realhub AI

Lucy - Your AI-Powered Realtor

Update Your Temporary Password

Personalize your search

Enter your email and we'll notify you immediately when new listings match what you're looking for.

or enter email address

Already have an account ? Login here

Continue your home search

I agree to receive communications and understand I can unsubscribe at any time.

I agree to be contacted by Next Level Realty Group via call, email, and text for real estate services. To opt out, you can reply 'stop' at any time or reply 'help' for assistance. You can also click the unsubscribe link in the emails. Message and data rates may apply. Message frequency may vary. Privacy Policy

Already have an account ? Login here

We use cookies

We use cookies primarily for analytics to enhance your experience. By accepting, you agree to our use of these cookies. You can manage your preferences or learn more about our cookies policy.






