
One of the most popular communities provided by {{page_data.agentName}}

ARLINGTON

One of the most popular communities provided by Next Level Realty Group

ARLINGTON

About ARLINGTON

Arlington real estate is known for its diverse housing options, including single-family homes, townhouses, and condominiums. Located in Northern Virginia, Arlington is highly sought after due to its proximity to Washington D.C., excellent schools, and vibrant community. The real estate market in Arlington is competitive, with average home prices being relatively high compared to other areas in the region. Arlington offers a mix of urban and suburban living, with a variety of amenities such as shopping centers, restaurants, parks, and cultural attractions. The city is well-connected with public transportation options and is known for its bike-friendly infrastructure. Overall, Arlington real estate is known for its high quality of life, desirable location, and strong housing market.
One of the most popular communities provided by Next Level Realty Group
943
# of Listings
3
Avg # of Bedrooms
$201
Avg. $ / Sq.Ft.
$451,013
Med. List Price

Browse ARLINGTON Real Estate Listings

943 Properties Found. Page 6 of 63.
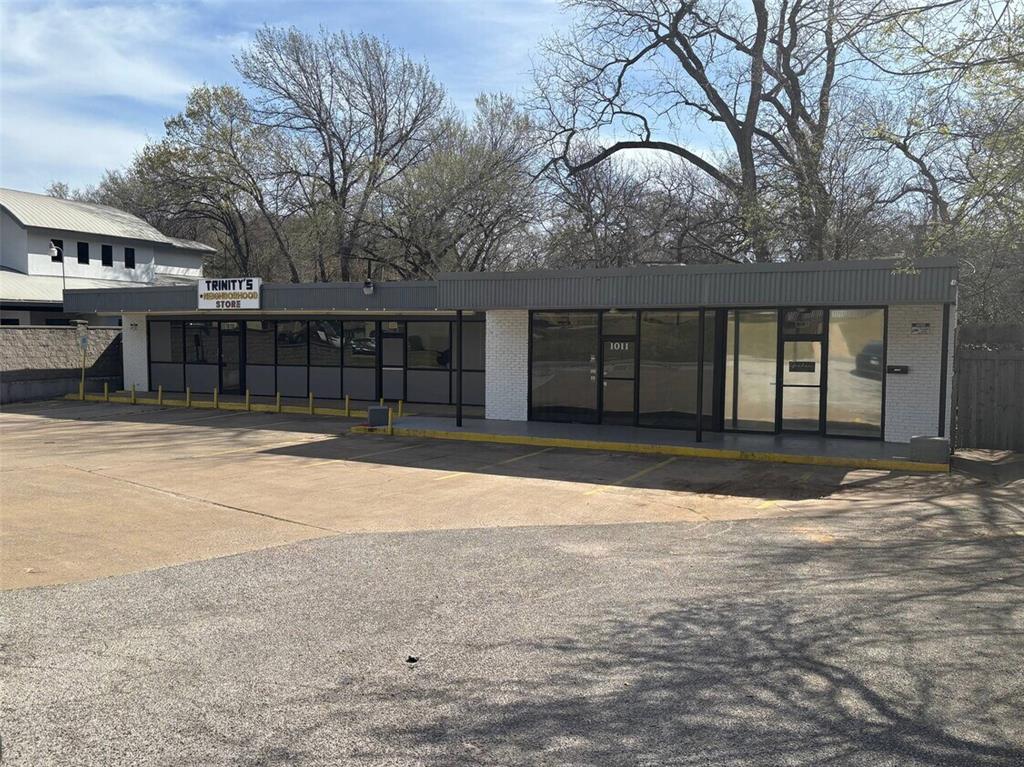
Presenting an exceptional investment opportunity in the heart of Arlington!

This property boasts a spacious 3,800 SF building with three units. Originally constructed in 1973 and currently zoned CC, this expansive space offers a blank canvas with significant potential for redevelopment. The versatile layout is ideal for transformation into a live music venue, a trendy cigar saloon, a restaurant, an art studio, or a storage hub. With its blank canvas appeal, customization is limited only by your vision. Ample parking and easy access to major roadways enhance its appeal. The strategic location in the thriving Arlington area ensures high visibility and accessibility, a crucial advantage for attracting and retaining tenants.

Don't miss out on this chance to enhance your commercial real estate portfolio with a property poised for substantial growth and success
#21223909

Arlington

1009 N Bowen Road

None Beds

None Baths

3,800 Sq.Ft.

$749,999

MLS#: 21223909
Price reduced
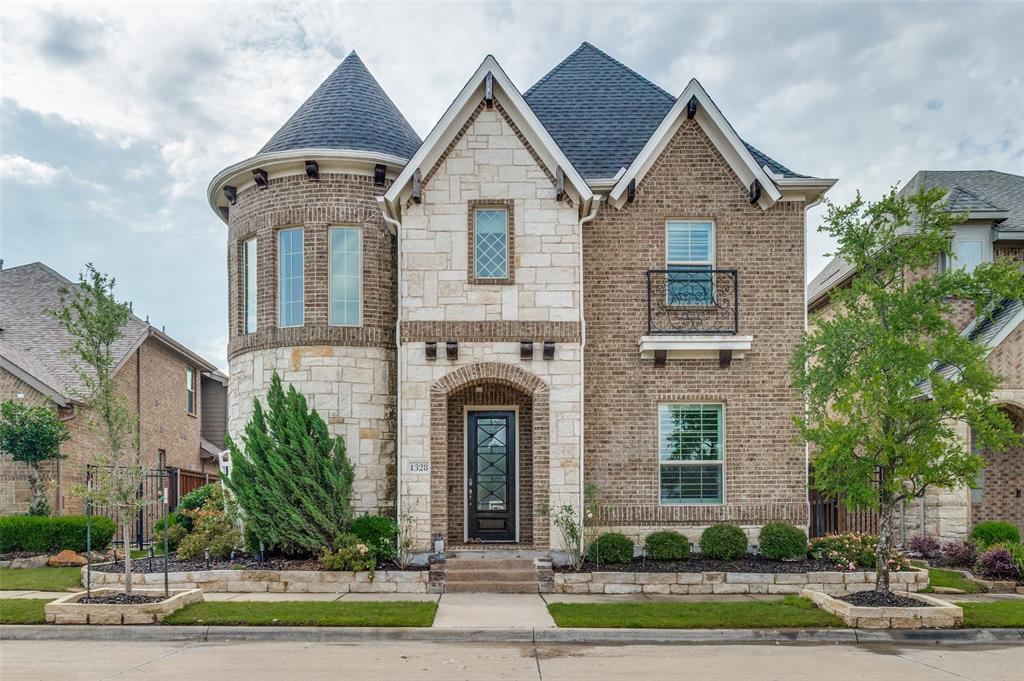
Sophisticated Luxury Meets Modern Elegance in the Heart of Viridian! Welcome to 1328 Viridian Park Lane, an architectural masterpiece that seamlessly pairs striking design with effortless everyday luxury. From the moment you step through the grand entrance, you are greeted by a breathtaking, custom helical staircase—an artistic focal point that sets a sophisticated tone for the entire residence. Designed for both grand-scale entertaining and intimate family living, the expansive main-level living room is bathed in natural light, beautifully framed by premium custom curtains and classic plantation shutters. Transition seamlessly into the formal dining space, where a spectacular, custom-designed wine room awaits to showcase your finest collection and elevate your dinner parties. The upper level is dedicated to leisure and recreation, anchored by a massive family room that offers a versatile second living zone, perfect for media, games, or a quiet retreat. Every detail of this meticulously crafted home speaks to an upscale lifestyle, blended perfectly with the vibrant, resort-style amenities of the highly coveted Viridian community.  Every detail of this meticulously crafted home speaks to an upscale lifestyle, blended perfectly with the vibrant, resort-style amenities of the highly coveted Viridian community. Enjoy unparalleled outdoor living with immediate access to multiple sparkling resort-style pools and miles upon miles of scenic biking, running, and walking trails woven throughout the neighborhood. Centrally located between Dallas and Fort Worth, this home offers the perfect balance of private luxury and active community living.
#21282743

Arlington

1328 Viridian Park Lane

4 Beds

3 Baths

3,238 Sq.Ft.

$749,500

MLS#: 21282743
Price reduced
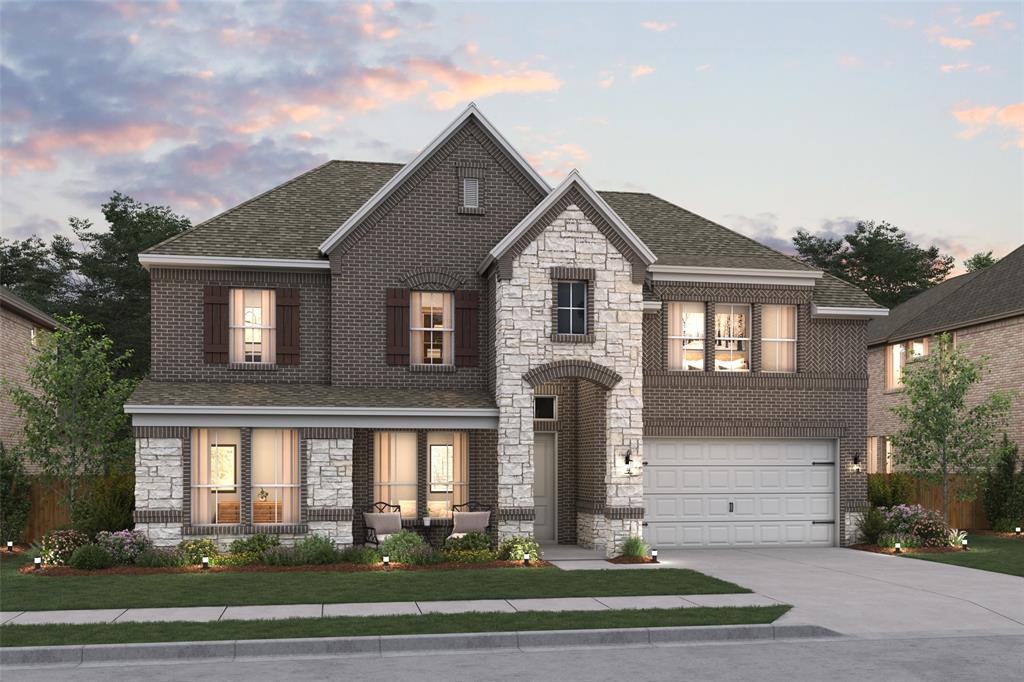
Located in Arlington ISD part of the Sterling Greene community, the neighborhood offers excellent opportunities in education and an added sense of comfort with a gated entrance. This stunning 2-story home provides a comfortable open floorplan with an Extra Suite Plus, ideal for extended stay guests. A convenient home office at the foyer is perfect for work at home. The kitchen features a spacious island and overlooks the well-lit great room. A cozy dining area allows access to the covered patio, great for outdoor living. In from the garage, a HovHall and laundry room keep your home tidy. The primary suite with private bath and spacious walk-in closet. A versatile loft and 2 additional bedrooms with hall bath allow for comfort for all.
#21254850

Arlington

3000 Sandy Springs Drive

5 Beds

4 Baths

3,922 Sq.Ft.

$744,000

MLS#: 21254850
Price reduced
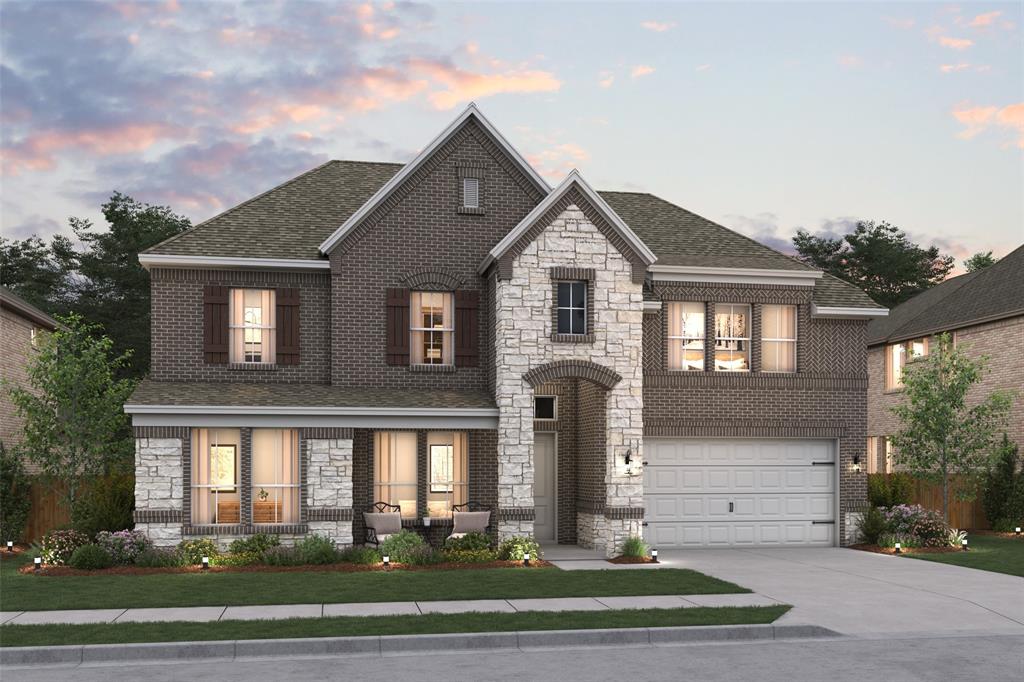
Located in Arlington ISD part of the Sterling Greene community, the neighborhood offers excellent opportunities in education and an added sense of comfort with a gated entrance. This stunning 2-story home provides a comfortable open floorplan with an Extra Suite Plus, ideal for extended stay guests. A convenient home office at the foyer is perfect for work at home. The kitchen features a spacious island and overlooks the well-lit great room. A cozy dining area allows access to the covered patio, great for outdoor living. In from the garage, a HovHall and laundry room keep your home tidy. The primary suite with private bath and spacious walk-in closet. A versatile loft and 2 additional bedrooms with hall bath allow for comfort for all.
#21220373

Arlington

5648 Taylor Trail

5 Beds

4 Baths

3,922 Sq.Ft.

$733,000

MLS#: 21220373
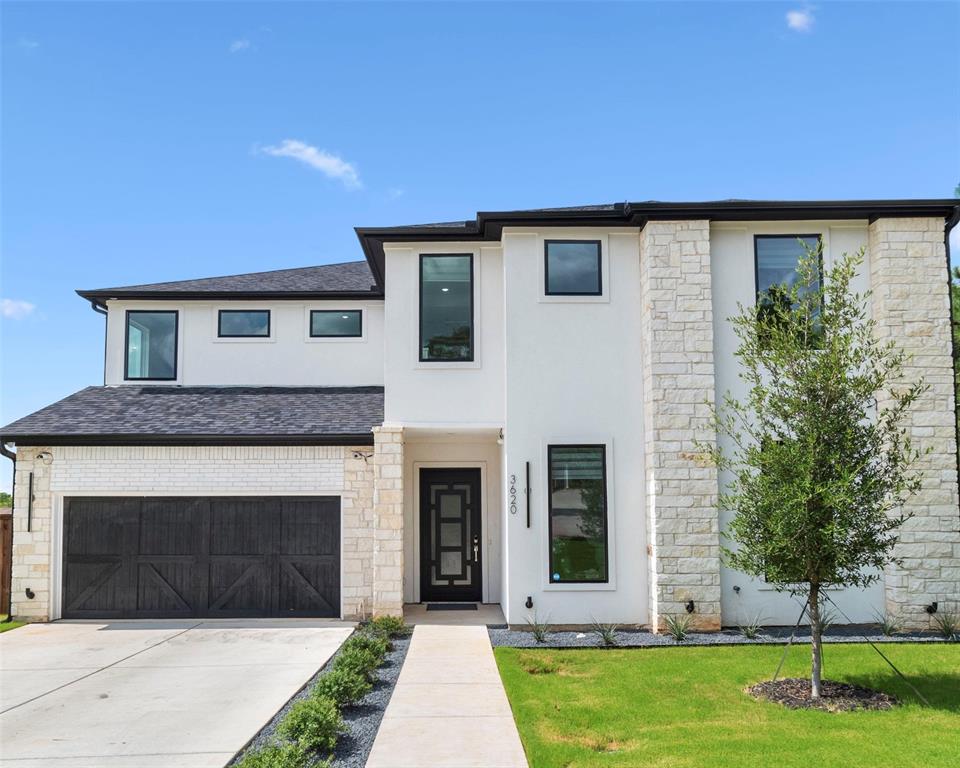
A TRUE REFLECTION OF THE BUILDER’S VISION OF MODERN LUXURY AND TIMELESS DESIGN 
PERFECTLY POSITIONED RIGHT IN FRONT OF A PARK!

Experience over 4,100 square feet of meticulously crafted living space where modern elegance meets timeless sophistication in every detail. Ideally located directly across from a park, this exceptional 2024 new construction offers not only luxury living, but also a serene and picturesque setting right at your doorstep.
From the moment you enter, soaring ceilings, expansive living areas, and an abundance of natural light create a sense of openness and refinement that carries throughout the home.

At the heart of the home is a gorgeous, chef-inspired kitchen, thoughtfully designed with stunning attention to detail. Featuring high-end finishes, custom cabinetry, sleek countertops, and a spacious island, this space is as functional as it is beautiful perfect for both everyday living and elevated entertaining.

The open concept layout offers a seamless flow between the kitchen, living, and dining area ideal for hosting and creating unforgettable moments.

The home features 4 spacious bedrooms, each designed as a private retreat, complemented by gorgeous, spa-inspired bathrooms that showcase high end finishes, designer details, and a calming, resort-style ambiance focused on relaxation and elevated comfort.

Beyond the main living space, this home continues to impress with a second living room, offering flexibility for a private lounge, game room, or additional entertainment area. In addition, a dedicated theater room provides the ultimate cinematic experience perfect for movie nights and immersive in-home entertainment.

To top it all off, the home’s prime location directly across from the park adds a rare blend of tranquility, views, and lifestyle making this property not just a home, but a complete living experience.
#21250897

Arlington

3620 Quail Lane

4 Beds

3 Baths

4,100 Sq.Ft.

$729,900

MLS#: 21250897
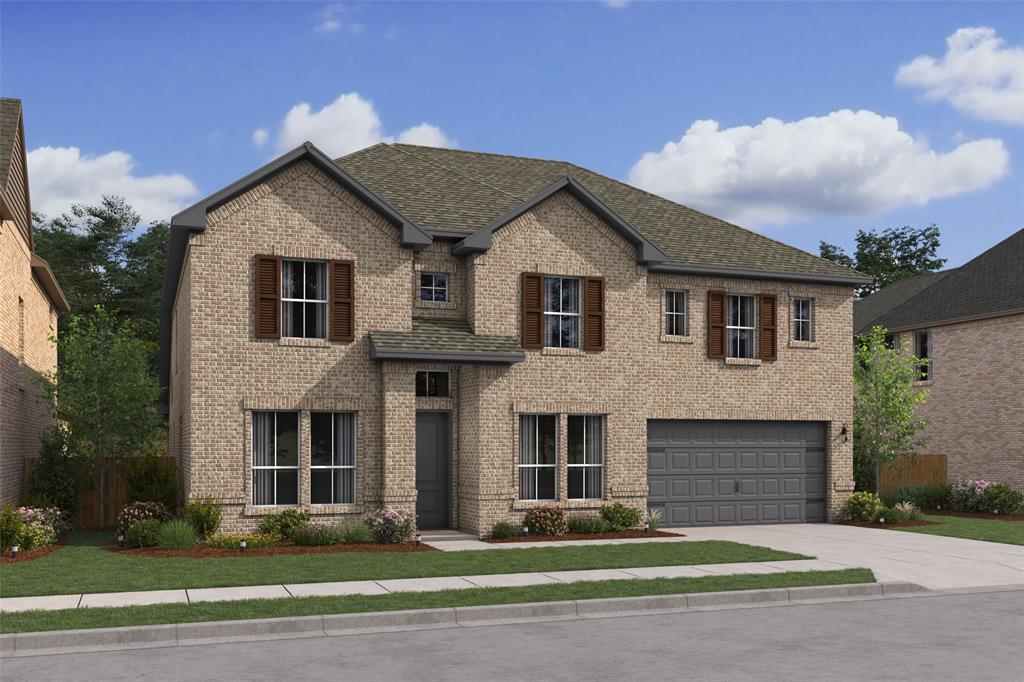
Price reduced
Located in Arlington ISD part of the Sterling Greene community, the neighborhood offers excellent opportunities in education and an added sense of comfort with a gated entrance. This stunning 2-story home provides a comfortable open floorplan with an Extra Suite, ideal for extended stay guests. A private home office followed by an intimate dining room is great for entertaining. The kitchen features a spacious island and overlooks the well-lit great room. A cozy dining area allows access to the covered patio, great for outdoor living. In from the garage, a HovHall and laundry room keep your home tidy. The primary suite with private bath and spacious walk-in closet. A versatile loft, a media room, and 3 additional bedrooms with hall bath allow for comfort for all.
#21254917

Arlington

3008 Sandy Springs Drive

5 Beds

4 Baths

3,796 Sq.Ft.

$728,000

MLS#: 21254917
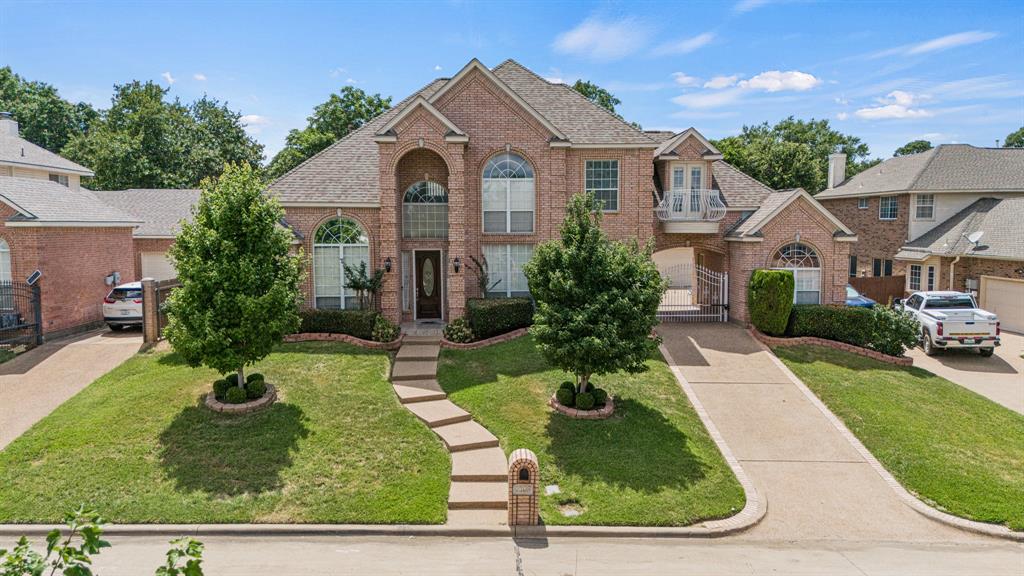
Welcome to this exquisite custom-built home within walking distance to serene Lake Arlington. This residence features an expansive oversized master suite with a lavish walk-in closet, three versatile living areas, a dedicated study, and five spacious bedrooms. Full second primary bedroom with bathroom as well. The gourmet main kitchen and full second kitchen are perfect for entertaining or accommodating multi-generational living. Additionally, the home includes a three-car garage, providing ample storage and parking. Nestled in a tranquil neighborhood, this home seamlessly blends luxury and convenience, offering easy access to outdoor activities at Lake Arlington. Don’t miss this unique opportunity—schedule your private tour today!
#21267478

Arlington

2308 Megan Way

5 Beds

4 Baths

4,125 Sq.Ft.

$725,000

MLS#: 21267478
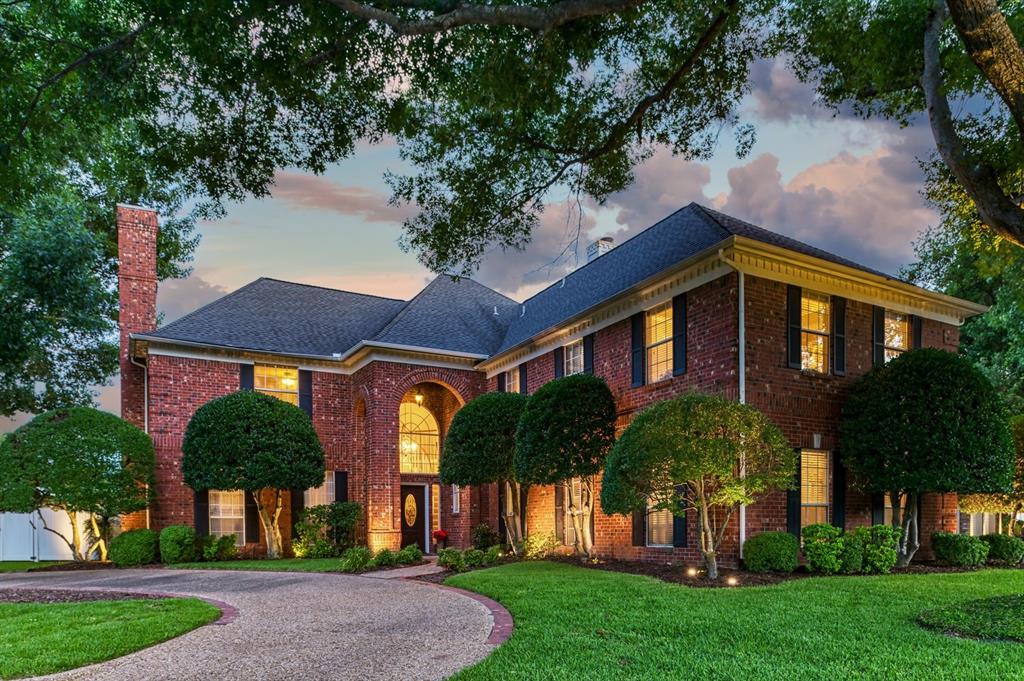
Set on an oversized 0.65-acre lot in Arlington’s Woodbine area, 2610 Pinevalley Dr offers the kind of space buyers hope to find but rarely do: privacy, outdoor living, flexible rooms, generous storage, and 5 garage spaces. It is the kind of home that lets life breathe. With 3,719 sq. ft. per appraisal, the main residence has an easy flow for living and entertaining, with multiple living areas, formal living and dining, a media room, raised ceilings, three fireplaces, and an island kitchen that connects naturally to the covered patio and backyard.

Life here can spread out beautifully. Work can happen in one quiet space while others gather, cook, swim, watch a movie, play games, or enjoy the outdoors. The backyard extends the living experience with a saline pool, outdoor kitchen, large covered patio, extensive landscaping, sprinkler system, and decorative exterior lighting for memorable evenings outside. Interior pictures to come.

The primary suite offers a peaceful place to recharge, with an updated bath, deluxe walk-in shower, large walk-in closet, and private staircase to an upstairs loft with fireplace. A secluded bonus room with French doors and a large closet adds flexibility for an office, exercise area, studio, hobby room, or storage.

The detached guest house has additional space above the oversized 2-car garage expands how the property can live, with a downstairs den, a full kitchen, bedroom, full bath, and upstairs game room with half bath. This guest house square footage is not included in the appraised square footage. Combined with the attached 3-car garage, the property offers 5 total garage spaces.

Everyday details include walk-in floored attic storage, under-stair storage, separate utility room with laundry chute, and walk-in closets in all bedrooms in the main home. Walk to 52-acre Stovall Park, with convenient access to I-20, Loop 820, Arlington amenities, and the broader DFW area. Come see how beautifully this home lives, inside and out.
#21286275

Arlington

2610 Pinevalley Drive

4 Beds

3 Baths

3,719 Sq.Ft.

$725,000

MLS#: 21286275
Price reduced
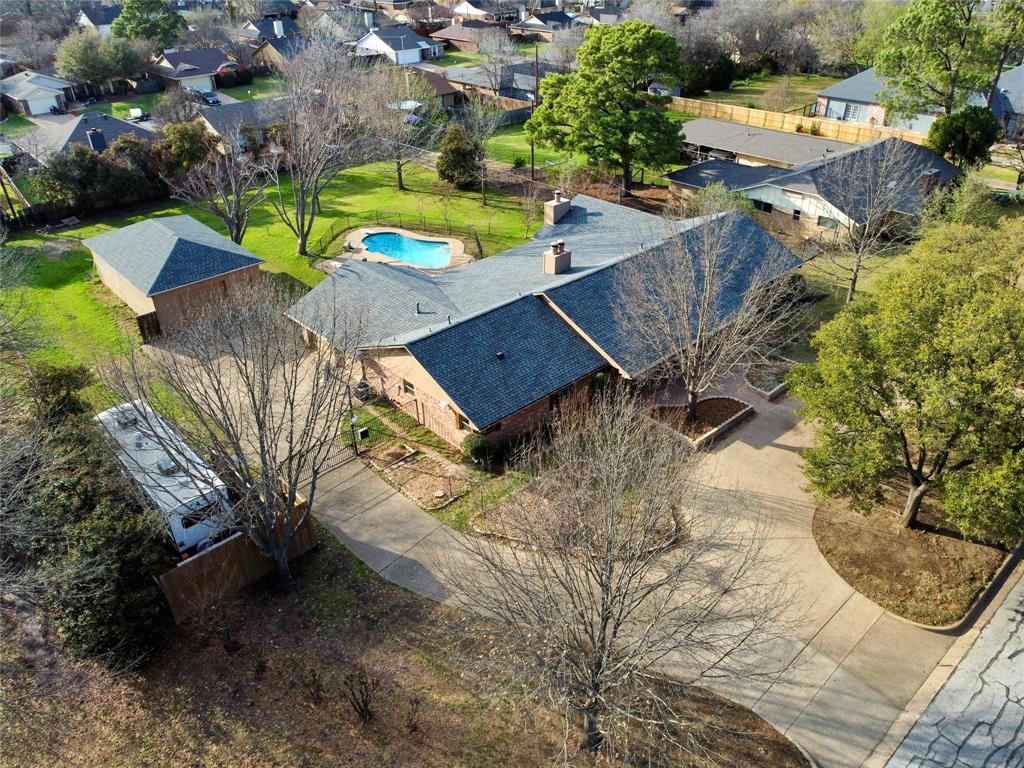
You have the RARE opportunity to own this spectacular single story ranch style home on .631 acres in highly desired Whispering Oaks addition where homes are RARELY listed for sale!!! Great flexible floorplan for large families and multigenerational families that include 5 bedrooms (some could be home office space) 4 FULL bathrooms, 2 living areas, 3 fireplaces, formal dining area (could be a game room or study), HUGE utility room with custom cabinets and a sink-AND MORE!!! Seller upgrades include new roof (2026), whole home generator (2021), HVAC units (2022), fresh interior paint, granite countertops, updated windows, all hard surface flooring, updated lighting-AND MORE!!! Extraordinary exterior features include a circular front driveway, fully fenced yard with electric driveway gate, detached 40'x22' shop, recently refinished gunite swimming pool with recently updated pump-filter-and cover, covered front and rear patios, mature oak & fruit bearing trees, RV parking with electric hookup-AND MORE!!! Great location just minutes to highway 287, Interstate 20, major shopping areas and restaurants-AND MORE!!!
#21201462

Arlington

6208 Windsong Drive

5 Beds

4 Baths

3,232 Sq.Ft.

$720,000

MLS#: 21201462
Price reduced
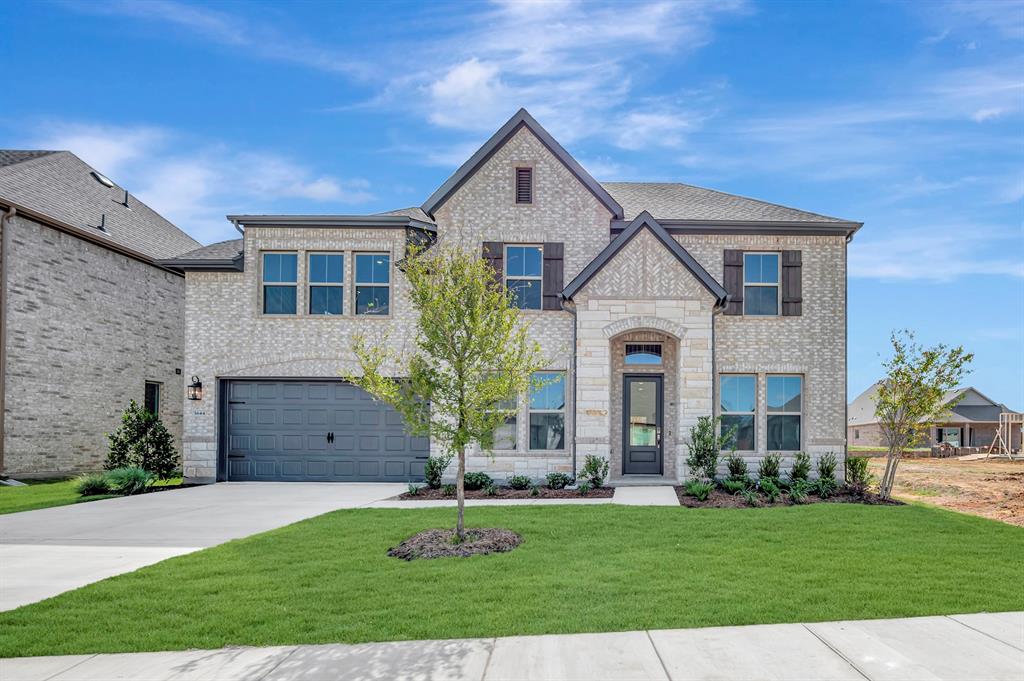
Located in Arlington ISD part of the Sterling Greene community, the neighborhood offers excellent opportunities in education and an added sense of comfort with a gated entrance. This stunning 2-story home provides a comfortable open floorplan with an Extra Suite, ideal for extended stay guests. A private home office followed by an intimate dining room is great for entertaining. The kitchen features a spacious island and overlooks the well-lit great room. A cozy dining area allows access to the covered patio, great for outdoor living. In from the garage, a HovHall and laundry room keep your home tidy. The primary suite with private bath and spacious walk-in closet. A versatile loft and 2 additional bedrooms with hall bath allow for comfort for all.
#21220332

Arlington

5644 Taylor Trail

4 Beds

3 Baths

3,647 Sq.Ft.

$709,000

MLS#: 21220332
Price reduced
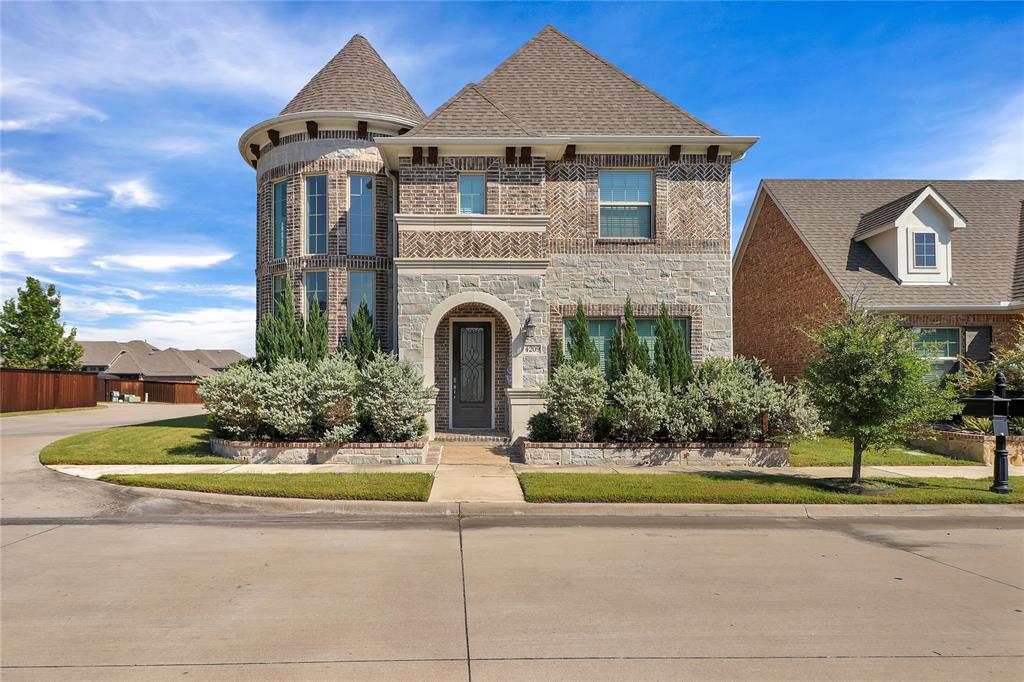
Beautiful home fit for a princess located on a corner lot in Viridian, featuring 4 bedrooms and 3.5 bathrooms, along with a well-designed floorplan. Bright, open-concept layout with engineered hardwood flooring, an elegant staircase, a wine closet, and a home office on the lower level. The chef’s kitchen is equipped with a level island, stainless steel appliances, a gas cooktop, and seamless access to the dining room and living room. The master suite, which includes a separate shower, a garden tub, dual sinks, and a walk-in closet, is situated at the rear of the home. On the upper level, there is a family room, 3 additional bedrooms, and 2 full bathrooms. Experience the amenities that Viridian residents cherish, including pools, tennis courts, pickleball courts, a sailing center, a sandy beach, a lake, and the scenic Lake Viridian trails.
#21282959

Arlington

4209 Whispering Willow Way

4 Beds

3 Baths

3,018 Sq.Ft.

$700,000

MLS#: 21282959
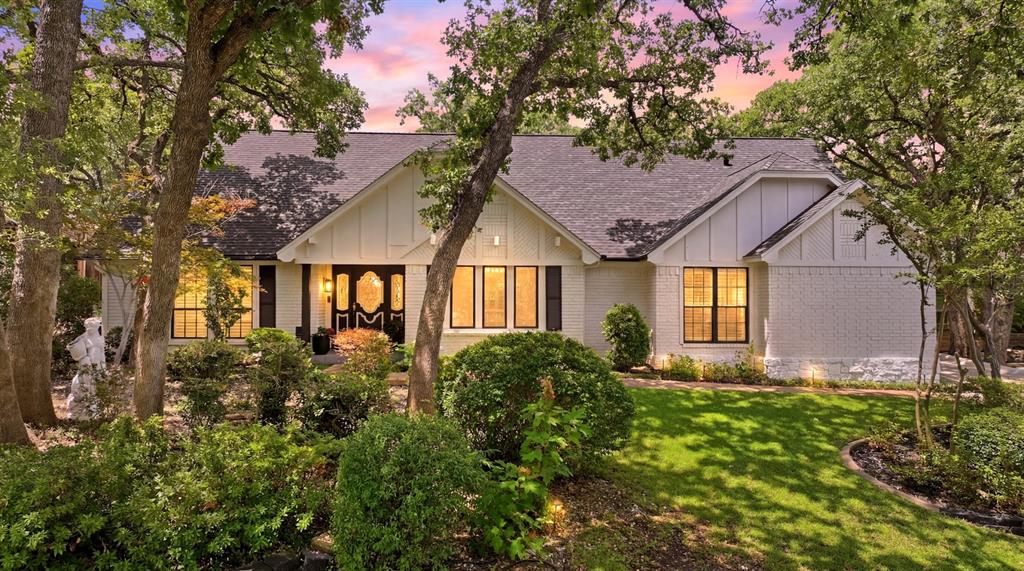
Set gracefully atop a hill in the highly sought-after Woodland Park Estates, just a short walk down the hill, residents enjoy the beauty of Clarence Foster Park and a city-maintained lighted tennis court. Inside, the home offers 4 spacious bedrooms, 3 full baths, and 1 half bath, along with three inviting living areas designed for gathering and entertaining. The heart of the home is the family room just off the kitchen, where a custom-built soda fountain bar anchors a home theater set up including an large motorized screen, beneath a striking tin ceiling that adds character and charm. The primary suite is a private retreat, featuring a sitting area and a beautifully designed custom bathroom with a large walk-in shower and separate private toilet room. Thoughtfully designed built-in storage keeps everything organized, A built-in television seamlessly integrated into the wall adds a modern touch. The oversized walk-in closet, complete with custom cabinetry, shelving and a hidden wall safe is truly a must-see. Upstairs, three large bedrooms all feature walk-in closets. The largest bedroom could serve as a mother-in-law or guest suite, offering its own ensuite bath. The home also features a thoughtfully converted garage that now functions as an office, complete with three built-in desk areas, custom cabinetry, a large storage closet with built-ins, and its own HVAC system. This space could easily be converted back into an oversized two-car garage. The upstairs living area creates yet another flexible gathering space, with a separate office or game table area and access to a walk-in floored and carpeted attic that has been spray-foam insulated. Originally owned by a professional interior designer, the home reflects years of careful attention to detail and quality improvements. Solid wood sand-and-finish floors run throughout the home. Homes with this level of care, and character rarely come to market. Now, this special property is ready for its next chapter. SQFT is est.
#21292069

Arlington

1809 Southpark Drive

4 Beds

3 Baths

3,645 Sq.Ft.

$699,999

MLS#: 21292069
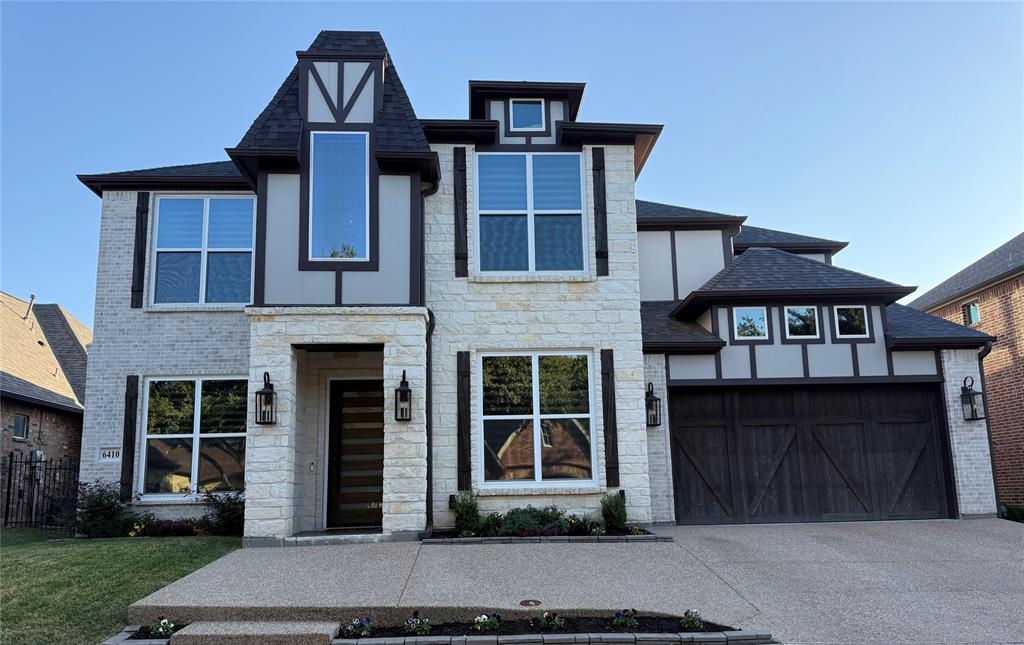
Welcome to your new luxury home! 
Home features:
-Air conditioner, Heater - 3 ton 18 SEER AC unit high efficiency and variable fan speed (heat pump)
-Air conditioner, Heater - 2 ton 16 SEER AC unit high efficiency and variable fan speed (heat pump)
5 ZONES of cooling & heating
-ERV system fresh air exhaust air
-2 Dehumidifiers (for each floor)
-2 water conditioners (attached filter)
-2 Commercial grade tankless gas water heaters 
-Built in fridge worth $14,000
-Built in Miele coffee system worth $6,000 
-Thermador induction cooktop worth $6,500 (36in of cooking surface)
-Jennair induction cooktop worth $2,200 (12in of cooking surface)
-Double oven
-Built in microwave
-Built in mini wine fridge
-Expensive lighting throughout 
-Smart home features (google, brilliant) 
-Custom wood work (all real)
-Solid core wood doors
-Exterior wall insulation R32 (2x6 frame + exterior insulation)
-Attic insulation R48
-ALL fire rated walls throughout the entire home
-Make up air system
-Sound proofing
-21ft ceilings
-custom oak cabinets 
-Double washer, dryer accessibility 
-Heated towel racks in every bathroom (for big towels and small towels)
-outside gas grill, sink, ventilation hood
-pot filler
-laundry sink
-2 big electric fireplaces
-french drain for the entire property
-custom made blinds (electric for top floor)
-oak flooring, cabinets, accent walls
-Each bedroom has its own personal attached bathroom, and one guest bathroom 4 & half baths
-free standing master bathroom tub
-Master bathroom has 4 shower fixt
-$7,000 master bathroom toilet (all features you could possibly think of)
-tile imported from Italy, Spain
 
The Furniture, Electronics, Purifiers, ETC inside the home are also for sale!
#21243324

Arlington

6410 Tuscany Park Drive

4 Beds

4 Baths

3,498 Sq.Ft.

$699,000

MLS#: 21243324
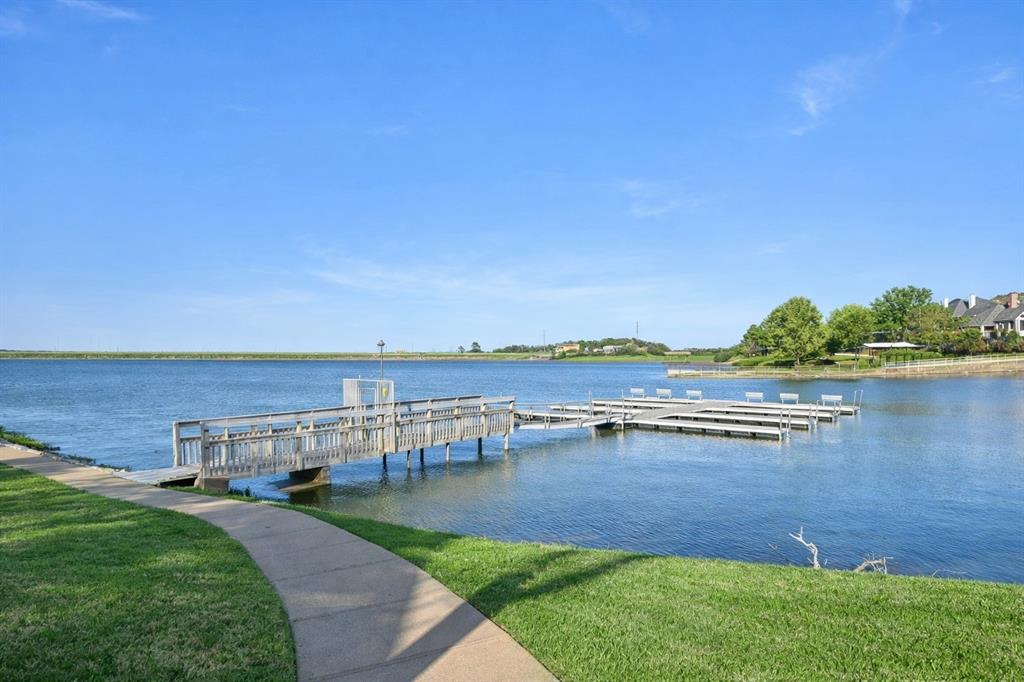
Timeless charm meets everyday functionality in this stately home located in Bay Club along the shores of Lake Arlington. Grand entry with soaring ceilings, wood floors, custom millwork, welcomes you into multiple living and dining areas ideal for entertaining. The spacious kitchen featuring premium Viking appliances and a large island opens seamlessly to the main living space. Light filled sunroom offers the perfect spot to relax, unwind, or enjoy morning coffee year-round, The private primary suite is located on the main level and features dual vanities, a walk-in shower, and garden tub. Flexible secondary bedrooms provide space for guests or a home office. Enjoy outdoor living on the elevated deck, ideal for entertaining or peaceful evenings outdoors. Bay Club is an active community offering tennis, pickleball, a private clubhouse, and a boat dock. Don't miss the opportunity 
to experience this exceptional home and the Bay Club lifestyle in one of Lake Arlington’s most desirable, gated lakeside communities.
#21202765

Arlington

2101 Vista Ridge Court

3 Beds

3 Baths

4,045 Sq.Ft.

$695,000

MLS#: 21202765
Price reduced
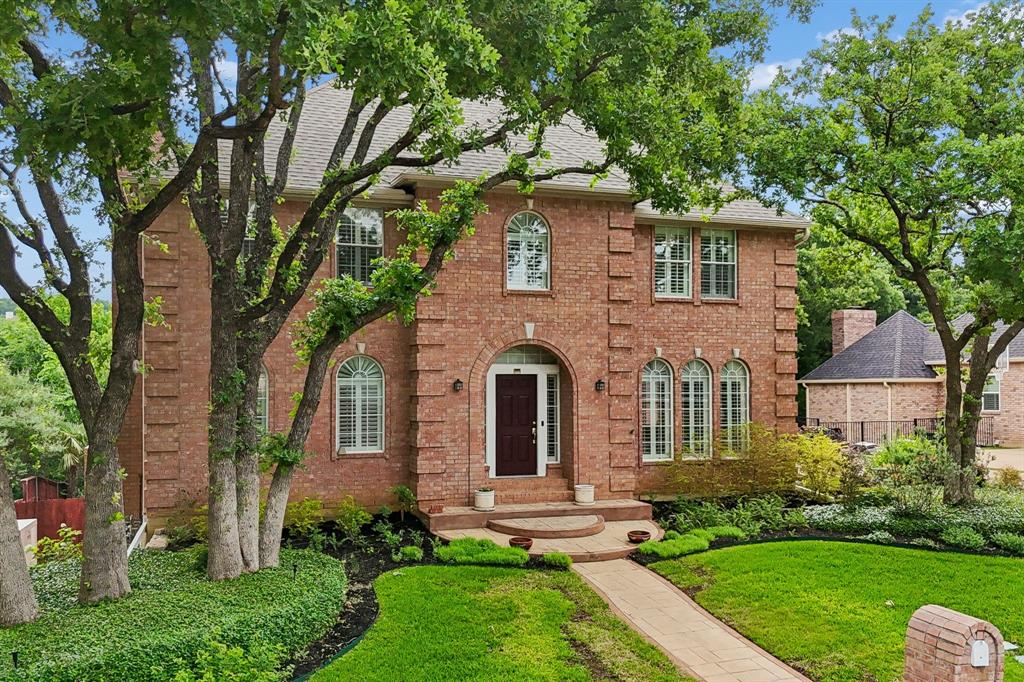
2,931 sqft. of main living space + 1,418 sqft. of a fully finished walkout basement with a full bathroom, bedroom or office, and living room with a fireplace for a total of 4,349 sqft of useable & livable space. BRAND NEW ROOF MAY 2026. List price is BELOW recent appraisal. This home has a Generac Whole Home Generator Protector Series 48KW; Installed July, 14 2022; 5 Year Engine & Alternator Warranty to transfer to new owners; Automatic Power Transfer; Operates on Natural Gas; Real time monitoring with auto exercise each Wednesday at 2:00 pm.
Tucked away on a quiet cul-de-sac in Arlington, this well-maintained home at 3323 Shellbrook Ct. offers a blend of comfort and convenience with three-levels of entertaining features. The home includes 3 separate living areas, a sauna, abundant natural light, and a functional kitchen with ample cabinetry and counter space, with a walkout deck that allows you to survey your gorgeous pool & hot tub that has complete privacy provided by a lush backdrop of a greenbelt. The 4 car garage allows for ample covered parking. The primary suite provides a relaxing retreat with a private bath, while the additional 3 bedrooms offer flexibility for family, guests, or a home office. The room in the basement was used as 5th bedroom by the current owners. Come see all of the extra storage spaces and workshop located in the basement! Conveniently located near shopping, dining, parks, and major highways for an easy commute.
#21255409

Arlington

3323 Shellbrook Court

4 Beds

5 Baths

4,349 Sq.Ft.

$695,000

MLS#: 21255409

1 ... 4 5 6 7 8 ... 63

properties found. properties found. Page of .

 - property

Send a message

Message successfully sent.

Your message

What is 3 + 4 ?

Reason for contacting?

I agree to receive email communication and understand I can unsubscribe at any time.

I agree to be contacted by Next Level Realty Group via call, email, and text for real estate services. To opt out, you can reply 'stop' at any time or reply 'help' for assistance. You can also click the unsubscribe link in the emails. Message and data rates may apply. Message frequency may vary. Privacy Policy

Sign Out

Virtual Assistant

Would you like to take the next step with this property? We can help you schedule a showing or virtual tour, or send you more details.

Yes, I would like more information.

Thank You for Your Reply, One of Our Agents will contact you as soon as possible

No, maybe later.

Thank you, you can always contact me via email, phone number or through the contact form.

Realhub AI

Lucy - Your AI-Powered Realtor

Update Your Temporary Password

Personalize your search

Enter your email and we'll notify you immediately when new listings match what you're looking for.

or enter email address

Already have an account ? Login here

Continue your home search

I agree to receive communications and understand I can unsubscribe at any time.

I agree to be contacted by Next Level Realty Group via call, email, and text for real estate services. To opt out, you can reply 'stop' at any time or reply 'help' for assistance. You can also click the unsubscribe link in the emails. Message and data rates may apply. Message frequency may vary. Privacy Policy

Already have an account ? Login here

We use cookies

We use cookies primarily for analytics to enhance your experience. By accepting, you agree to our use of these cookies. You can manage your preferences or learn more about our cookies policy.






