Features & Amenities

Interior

  • Other Interior Features

    Smart Home

  • Total Bedrooms

    5

  • Bathrooms

    4

  • 1/2 Bathrooms

    1

  • Basement YN

    NO

  • Cooling YN

    YES

  • Cooling

    Central Air

  • Fireplace YN

    YES

  • Heating YN

    YES

  • Heating

    Central

  • Pet friendly

    N/A

Exterior

  • Garage

    Yes

  • Garage spaces

    3

  • Construction Materials

    Brick

  • Parking

    Garage, Attached

  • Pool

    No

  • Waterfront YN

    NO

Area & Lot

  • Lot Size(acres)

    0.227

  • Lot Size(square feet)

    9,888

  • Property Type

    Residential

  • Property Sub Type

    Single Family Residence

  • Architectural Style

    Traditional

Price

  • Sales Price

    $720,000

  • Sq. Footage

    4,125

  • Price/SqFt

    $174

HOA

  • Association

    No

School District

  • Elementary School

    Ditto

  • Middle School

    Young

  • High School

    Martin

Property Features

  • Sewer

    Public Sewer

  • Tax Lot

    4

  • Water Source

    Public

Schedule a Showing

Showing scheduled successfully.

<
>
IN PERSON
VIA CHAT

What is 3 + 4 ?


Change time

Mortgage calculator

Estimate your monthly mortgage payment, including the principal and interest, property taxes, and HOA. Adjust the values to generate a more accurate rate.

Your payment

Principal and Interest:

$

Property taxes:

$

HOA fees:

$

Total loan payment:

$

Total interest amount:

$

Location

County

Tarrant

Elementary School

Ditto

Middle School

Young

High School

Martin

Listing Courtesy of Nav Singh, Signature Real Estate Group

RealHub Information is provided exclusively for consumers' personal, non-commercial use, and it may not be used for any purpose other than to identify prospective properties consumers may be interested in purchasing. All information deemed reliable but not guaranteed and should be independently verified. All properties are subject to prior sale, change or withdrawal. RealHub website owner shall not be responsible for any typographical errors, misinformation, misprints and shall be held totally harmless.

Agent Joe Boston

AGENT

Joe Boston

Call Joe today to schedule a private showing.


* Listings on this website come from the FMLS IDX Compilation and may be held by brokerage firms other than the owner of this website. The listing brokerage is identified in any listing details. Information is deemed reliable but is not guaranteed. If you believe any FMLS listing contains material that infringes your copyrighted work please click here to review our DMCA policy and learn how to submit a takedown request.© 2024 FMLS.
Owner financing option or lease to own option available!
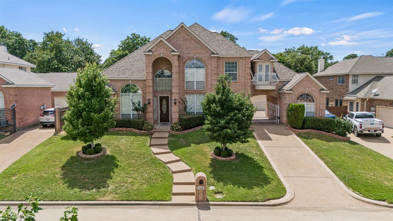
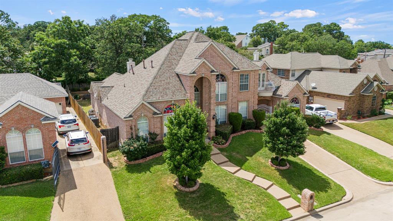
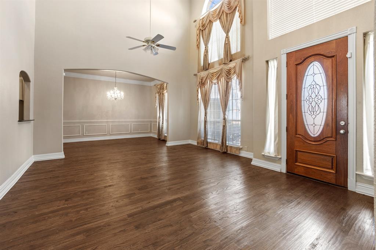
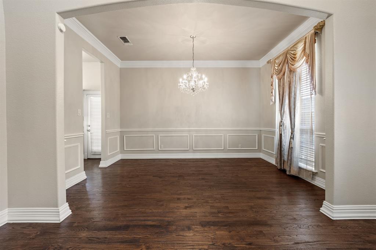
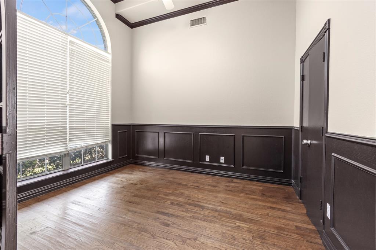
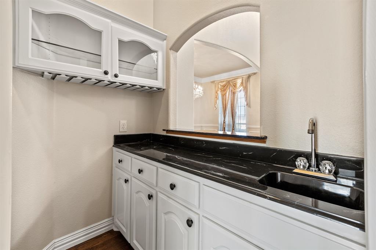
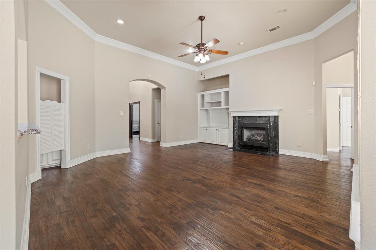
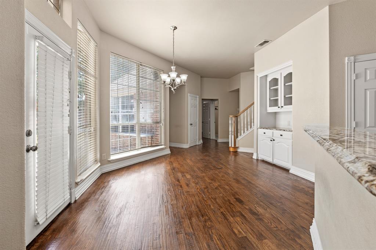
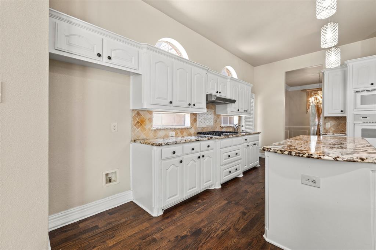
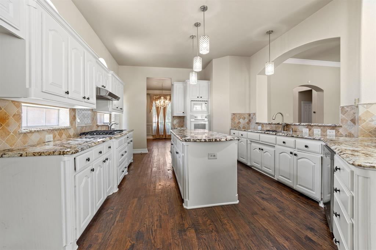
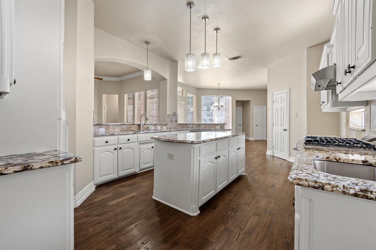
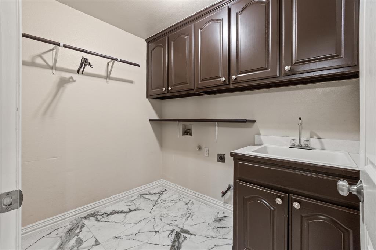
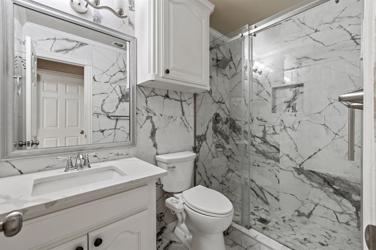
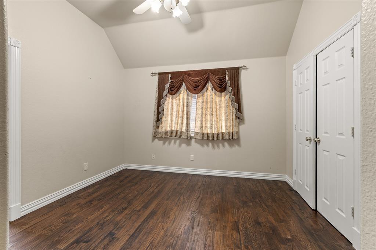
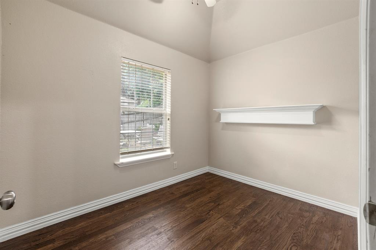
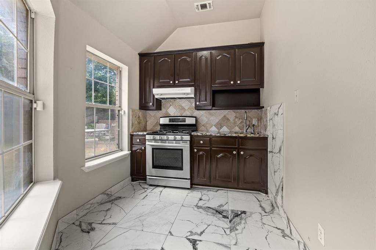
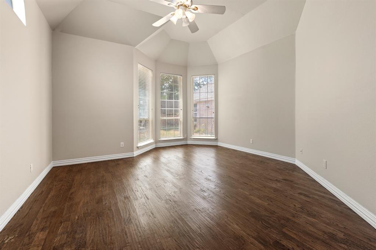
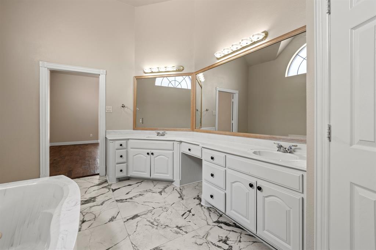
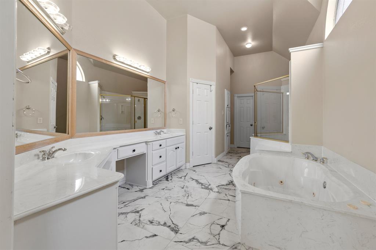
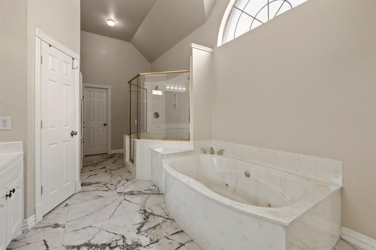
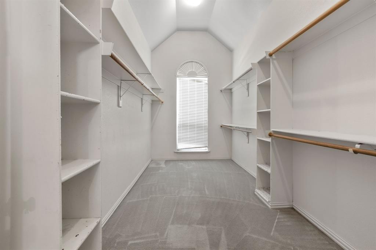
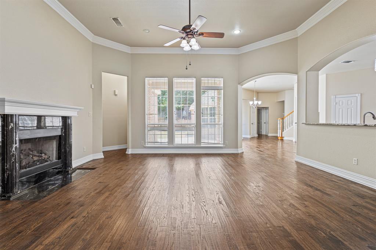
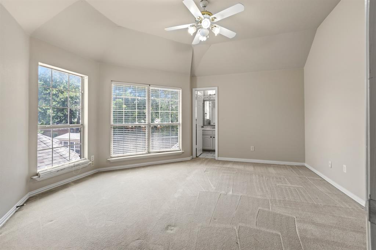
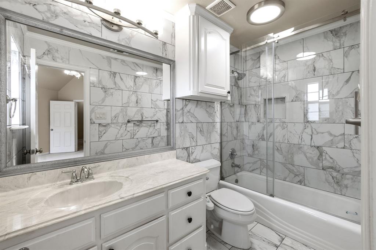
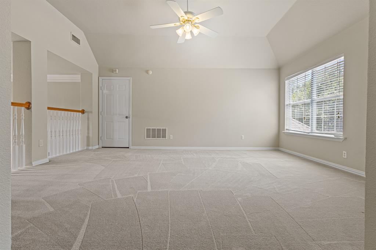
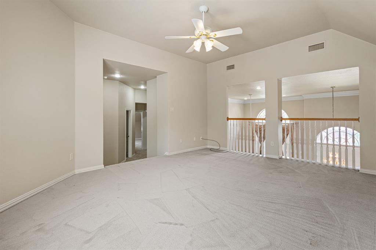
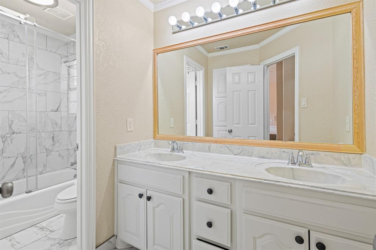
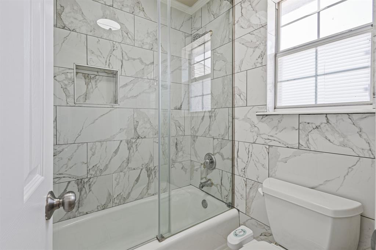
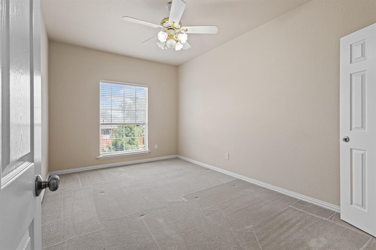
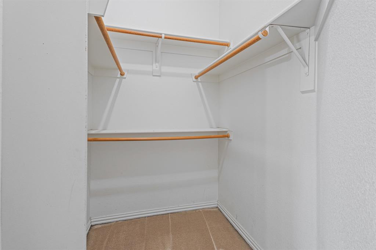
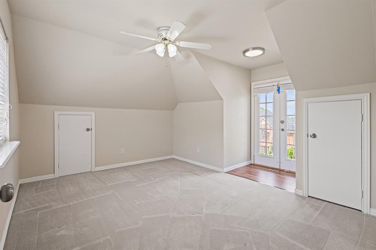
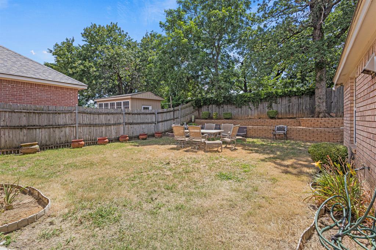
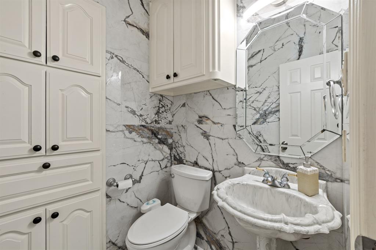
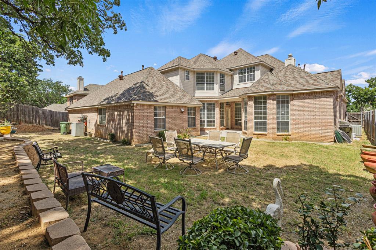
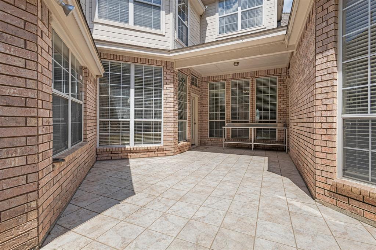
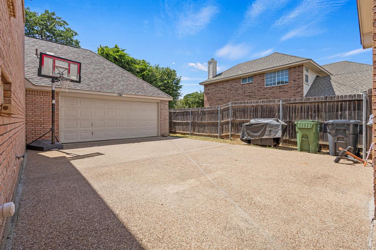
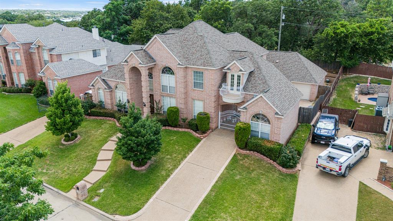
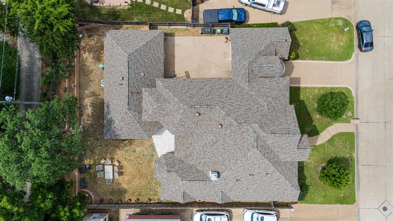
Welcome to this exquisite custom-built home within walking distance to serene Lake Arlington. This residence features an expansive oversized master suite with a lavish walk-in closet, three versatile living areas, a dedicated study, and five spacious bedrooms. Full second primary bedroom with bathroom as well. The gourmet main kitchen and full second kitchen are perfect for entertaining or accommodating multi-generational living. Additionally, the home includes a three-car garage, providing ample storage and parking. Nestled in a tranquil neighborhood, this home seamlessly blends luxury and convenience, offering easy access to outdoor activities at Lake Arlington. Don’t miss this unique opportunity—schedule your private tour today!

2308 Megan Way

Message successfully sent.

What would you like to know?

What is 3 + 4 ?

I agree to receive email communication and understand I can unsubscribe at any time.

I agree to be contacted by Next Level Realty Group via call, email, and text for real estate services. To opt out, you can reply 'stop' at any time or reply 'help' for assistance. You can also click the unsubscribe link in the emails. Message and data rates may apply. Message frequency may vary. Privacy Policy

Related Properties

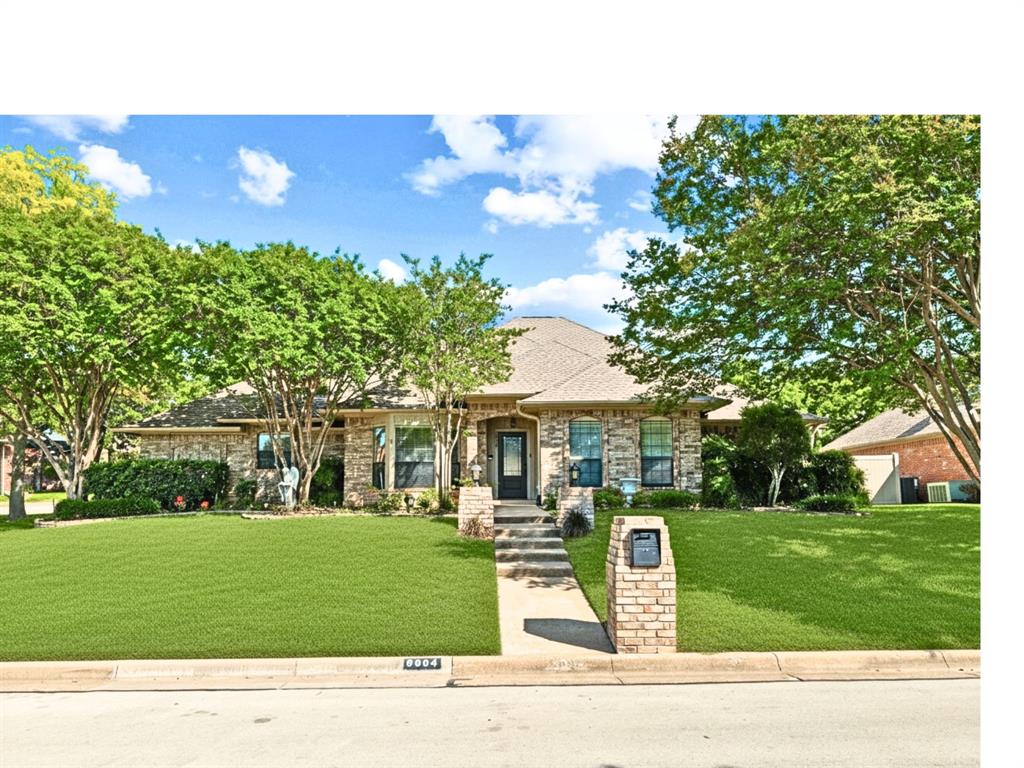
Tucked away on a rare, over-one-acre lot, this stunning 3-bedroom, 3-bathroom home offers the perfect blend of space, privacy, and charm. Inside, you’ll find a thoughtfully designed layout with generous living areas, comfortable bedrooms, and plenty of room to entertain or unwind.

The kitchen is a true highlight, featuring large windows that flood the space with natural light and create a bright, inviting atmosphere—perfect for everyday living or hosting guests.

Step outside and the property truly shines. The expansive backyard feels like your own private retreat, complete with a unique bridge that adds character and leads you to a beautiful in-ground pool—ideal for relaxing weekends or entertaining. Out front, a circular driveway adds both convenience and curb appeal, offering plenty of parking and a grand first impression.

With wide-open space and a one-of-a-kind outdoor setup, this home delivers a lifestyle that’s hard to find. Opportunities like this don’t come around often—acreage, personality, and a backyard built for making memories all in one place.
#21256412

Arlington

4500 Hacienda Drive

3 Beds

3 Baths

2,532 Sq.Ft.

$579,900

MLS#: 21256412

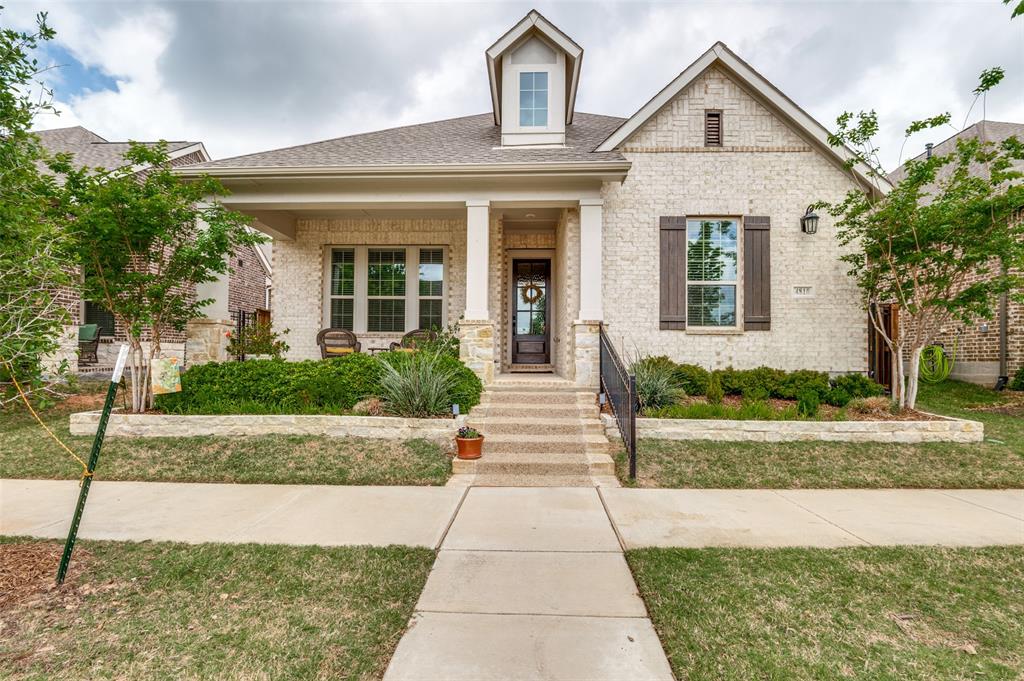
Located in Arlington ISD part of the Sterling Greene community, the neighborhood offers excellent opportunities in education and an added sense of comfort with a gated entrance. This beautiful 1-story home provides a comfortable open floorplan with a fun activity room surrounded by 3 secondary bedrooms, and a private home office and entertaining media room across the foyer. The kitchen features a spacious island and overlooks the well-lit great room. A large multi-slide glass door allows access to the covered patio, great for outdoor living. In from the garage, a HovHall and laundry room keep your home tidy. The primary suite with private bath and two spacious walk-in closets.
#21254748

Arlington

5632 Taylor Trail

4 Beds

3 Baths

2,858 Sq.Ft.

$691,000

MLS#: 21254748

Price reduced
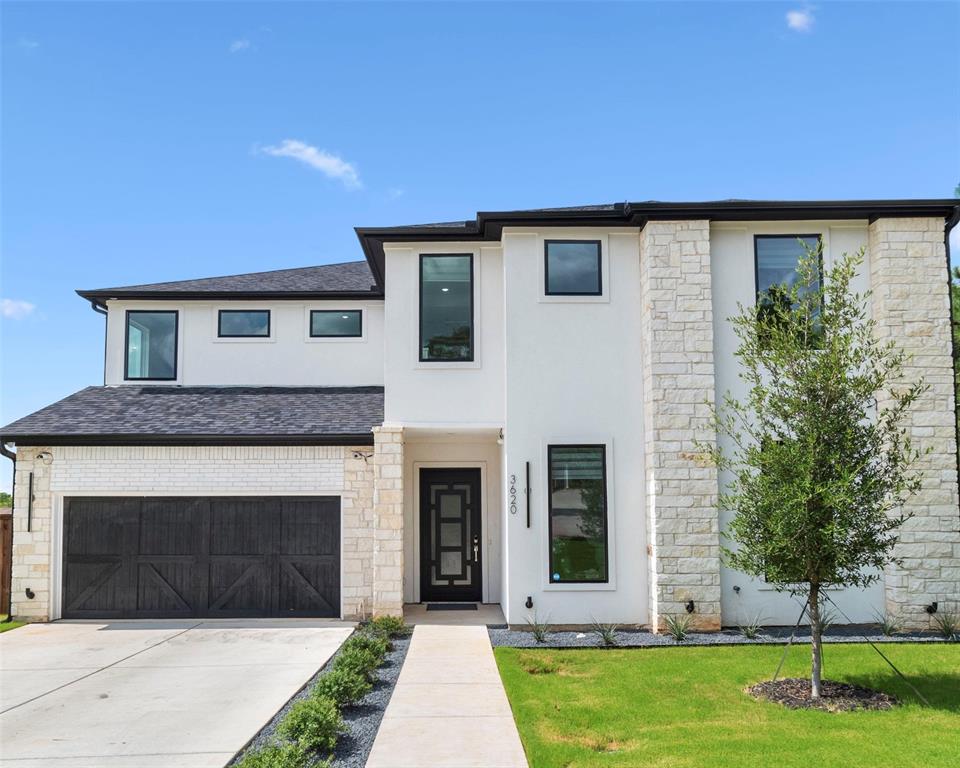
Located in Arlington ISD part of the Sterling Greene community, the neighborhood offers excellent opportunities in education and an added sense of comfort with a gated entrance. This stunning 2-story home provides a comfortable open floorplan with an Extra Suite, ideal for extended stay guests. A private home office followed by an intimate dining room is great for entertaining. The kitchen features a spacious island and overlooks the well-lit great room. A cozy dining area allows access to the covered patio, great for outdoor living. In from the garage, a HovHall and laundry room keep your home tidy. The primary suite with private bath and spacious walk-in closet. A versatile loft and 2 additional bedrooms with hall bath allow for comfort for all.
#21225519

Arlington

5668 Taylor Trail

4 Beds

3 Baths

3,647 Sq.Ft.

$664,000

MLS#: 21225519

Calling all investors, builders, and developers! Rare opportunity to own approximately 3 acres in Arlington with Mansfield ISD zoning. The existing home on the property requires extensive repairs and is being sold AS-IS, making this an ideal project for renovation, rebuild, or redevelopment.
The true value is in the land and location. Large acreage parcels like this are increasingly difficult to find in Arlington, especially within the highly sought-after Mansfield school district. With ample space and endless potential, this property is perfect for those looking to create a custom estate, investment project, or explore future development possibilities (buyer to verify zoning and use). Conveniently located with access to major highways, shopping, dining, and the greater DFW area.

Bring your vision and unlock the potential of this unique property.
For any questions about property contact Valencia Gibson at (972)513-8338. Buyer to verify all measurements, schools and details concerning property.
#21207359

Arlington

2301 Turner Way

3 Beds

2 Baths

3,386 Sq.Ft.

$650,000

MLS#: 21207359

Price reduced
Motivated seller!! offering concessions! Beautiful two-story home on an oversized lot with no HOA, ideally located just minutes from Arlington’s Entertainment District. This spacious home features 3 bedrooms, a private office that can easily serve as a 4th bedroom, 2 full bathrooms, and a convenient half bath. The open-concept floor plan is perfect for comfortable everyday living and effortless entertaining.

The gourmet kitchen features high-end appliances, granite countertops, and a large functional island overlooking the living and dining areas—creating the perfect gathering space. Conveniently located next to the primary suite, the private office provides a quiet work-from-home space or the flexibility of a fourth bedroom.

Step outside and enjoy the oversized backyard and large patio, offering plenty of room for entertaining, barbecues, or simply relaxing.

Enjoy quick access to Six Flags Over Texas, Texas Live!, AT&T Stadium, Globe Life Field, museums, shopping, restaurants, and year-round entertainment. With the Dallas Cowboys and Texas Rangers nearby, this location offers an unmatched lifestyle for sports and entertainment fans.

Additional energy-efficient upgrades include a tankless water heater and spray foam insulation for enhanced comfort and potential energy savings.

Don’t miss this exceptional opportunity to own a beautifully maintained home in one of Arlington’s most convenient and desirable locations. Schedule your showing today!
#21320957

Arlington

2402 Hunter Hill

3 Beds

2 Baths

2,248 Sq.Ft.

$599,000

MLS#: 21320957

Price reduced
2,931 sqft. of main living space + 1,418 sqft. of a fully finished walkout basement with a full bathroom, bedroom or office, and living room with a fireplace for a total of 4,349 sqft of useable & livable space. BRAND NEW ROOF MAY 2026. List price is BELOW recent appraisal. This home has a Generac Whole Home Generator Protector Series 48KW; Installed July, 14 2022; 5 Year Engine & Alternator Warranty to transfer to new owners; Automatic Power Transfer; Operates on Natural Gas; Real time monitoring with auto exercise each Wednesday at 2:00 pm.
Tucked away on a quiet cul-de-sac in Arlington, this well-maintained home at 3323 Shellbrook Ct. offers a blend of comfort and convenience with three-levels of entertaining features. The home includes 3 separate living areas, a sauna, abundant natural light, and a functional kitchen with ample cabinetry and counter space, with a walkout deck that allows you to survey your gorgeous pool & hot tub that has complete privacy provided by a lush backdrop of a greenbelt. The 4 car garage allows for ample covered parking. The primary suite provides a relaxing retreat with a private bath, while the additional 3 bedrooms offer flexibility for family, guests, or a home office. The room in the basement was used as 5th bedroom by the current owners. Come see all of the extra storage spaces and workshop located in the basement! Conveniently located near shopping, dining, parks, and major highways for an easy commute.
#21255409

Arlington

3323 Shellbrook Court

4 Beds

5 Baths

4,349 Sq.Ft.

$650,000

MLS#: 21255409

Experience elevated living in the center of it all in this beautifully updated condo nestled within a small gated community in Arlington’s premier Entertainment District. Just an 11-minute walk to AT&T Stadium and minutes from Texas Live!, Choctaw Stadium, Globe Life Field, Loews Arlington Hotel, and Six Flags, this 3-bedroom, 2.5-bath home offers the perfect blend of style, comfort, and convenience. The three-level layout features a 2-car tandem garage on the first floor, while the second floor offers the main living area with an updated kitchen, dining, living, full laundry room, and private primary suite. Upstairs, two secondary bedrooms share an oversized Jack and Jill bath. A circular stairwell leads to the private rooftop terrace with amazing views, creating the perfect place to relax or entertain. Recent updates include a remodeled kitchen and primary suite, new HVAC, flooring throughout, updated lighting, fresh paint, renovated rooftop deck, updated guest bath shower, and new exterior shutters. With high-end finishes and a prime location near Arlington’s top dining, sports, and entertainment venues, this property is ideal for a full-time residence, lock-and-leave lifestyle, or investment opportunity.
#21226614

Arlington

1207 Beaconsfield Lane 405

3 Beds

2 Baths

2,268 Sq.Ft.

$595,000

MLS#: 21226614
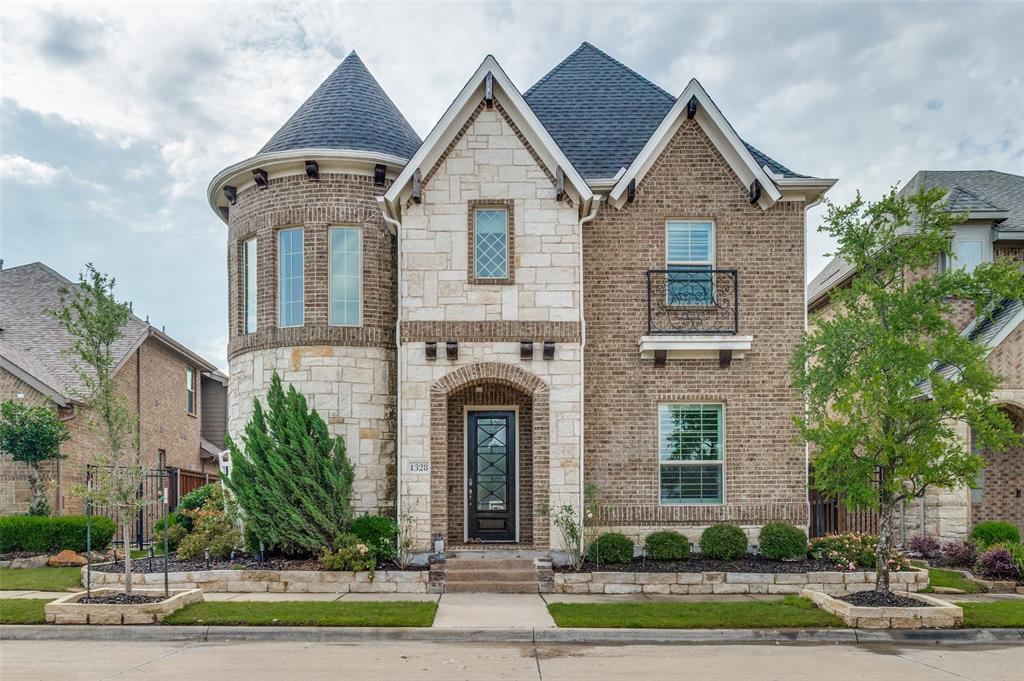
Sophisticated Luxury Meets Modern Elegance in the Heart of Viridian! Welcome to 1328 Viridian Park Lane, an architectural masterpiece that seamlessly pairs striking design with effortless everyday luxury. From the moment you step through the grand entrance, you are greeted by a breathtaking, custom helical staircase—an artistic focal point that sets a sophisticated tone for the entire residence. Designed for both grand-scale entertaining and intimate family living, the expansive main-level living room is bathed in natural light, beautifully framed by premium custom curtains and classic plantation shutters. Transition seamlessly into the formal dining space, where a spectacular, custom-designed wine room awaits to showcase your finest collection and elevate your dinner parties. The upper level is dedicated to leisure and recreation, anchored by a massive family room that offers a versatile second living zone, perfect for media, games, or a quiet retreat. Every detail of this meticulously crafted home speaks to an upscale lifestyle, blended perfectly with the vibrant, resort-style amenities of the highly coveted Viridian community.  Every detail of this meticulously crafted home speaks to an upscale lifestyle, blended perfectly with the vibrant, resort-style amenities of the highly coveted Viridian community. Enjoy unparalleled outdoor living with immediate access to multiple sparkling resort-style pools and miles upon miles of scenic biking, running, and walking trails woven throughout the neighborhood. Centrally located between Dallas and Fort Worth, this home offers the perfect balance of private luxury and active community living.
#21282743

Arlington

1328 Viridian Park Lane

4 Beds

3 Baths

3,238 Sq.Ft.

$749,500

MLS#: 21282743
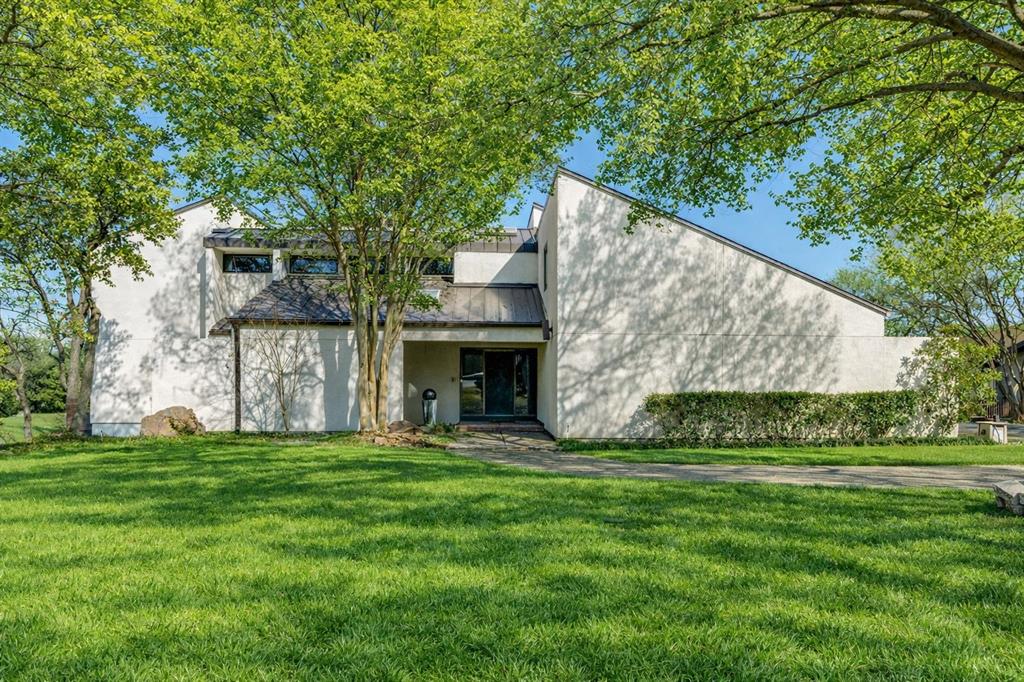
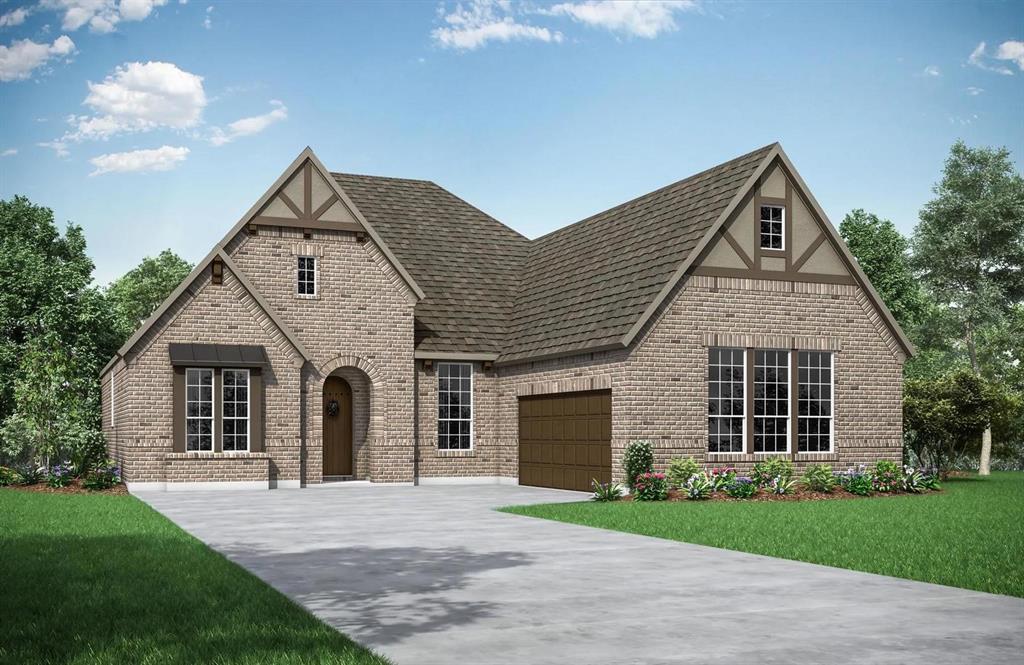
MLS# 21134619 - Built by Drees Custom Homes - Ready Now! ~ The Lorenzo III is designed to stylishly maximize all the conveniences of single floor living. A spacious study with French doors for additional privacy is just off the foyer. The living quad of the family room, kitchen, dining and outdoor living area is perfect for entertaining with a sliding glass door and a second fireplace for all-season enjoyment with family and friends. All of the bedrooms are well-appointed with generous walk in closets and the primary suite features a resort-like bath as well.
#21134619

Arlington

4718 Hawthorn Hills Lane

3 Beds

3 Baths

2,922 Sq.Ft.

$794,990

MLS#: 21134619
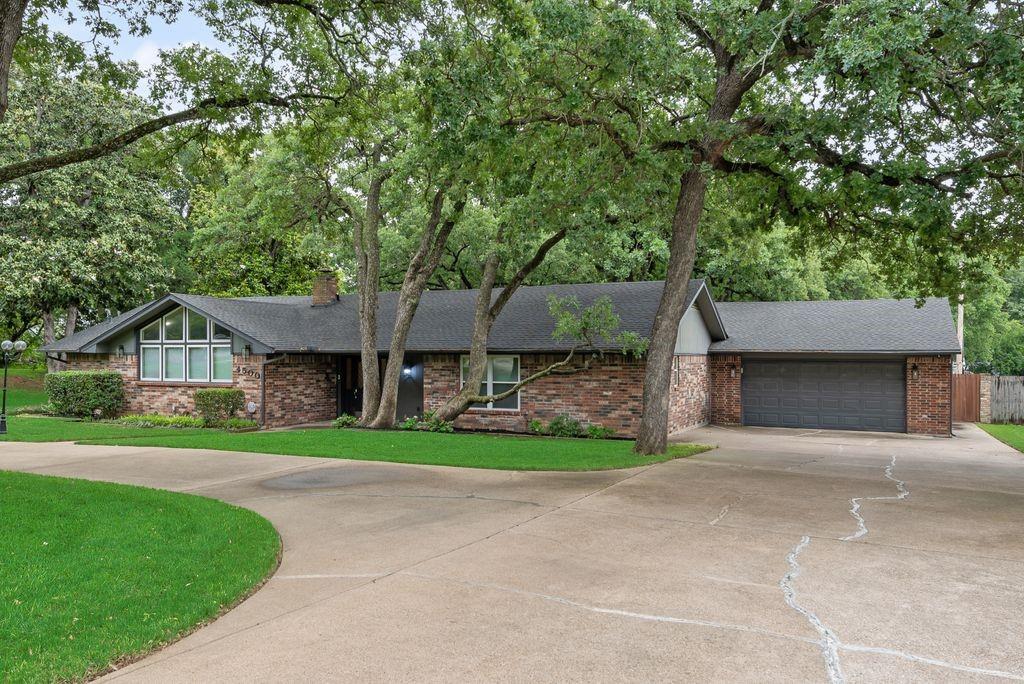
A hidden gem in Arlington located within blocks of AT&T Stadium and Globe Life Field! This STUNNING custom home nestled on a cul-de-sac occupying nearly half an acre with NO HOA! This home has so much to offer with 4 bedrooms, 3.5 baths and 3 fireplaces! Upon entry, you are immediately captivated by a beautiful modern staircase and soaring 9-foot ceilings, creating an atmosphere of timeless elegance.  The owner’s suite has a custom floor to ceiling TV buildout, breathtaking en-suite bathroom with soaking tub and walk in shower. Every corner of this home is thoughtfully crafted, from the striking accent walls and two private balconies to the elegant dry bar, cathedral ceilings, decorative lighting, and Epoxy-coated garage. The gourmet kitchen is a chef’s dream, with expansive cabinetry, a large marble island, and pristine modern finishes that exude both style and functionality. Upstairs, three additional bedrooms await, along with a generously sized game room or secondary living space, flooded with natural light from the expansive modern windows. With an array of custom features too numerous to list, this home is an extraordinary find. There is truly nothing else like it on the market.
#21157630

Arlington

1001 Coke Drive

4 Beds

3 Baths

2,777 Sq.Ft.

$639,000

MLS#: 21157630

 - property

Send a message

Message successfully sent.

Your message

What is 3 + 4 ?

Reason for contacting?

I agree to receive email communication and understand I can unsubscribe at any time.

I agree to be contacted by Next Level Realty Group via call, email, and text for real estate services. To opt out, you can reply 'stop' at any time or reply 'help' for assistance. You can also click the unsubscribe link in the emails. Message and data rates may apply. Message frequency may vary. Privacy Policy

Sign Out

Virtual Assistant

Would you like to take the next step with this property? We can help you schedule a showing or virtual tour, or send you more details.

Yes, I would like more information.

Thank You for Your Reply, One of Our Agents will contact you as soon as possible

No, maybe later.

Thank you, you can always contact me via email, phone number or through the contact form.

Realhub AI

Lucy - Your AI-Powered Realtor

Update Your Temporary Password

Personalize your search

Enter your email and we'll notify you immediately when new listings match what you're looking for.

or enter email address

Already have an account ? Login here

Continue your home search

I agree to receive communications and understand I can unsubscribe at any time.

I agree to be contacted by Next Level Realty Group via call, email, and text for real estate services. To opt out, you can reply 'stop' at any time or reply 'help' for assistance. You can also click the unsubscribe link in the emails. Message and data rates may apply. Message frequency may vary. Privacy Policy

Already have an account ? Login here

We use cookies

We use cookies primarily for analytics to enhance your experience. By accepting, you agree to our use of these cookies. You can manage your preferences or learn more about our cookies policy.