One of the most popular communities provided by {{page_data.agentName}}

ARLINGTON

One of the most popular communities provided by Next Level Realty Group

ARLINGTON

About ARLINGTON

Arlington real estate is known for its diverse housing options, including single-family homes, townhouses, and condominiums. Located in Northern Virginia, Arlington is highly sought after due to its proximity to Washington D.C., excellent schools, and vibrant community. The real estate market in Arlington is competitive, with average home prices being relatively high compared to other areas in the region. Arlington offers a mix of urban and suburban living, with a variety of amenities such as shopping centers, restaurants, parks, and cultural attractions. The city is well-connected with public transportation options and is known for its bike-friendly infrastructure. Overall, Arlington real estate is known for its high quality of life, desirable location, and strong housing market.
One of the most popular communities provided by Next Level Realty Group
923
# of Listings
3
Avg # of Bedrooms
$199
Avg. $ / Sq.Ft.
$441,604
Med. List Price

Browse ARLINGTON Real Estate Listings

923 Properties Found. Page 5 of 62.

Price reduced
Price: $25.00 per square foot. One remaining ±0.74-acre commercial pad site is available at the high-traffic intersection of S. Collins St. & E. Sublett Rd., with approximately 32,274 vehicles per day. McDonald’s has secured the hard corner and is coming soon, along with an additional national brand joining the development, creating significant traffic drivers and adding strong retail momentum to this growing commercial corridor.

The remaining ±0.74-acre pad offers flat topography, strong visibility, and flexible Community Commercial zoning suitable for restaurant, retail, service, medical, or convenience-based users. Drive-thru restaurants are permitted, and the property is positioned near strong daily traffic generators, including the newly built 82,000 SF Trinity Basin campus, Manara STEM Academy, Ousley Junior High, and Bowie High School.

This is a rare opportunity to secure the final remaining pad site within a growing development anchored by McDonald’s and another incoming national brand, at an increasingly active commercial intersection.
#20748973

Arlington

6050 S Collins Street

None Beds

None Baths

0.74 acres

$805,860

MLS#: 20748973

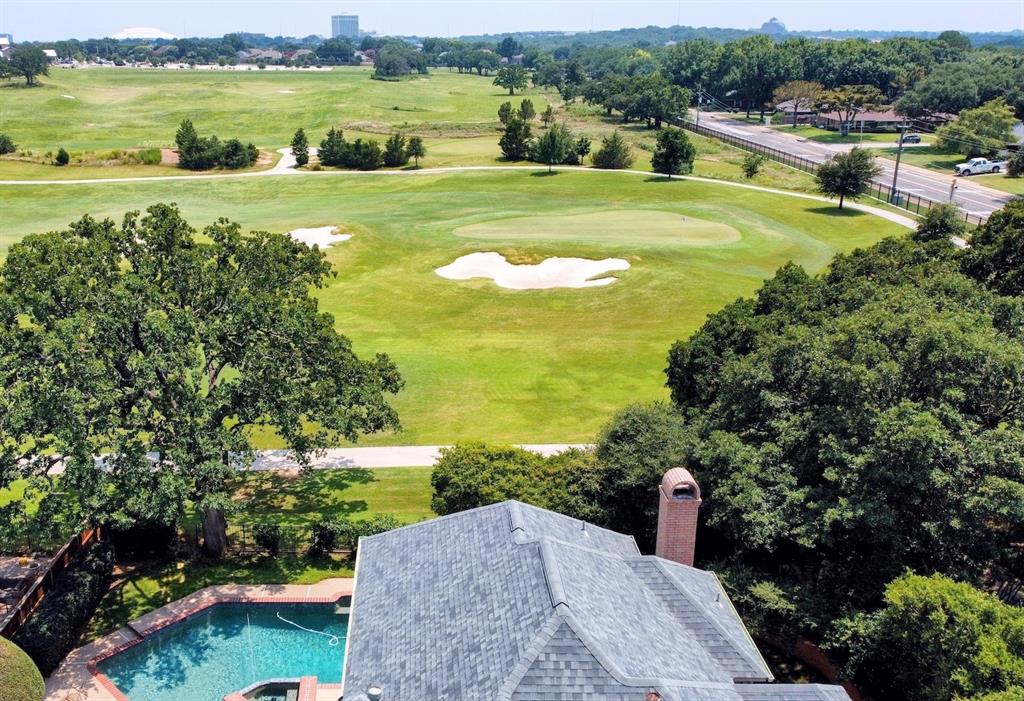
Welcome to your own private North Arlington retreat! Set beneath mature trees on more than half an acre, this fully renovated and truly difficult to duplicate property offers a beautifully updated main residence, fully finished detached poolside studio, heated pool and spa, and incredible indoor and outdoor living.

The 5 bedroom, 3 bath main home features beautiful hardwood floors, fully remodeled bathrooms, a flexible split bedroom layout, and an expansive open concept living area filled with natural light. The showstopping kitchen offers extensive cabinetry, granite countertops, stainless steel appliances, and a massive island designed for gathering and entertaining.

Overlooking the pool, the approximately 537 square foot detached poolside studio features a spacious open layout, kitchenette, full bathroom with shower and private entrance. Previously used as a yoga studio, this beautifully finished space offers exceptional flexibility for multigenerational needs, a private office, wellness or creative studio, poolside entertaining, or additional flex space.

A heated gunite pool and separate spa, new deck, expansive lawn, mature trees, multiple entertaining areas, storage building, and 2 car garage complete the property. Major improvements include HVAC replacement in 2023, new plumbing throughout the main residence, a new water heater, newly poured concrete driveway, and upgraded pool and spa equipment. Conveniently located near I-30, shopping and dining, with easy access to Arlington’s Entertainment District, AT&T Stadium, Globe Life Field, Texas Live!, and everything North Arlington has to offer.
#21365851

Arlington

1417 Sylvan Drive

5 Beds

3 Baths

2,261 Sq.Ft.

$805,000

MLS#: 21365851

MLS# 21115914 - Built by Drees Custom Homes - Ready Now! ~ The Gabriella is a lovely one story home in Viridian Elements. When entering the home, two secondary bedroom ensuites rest off the foyer. The hallway passes the study, media room, wine bar and courtyard before entering the open family room and kitchen. The family room offers a seamless transition through a beautiful sliding glass door to another outdoor living space with an outdoor grill. Enjoy maximum privacy at the back of the home in your luxurious primary suite.
#21115914

Arlington

4728 Hawthorn Hills Lane

3 Beds

3 Baths

3,090 Sq.Ft.

$799,990

MLS#: 21115914
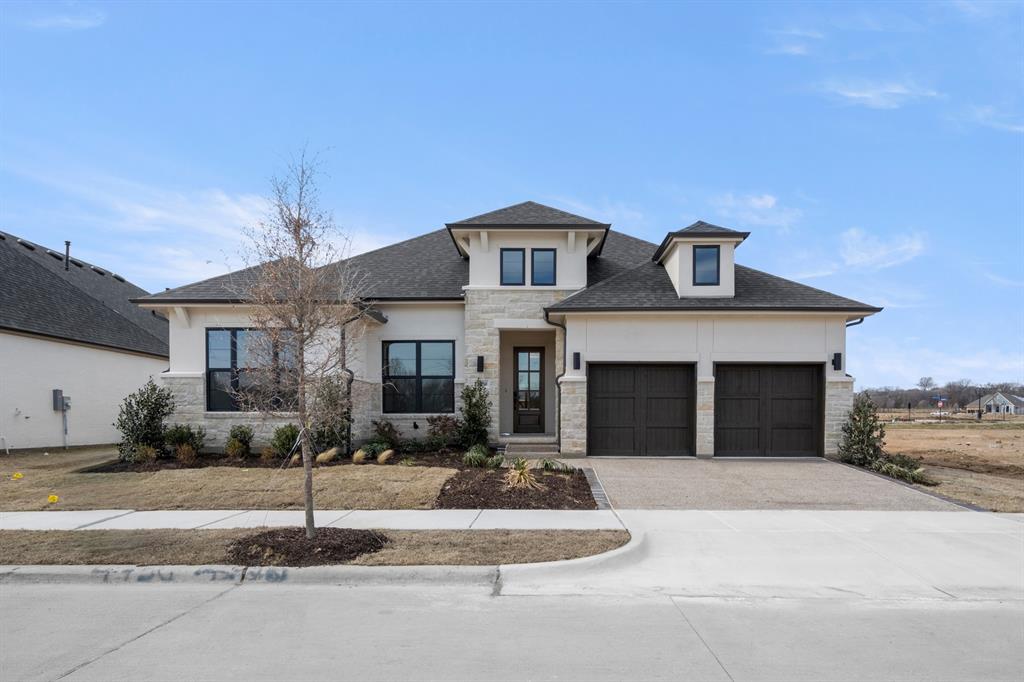
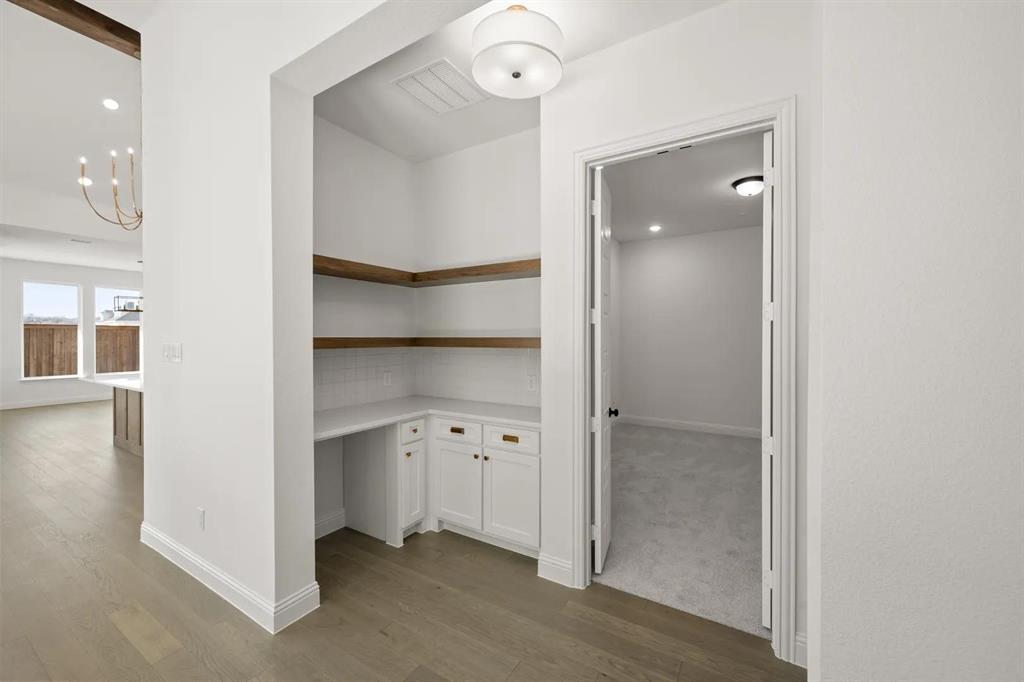
MLS# 21075283 - Built by Drees Custom Homes - Ready Now! ~ An expansive open kitchen, family, and dining area welcomes you with soaring vaulted ceilings and a wall of sliding glass doors that flood the space with natural light and extend your living outdoors to the covered patio and outdoor kitchen. The luxurious owners suite offers a private retreat, featuring charming barn doors leading into a spa-inspired bath and an oversized walk-in closet you will love. When it is time to unwind, enjoy movie nights in the beautiful media room. The perfect one-story design for both everyday living and entertaining!
#21075283

Arlington

4730 Hawthorn Hills

3 Beds

3 Baths

2,941 Sq.Ft.

$799,990

MLS#: 21075283
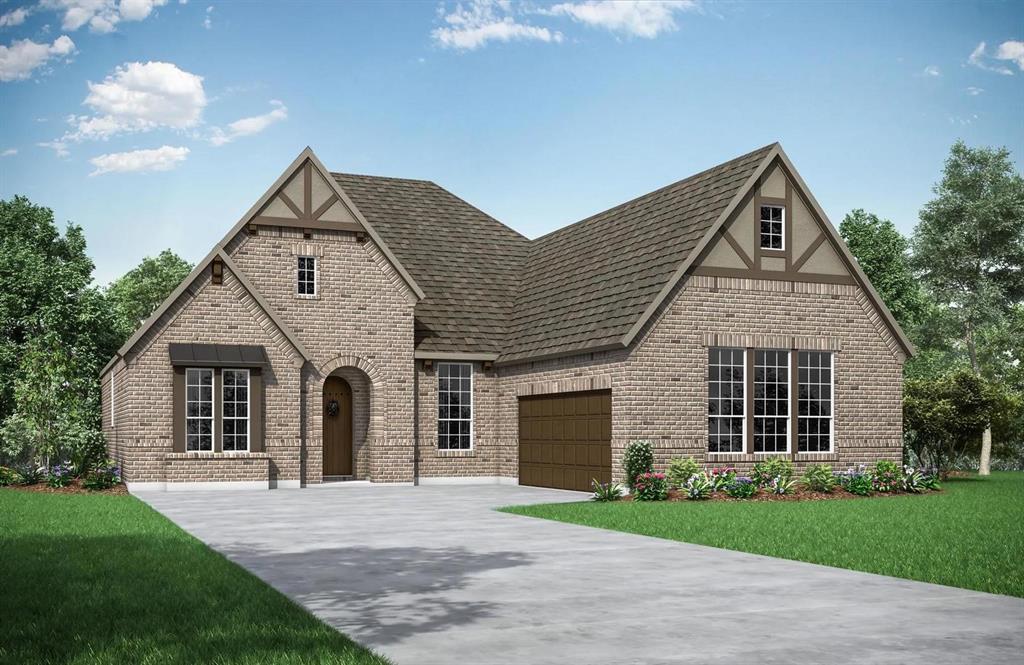
MLS# 21134619 - Built by Drees Custom Homes - Ready Now! ~ The Lorenzo III is designed to stylishly maximize all the conveniences of single floor living. A spacious study with French doors for additional privacy is just off the foyer. The living quad of the family room, kitchen, dining and outdoor living area is perfect for entertaining with a sliding glass door and a second fireplace for all-season enjoyment with family and friends. All of the bedrooms are well-appointed with generous walk in closets and the primary suite features a resort-like bath as well.
#21134619

Arlington

4718 Hawthorn Hills Lane

3 Beds

3 Baths

2,922 Sq.Ft.

$794,990

MLS#: 21134619
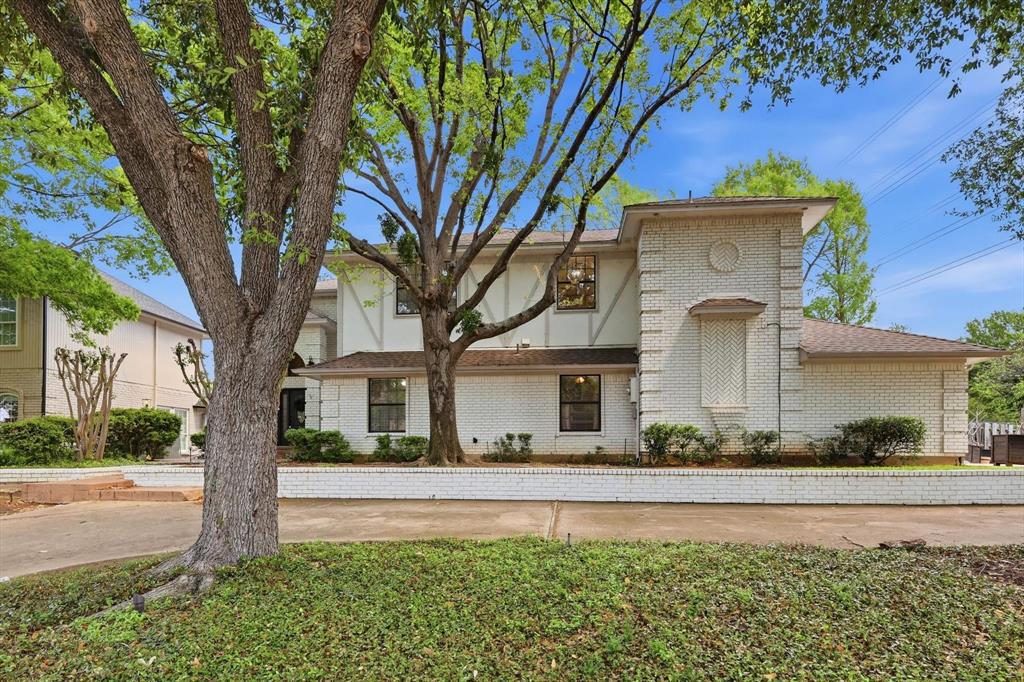
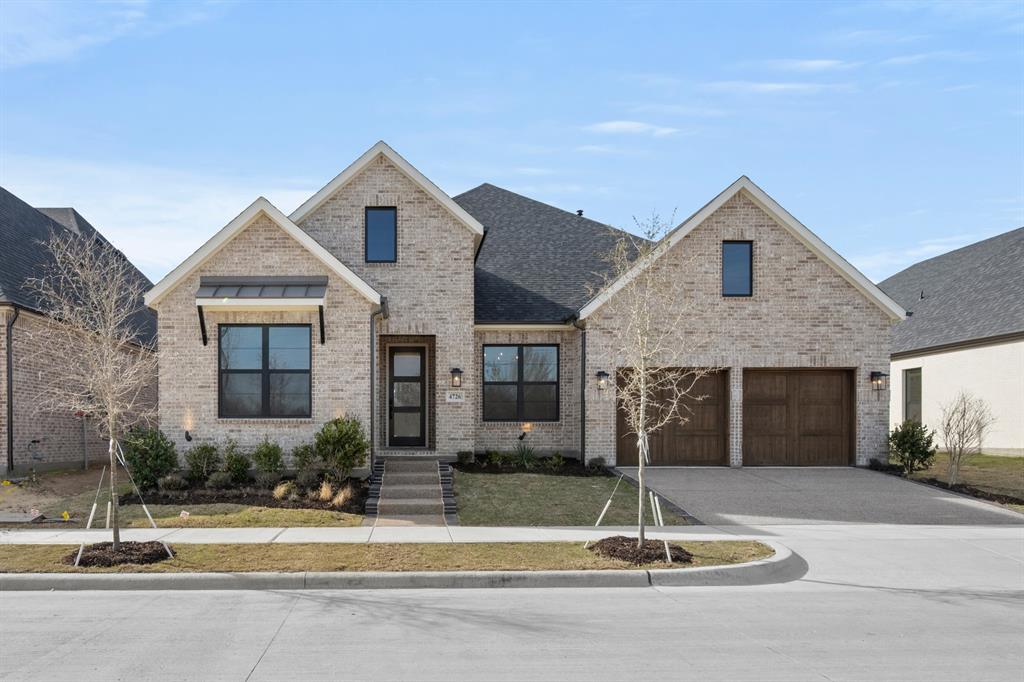
MLS# 21076831 - Built by Drees Custom Homes - Ready Now! ~ The Presley offers a thoughtfully designed layout that blends comfort and style. Two secondary bedrooms and a private study sit just off the foyer, while the luxurious owners suite complete with a spa-inspired bath rests at the back of the home for ultimate privacy. At the heart of the design, a spacious kitchen and family room open under a vaulted ceiling with sliding glass doors leading outside. In the evenings, unwind with a movie in the media room or host friends in the inviting outdoor living area featuring a cozy fireplace.
#21076831

Arlington

4726 Hawthorn Hills

3 Beds

3 Baths

2,863 Sq.Ft.

$784,990

MLS#: 21076831
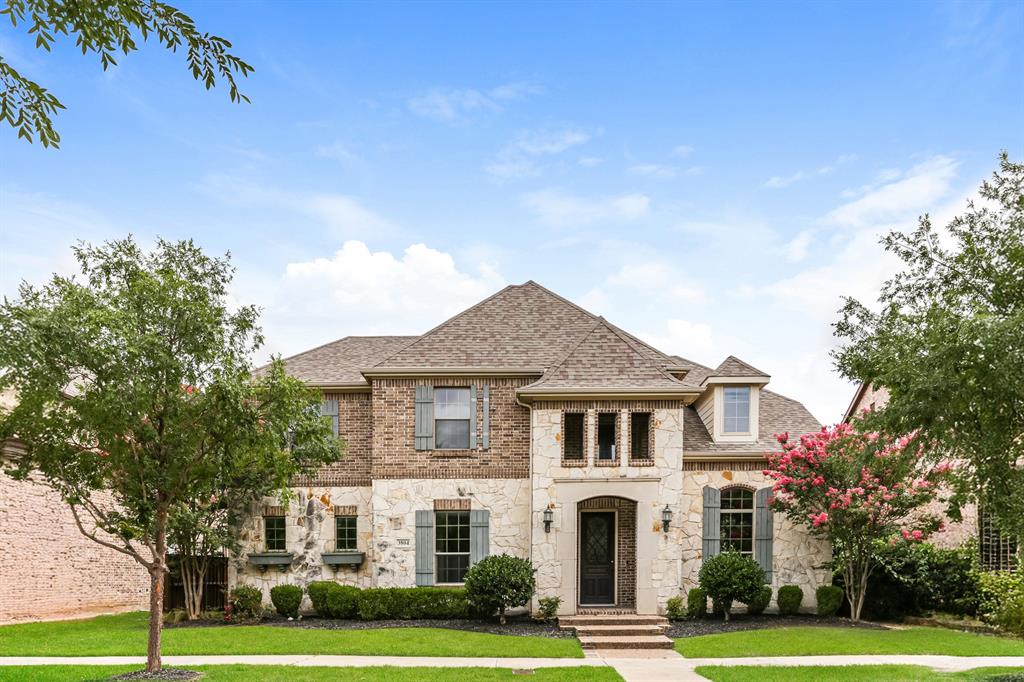
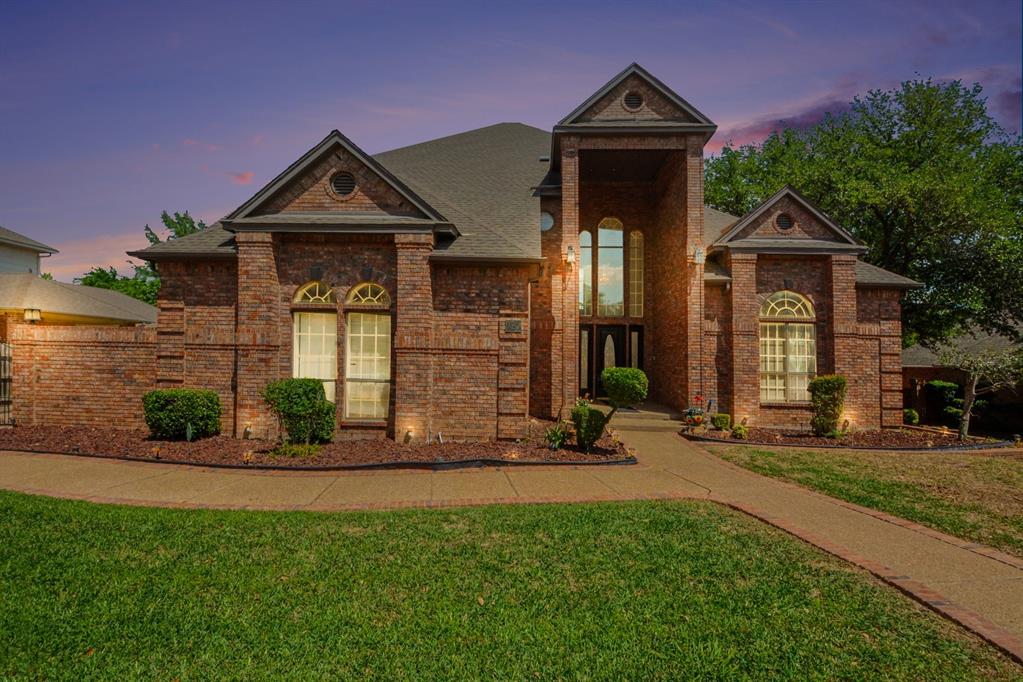
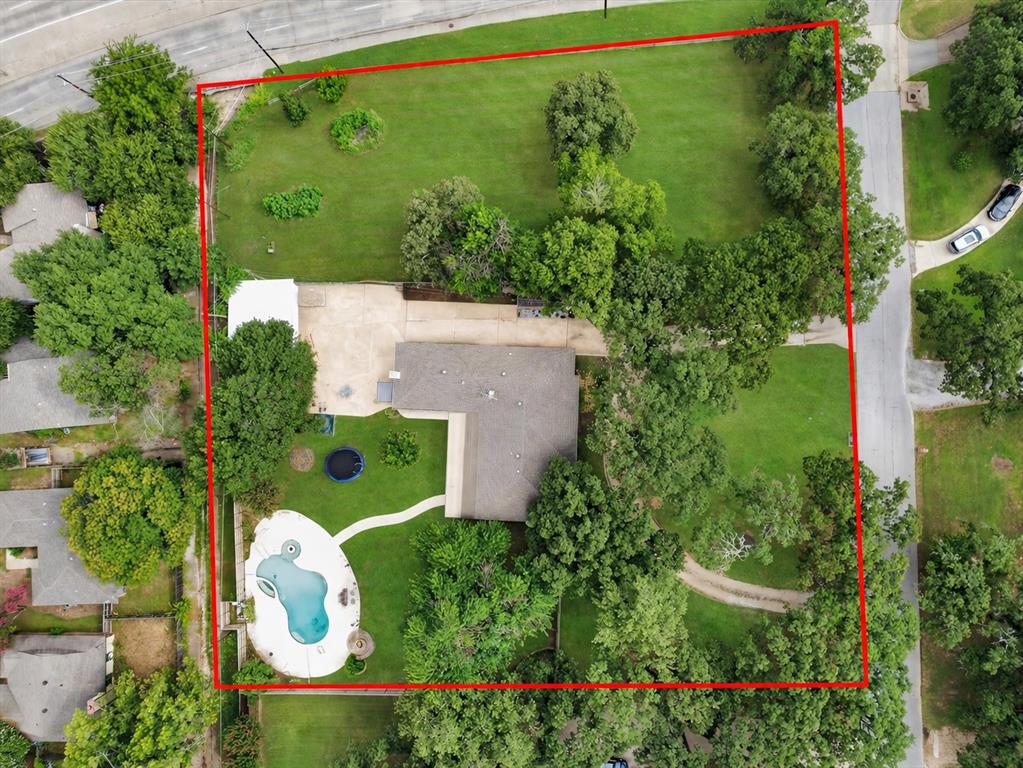
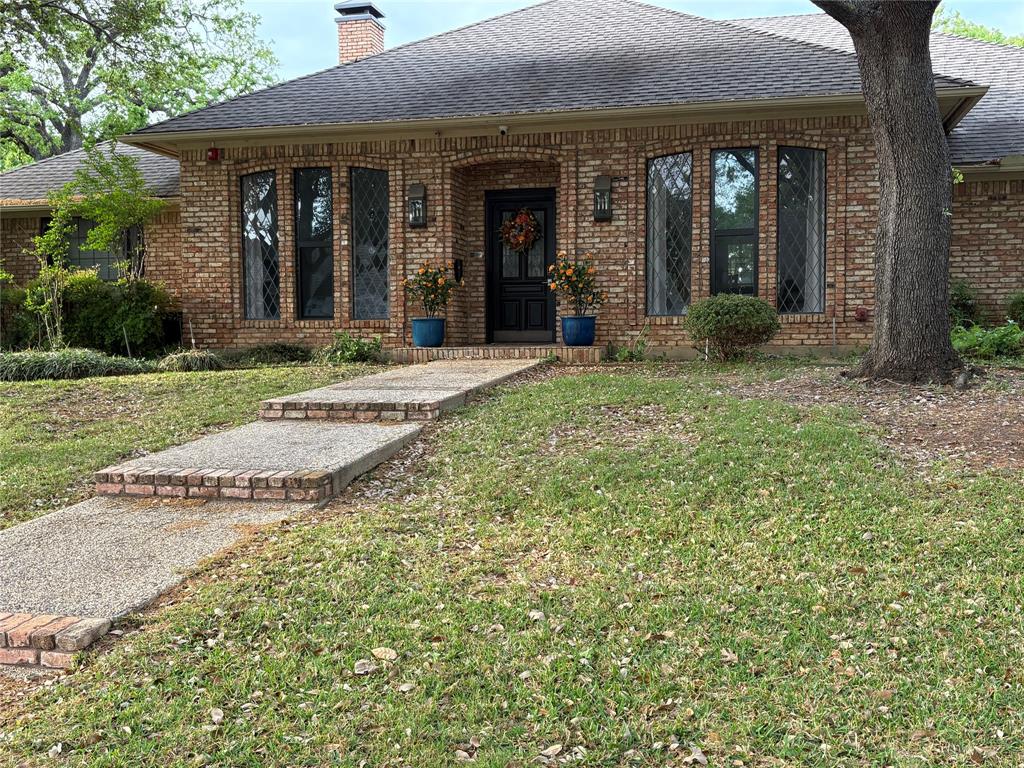
Welcome to 6004 Ken Avenue, a rare Arlington property where exceptional craftsmanship, thoughtful design, and nearly 1.5 acres of usable land come together in a setting that is increasingly difficult to find. Situated on two lots—6000 and 6004 Ken—this property offers remarkable privacy, flexibility, and outdoor space without sacrificing the convenience of being in the city.

Inside, the home blends timeless character with sophisticated updates and quality finishes throughout. The kitchen features custom shaker cabinetry, authentic Carrara marble countertops, a stainless steel gas range, and designer tile sourced from French-Brown in Dallas. Vaulted ceilings with exposed wood beams and a striking stone fireplace create warmth and architectural interest in the main living area, while 1-inch-thick, triple-milled Grade 1 maple flooring adds a level of finish rarely seen at this price point. Classic wood window casings, high-end hardware, and a thoughtfully designed floor plan further reflect the attention to detail throughout the home.

Outside is where this property truly sets itself apart. The large in-ground pool creates a private backyard focal point with abundant room for relaxing, entertaining, gardening, or simply enjoying the open space. A 25’ x 50’ workshop provides exceptional versatility, while the additional lot and existing infrastructure offer exciting possibilities for a future guest house, pool house, studio, or other improvements. There is even room for animals, and the current owners enjoy fresh eggs from their chicken coop.

This is more than a home with acreage—it is a quality-driven property offering space, privacy, character, and possibilities rarely available within Arlington. With its upgraded finishes, expansive double lot, pool, workshop, and room to grow, 6004 Ken Avenue offers a combination that is increasingly hard to replicate.
#21361081

Arlington

6004 Ken Avenue

4 Beds

2 Baths

2,814 Sq.Ft.

$767,000

MLS#: 21361081

This is a rare opportunity to acquire a fully updated, move-in ready specialty property in the heart of West Arlington, Texas — one of the DFW Metroplex's most accessible and growing suburban corridors. Positioned just off Interstate 20, 6409 W Poly Webb Rd is ideally suited for a professional office, offering versatile single-story space on a well-maintained, nearly half-acre lot. Whether you are an owner-user looking to establish or expand your organization, or a seasoned investor seeking a 1031 Exchange-eligible specialty asset, this property delivers exceptional value at just $181.55 per square foot.
#21173470

Arlington

6409 W Poly Webb Road

None Beds

None Baths

4,131 Sq.Ft.

$750,000

MLS#: 21173470

SOLD FOR $850,000 IN 2025. Sellers are relocating & their loss is your gain. Don't miss this Drees home on PREMIUM lot in 55-plus age-restricted Elements that is BETTER THAN NEW. Thoughtfully designed with style, comfort, and functionality in mind, this stunning home showcases soaring ceilings, an open-concept floor plan, and abundant natural light throughout. Chef-inspired kitchen featuring stone countertops, sleek cabinetry, premium appliances, a large center island, and generous workspace for cooking and entertaining. The kitchen flows seamlessly into the spacious living and dining areas, highlighted by a gas fireplace and views of the backyard. That continues to the FABULOUS OUTDOOR SPACE onto extended covered patio with screens, lighting create a space you’ll want to be in all year. The private primary suite offers a luxurious retreat with dual vanities, a freestanding soaking tub, oversized walk-in shower, and an impressive custom walk-in closet. A secondary independent suite with its own ensuite bath provides ideal accommodations for guests or dual owners. Additional living spaces include a dedicated media room, spacious flex space with dual walk-in storage closets that could be used as an office, a dry bar with custom cabinetry and wine storage, a well-appointed mudroom, and a tandem three-car garage with slat wall storage and an attic lift. 
Step outside your front door to a walking trail or community seating area and enjoy the lifestyle that makes Viridian one of Arlington's premier master-planned communities. Elements enjoys a dedicated pool, putting green, activity center and pickleball all within a 2 minute walk.  Also enjoy Viridian's Lake Club, Sailing Center, resort-style pools, tennis courts, miles of walking and jogging trails, and numerous parks. Conveniently located near shopping, dining, entertainment, and major commuter routes, this home offers an exceptional blend of luxury, convenience, and community living just 15 minutes from DFW Airport.
#21375933

Arlington

4705 Cherry Bark Trail

2 Beds

2 Baths

2,974 Sq.Ft.

$750,000

MLS#: 21375933

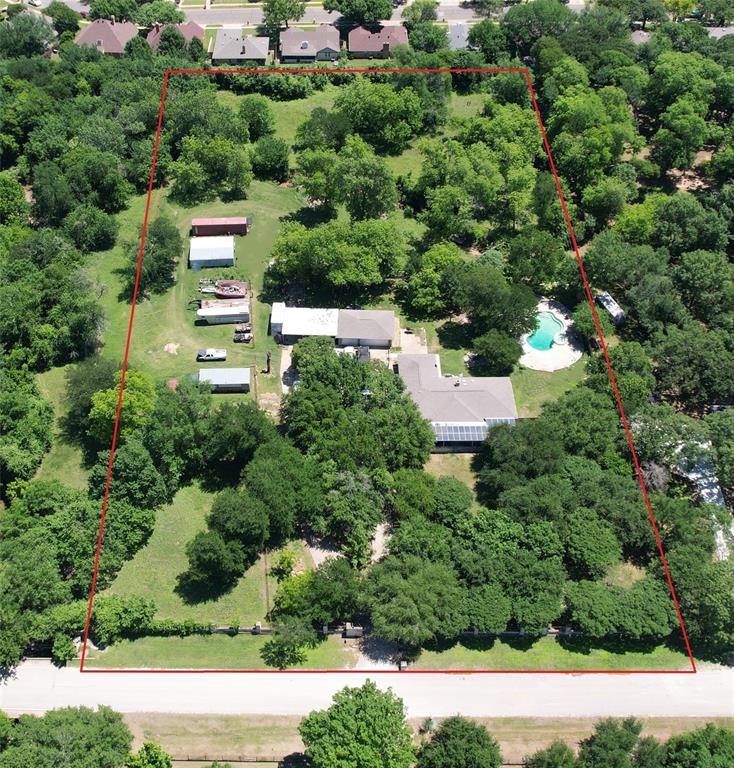
Rural living on 4.63 ACRES in the heart of the DFW metroplex! This rare find in Southwest Arlington is equidistant to Arlington’s entertainment district & to downtown Ft Worth with just a 20 minute drive to either destination via commuter highways TX 287 & Interstate 20. This is the largest piece of contiguous acreage owned by a single party within the Hidden Oaks Addition. This 2,320 SF one owner home offers 3 bedrooms, 2 baths, a 12 Ft deep pool with hot tub, detached 3 car garage with automatic doors & multiple out buildings suitable for a variety of uses such as dry storage, extra carports, private workshop, equestrian facilities or livestock pens with the appropriate ag exemption which saves thousands of dollars on annual property taxes. Consists of two individually platted parcels, 5313 & 5309 Hidden Oaks Ln. Wrought iron gate with Austin stone pillars spanning 303 Ft of road frontage along a cul de sac street invites you into a secluded oasis lined with mature trees, lush grass & your own private creek. Large Western facing covered front patio, spanning the entire width of the house, is set back 135 Ft from main entrance to alleviate road noise. Poured concrete driveway lined with mature live oaks allows a full 180 degree turnaround, ideal for staging vehicles or heavy equipment. This is your opportunity to own a slice of serenity that feels like a rural homestead just 13 miles away from downtown Fort Worth. Interior of the house is unfinished, ready for your custom renovation plans. Cost effective solar panels are owned free & clear & will convey with the sale. This is an AS-IS offering!! Buyer to confirm accuracy of all due diligence materials prior to closing and funding. No HOA. Located within FEMA’s special flood hazard zone AE. Copies of Survey, FEMA & zoning maps & general filing information regarding Tarrant County Ag Exemptions are available in TransactionDesk
#21262771

Arlington

5313 Hidden Oaks Lane

3 Beds

2 Baths

2,320 Sq.Ft.

$750,000

MLS#: 21262771

Presenting an exceptional investment opportunity in the heart of Arlington!

This property boasts a spacious 3,800 SF building with three units. Originally constructed in 1973 and currently zoned CC, this expansive space offers a blank canvas with significant potential for redevelopment. The versatile layout is ideal for transformation into a live music venue, a trendy cigar saloon, a restaurant, an art studio, or a storage hub. With its blank canvas appeal, customization is limited only by your vision. Ample parking and easy access to major roadways enhance its appeal. The strategic location in the thriving Arlington area ensures high visibility and accessibility, a crucial advantage for attracting and retaining tenants.

Don't miss out on this chance to enhance your commercial real estate portfolio with a property poised for substantial growth and success
#21223909

Arlington

1009 N Bowen Road

None Beds

None Baths

3,800 Sq.Ft.

$749,999

MLS#: 21223909

Sophisticated Luxury Meets Modern Elegance in the Heart of Viridian! Welcome to 1328 Viridian Park Lane, an architectural masterpiece that seamlessly pairs striking design with effortless everyday luxury. From the moment you step through the grand entrance, you are greeted by a breathtaking, custom helical staircase—an artistic focal point that sets a sophisticated tone for the entire residence. Designed for both grand-scale entertaining and intimate family living, the expansive main-level living room is bathed in natural light, beautifully framed by premium custom curtains and classic plantation shutters. Transition seamlessly into the formal dining space, where a spectacular, custom-designed wine room awaits to showcase your finest collection and elevate your dinner parties. The upper level is dedicated to leisure and recreation, anchored by a massive family room that offers a versatile second living zone, perfect for media, games, or a quiet retreat. Every detail of this meticulously crafted home speaks to an upscale lifestyle, blended perfectly with the vibrant, resort-style amenities of the highly coveted Viridian community.  Every detail of this meticulously crafted home speaks to an upscale lifestyle, blended perfectly with the vibrant, resort-style amenities of the highly coveted Viridian community. Enjoy unparalleled outdoor living with immediate access to multiple sparkling resort-style pools and miles upon miles of scenic biking, running, and walking trails woven throughout the neighborhood. Centrally located between Dallas and Fort Worth, this home offers the perfect balance of private luxury and active community living.
#21282743

Arlington

1328 Viridian Park Lane

4 Beds

3 Baths

3,238 Sq.Ft.

$749,500

MLS#: 21282743

Price reduced
Completely remodeled Home. Modern open floor plan and energy efficient. High ceilings with sky lights bring a bright atmosphere.
Newly remodeled Kitchen. With Maple cabinets with slide outs, new granite countertops. Recently installed Bosch gas stovetop and
oven. Large Pantry and utility Cabinets. Kitchen is Designed to Inspire. 3 newly updated Bedroom Suites with walk-in closets, ceiling
fans. All 3 Bathrooms remodeled with new Vanities and countertops. New high-end HVAC with new insulation added. New floors
with tile and engineered wood. Primary Bedroom has a fully appointed 10x13 dressing room. Primary Bath has been completely
renovated with walk in shower, Custom Vanity, 2 walk-in Closets and a 7ft Cabinet with slide out drawers. 3 Living Spaces; one in
theater style and the other 2 with a 2-way Gas Fireplace featuring a Custom Shiplap design with Custom Mantle and Stone Tile. An
electric fireplace in the theater provides a cozy feel. A Privacy Driveway Gate welcomes you to a detached RV or Boat Garage with
high 11 ft ceiling, heavily insulated with an insulated garage door, finished interior, with a 400 sqft attic above with a lift and a
stairway. A custom Cedar Torii gate welcomes you to a large flagstone patio with 2 sitting areas. You have an elegant SheShed to
die for!!! Completely insulated with a Mini-split for all-season comfort. Completely finished interior and beautiful French Doors to
welcome you to your own private space. Home is equipped with Tesla Solar Panels and 3 Tesla Batteries to give you independence
off the grid, in any weather. Batteries can Supply the Home for 2 days without any Solar Recharge. 1 gas Tankless Water Heater
and 1 Electric Water Heater. This Smart Home is equipped with Google Home Controls for your garage doors, doorbells,
surveillance cameras, and some lights. Your smartly designed, State of the Art Home is as close to Perfection as you can get!
#21328219

Arlington

2708 Monarch Drive

3 Beds

3 Baths

3,005 Sq.Ft.

$749,000

MLS#: 21328219

Price reduced
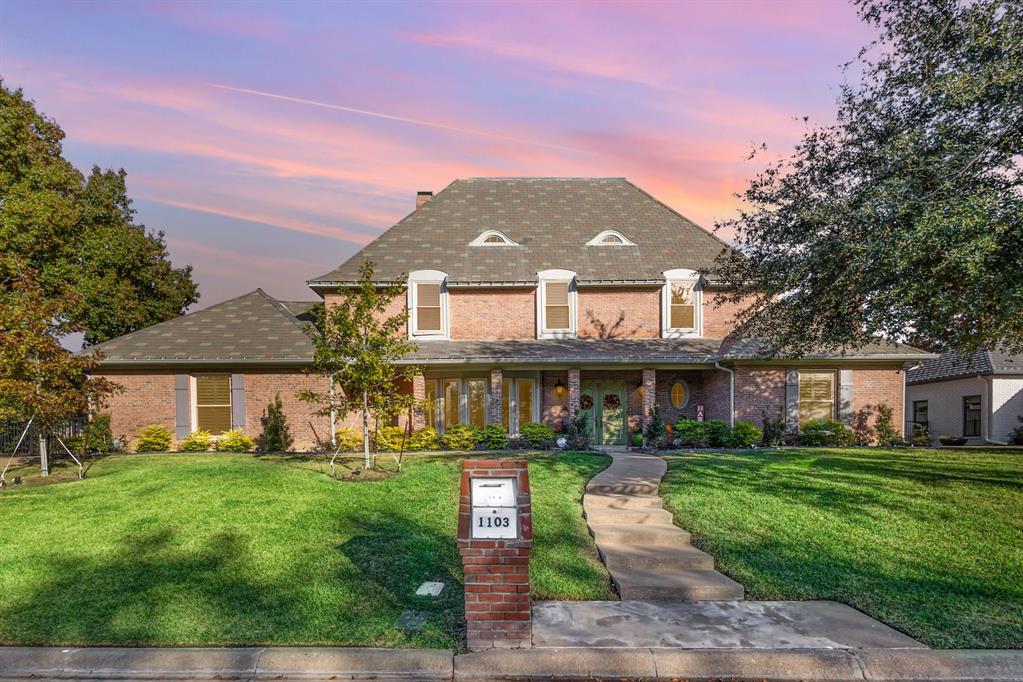
This beautifully updated home is situated on a prime waterfront lot in the sought-after Interlochen.The impressive drive-up appeal is complemented by the meticulously maintained landscaping. The timeless architectural features, forms a captivating first impression.Upon entering the grand foyer, you'll appreciate the charm and character of the the lovely curved staircase.The central hub of the home is the well appointed kitchen, featuring ample cabinetry, a spacious walk-in pantry, and granite counter tops.The kitchen is equipped with high-end appliances,including a stainless steel zub zero refrigerator,Bosch diswasher, and a Dacor gas cooktop.The expansive kitchen integrate with the main living room which boasts a wet bar and wine fridge. The home features three versitile living areas and two fireplaces. The third living area presents an opportunity for conversion into a fourth bedroom or office and has a full bathroom and closet located in the adjacent hallway.The primary suite is designed for relaxaction, with sliding glass doors that open to the deck offering spectacular views of the pool and canal.The stylish primary bathroom has marble floors, a walk-in closet with built-ins, porcelain soaking tub and seperate shower.The two additional bedrooms are served by a Jack and Jill bath. All three bathrooms include Restoration Hardware and Kohler fixtures.The backyard oasis presents more breathtaking views of the water, paired with a sparkling pool and hot tub A generous covered porch extends across the back of the house and is great for outdoor entertaining.Other amenities are the lighted gazebo with ceiling fan, a dock well suited for fishing or deploying a pontoon boat. 
Updates include interior-exterior paint, new HVAC,2 HWH,Windows,Plantation shutters,stainless steel double ovens,wood flooring,garage door opener, water line to house.Class 4 slate like roof with radiant barrier.Professional landscaping.The house is truly special and move in ready. Agent-Owner.
#21327269

Arlington

1103 Findlay Drive

3 Beds

3 Baths

3,513 Sq.Ft.

$745,900

MLS#: 21327269

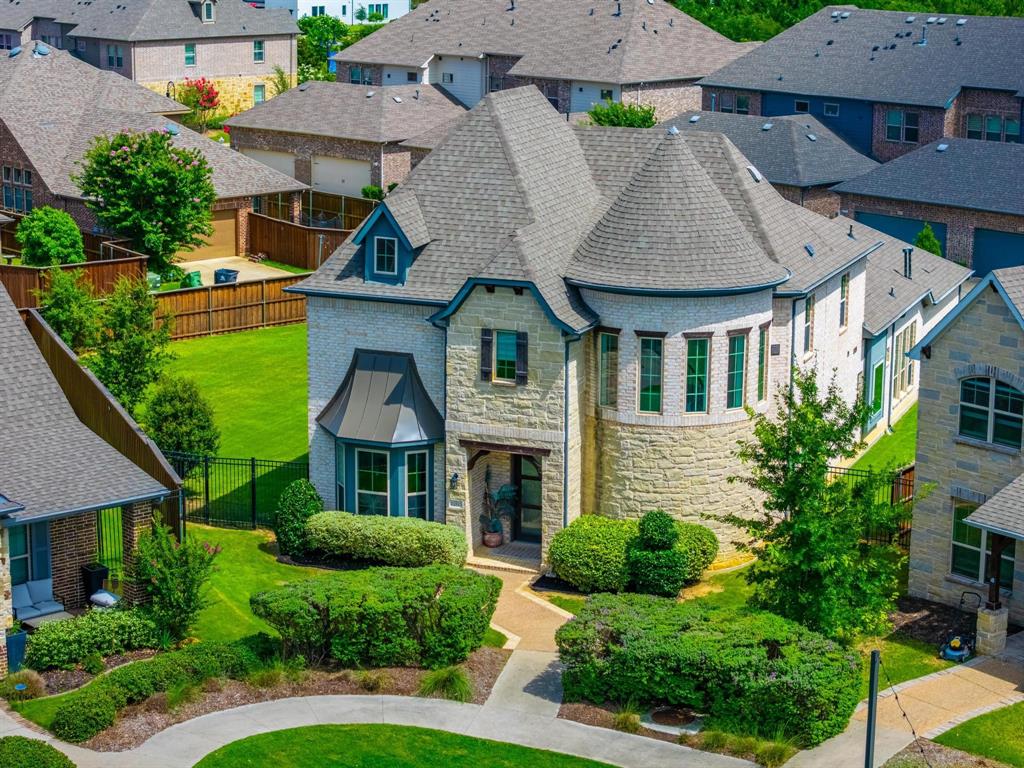
Welcome to 1501 Birds Fort Trail in the award-winning Viridian community, where luxury, functionality, and exceptional outdoor living come together. This beautifully upgraded home offers approximately 3,226 square feet of thoughtfully designed living space featuring 4 bedrooms, 4 full bathrooms, a private office, a spacious loft, a media room, and a second-floor balcony—providing flexible spaces for working from home, entertaining, and everyday living.

The heart of the home is a chef-inspired kitchen designed for hosting. Featuring a large center island, double ovens, a gas cooktop, abundant cabinetry, and generous prep space, it opens seamlessly to the expansive living and dining areas, creating the perfect setting for gatherings both large and small.

The luxurious primary suite and an additional guest suite on the second floor offer comfort and privacy, while upstairs you'll find spacious secondary bedroom, a loft, media room, and additional living space to fit your lifestyle.

Step outside to your private backyard oasis featuring a fully equipped outdoor kitchen, an extended pergola, and low-maintenance artificial turf, creating an ideal space for year-round entertaining, relaxing, and making memories with family and friends.

Located in the highly sought-after Viridian master-planned community, residents enjoy resort-style pools, scenic lakes, miles of walking and biking trails, parks, tennis courts, sailing, a beach area, a clubhouse, and year-round community events. Conveniently situated between Dallas and Fort Worth with easy access to DFW International Airport, major highways, shopping, dining, and entertainment, this exceptional home offers the perfect blend of luxury, comfort, and lifestyle.
#21328829

Arlington

1501 Birds Fort Trail

4 Beds

4 Baths

3,218 Sq.Ft.

$735,000

MLS#: 21328829

1 ... 3 4 5 6 7 ... 62

properties found. properties found. Page of .

 - property

Send a message

Message successfully sent.

Your message

What is 3 + 4 ?

Reason for contacting?

I agree to receive email communication and understand I can unsubscribe at any time.

I agree to be contacted by Next Level Realty Group via call, email, and text for real estate services. To opt out, you can reply 'stop' at any time or reply 'help' for assistance. You can also click the unsubscribe link in the emails. Message and data rates may apply. Message frequency may vary. Privacy Policy

Sign Out

Virtual Assistant

Would you like to take the next step with this property? We can help you schedule a showing or virtual tour, or send you more details.

Yes, I would like more information.

Thank You for Your Reply, One of Our Agents will contact you as soon as possible

No, maybe later.

Thank you, you can always contact me via email, phone number or through the contact form.

Realhub AI

Lucy - Your AI-Powered Realtor

Update Your Temporary Password

Personalize your search

Enter your email and we'll notify you immediately when new listings match what you're looking for.

or enter email address

Already have an account ? Login here

Continue your home search

I agree to receive communications and understand I can unsubscribe at any time.

I agree to be contacted by Next Level Realty Group via call, email, and text for real estate services. To opt out, you can reply 'stop' at any time or reply 'help' for assistance. You can also click the unsubscribe link in the emails. Message and data rates may apply. Message frequency may vary. Privacy Policy

Already have an account ? Login here

We use cookies

We use cookies primarily for analytics to enhance your experience. By accepting, you agree to our use of these cookies. You can manage your preferences or learn more about our cookies policy.