


Property
Beds
4
Full Baths
2
1/2 Baths
1
Year Built
1971
Sq.Footage
2,814
Welcome to 6004 Ken Avenue, a rare Arlington property where exceptional craftsmanship, thoughtful design, and nearly 1.5 acres of usable land come together in a setting that is increasingly difficult to find. Situated on two lots—6000 and 6004 Ken—this property offers remarkable privacy, flexibility, and outdoor space without sacrificing the convenience of being in the city. Inside, the home blends timeless character with sophisticated updates and quality finishes throughout. The kitchen features custom shaker cabinetry, authentic Carrara marble countertops, a stainless steel gas range, and designer tile sourced from French-Brown in Dallas. Vaulted ceilings with exposed wood beams and a striking stone fireplace create warmth and architectural interest in the main living area, while 1-inch-thick, triple-milled Grade 1 maple flooring adds a level of finish rarely seen at this price point. Classic wood window casings, high-end hardware, and a thoughtfully designed floor plan further reflect the attention to detail throughout the home. Outside is where this property truly sets itself apart. The large in-ground pool creates a private backyard focal point with abundant room for relaxing, entertaining, gardening, or simply enjoying the open space. A 25’ x 50’ workshop provides exceptional versatility, while the additional lot and existing infrastructure offer exciting possibilities for a future guest house, pool house, studio, or other improvements. There is even room for animals, and the current owners enjoy fresh eggs from their chicken coop. This is more than a home with acreage—it is a quality-driven property offering space, privacy, character, and possibilities rarely available within Arlington. With its upgraded finishes, expansive double lot, pool, workshop, and room to grow, 6004 Ken Avenue offers a combination that is increasingly hard to replicate.
Features & Amenities
Interior
-
Other Interior Features
Built-in Features, Chandelier, Eat-in Kitchen, Kitchen Island, Open Floorplan, Vaulted Ceiling(s), Walk-In Closet(s), High Speed Internet
-
Total Bedrooms
4
-
Bathrooms
2
-
1/2 Bathrooms
1
-
Basement YN
NO
-
Cooling YN
YES
-
Cooling
Ceiling Fan(s), Electric
-
Fireplace YN
YES
-
Heating YN
YES
-
Heating
Central, Natural Gas
-
Pet friendly
N/A
Exterior
-
Garage
Yes
-
Garage spaces
2
-
Construction Materials
Brick
-
Parking
Circular Driveway, Driveway, Garage
-
Pool
Yes
-
Pool Features
Gunite, In Ground
-
Waterfront YN
NO
Area & Lot
-
Lot Size(acres)
1.56
-
Lot Size(square feet)
67,953
-
Property Type
Residential
-
Property Sub Type
Single Family Residence
-
Architectural Style
Ranch
Price
-
Sales Price
$767,000
-
Tax Amount
$6,685
-
Sq. Footage
2,814
-
Price/SqFt
$272
HOA
-
Association
No
School District
-
Elementary School
Patterson
-
Middle School
Kennedale
-
High School
Kennedale
Property Features
-
Foundation Details
Slab
-
Senior Community YN
NO
-
Sewer
Public Sewer
-
Tax Lot
2
-
Water Source
Public
Schedule a Showing
Showing scheduled successfully.
Mortgage calculator
Estimate your monthly mortgage payment, including the principal and interest, property taxes, and HOA. Adjust the values to generate a more accurate rate.
Your payment
Principal and Interest:
$
Property taxes:
$
HOA fees:
$
Total loan payment:
$
Total interest amount:
$
Location
County
Tarrant
Elementary School
Patterson
Middle School
Kennedale
High School
Kennedale
Listing Courtesy of Elise Sessions , Harrison Wade Real Estate
RealHub Information is provided exclusively for consumers' personal, non-commercial use, and it may not be used for any purpose other than to identify prospective properties consumers may be interested in purchasing. All information deemed reliable but not guaranteed and should be independently verified. All properties are subject to prior sale, change or withdrawal. RealHub website owner shall not be responsible for any typographical errors, misinformation, misprints and shall be held totally harmless.

AGENT
Joe Boston
Call Joe today to schedule a private showing.

* Listings on this website come from the FMLS IDX Compilation and may be held by brokerage firms other than the owner of this website. The listing brokerage is identified in any listing details. Information is deemed reliable but is not guaranteed. If you believe any FMLS listing contains material that infringes your copyrighted work please click here to review our DMCA policy and learn how to submit a takedown request.© 2024 FMLS.
Related Properties
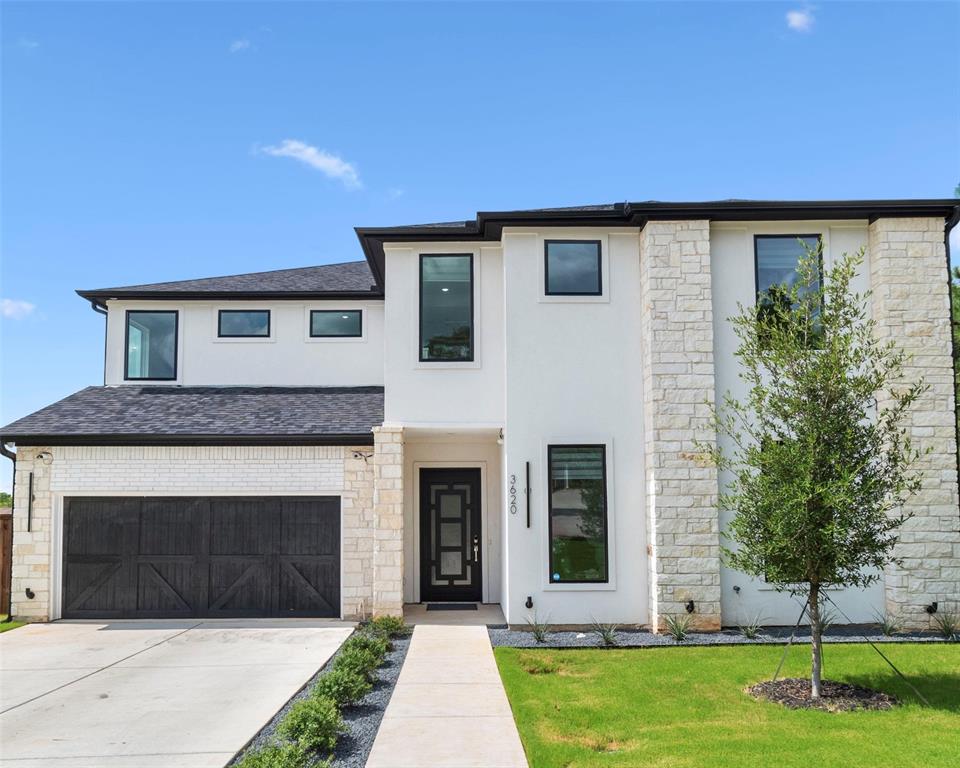
Arlington
3620 Quail Lane
4 Beds
3 Baths
4,100 Sq.Ft.
$729,900
MLS#: 21250897
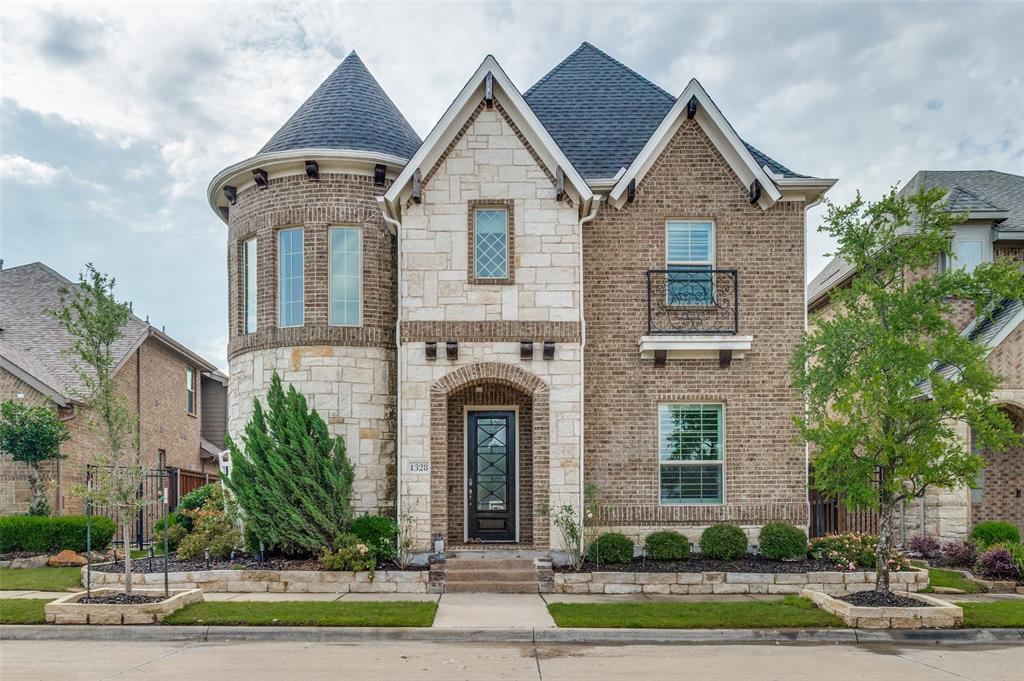
Arlington
1328 Viridian Park Lane
4 Beds
3 Baths
3,238 Sq.Ft.
$749,500
MLS#: 21282743
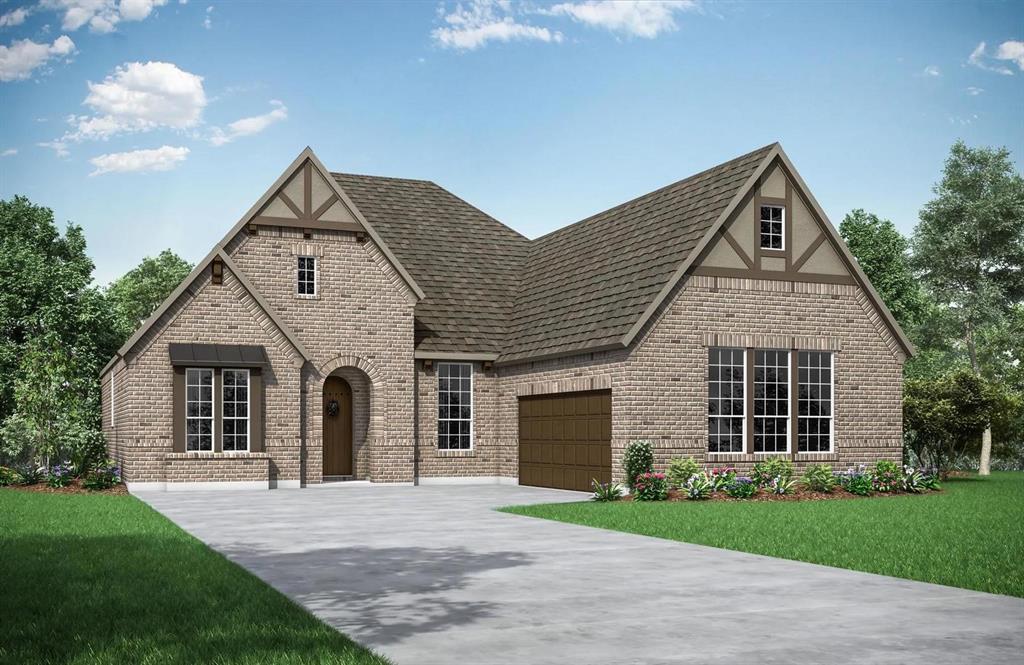
Arlington
4718 Hawthorn Hills Lane
3 Beds
3 Baths
2,922 Sq.Ft.
$794,990
MLS#: 21134619
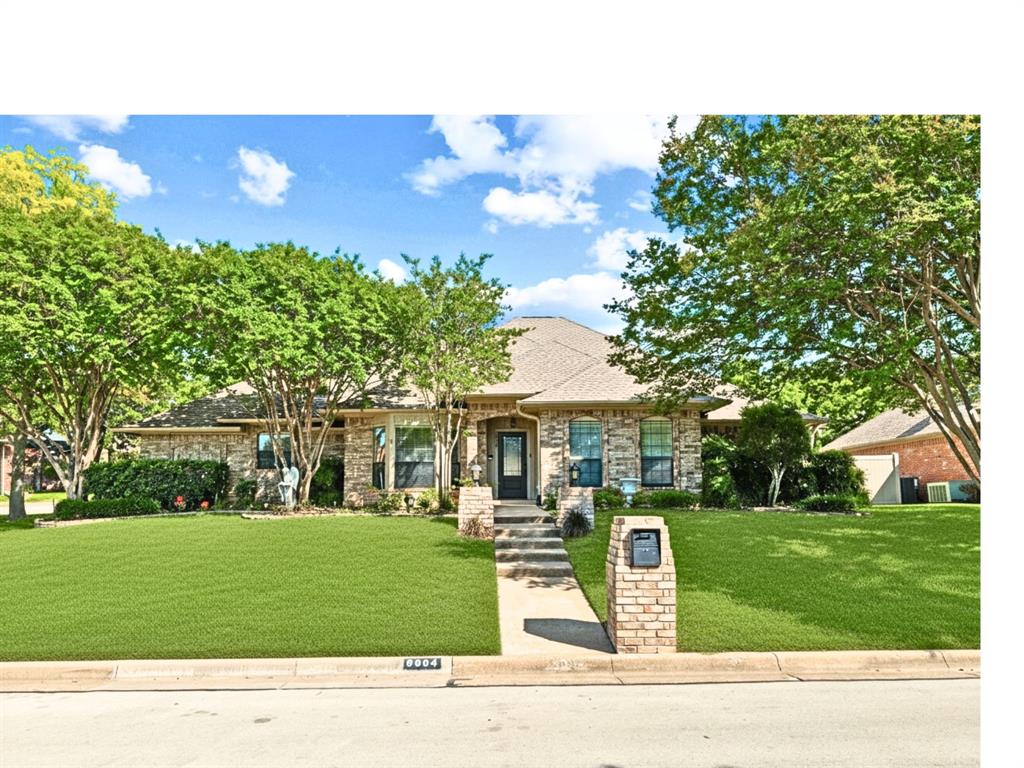
Arlington
6004 Lakehurst Drive
4 Beds
3 Baths
3,435 Sq.Ft.
$669,000
MLS#: 21250008
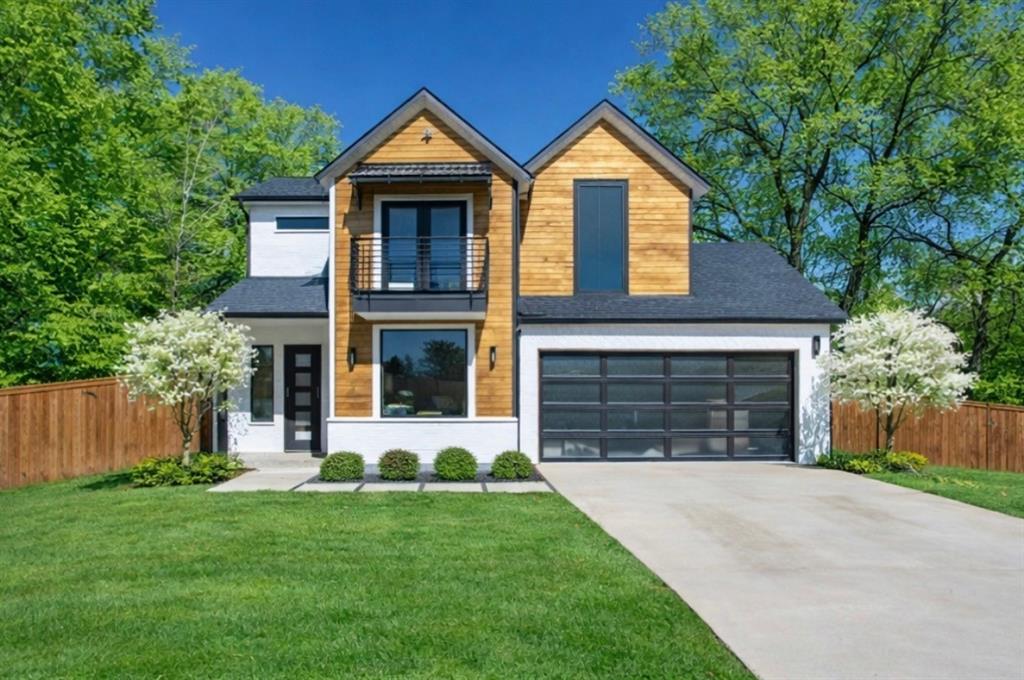
Arlington
1001 Coke Drive
4 Beds
3 Baths
2,777 Sq.Ft.
$639,000
MLS#: 21157630
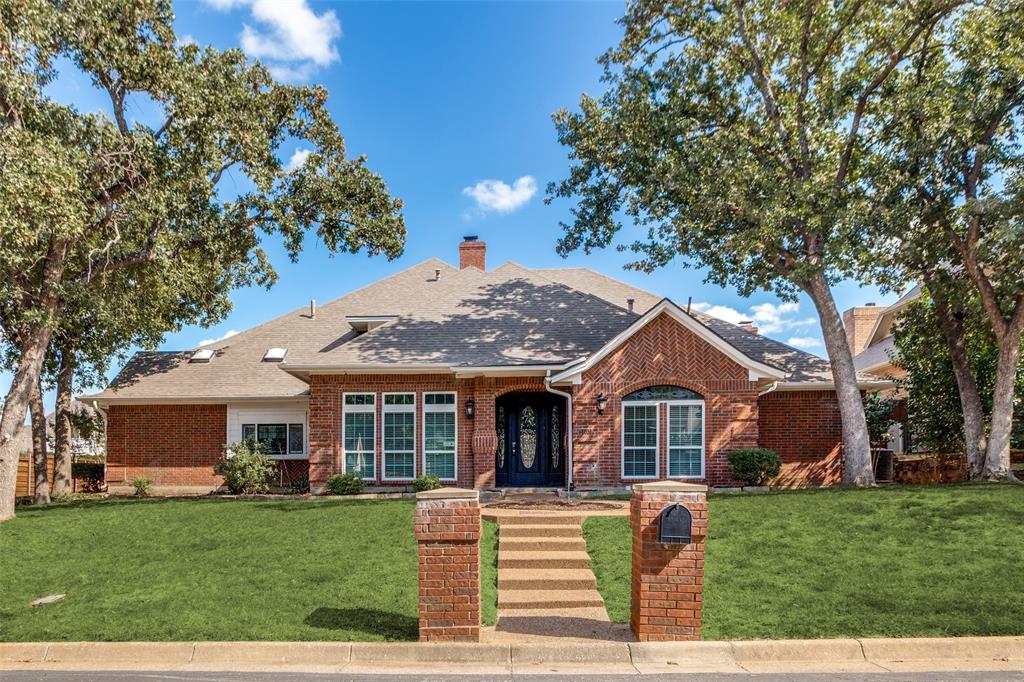
Arlington
2103 Bay Club Drive
4 Beds
4 Baths
4,120 Sq.Ft.
$644,900
MLS#: 21252401
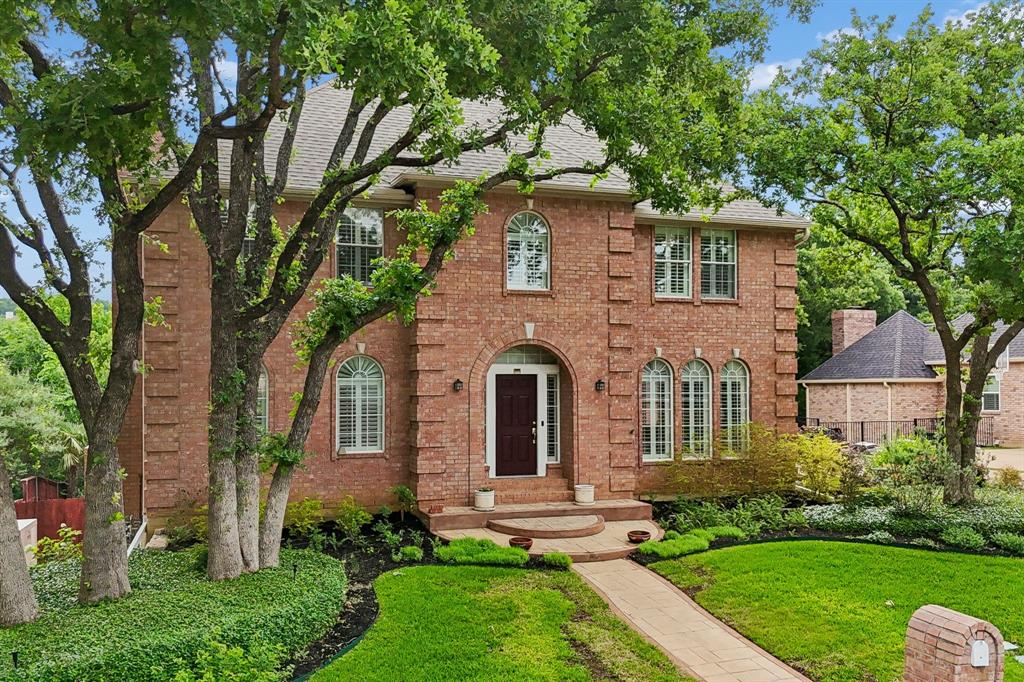
Arlington
3323 Shellbrook Court
4 Beds
5 Baths
4,349 Sq.Ft.
$685,000
MLS#: 21255409

Arlington
3509 Yachtclub Court
3 Beds
2 Baths
3,056 Sq.Ft.
$750,000
MLS#: 21201552
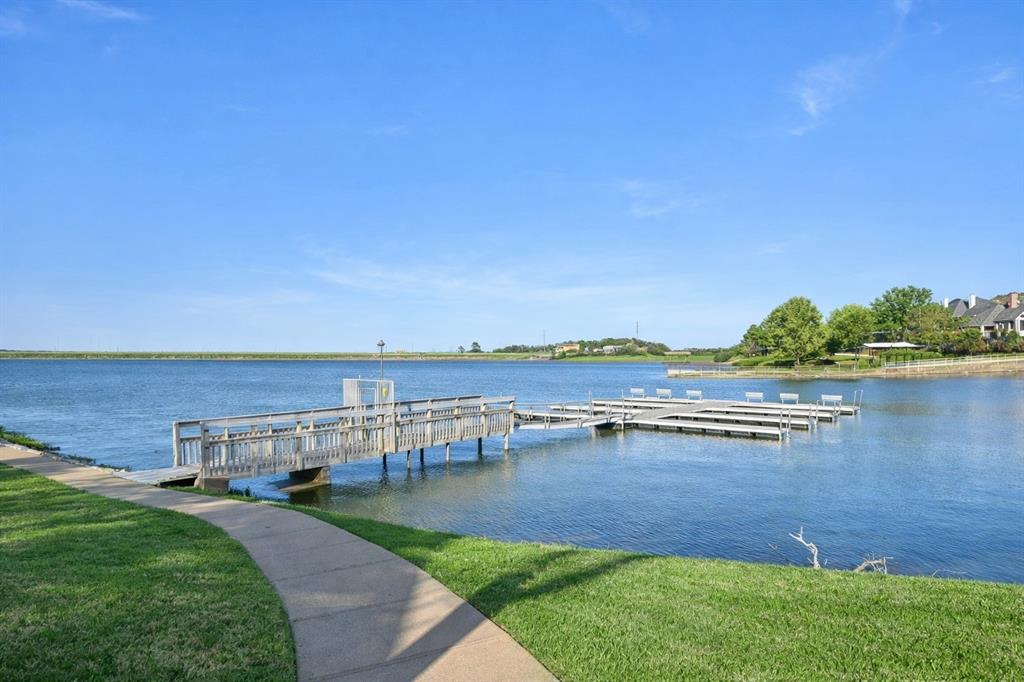
Arlington
2101 Vista Ridge Court
3 Beds
3 Baths
4,045 Sq.Ft.
$695,000
MLS#: 21202765

Arlington
2402 Hunter Hill
3 Beds
2 Baths
2,248 Sq.Ft.
$619,000
MLS#: 21320957
