


Property
Beds
3
Full Baths
2
1/2 Baths
None
Year Built
2026
Sq.Footage
1,989
PICK YOUR LOT AND PLAN! Modern luxury Mineral Wells truly hasn’t seen in decades… and now you have the opportunity to choose the lot and floor plan that fits your lifestyle best. This exciting new development offers multiple premium homesites and three thoughtfully designed custom home plans to choose from, including select lots with beautiful long range views behind the homesites. These premium custom homes are built with a level of quality, efficiency, and structural integrity rarely found in the area. Features include upgraded foundations with 40 eight foot piers into rock, 5 inch slabs, engineered LVL framing and rafters, 2x6 exterior walls, Tyvek sheeting, additional soundproofing, hurricane strapping, and open cell foam insulation in both the walls and roof for impressive efficiency and comfort. High quality Pella windows, insulated garage doors, and 30 year shingles further separate these homes from typical new construction. Interior finishes include soaring ceilings, quartz and granite countertops, custom cabinetry, vinyl flooring, premium KitchenAid appliances, solid steel front doors, electric fireplaces, Ring doorbells, and even a mounted 65 inch TV. Sprinkler systems are also included for added convenience and curb appeal. This is not your average subdivision… it’s an opportunity to own a thoughtfully crafted custom home in one of Mineral Wells’ fastest growing areas. A builder’s warranty is included, and special financing opportunities may be available. Contact listing agent for available lots, floor plans, pricing, and additional details. All information in this listing is deemed reliable but not guaranteed and should be independently verified by buyer.
Features & Amenities
Interior
-
Other Interior Features
Built-in Features, Eat-in Kitchen, Granite Counters, Kitchen Island, Open Floorplan, Vaulted Ceiling(s), Walk-In Closet(s)
-
Total Bedrooms
3
-
Bathrooms
2
-
Basement YN
NO
-
Cooling YN
YES
-
Cooling
Central Air, Electric
-
Fireplace YN
YES
-
Heating YN
YES
-
Heating
Central, Electric
-
Pet friendly
N/A
Exterior
-
Garage
Yes
-
Garage spaces
2
-
Construction Materials
Brick, Stucco
-
Parking
Driveway, Garage, Attached
-
Pool
No
-
Waterfront YN
NO
Area & Lot
-
Lot Size(acres)
0.161
-
Lot Size(square feet)
7,013
-
Property Type
Residential
-
Property Sub Type
Single Family Residence
Price
-
Sales Price
$540,000
-
Sq. Footage
1,989
-
Price/SqFt
$271
HOA
-
Association
No
School District
-
Elementary School
Houston
-
Middle School
Mineralwel
-
High School
Mineralwel
Property Features
-
Foundation Details
Slab
-
Sewer
Public Sewer
-
Water Source
Public
Schedule a Showing
Showing scheduled successfully.
Mortgage calculator
Estimate your monthly mortgage payment, including the principal and interest, property taxes, and HOA. Adjust the values to generate a more accurate rate.
Your payment
Principal and Interest:
$
Property taxes:
$
HOA fees:
$
Total loan payment:
$
Total interest amount:
$
Location
County
Palo Pinto
Elementary School
Houston
Middle School
Mineralwel
High School
Mineralwel
Listing Courtesy of Jenna Sims , Cornerstone Home and Ranch
RealHub Information is provided exclusively for consumers' personal, non-commercial use, and it may not be used for any purpose other than to identify prospective properties consumers may be interested in purchasing. All information deemed reliable but not guaranteed and should be independently verified. All properties are subject to prior sale, change or withdrawal. RealHub website owner shall not be responsible for any typographical errors, misinformation, misprints and shall be held totally harmless.

AGENT
Joe Boston
Call Joe today to schedule a private showing.

* Listings on this website come from the FMLS IDX Compilation and may be held by brokerage firms other than the owner of this website. The listing brokerage is identified in any listing details. Information is deemed reliable but is not guaranteed. If you believe any FMLS listing contains material that infringes your copyrighted work please click here to review our DMCA policy and learn how to submit a takedown request.© 2024 FMLS.
Related Properties
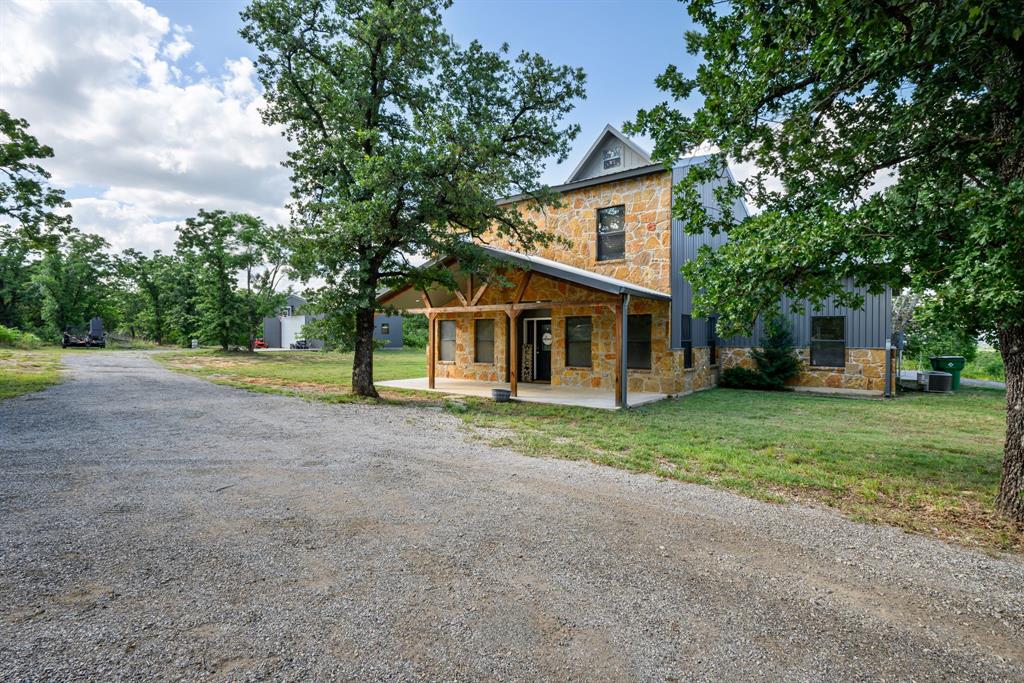
Mineral Wells
146 Julie Drive
3 Beds
2 Baths
2,452 Sq.Ft.
$599,000
MLS#: 21297366
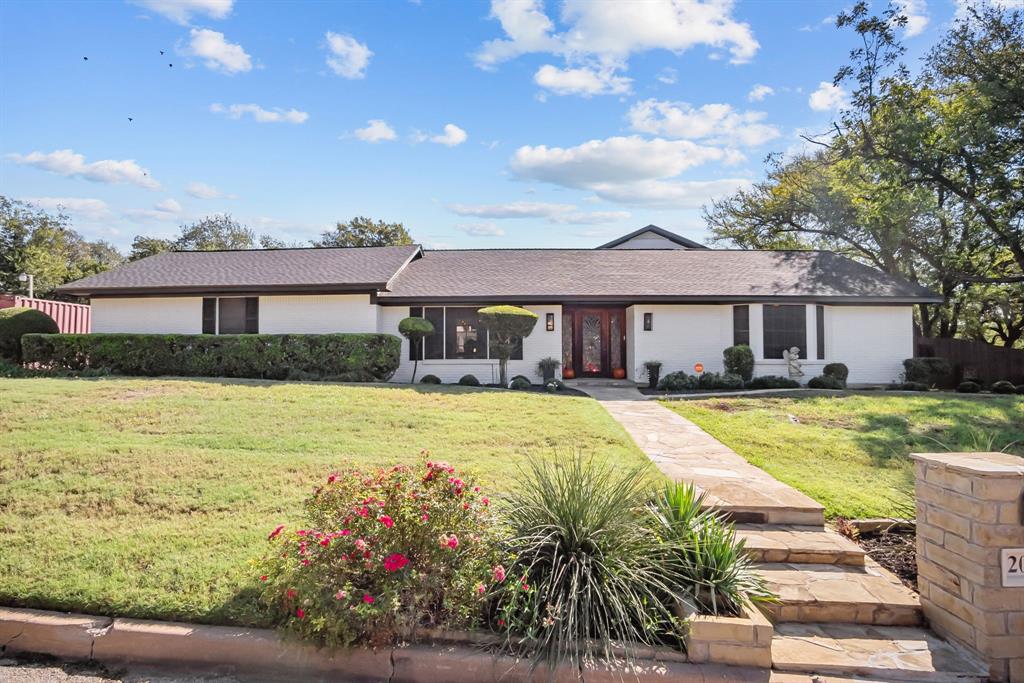
Mineral Wells
2016 NW 4th Avenue
4 Beds
3 Baths
3,475 Sq.Ft.
$625,000
MLS#: 21072225

Mineral Wells
285 Montgomery Road
4 Beds
2 Baths
2,250 Sq.Ft.
$435,000
MLS#: 21183836
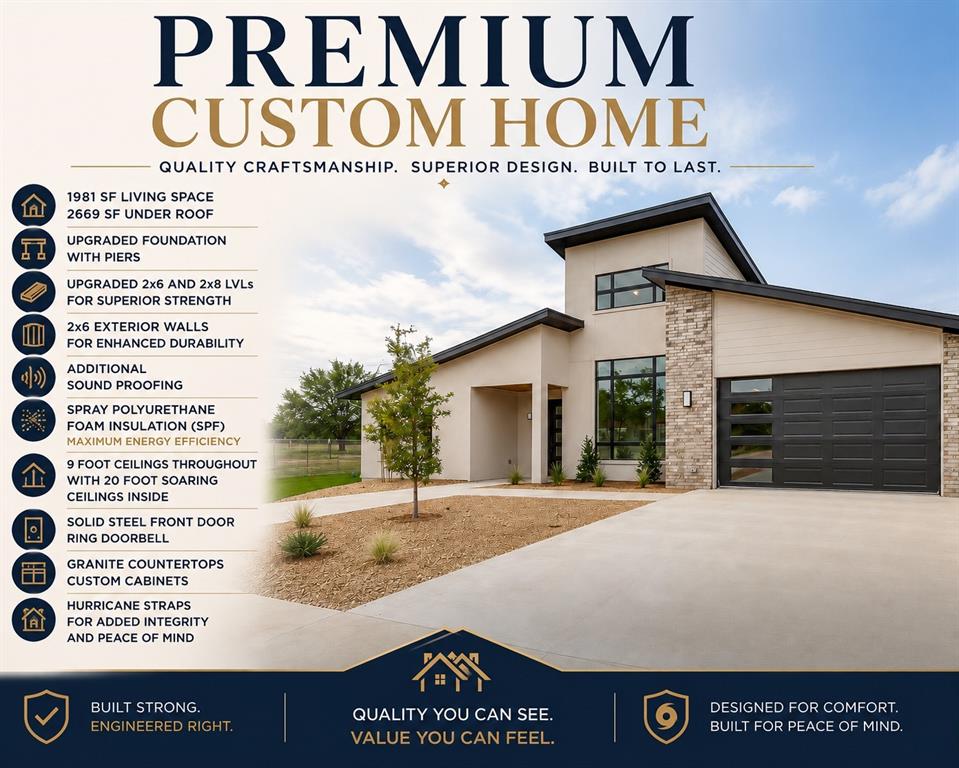
Mineral Wells
2600 Easy Street
3 Beds
2 Baths
1,989 Sq.Ft.
$540,000
MLS#: 21289071

Mineral Wells
365 Dusty Trail
4 Beds
2 Baths
2,128 Sq.Ft.
$435,000
MLS#: 21360480

Mineral Wells
1485 Sartain Road
3 Beds
2 Baths
2,060 Sq.Ft.
$500,000
MLS#: 21320043

Mineral Wells
190 Lone Oak
3 Beds
2 Baths
2,069 Sq.Ft.
$525,000
MLS#: 21366831

Mineral Wells
12 Cliff Drive
4 Beds
2 Baths
2,186 Sq.Ft.
$609,000
MLS#: 21318861

Mineral Wells
4080 Pleasant Valley Road
3 Beds
2 Baths
2,419 Sq.Ft.
$495,777
MLS#: 21359302
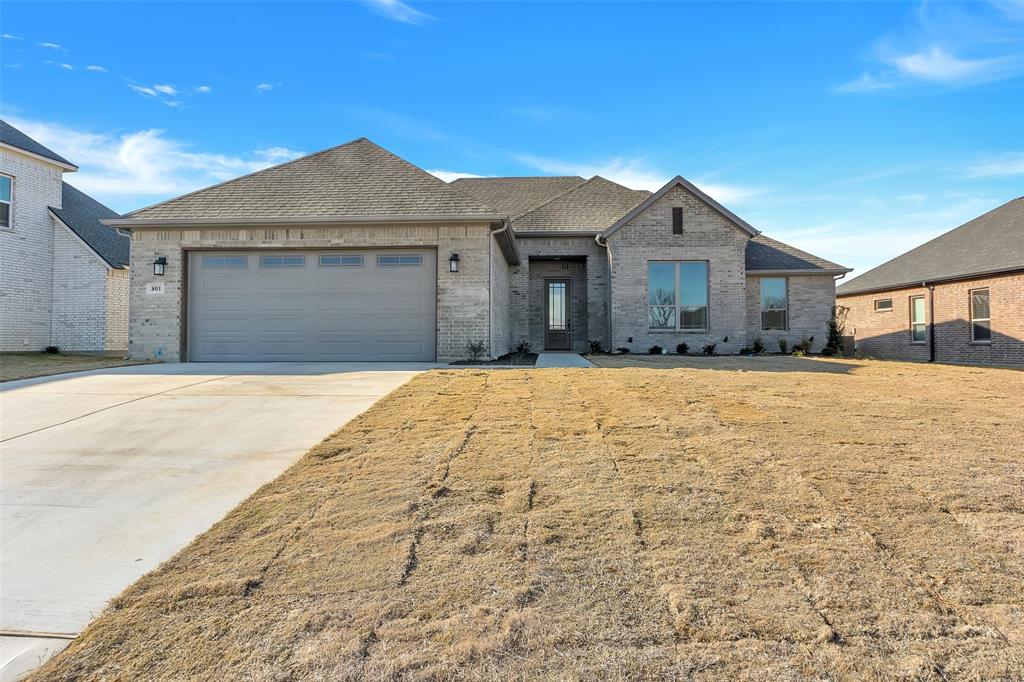
Mineral Wells
801 Holiday Hills Drive
4 Beds
2 Baths
2,100 Sq.Ft.
$444,900
MLS#: 21142794
