Features & Amenities

Interior

  • Other Interior Features

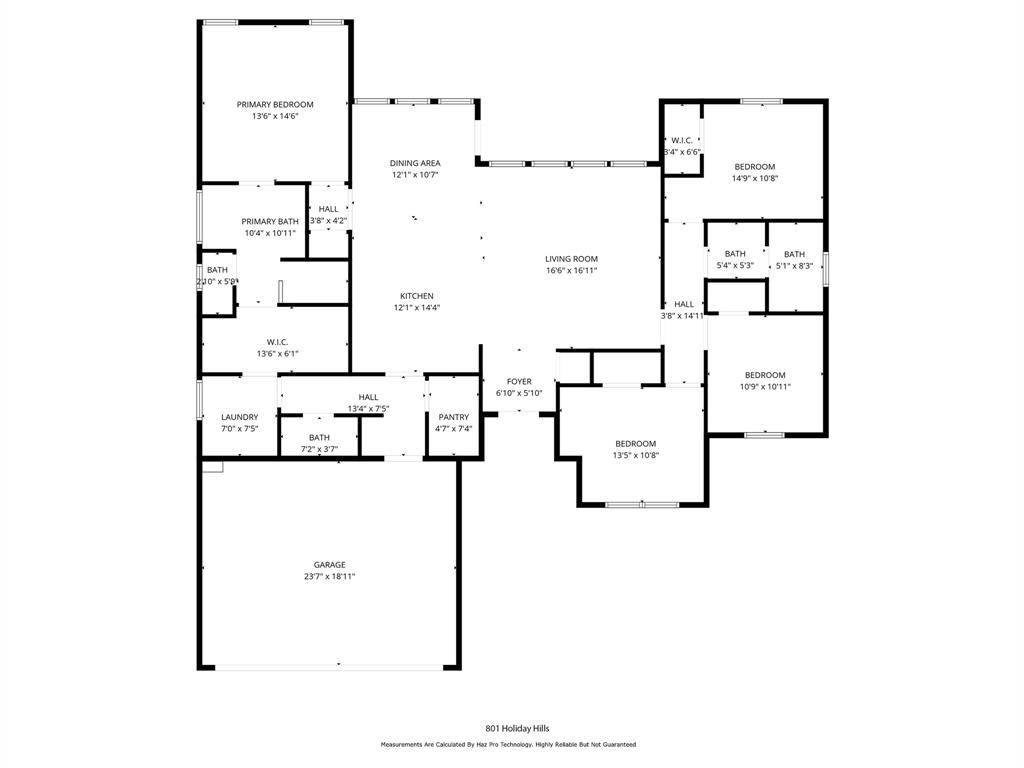
    Kitchen Island, Open Floorplan, Pantry, Walk-In Closet(s), High Speed Internet

  • Total Bedrooms

    4

  • Bathrooms

    2

  • 1/2 Bathrooms

    1

  • Basement YN

    NO

  • Cooling YN

    YES

  • Cooling

    Ceiling Fan(s), Central Air

  • Heating YN

    YES

  • Heating

    Central, Electric

  • Pet friendly

    N/A

Exterior

  • Garage

    Yes

  • Garage spaces

    2

  • Parking

    Garage, Garage Door Opener, Attached

  • Patio and Porch Features

    Covered, Patio

  • Pool

    No

  • Waterfront YN

    NO

Area & Lot

  • Lot Features

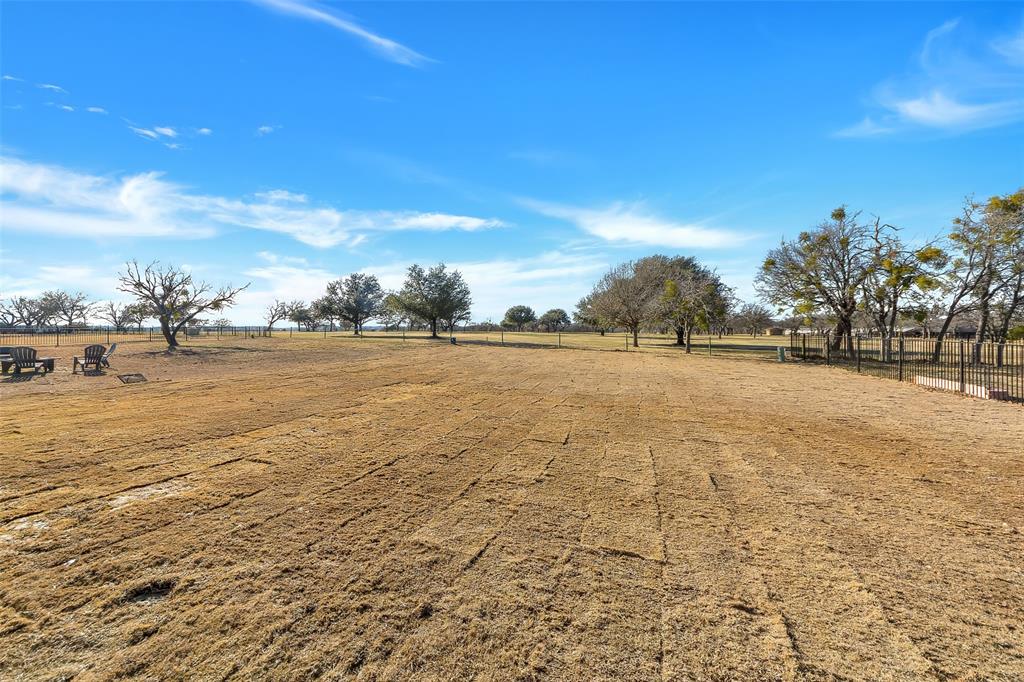
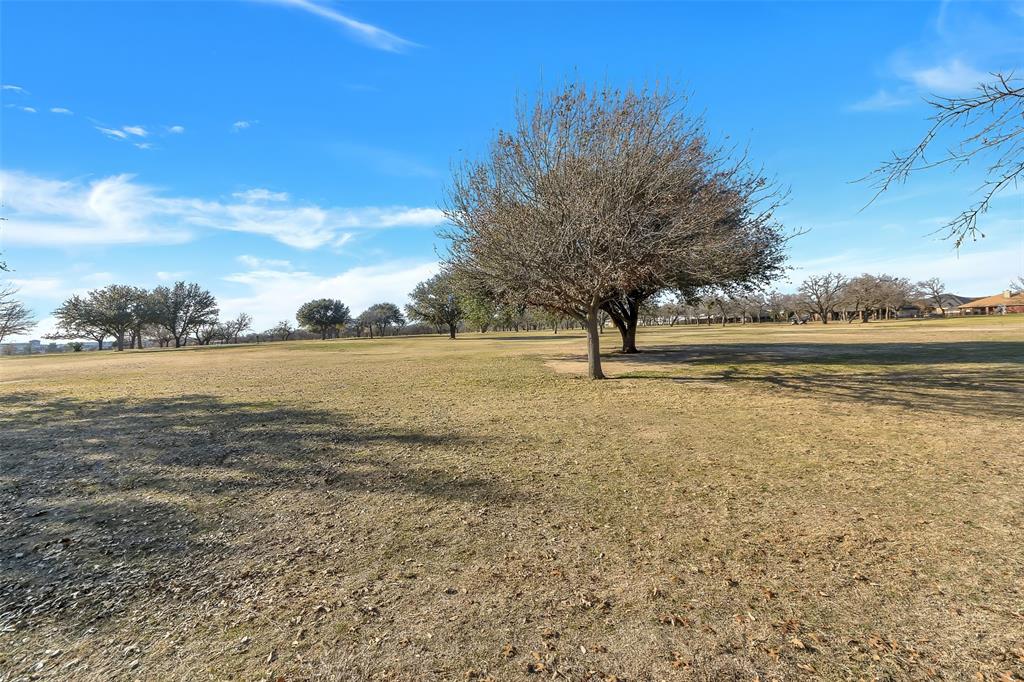
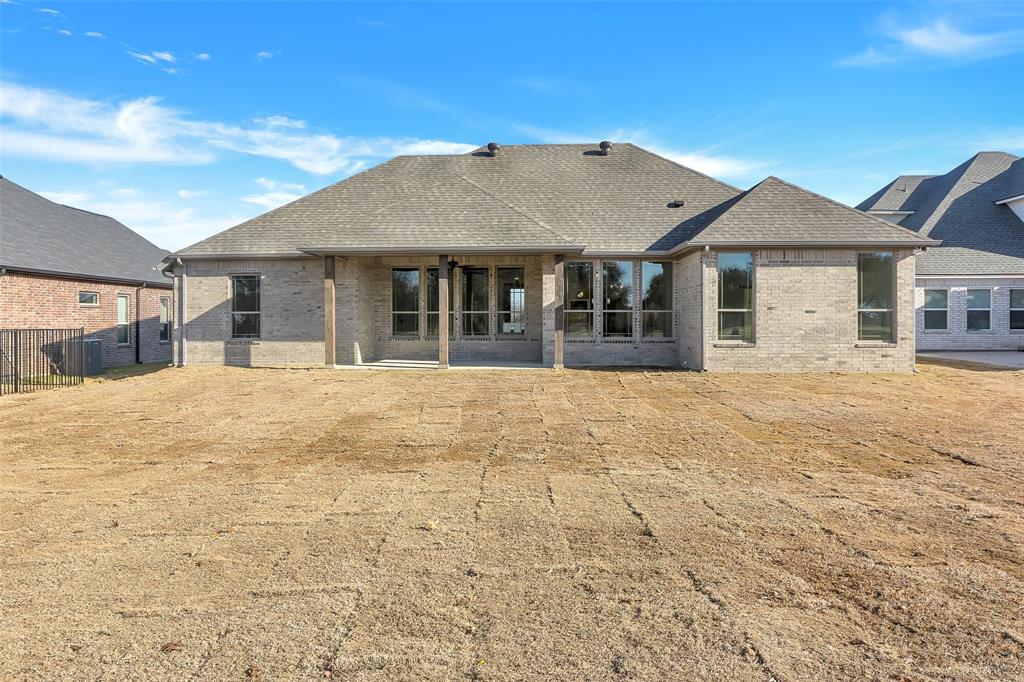
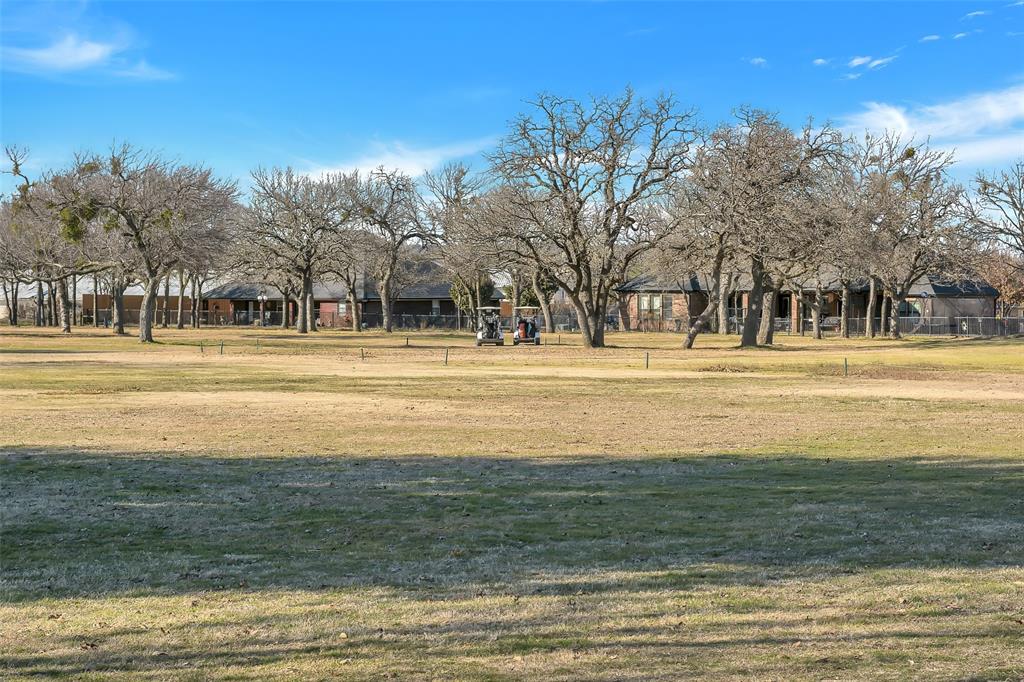
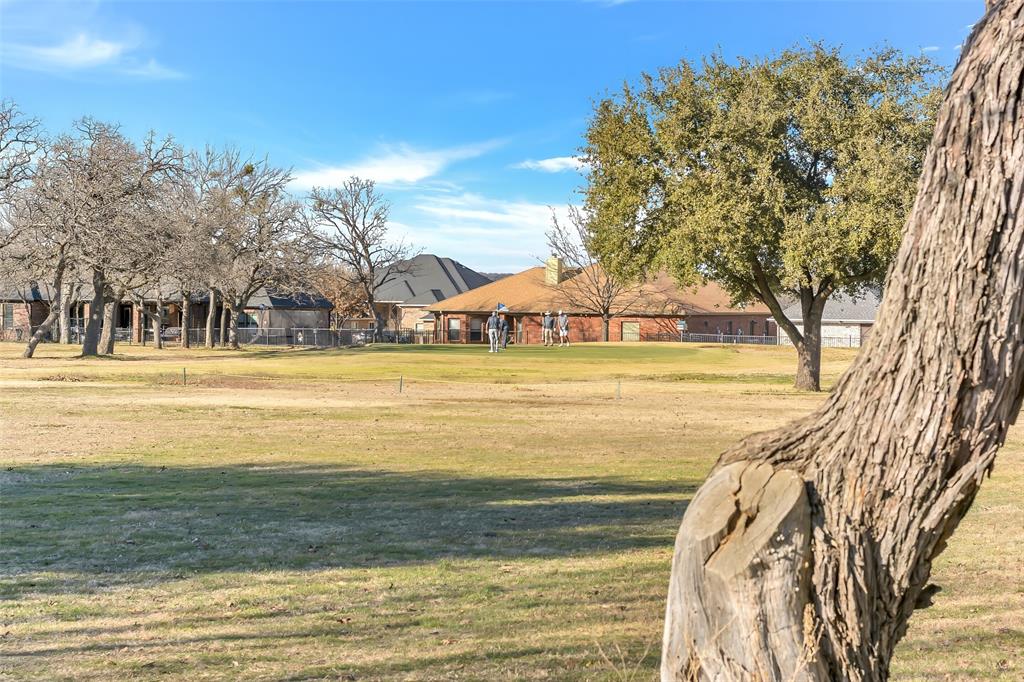
    Landscaped, On Golf Course, Subdivided

  • Lot Size(acres)

    0.29

  • Lot Size(square feet)

    12,632

  • Property Type

    Residential

  • Property Sub Type

    Single Family Residence

Price

  • Sales Price

    $444,900

  • Tax Amount

    $695

  • Sq. Footage

    2,100

  • Price/SqFt

    $211

HOA

  • Association

    No

School District

  • Elementary School

    Garner

  • Middle School

    Garner

  • High School

    Millsap

Property Features

  • New Construction

    YES

  • Foundation Details

    Slab

  • Sewer

    Public Sewer

  • Tax Lot

    23

  • Water Source

    Public

Schedule a Showing

Showing scheduled successfully.

<
>
IN PERSON
VIA CHAT

What is 3 + 4 ?


Change time

Mortgage calculator

Estimate your monthly mortgage payment, including the principal and interest, property taxes, and HOA. Adjust the values to generate a more accurate rate.

Your payment

Principal and Interest:

$

Property taxes:

$

HOA fees:

$

Total loan payment:

$

Total interest amount:

$

Location

County

Parker

Elementary School

Garner

Middle School

Garner

High School

Millsap

Listing Courtesy of Kristen Ducat , KLT REAL ESTATE, LLC

RealHub Information is provided exclusively for consumers' personal, non-commercial use, and it may not be used for any purpose other than to identify prospective properties consumers may be interested in purchasing. All information deemed reliable but not guaranteed and should be independently verified. All properties are subject to prior sale, change or withdrawal. RealHub website owner shall not be responsible for any typographical errors, misinformation, misprints and shall be held totally harmless.

Agent Joe Boston

AGENT

Joe Boston

Call Joe today to schedule a private showing.


* Listings on this website come from the FMLS IDX Compilation and may be held by brokerage firms other than the owner of this website. The listing brokerage is identified in any listing details. Information is deemed reliable but is not guaranteed. If you believe any FMLS listing contains material that infringes your copyrighted work please click here to review our DMCA policy and learn how to submit a takedown request.© 2024 FMLS.
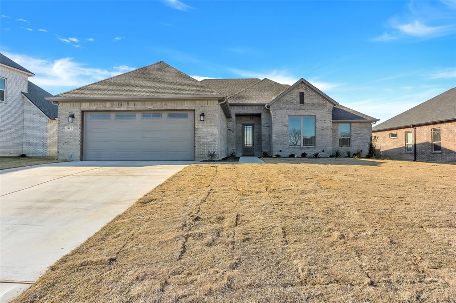
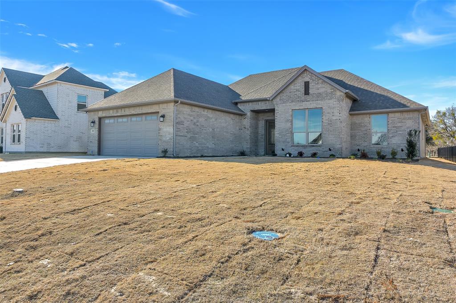
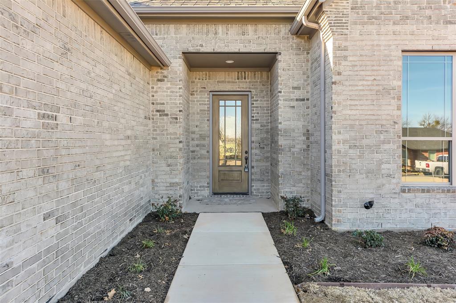
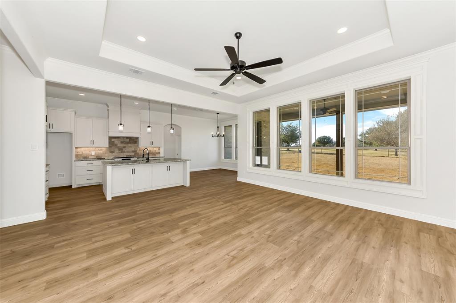
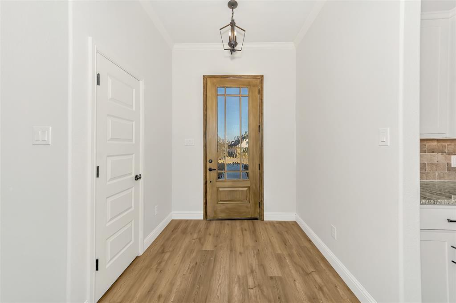
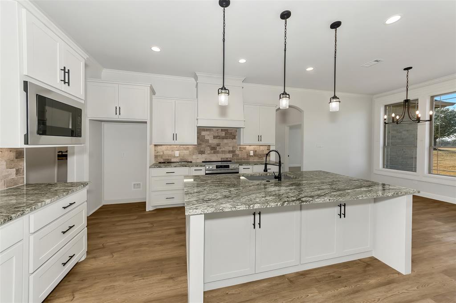
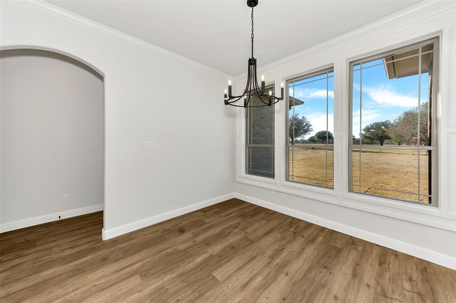
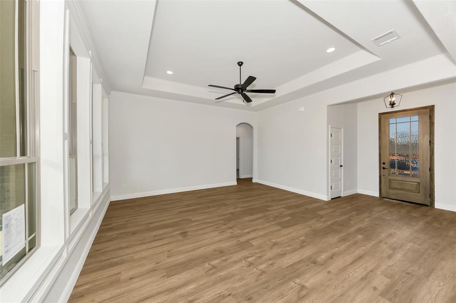
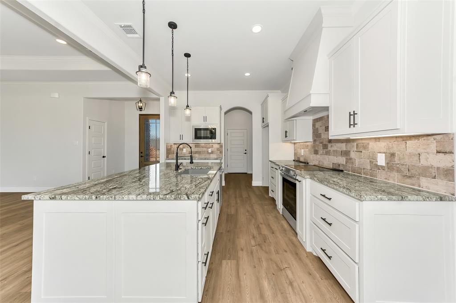
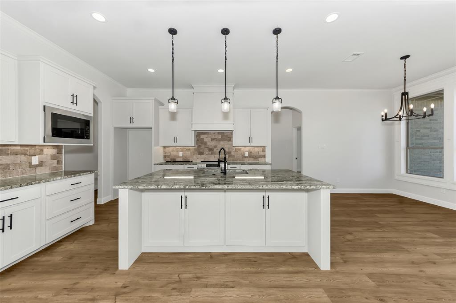
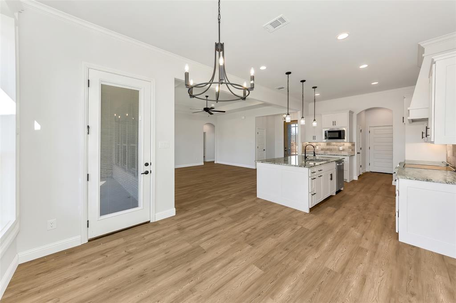
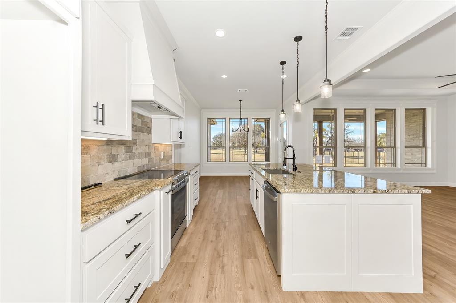
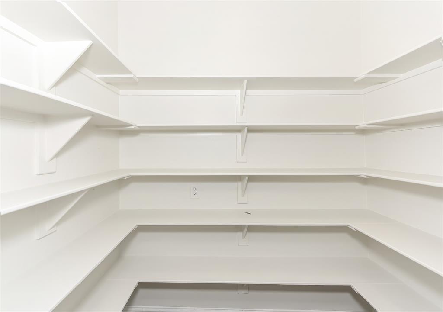
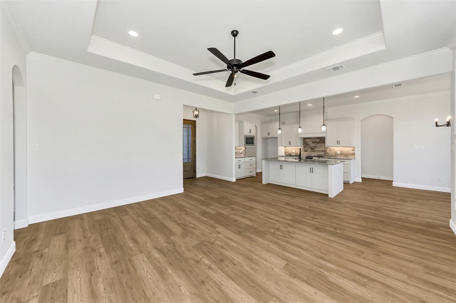
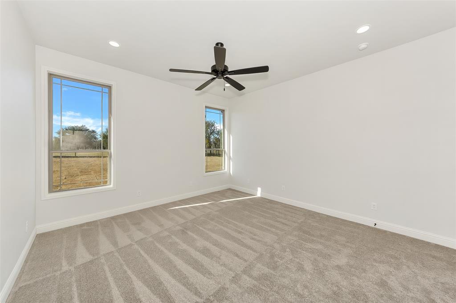
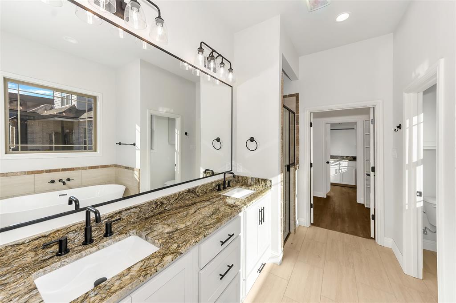
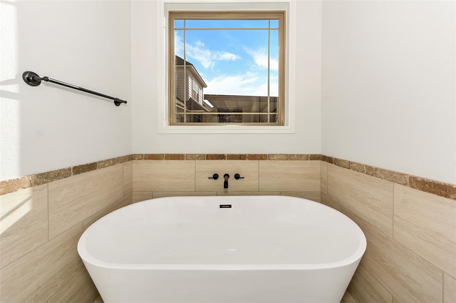
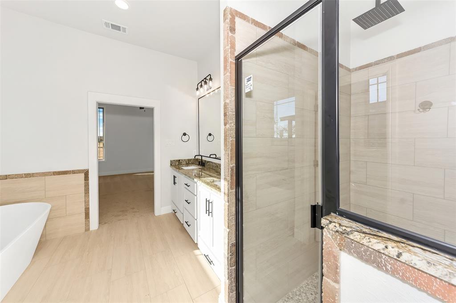
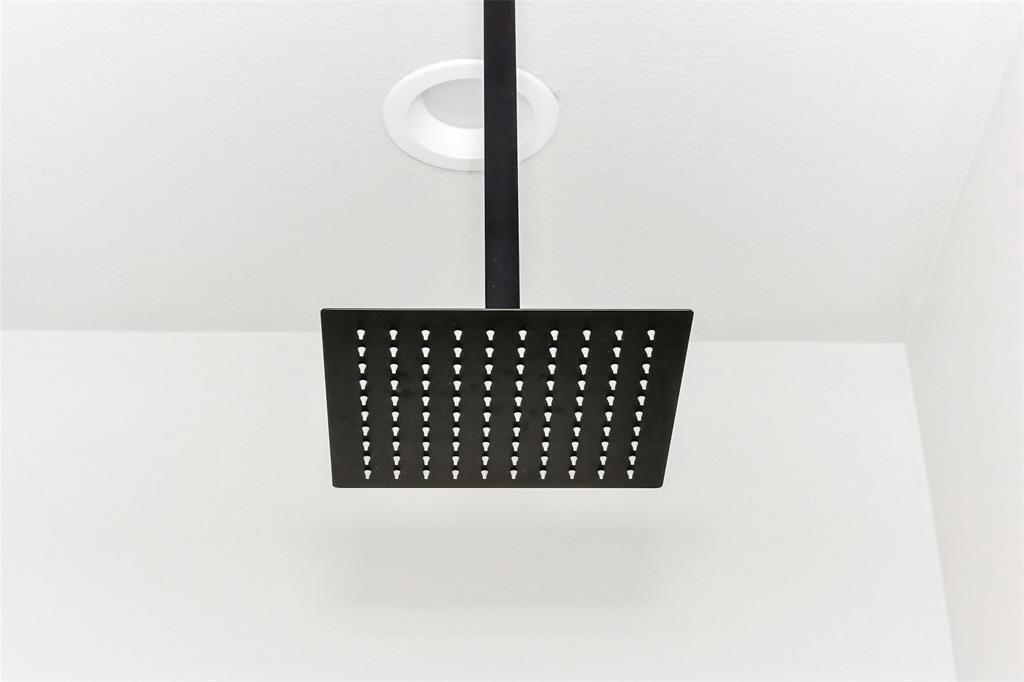
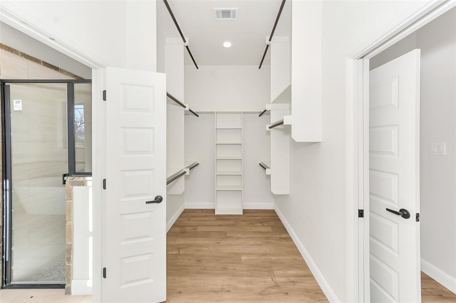
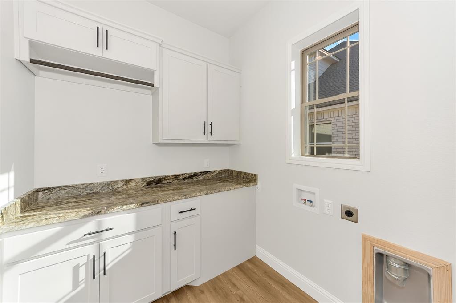
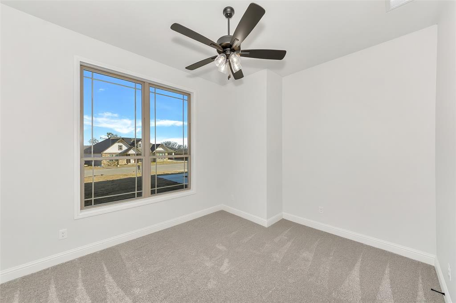
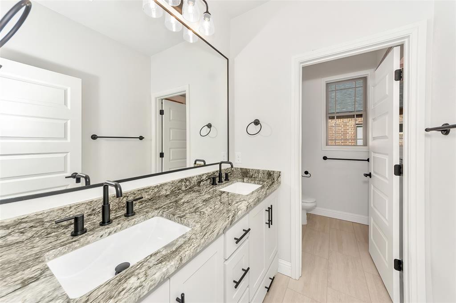
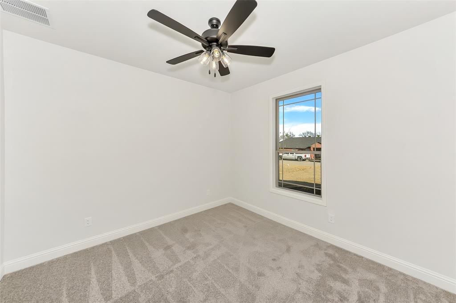
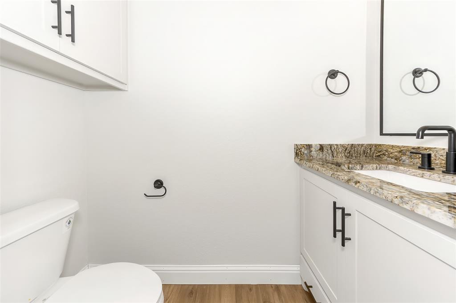
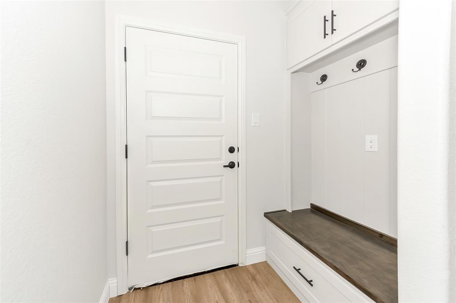
Stunning new construction custom home on a beautiful golf course lot in sought-after Garner ISD. This thoughtfully designed split-bedroom floorplan offers privacy and functionality, with the laundry conveniently connected to the primary suite. The spa-like primary bath features rain shower heads, creating a relaxing retreat. A separate half bath is perfect for guests. Designer touches are featured throughout, including granite countertops, custom cabinetry, and decorative lighting that elevate the home’s style and finish. The home also offers a huge pantry and a functional drop zone coming in from the garage with built-in storage, hooks, and drawer. Enjoy scenic backyard views overlooking the golf course—ideal for relaxing or entertaining. A beautiful blend of comfort, quality, and location.

801 Holiday Hills Drive

Message successfully sent.

What would you like to know?

What is 3 + 4 ?

I agree to receive email communication and understand I can unsubscribe at any time.

I agree to be contacted by Next Level Realty Group via call, email, and text for real estate services. To opt out, you can reply 'stop' at any time or reply 'help' for assistance. You can also click the unsubscribe link in the emails. Message and data rates may apply. Message frequency may vary. Privacy Policy

Related Properties

Don't miss this opportunity! This two-story, 4-bedroom, 3-bath home with a two a two-car garage is currently under construction in one of the most desirable neighborhoods on the edge of town. Perfectly situated near a beautiful golf course, this home offers both convenience and charm. Featuring a thoughtfully designed floor plan, the main level includes an open-concept living and dining area with plenty of natural light, while upstairs offers spacious bedrooms including a luxurious primary suite with a private bath and walk-in closet. This is a rare chance to create your dream home in a prime location. Schedule your showing today before it's gone!
#21308847

Mineral Wells

402 Bellaire Circle

4 Beds

3 Baths

2,367 Sq.Ft.

$425,000

MLS#: 21308847

Charming property in the heart of Mineral Wells offering a great lend of comfort, convenience, and opportunity! This great built home sits in an established neighborhood with easy access to local schools, shopping, dining and everything the growing town of Mineral Wells has to offer. Inside you will find a fully updated home that has a family functional layout with split bedrooms. The kitchen has plenty of cabinets and updated granite throughout. Every bedroom is a very comfortable size with nice useable sized closets as well. The property features a secondary studio apartment that can be used for guests or a tenant. The property outside is located on a big corner lot with a large back yard and plenty of space to play and enjoy with your friends and family. 
This home is truly one of a kind and a must see for yourself.
Sellers will consider a lease option
#21219900

Mineral Wells

200 33rd Street

4 Beds

2 Baths

1,998 Sq.Ft.

$369,000

MLS#: 21219900

Price reduced
13.3 acres located at 1024 N Keller Road in Mineral Wells, TX. This property includes a 3-bedroom, 2-bath double-wide homes horse corral, pipe fencing, and a shop with electricity. Land is partially wooded and sits at the base of a large hill. A prime building site on top with great view including view of the historic Baker Hotel.
#21046867

Mineral Wells

1024 N Keller Road

3 Beds

2 Baths

2,149 Sq.Ft.

$360,000

MLS#: 21046867

Price reduced
Located just North of Mineral Wells, TX, 285 Montgomery Rd offers a unique opportunity for those seeking space and potential in a tranquil setting on an oversized lot in the country. The home features a total of 2,250 square feet, featuring 4 bedrooms and 2 baths, offering a solid foundation for comfortable living. Built in 1980, this single-family brick residence includes practical features such as a a large kitchen with numerous cabinets a den with wood burning fire place, and dining area. The home needs updating and a little TLC. This property sits on a generous 4.23-acre corner lot outside the city limits, providing plenty of room for outdoor activities, gardening, or future expansions.  Come make this your palette and paint your future.


Buyer to verify all information independently.
#21183836

Mineral Wells

285 Montgomery Road

4 Beds

2 Baths

2,250 Sq.Ft.

$435,000

MLS#: 21183836

Price reduced
Welcome to 104 Turkey Creek Road! This beautiful modern farmhouse offers 3 bedrooms, 2 bathrooms, and sits atop a hill on 2 acres, providing the perfect blend of peaceful country living and convenient access to nearby city amenities. Designed with both comfort and entertaining in mind, the home features a spacious open-concept floor plan with a large kitchen that flows seamlessly into the living area. You'll also appreciate the oversized walk-in closets and spa-inspired bathrooms, including a luxurious freestanding soaking tub. The attached carport provides covered parking and easily transforms into a large covered patio for gatherings and outdoor entertaining. Outside, the property is highlighted by mature oak trees, impressive natural landscaping rocks, a private pond, and an automatic gated entrance that enhances both privacy and curb appeal. A newly constructed 30' x 20' shop adds even more versatility, with half of the building enclosed for storage or workspace and the remaining half providing two additional covered parking bays. Enjoy the tranquility of country living while being just minutes from a growing rural community with convenient access to shopping, dining, and everyday necessities. This property truly has it all.
#21298524

Mineral Wells

104 Turkey Creek Road

3 Beds

2 Baths

1,770 Sq.Ft.

$415,000

MLS#: 21298524

Price reduced
Discover a true MID-CENTURY MODERN RETREAT right in the heart of Mineral Wells—where character, space, and iconic views come together. If you’ve been searching for a home that stands out from the crowd, this one-of-a-kind 3-bedroom, 2-bath property delivers over 3,000 sq ft of timeless architectural style and effortless indoor-outdoor living. And with a MOTIVATED SELLER, this is a rare opportunity you don’t want to miss.

Step inside and immediately feel the impact of soaring vaulted ceilings, dramatic beams, and walls of windows that flood the home with natural light. The open-concept layout creates an inviting flow perfect for everyday comfort or hosting friends and family. Clean lines, warm textures, and classic mid-century details make every room feel intentional and unforgettable.

The spacious living and dining areas are designed for gathering, with expansive glass overlooking the peaceful backyard. Step onto the back porch and enjoy one of the home’s most unique highlights—an incredible view of the historic Baker Hotel. It’s a backdrop that gives this property a true Mineral Wells connection and charm you won’t find anywhere else.

The kitchen features sleek built-ins, abundant storage, and a functional layout that blends seamlessly into the main living spaces. The primary suite offers private patio access for quiet mornings or relaxing evenings. A standout mudroom with its own shower is perfect for pets, projects, or cleanup after a long day. Additional flex space adds versatility for a home office, studio, second living area, or cozy reading nook.

This home blends mid-century architecture with relaxed Texas living, creating a stylish yet comfortable retreat. Properties with this kind of design, square footage, and iconic views rarely come available—especially with a seller ready to make a deal. Come experience the character, light, and lifestyle this Mineral Wells gem has to offer.
#21282344

Mineral Wells

705 10th Street NW

3 Beds

2 Baths

3,034 Sq.Ft.

$388,900

MLS#: 21282344

Welcome to 365 Dusty Lane in Mineral Wells, where peaceful country living meets everyday convenience. Situated on nearly 7 Ag Exempt acres in a quiet setting filled with mature trees, this 4-bedroom, 2-bath home offers plenty of space to spread out and enjoy the outdoors. The native grass pasture features a small stock tank, while the two car garage and 30x50 shop provide valuable space for parking, storage, hobbies, equipment, or projects. Located in coveted Santo ISD, this property is tucked away in the country yet only about 10 minutes from town, offering the best of both worlds — privacy, room to roam, and convenient access to Mineral Wells or Santo. Whether you’re looking for a peaceful homestead, space for animals, or simply a little more land and breathing room, 365 Dusty Lane is ready to welcome you home. All information is deemed reliable but should be independently verified.
#21360480

Mineral Wells

365 Dusty Trail

4 Beds

2 Baths

2,128 Sq.Ft.

$435,000

MLS#: 21360480

Price reduced
Escape the hustle and unwind at this charming 5.165-acre ranchette just south of Mineral Wells. Offering the perfect blend of peaceful country living and everyday comfort, this property is an ideal retreat to call home.

The spacious 2,060-square-foot home features 3 bedrooms, 2 bathrooms, a warm and inviting family room with a cozy fireplace, a combined dining area, and an additional living space that's perfect for entertaining or relaxing. Inside, you'll find attractive wood-grain laminate flooring throughout most of the home, ceramic tile in the kitchen and dining areas, and rustic trim that adds character and charm.

Outside, the property is equally impressive. A 40' x 16' insulated workshop with electricity and air conditioning provides the perfect space for hobbies, projects, or a home business, while a 24' x 12' storage shed offers plenty of room for equipment and tools. The back of the property transitions into a peaceful wooded area where a small creek gently winds through the trees, creating a beautiful natural setting to enjoy year-round.

Whether you're looking for room to roam, space to work, or simply a quiet place to relax, this country retreat has it all. Schedule your showing today and experience everything this beautiful property has to offer.
#21320043

Mineral Wells

1485 Sartain Road

3 Beds

2 Baths

2,060 Sq.Ft.

$500,000

MLS#: 21320043

Charming 3-bedroom, 2-bath brick home on 3.32 shaded acres across two combined lots in Oak Crest Subdivision. Mature oak trees frame the property, with a fenced backyard, circular drive, and a stone patio made for evenings outdoors. Inside, an open living, kitchen, and dining layout centers on a stone fireplace, with a spacious primary suite featuring a soaking tub, separate shower, and generous walk-in closet. A dining room space (currently used as an office) and abundant storage round out the floor plan. Outside, a 1,200 sq ft insulated metal workshop with an 800 sq ft carport is ready to fit your hobbies, equipment, or projects. Located minutes from Mineral Wells with easy access to Hwy 281.
#21366831

Mineral Wells

190 Lone Oak

3 Beds

2 Baths

2,069 Sq.Ft.

$525,000

MLS#: 21366831

Brand new roof & fence! Nestled just off Holiday Hills Golf Course, this beautifully maintained 4-bedroom, 2 full bath, and 1 half bath brick home offers the perfect blend of comfort, style, and convenience. The spacious open-concept layout that seamlessly connects the kitchen, living, and dining areas—ideal for both everyday living and entertaining. The kitchen boasts abundant cabinetry and generous counter space, providing both functionality and charm.
All bedrooms are generously sized, offering flexibility for family, guests, or a home office. Major updates provide peace of mind, including newer windows, an updated HVAC system, and the roof replaced in 2023. The garage features durable epoxy-sealed flooring, adding both style and practicality.
Step outside to enjoy a covered back patio overlooking a large, fenced backyard—perfect for relaxing or hosting gatherings.
Conveniently located just minutes from the growing historic downtown Mineral Wells, nearby state park, and less than an hour from Possum Kingdom Lake, this home also offers easy access to Weatherford and Fort Worth—making it an ideal balance of small-town charm and modern accessibility. Txt keyword ZEAL7 to 88000 for Virtual Tour & more!
#21224503

Mineral Wells

604 Holiday Hills Drive

4 Beds

2 Baths

2,002 Sq.Ft.

$389,900

MLS#: 21224503

 - property

Send a message

Message successfully sent.

Your message

What is 3 + 4 ?

Reason for contacting?

I agree to receive email communication and understand I can unsubscribe at any time.

I agree to be contacted by Next Level Realty Group via call, email, and text for real estate services. To opt out, you can reply 'stop' at any time or reply 'help' for assistance. You can also click the unsubscribe link in the emails. Message and data rates may apply. Message frequency may vary. Privacy Policy

Sign Out

Virtual Assistant

Would you like to take the next step with this property? We can help you schedule a showing or virtual tour, or send you more details.

Yes, I would like more information.

Thank You for Your Reply, One of Our Agents will contact you as soon as possible

No, maybe later.

Thank you, you can always contact me via email, phone number or through the contact form.

Realhub AI

Lucy - Your AI-Powered Realtor

Update Your Temporary Password

Personalize your search

Enter your email and we'll notify you immediately when new listings match what you're looking for.

or enter email address

Already have an account ? Login here

Continue your home search

I agree to receive communications and understand I can unsubscribe at any time.

I agree to be contacted by Next Level Realty Group via call, email, and text for real estate services. To opt out, you can reply 'stop' at any time or reply 'help' for assistance. You can also click the unsubscribe link in the emails. Message and data rates may apply. Message frequency may vary. Privacy Policy

Already have an account ? Login here

We use cookies

We use cookies primarily for analytics to enhance your experience. By accepting, you agree to our use of these cookies. You can manage your preferences or learn more about our cookies policy.
