Features & Amenities

Interior

  • Other Interior Features

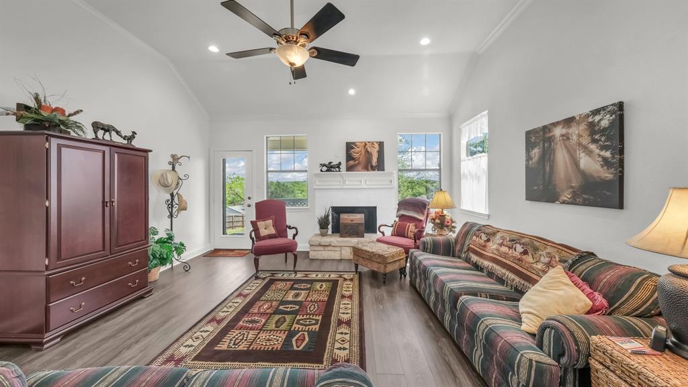
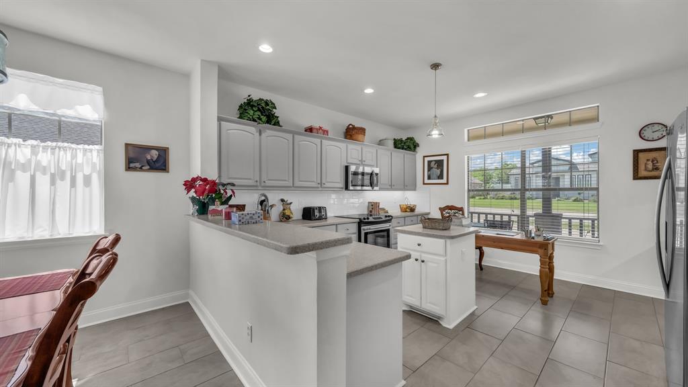
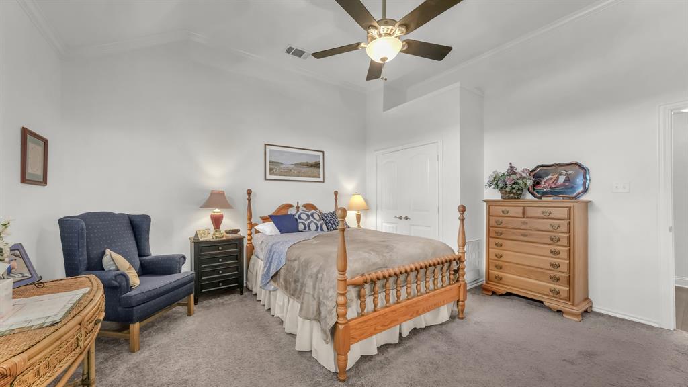
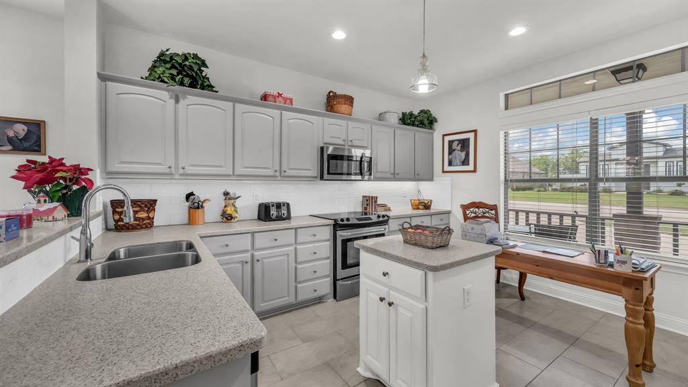
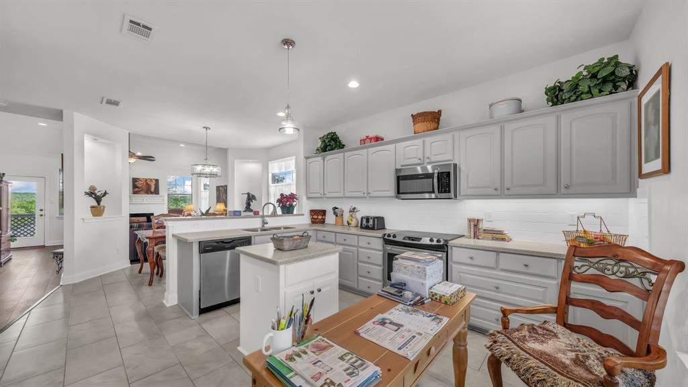
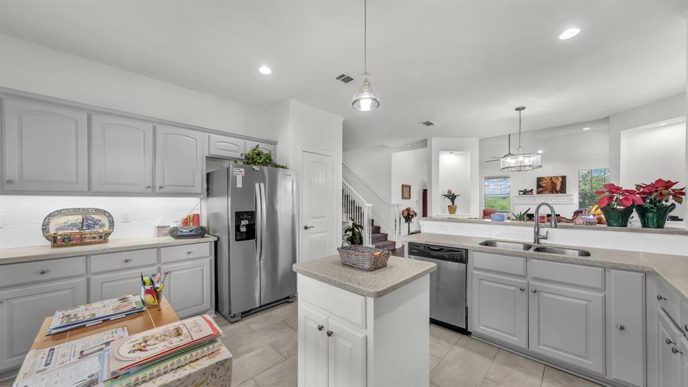
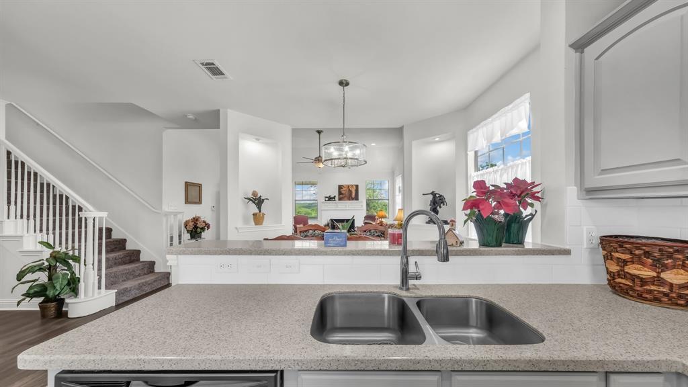
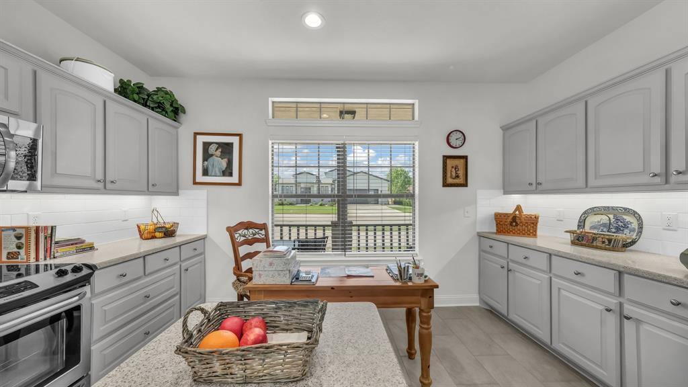
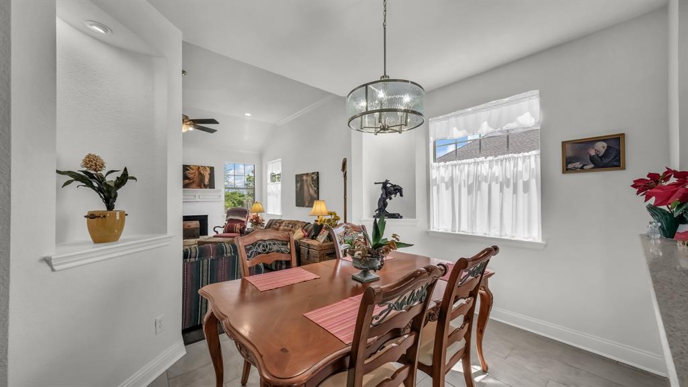
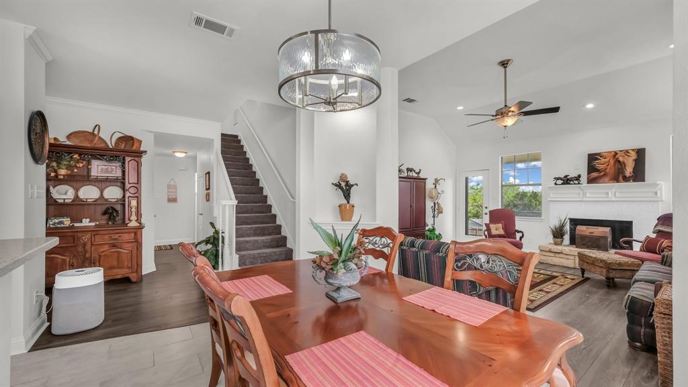
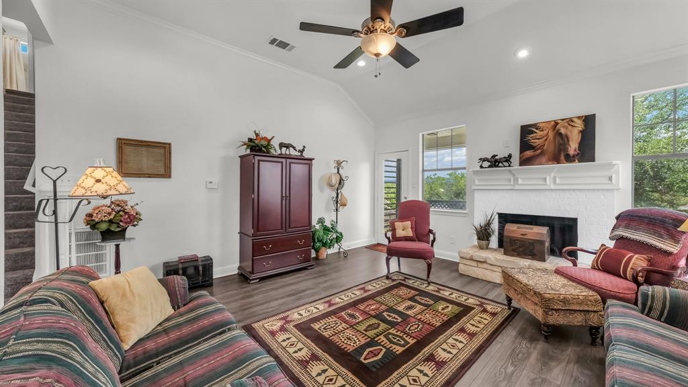
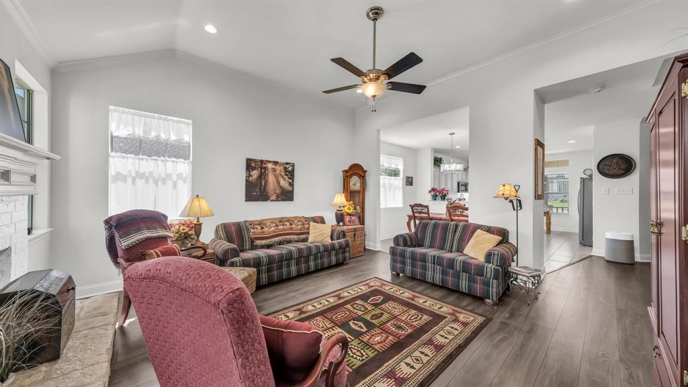
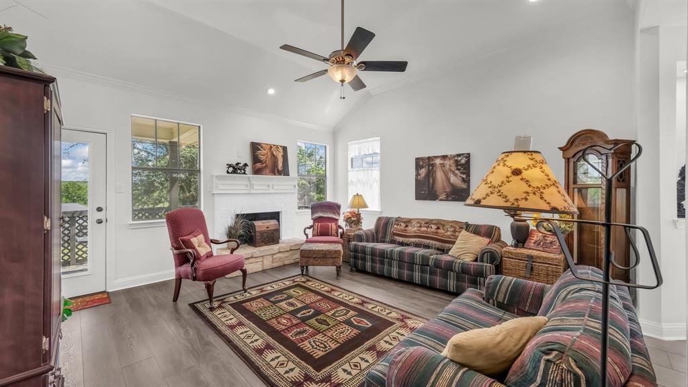
    Eat-in Kitchen, Granite Counters, Kitchen Island, Open Floorplan, Pantry, Vaulted Ceiling(s), Walk-In Closet(s)

  • Total Bedrooms

    4

  • Bathrooms

    2

  • 1/2 Bathrooms

    1

  • Basement YN

    NO

  • Cooling YN

    YES

  • Cooling

    Ceiling Fan(s), Central Air, Electric

  • Fireplace YN

    YES

  • Heating YN

    YES

  • Heating

    Central, Electric

  • Pet friendly

    N/A

Exterior

  • Garage

    Yes

  • Garage spaces

    2

  • Construction Materials

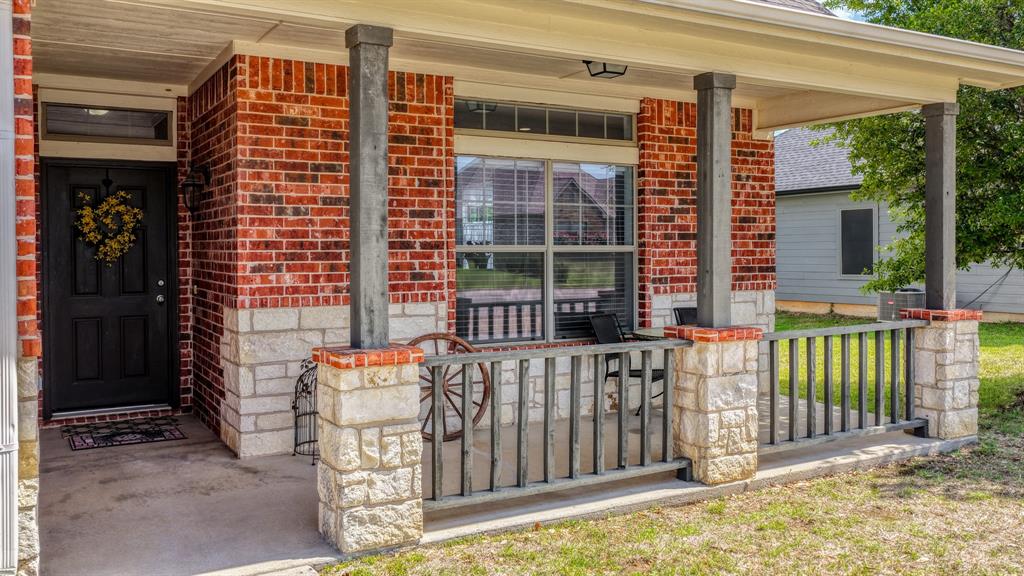
    Board & Batten Siding, Brick, Stone

  • Other Exterior Features

    Rain Gutters, Lighting

  • Parking

    Garage Door Opener, Garage Faces Front, Attached

  • Patio and Porch Features

    Covered, Front Porch, Rear Porch

  • Pool

    No

  • Waterfront YN

    NO

Area & Lot

  • Lot Features

    Few Trees, Interior Lot

  • Lot Size(acres)

    0.343

  • Lot Size(square feet)

    14,941

  • Property Type

    Residential

  • Property Sub Type

    Single Family Residence

  • Architectural Style

    Traditional

Price

  • Sales Price

    $388,900

  • Tax Amount

    $5,265

  • Sq. Footage

    2,002

  • Price/SqFt

    $194

HOA

  • Association

    No

School District

  • Elementary School

    Garner

  • Middle School

    Garner

  • High School

    Millsap

Property Features

  • Foundation Details

    Slab

  • Sewer

    Public Sewer

  • Tax Lot

    5R

  • Water Source

    Public

Schedule a Showing

Showing scheduled successfully.

<
>
IN PERSON
VIA CHAT

What is 3 + 4 ?


Change time

Mortgage calculator

Estimate your monthly mortgage payment, including the principal and interest, property taxes, and HOA. Adjust the values to generate a more accurate rate.

Your payment

Principal and Interest:

$

Property taxes:

$

HOA fees:

$

Total loan payment:

$

Total interest amount:

$

Location

County

Parker

Elementary School

Garner

Middle School

Garner

High School

Millsap

Listing Courtesy of Ryan Zamarron, Zeal, REALTORS

RealHub Information is provided exclusively for consumers' personal, non-commercial use, and it may not be used for any purpose other than to identify prospective properties consumers may be interested in purchasing. All information deemed reliable but not guaranteed and should be independently verified. All properties are subject to prior sale, change or withdrawal. RealHub website owner shall not be responsible for any typographical errors, misinformation, misprints and shall be held totally harmless.

Agent Joe Boston

AGENT

Joe Boston

Call Joe today to schedule a private showing.


* Listings on this website come from the FMLS IDX Compilation and may be held by brokerage firms other than the owner of this website. The listing brokerage is identified in any listing details. Information is deemed reliable but is not guaranteed. If you believe any FMLS listing contains material that infringes your copyrighted work please click here to review our DMCA policy and learn how to submit a takedown request.© 2024 FMLS.
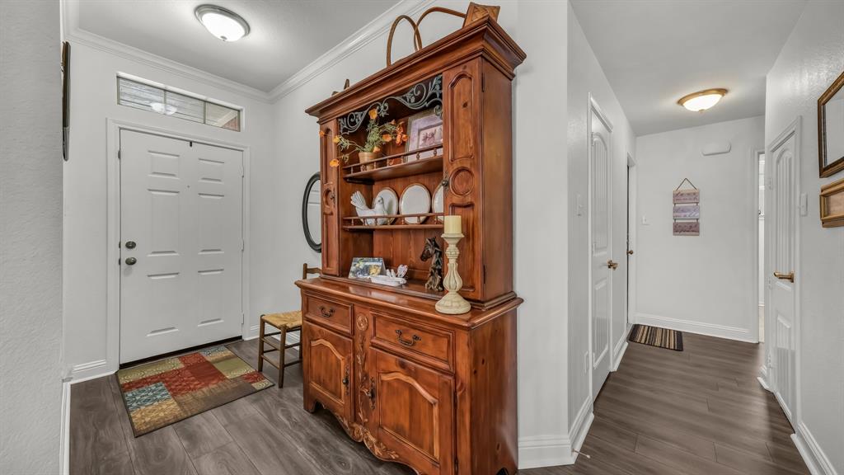
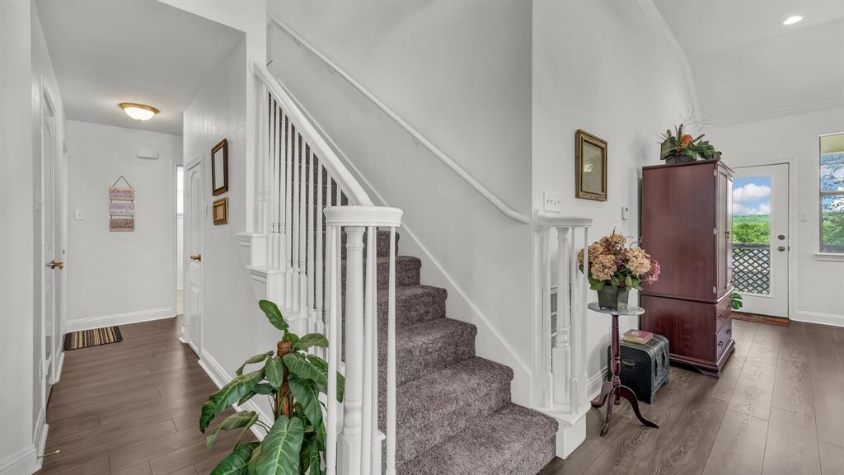
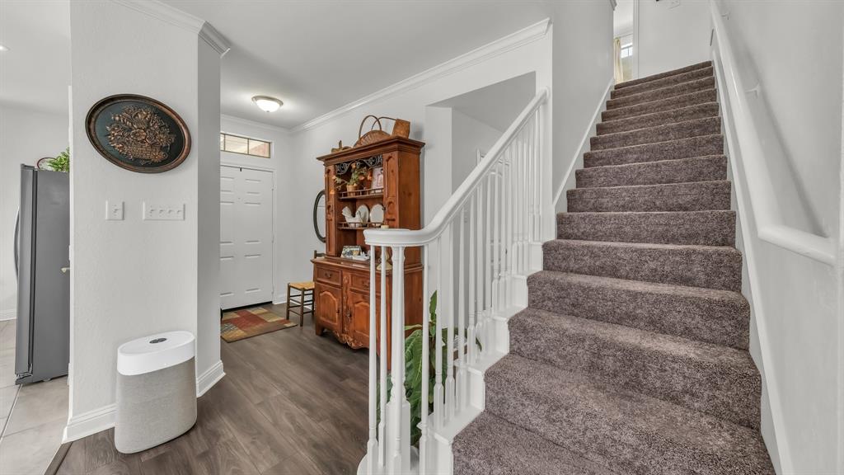
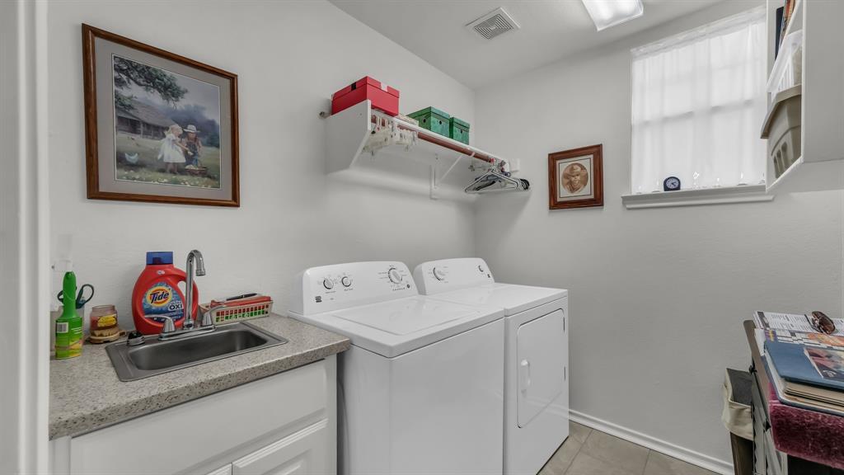
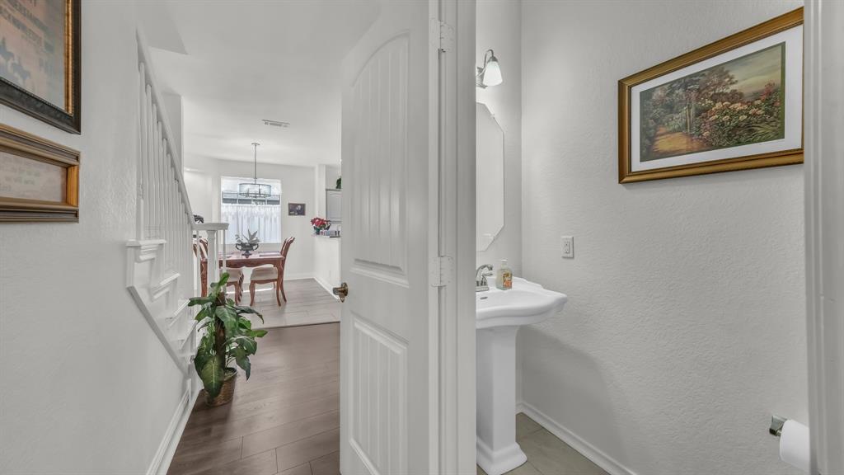
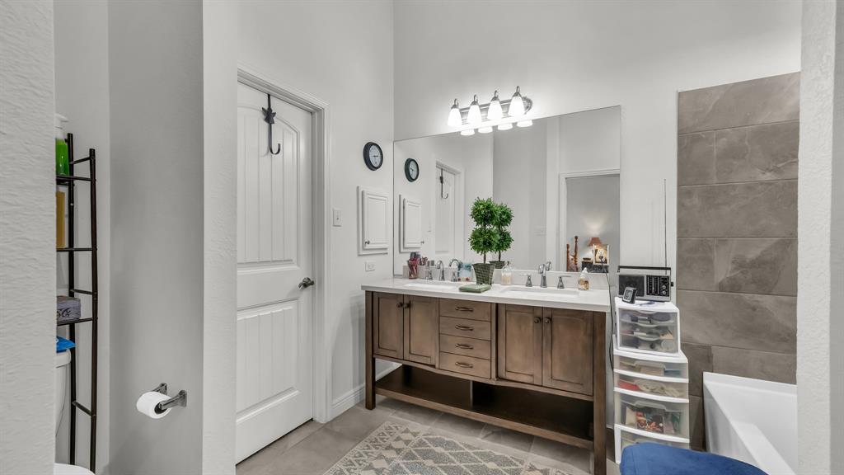
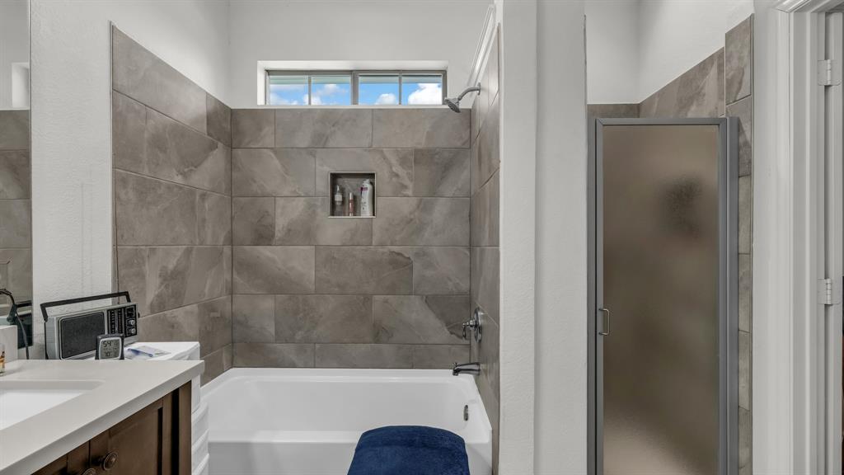
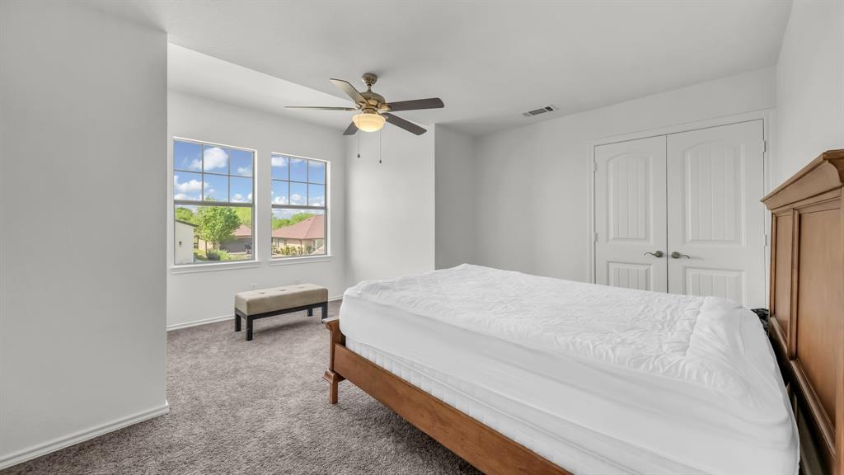
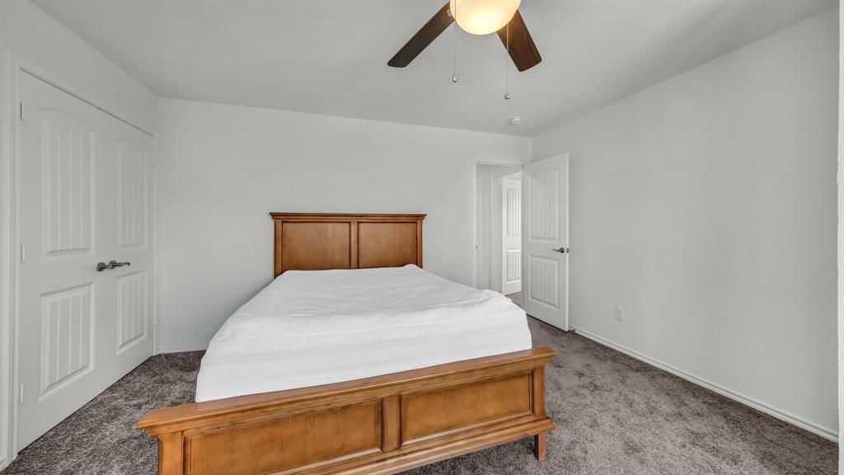
Brand new roof & fence! Nestled just off Holiday Hills Golf Course, this beautifully maintained 4-bedroom, 2 full bath, and 1 half bath brick home offers the perfect blend of comfort, style, and convenience. The spacious open-concept layout that seamlessly connects the kitchen, living, and dining areas—ideal for both everyday living and entertaining. The kitchen boasts abundant cabinetry and generous counter space, providing both functionality and charm.
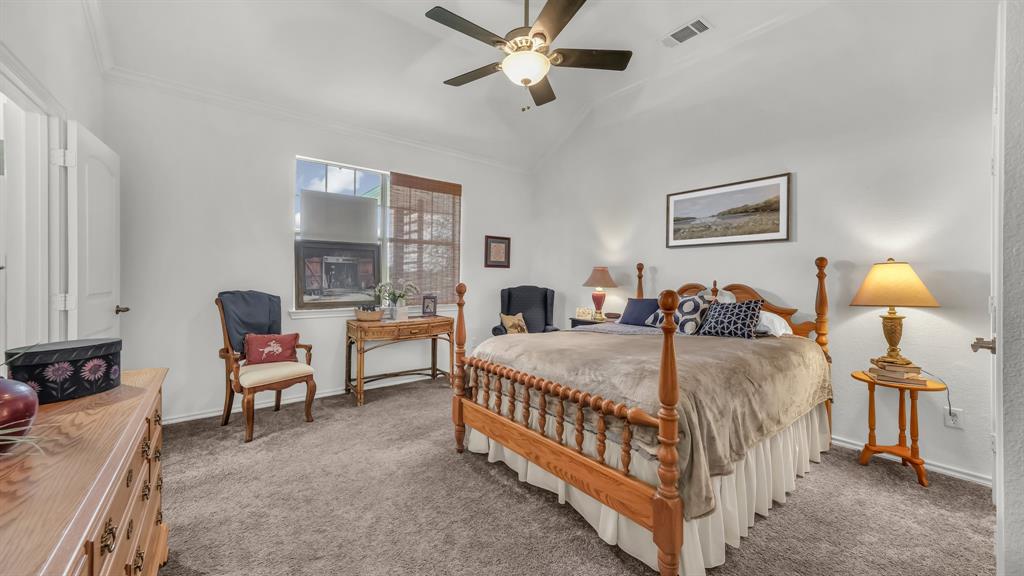
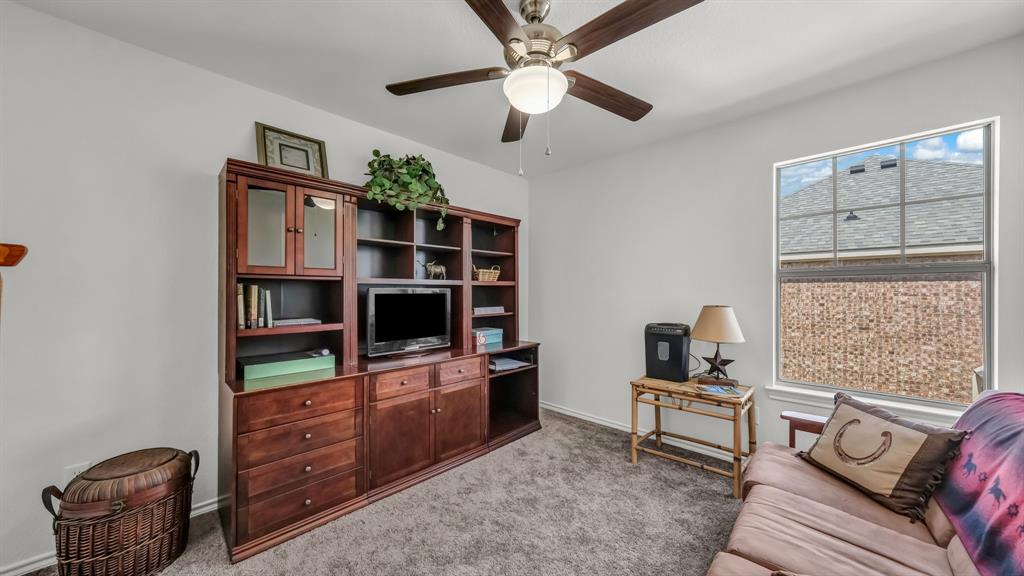
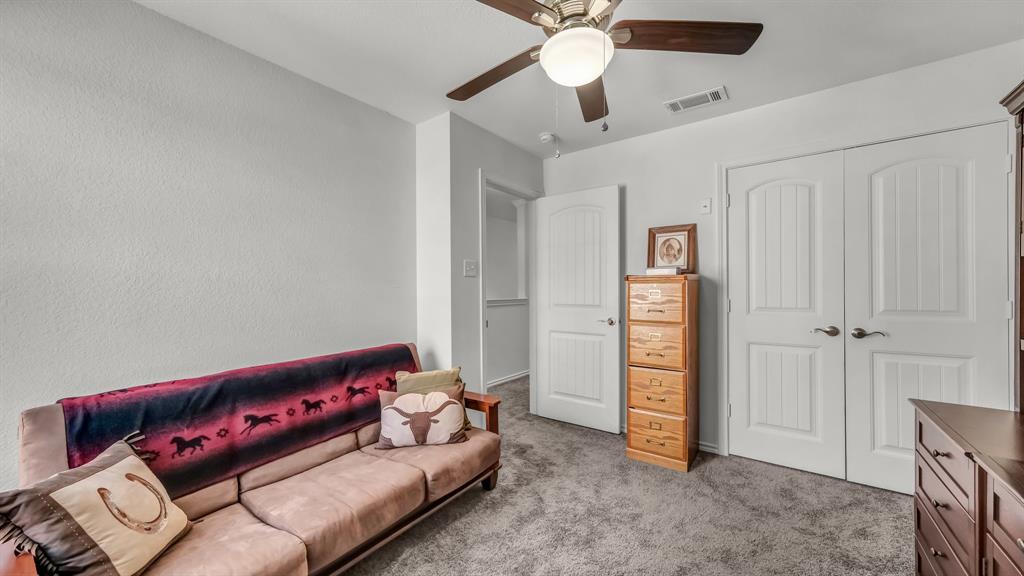
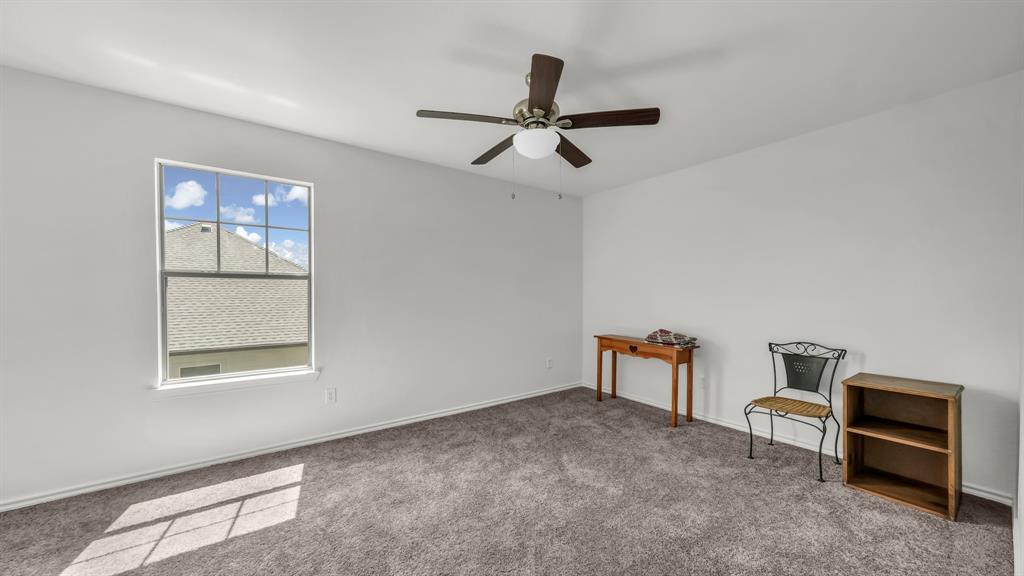
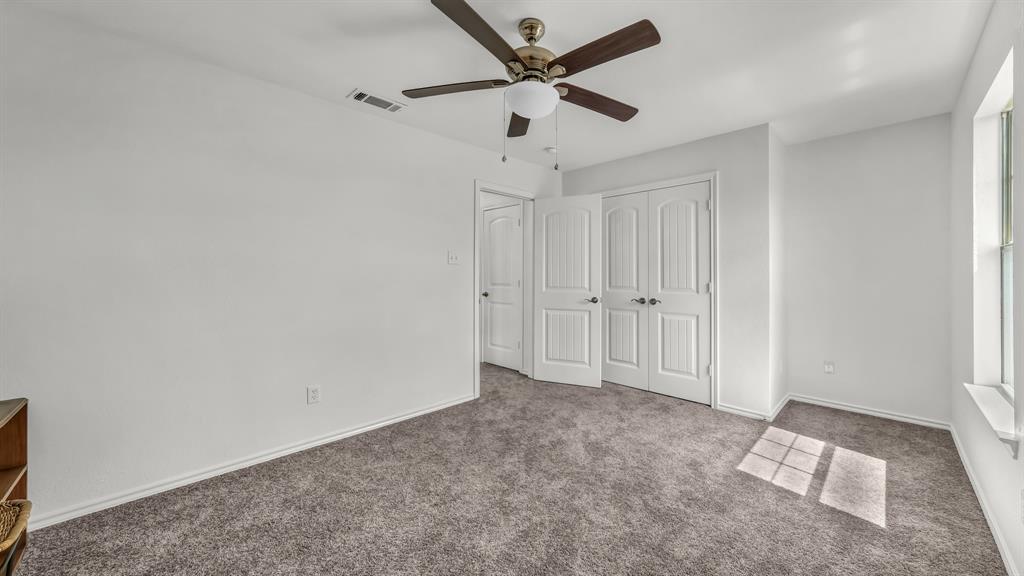
All bedrooms are generously sized, offering flexibility for family, guests, or a home office. Major updates provide peace of mind, including newer windows, an updated HVAC system, and the roof replaced in 2023. The garage features durable epoxy-sealed flooring, adding both style and practicality.
Step outside to enjoy a covered back patio overlooking a large, fenced backyard—perfect for relaxing or hosting gatherings.
Conveniently located just minutes from the growing historic downtown Mineral Wells, nearby state park, and less than an hour from Possum Kingdom Lake, this home also offers easy access to Weatherford and Fort Worth—making it an ideal balance of small-town charm and modern accessibility. Txt keyword ZEAL7 to 88000 for Virtual Tour & more!

604 Holiday Hills Drive

Message successfully sent.

What would you like to know?

What is 3 + 4 ?

I agree to receive email communication and understand I can unsubscribe at any time.

I agree to be contacted by Next Level Realty Group via call, email, and text for real estate services. To opt out, you can reply 'stop' at any time or reply 'help' for assistance. You can also click the unsubscribe link in the emails. Message and data rates may apply. Message frequency may vary. Privacy Policy

Related Properties

Located just North of Mineral Wells, TX, 285 Montgomery Rd offers a unique opportunity for those seeking space and potential in a tranquil setting on an oversized lot in the country. The home features a total of 2,250 square feet, featuring 4 bedrooms and 2 baths, offering a solid foundation for comfortable living. Built in 1980, this single-family brick residence includes practical features such as a a large kitchen with numerous cabinets a den with wood burning fire place, and dining area. The home needs updating and a little TLC. This property sits on a generous 4.23-acre corner lot outside the city limits, providing plenty of room for outdoor activities, gardening, or future expansions.  Come make this your palette and paint your future.


Buyer to verify all information independently.
#21183836

Mineral Wells

285 Montgomery Road

4 Beds

2 Baths

2,250 Sq.Ft.

$435,000

MLS#: 21183836

Discover a true MID-CENTURY MODERN RETREAT right in the heart of Mineral Wells—where character, space, and iconic views come together. If you’ve been searching for a home that stands out from the crowd, this one-of-a-kind 3-bedroom, 2-bath property delivers over 3,000 sq ft of timeless architectural style and effortless indoor-outdoor living. And with a MOTIVATED SELLER, this is a rare opportunity you don’t want to miss.

Step inside and immediately feel the impact of soaring vaulted ceilings, dramatic beams, and walls of windows that flood the home with natural light. The open-concept layout creates an inviting flow perfect for everyday comfort or hosting friends and family. Clean lines, warm textures, and classic mid-century details make every room feel intentional and unforgettable.

The spacious living and dining areas are designed for gathering, with expansive glass overlooking the peaceful backyard. Step onto the back porch and enjoy one of the home’s most unique highlights—an incredible view of the historic Baker Hotel. It’s a backdrop that gives this property a true Mineral Wells connection and charm you won’t find anywhere else.

The kitchen features sleek built-ins, abundant storage, and a functional layout that blends seamlessly into the main living spaces. The primary suite offers private patio access for quiet mornings or relaxing evenings. A standout mudroom with its own shower is perfect for pets, projects, or cleanup after a long day. Additional flex space adds versatility for a home office, studio, second living area, or cozy reading nook.

This home blends mid-century architecture with relaxed Texas living, creating a stylish yet comfortable retreat. Properties with this kind of design, square footage, and iconic views rarely come available—especially with a seller ready to make a deal. Come experience the character, light, and lifestyle this Mineral Wells gem has to offer.
#21282344

Mineral Wells

705 10th Street NW

3 Beds

2 Baths

3,034 Sq.Ft.

$388,900

MLS#: 21282344

Price reduced
Welcome to 104 Turkey Creek Road! This beautiful modern farmhouse offers 3 bedrooms, 2 bathrooms, and sits atop a hill on 2 acres, providing the perfect blend of peaceful country living and convenient access to nearby city amenities. Designed with both comfort and entertaining in mind, the home features a spacious open-concept floor plan with a large kitchen that flows seamlessly into the living area. You'll also appreciate the oversized walk-in closets and spa-inspired bathrooms, including a luxurious freestanding soaking tub. The attached carport provides covered parking and easily transforms into a large covered patio for gatherings and outdoor entertaining. Outside, the property is highlighted by mature oak trees, impressive natural landscaping rocks, a private pond, and an automatic gated entrance that enhances both privacy and curb appeal. A newly constructed 30' x 20' shop adds even more versatility, with half of the building enclosed for storage or workspace and the remaining half providing two additional covered parking bays. Enjoy the tranquility of country living while being just minutes from a growing rural community with convenient access to shopping, dining, and everyday necessities. This property truly has it all.
#21298524

Mineral Wells

104 Turkey Creek Road

3 Beds

2 Baths

1,770 Sq.Ft.

$400,000

MLS#: 21298524

Price reduced
New Roof! Situated on just over 2 acres, this spacious 4 bedroom, 2 bath brick home offers 1,909 square feet, a flexible layout, and plenty of room to make it your own. Built in 1977 and owned by the same family since it was constructed, the home features a large living area with exposed beams, natural woodwork, built ins, and a brick fireplace, along with a separate dining room, eat in kitchen, and an additional office or hobby room. The primary bedroom includes an ensuite bath and walk in closet, while the oversized utility room provides additional storage and space for a freezer. Outside, enjoy covered front and rear porches, a circular driveway, an attached two car carport, an above ground pool, multiple storage buildings, and a large grassy backyard with room for gardening, animals, or outdoor activities. Additional upgrades include a water heater replaced in 2025, and a new composition roof and gutters installed in October 2025! With its generous acreage, established setting, abundant storage, and convenient access to Mineral Wells, this property presents an excellent opportunity for a buyer ready to update a solidly built country home to fit their own style.
#21345742

Mineral Wells

1642 Salesville Road

4 Beds

2 Baths

1,909 Sq.Ft.

$315,000

MLS#: 21345742
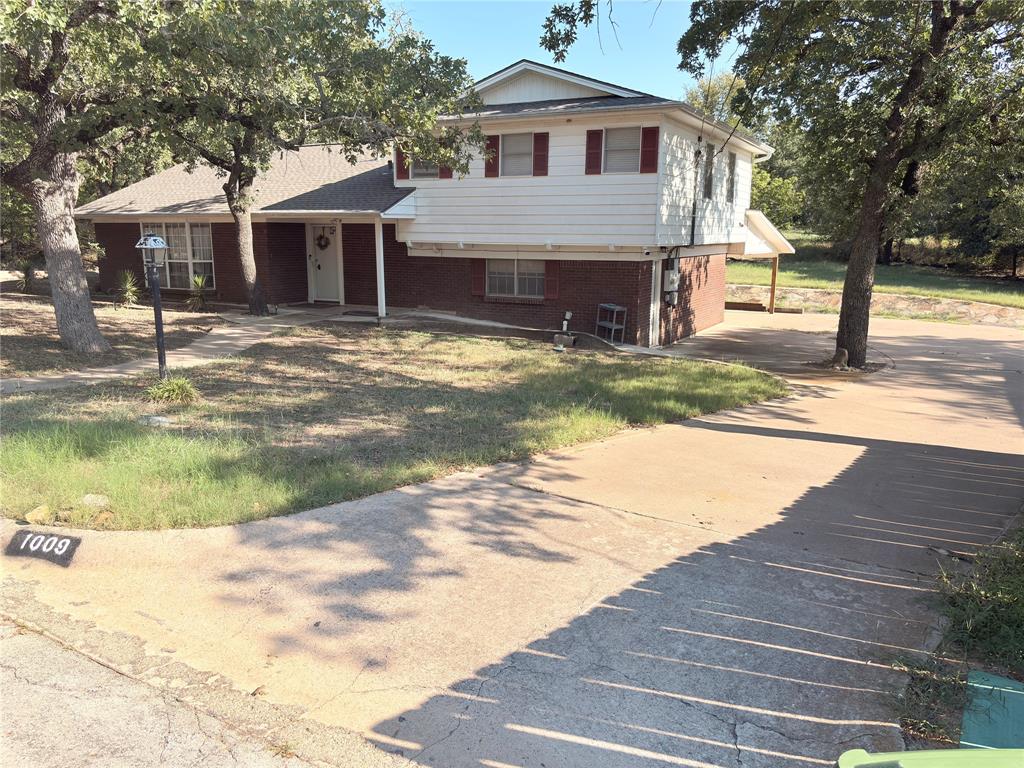
Charming 1962 brick home on a spacious 0.36-acre lot in a quiet NW Mineral Wells neighborhood. This property offers room to spread out, with a large yard perfect for gardening, pets, or future improvements. Conveniently located near schools, shopping, and downtown amenities, this home combines small-town comfort with everyday accessibility. Whether you’re a first-time buyer, investor, or looking to downsize, this property presents solid potential and long-term value. Include a nice-sized, enclosed workshop.
#21047073

Mineral Wells

1009 11th Street NW

3 Beds

3 Baths

3,728 Sq.Ft.

$329,995

MLS#: 21047073

Price reduced
Welcome to 365 Dusty Lane in Mineral Wells, where peaceful country living meets everyday convenience. Situated on nearly 7 Ag Exempt acres in a quiet setting filled with mature trees, this 4-bedroom, 2-bath home offers plenty of space to spread out and enjoy the outdoors. The native grass pasture features a small stock tank, while the two car garage and 30x50 shop provide valuable space for parking, storage, hobbies, equipment, or projects. Located in coveted Santo ISD, this property is tucked away in the country yet only about 10 minutes from town, offering the best of both worlds — privacy, room to roam, and convenient access to Mineral Wells or Santo. Whether you’re looking for a peaceful homestead, space for animals, or simply a little more land and breathing room, 365 Dusty Lane is ready to welcome you home. All information is deemed reliable but should be independently verified.
#21360480

Mineral Wells

365 Dusty Trail

4 Beds

2 Baths

2,128 Sq.Ft.

$399,900

MLS#: 21360480

Price reduced
Don't miss this opportunity! This two-story, 4-bedroom, 3-bath home with a two a two-car garage is currently under construction in one of the most desirable neighborhoods on the edge of town. Perfectly situated near a beautiful golf course, this home offers both convenience and charm. Featuring a thoughtfully designed floor plan, the main level includes an open-concept living and dining area with plenty of natural light, while upstairs offers spacious bedrooms including a luxurious primary suite with a private bath and walk-in closet. This is a rare chance to create your dream home in a prime location. Schedule your showing today before it's gone!
#21308847

Mineral Wells

402 Bellaire Circle

4 Beds

3 Baths

2,367 Sq.Ft.

$399,000

MLS#: 21308847

New on site 3 days ago
Room to live, room to gather, and room to make it your own! This spacious 5-bedroom, 2-bath home offers 1,837 sq. ft. of living space and sits on a generous 0.359-acre lot in Mineral Wells.

The heart of the home is the large living area, providing an inviting setting for everyday living, family gatherings, movie nights, or entertaining friends. With five bedrooms, there is plenty of flexibility for everyone to have their own space, along with options for a home office, guest room, hobby room, or additional flex space.

Step outside and you'll appreciate the size of the lot, offering plenty of room to enjoy the outdoors and create a space that fits your lifestyle. Whether you're looking for more room for your family, space to entertain, or simply a home that doesn't feel cramped, this property delivers.

With 5 bedrooms, 2 bathrooms, 1,837 sq. ft., a spacious living area, and 0.359 acres, this home offers the combination of space and versatility you've been looking for. Come see the possibilities and discover why this Mineral Wells property deserves a spot on your must-see list!
#21386966

Mineral Wells

303 NW 32nd Street

5 Beds

2 Baths

2,387 Sq.Ft.

$349,000

MLS#: 21386966

Welcome home to this beautifully updated 4-bedroom, 2-bath property offering an abundance of space, versatility, and recent improvements! A BRAND NEW ROOF, fresh epoxy paint on the sidewalks and covered patio, and a freshly stained privacy fence add even more value and curb appeal.

Inside, you’ll find two spacious living areas plus an additional room that can serve as a formal dining room, home office, or flex space, giving you plenty of room to fit your lifestyle. Updated finishes throughout and a functional floor plan make everyday living comfortable and easy.

Step outside to the huge covered back patio, perfect for entertaining family and friends year-round. The large backyard features a refreshing pool, storage building, and freshly stained privacy fence, creating your own private outdoor retreat. Additional highlights include four parking spaces and plenty of space both inside and out.

This home truly offers the space, functionality, outdoor amenities, and recent updates you’ve been looking for!
#21336683

Mineral Wells

1702 SE 22nd Avenue

4 Beds

2 Baths

2,498 Sq.Ft.

$324,900

MLS#: 21336683

 - property

Send a message

Message successfully sent.

Your message

What is 3 + 4 ?

Reason for contacting?

I agree to receive email communication and understand I can unsubscribe at any time.

I agree to be contacted by Next Level Realty Group via call, email, and text for real estate services. To opt out, you can reply 'stop' at any time or reply 'help' for assistance. You can also click the unsubscribe link in the emails. Message and data rates may apply. Message frequency may vary. Privacy Policy

Sign Out

Virtual Assistant

Would you like to take the next step with this property? We can help you schedule a showing or virtual tour, or send you more details.

Yes, I would like more information.

Thank You for Your Reply, One of Our Agents will contact you as soon as possible

No, maybe later.

Thank you, you can always contact me via email, phone number or through the contact form.

Realhub AI

Lucy - Your AI-Powered Realtor

Update Your Temporary Password

Personalize your search

Enter your email and we'll notify you immediately when new listings match what you're looking for.

or enter email address

Already have an account ? Login here

Continue your home search

I agree to receive communications and understand I can unsubscribe at any time.

I agree to be contacted by Next Level Realty Group via call, email, and text for real estate services. To opt out, you can reply 'stop' at any time or reply 'help' for assistance. You can also click the unsubscribe link in the emails. Message and data rates may apply. Message frequency may vary. Privacy Policy

Already have an account ? Login here

We use cookies

We use cookies primarily for analytics to enhance your experience. By accepting, you agree to our use of these cookies. You can manage your preferences or learn more about our cookies policy.