


Property
Beds
3
Full Baths
2
1/2 Baths
1
Year Built
2027
Sq.Footage
1,673
The proposed Mayfield plan features 3 bed 2 full baths with a convenient half bath, & an oversized attached garage. As you enter the open concept home you have a generous living area that leads to the dining & kitchen. The Kitchen has abundant storage, granite or quartz countertops, an eat-at-island with custom painted cabinetry, stain grade available for upgrade. Luxury vinyl plank floors in the common areas with carpet in the bedrooms & accent tile in baths & laundry. The master bedroom offers a barn door that leads to the ensuite with an oversized walk-in shower, dual sinks, & a spacious walk-in closet that conveniently connects to the laundry. Take advantage of NO PAYMENTS while you build with Zeal Home Builders! The Mayfield plan is fully equipped with all the features one would expect from a custom home, including split bedrooms, spacious porches, custom cabinetry & closets, Delta faucets, a concrete driveway, decorative mirrors, & wall-mounted TV outlets. The builder has invested in high-quality details such as spray foam insulated walls & more. The garage is thoughtfully designed with can lighting, a smart MyQ side-mount garage motor, & an auto-lock system. Outside, expansive porches greet you, ask about adding an outdoor kitchen, shop, & more! Enjoy the benefits of NO city taxes, NO water bills with your own private well, and NO HOA! With a wide range of options at your disposal, you can tailor it to suit your unique needs. Home has 3-phase inspected & a comes with 1-2-10 3rd Party Warranty for your peace of mind. Located just 25 minutes from Weatherford and less than an hour from Downtown FTW, you'll enjoy the best of both worlds, quiet rural living with easy access to city conveniences. Buyer-friendly deed restrictions help protect your investment while still allowing the flexibility to create the lifestyle you've always wanted. Images are from past build. Features & finishes are subject to change. Txt keyword ZHB40 to 88000 for builder details.
Features & Amenities
Interior
-
Other Interior Features
Built-in Features, Double Vanity, Eat-in Kitchen, Granite Counters, Kitchen Island, Open Floorplan, Other, Pantry, Walk-In Closet(s)
-
Total Bedrooms
3
-
Bathrooms
2
-
1/2 Bathrooms
1
-
Basement YN
NO
-
Cooling YN
YES
-
Cooling
Ceiling Fan(s), Central Air, Electric
-
Fireplace YN
YES
-
Heating YN
YES
-
Heating
Central, Electric
-
Pet friendly
N/A
Exterior
-
Garage
Yes
-
Garage spaces
2
-
Construction Materials
Board & Batten Siding
-
Parking
Garage Faces Side, Lighted, Oversized, See Remarks, Attached
-
Patio and Porch Features
Covered, Front Porch, Rear Porch, Side Porch
-
Pool
No
-
Waterfront YN
NO
Area & Lot
-
Lot Features
Few Trees, Interior Lot, Pasture
-
Lot Size(acres)
2.0
-
Lot Size(square feet)
87,120
-
Property Type
Residential
-
Property Sub Type
Single Family Residence
-
Architectural Style
Modern Farmhouse
Price
-
Sales Price
$475,000
-
Sq. Footage
1,673
-
Price/SqFt
$283
HOA
-
Association
No
Property Resources
-
Horse Property
YES
School District
-
Elementary School
Poolville
-
Middle School
Poolville
-
High School
Poolville
Property Features
-
Foundation Details
Slab
-
Sewer
Septic Tank
-
Water Source
Well
Schedule a Showing
Showing scheduled successfully.
Mortgage calculator
Estimate your monthly mortgage payment, including the principal and interest, property taxes, and HOA. Adjust the values to generate a more accurate rate.
Your payment
Principal and Interest:
$
Property taxes:
$
HOA fees:
$
Total loan payment:
$
Total interest amount:
$
Location
County
Parker
Elementary School
Poolville
Middle School
Poolville
High School
Poolville
Listing Courtesy of Ryan Zamarron, Zeal, REALTORS
RealHub Information is provided exclusively for consumers' personal, non-commercial use, and it may not be used for any purpose other than to identify prospective properties consumers may be interested in purchasing. All information deemed reliable but not guaranteed and should be independently verified. All properties are subject to prior sale, change or withdrawal. RealHub website owner shall not be responsible for any typographical errors, misinformation, misprints and shall be held totally harmless.

AGENT
Joe Boston
Call Joe today to schedule a private showing.

* Listings on this website come from the FMLS IDX Compilation and may be held by brokerage firms other than the owner of this website. The listing brokerage is identified in any listing details. Information is deemed reliable but is not guaranteed. If you believe any FMLS listing contains material that infringes your copyrighted work please click here to review our DMCA policy and learn how to submit a takedown request.© 2024 FMLS.
Related Properties
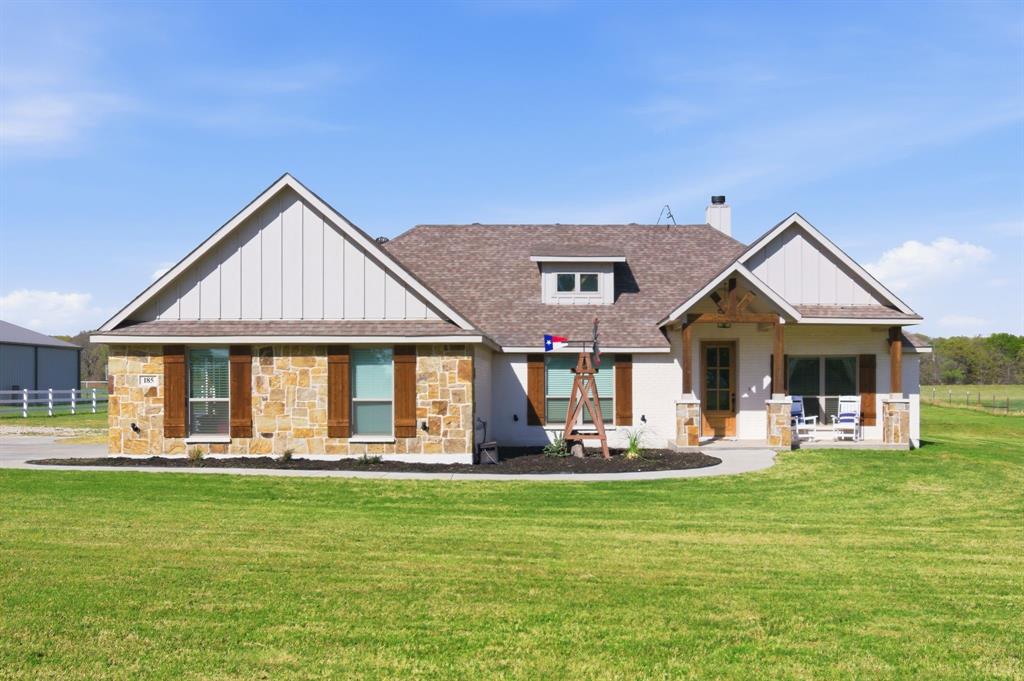
Poolville
185 Stanley Lane
4 Beds
2 Baths
2,100 Sq.Ft.
$549,500
MLS#: 21225948
Poolville
205 Sweetgrass Drive
3 Beds
2 Baths
2,184 Sq.Ft.
$534,900
MLS#: 21364910

Poolville
269 Zebrastone Way
3 Beds
2 Baths
2,367 Sq.Ft.
$525,000
MLS#: 21297240
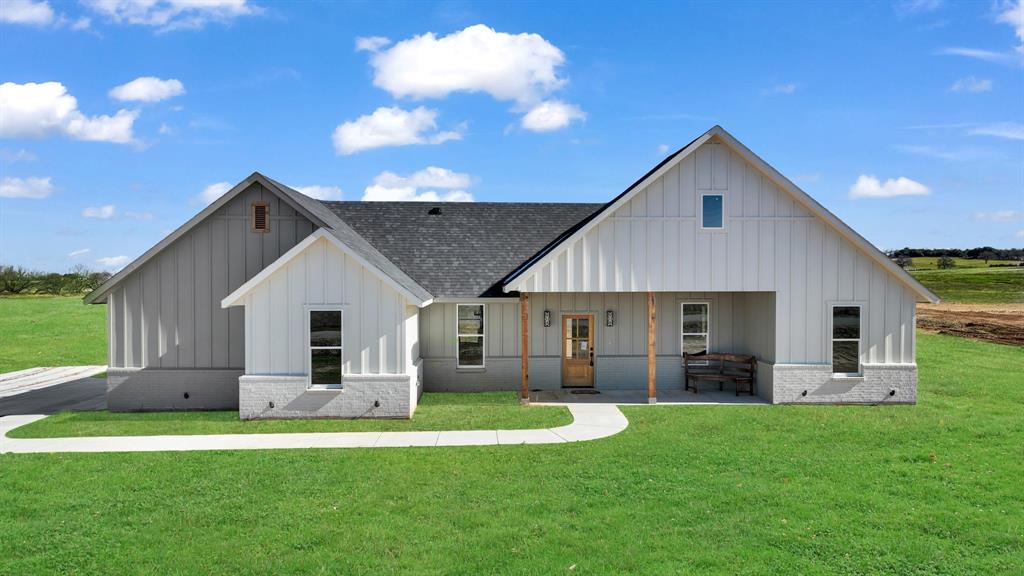
Poolville
TBD Loretta Three Quarter Loop
3 Beds
2 Baths
1,474 Sq.Ft.
$425,000
MLS#: 21291874
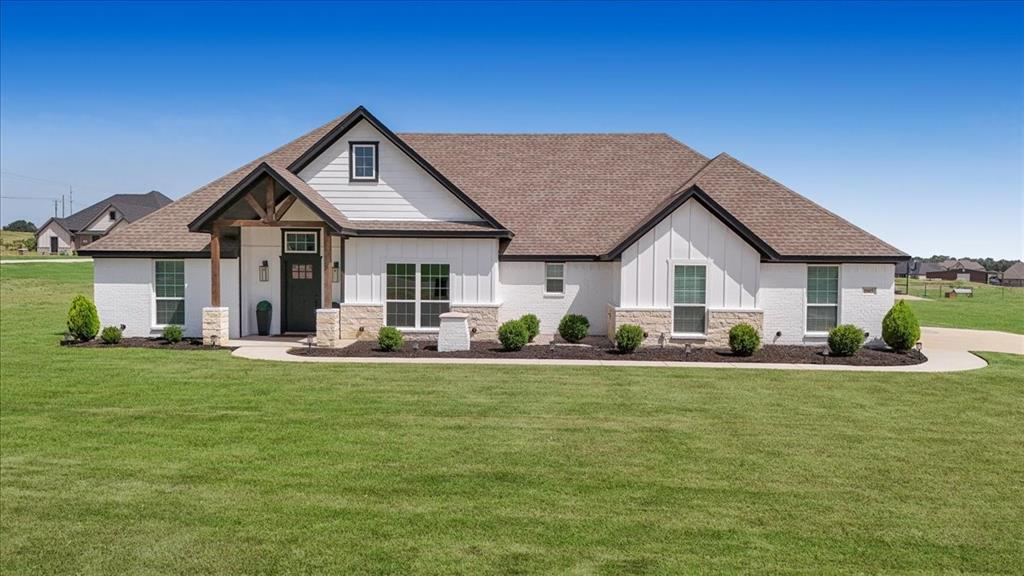
Poolville
1005 Paradise Parkway
3 Beds
2 Baths
2,066 Sq.Ft.
$460,000
MLS#: 21318254

Poolville
Duncan TBD Leo Lane
3 Beds
2 Baths
1,600 Sq.Ft.
$449,000
MLS#: 21234458

Poolville
277 Zebrastone Way
4 Beds
2 Baths
2,515 Sq.Ft.
$555,000
MLS#: 21297241

Poolville
120 Grey Hound Lane
3 Beds
2 Baths
1,652 Sq.Ft.
$430,000
MLS#: 21352030

Poolville
173 Stanley Lane
3 Beds
2 Baths
2,271 Sq.Ft.
$493,000
MLS#: 21227450
