Features & Amenities

Interior

  • Other Interior Features

    Kitchen Island, High Speed Internet

  • Total Bedrooms

    3

  • Bathrooms

    2

  • Basement YN

    NO

  • Cooling YN

    YES

  • Cooling

    Ceiling Fan(s), Central Air, Electric

  • Fireplace YN

    YES

  • Heating YN

    YES

  • Heating

    Active Solar, Central, Electric

  • Pet friendly

    N/A

Exterior

  • Garage

    Yes

  • Garage spaces

    2

  • Construction Materials

    Brick

  • Other Exterior Features

    Gas Grill, Rain Gutters, Kennel, Outdoor Grill, Storage

  • Parking

    Covered, Driveway, Garage Door Opener, Attached

  • Patio and Porch Features

    Covered, Enclosed, Front Porch, Rear Porch, Screened

  • Pool

    No

  • Waterfront YN

    NO

Area & Lot

  • Lot Features

    Few Trees, Irregular Lot, Subdivided

  • Lot Size(acres)

    2.01

  • Lot Size(square feet)

    87,555

  • Property Type

    Residential

  • Property Sub Type

    Single Family Residence

  • Architectural Style

    Traditional

Price

  • Sales Price

    $430,000

  • Tax Amount

    $7,257

  • Sq. Footage

    1,652

  • Price/SqFt

    $260

HOA

  • Association

    No

School District

  • Elementary School

    Peaster

  • Middle School

    Peaster

  • High School

    Peaster

Property Features

  • Foundation Details

    Slab

  • Senior Community YN

    NO

  • Sewer

    Septic Tank

  • Water Source

    Well

Schedule a Showing

Showing scheduled successfully.

<
>
IN PERSON
VIA CHAT

What is 3 + 4 ?


Change time

Mortgage calculator

Estimate your monthly mortgage payment, including the principal and interest, property taxes, and HOA. Adjust the values to generate a more accurate rate.

Your payment

Principal and Interest:

$

Property taxes:

$

HOA fees:

$

Total loan payment:

$

Total interest amount:

$

Location

County

Parker

Elementary School

Peaster

Middle School

Peaster

High School

Peaster

Listing Courtesy of Lyndee Robinson, RE/MAX Arbors

RealHub Information is provided exclusively for consumers' personal, non-commercial use, and it may not be used for any purpose other than to identify prospective properties consumers may be interested in purchasing. All information deemed reliable but not guaranteed and should be independently verified. All properties are subject to prior sale, change or withdrawal. RealHub website owner shall not be responsible for any typographical errors, misinformation, misprints and shall be held totally harmless.

Agent Joe Boston

AGENT

Joe Boston

Call Joe today to schedule a private showing.


* Listings on this website come from the FMLS IDX Compilation and may be held by brokerage firms other than the owner of this website. The listing brokerage is identified in any listing details. Information is deemed reliable but is not guaranteed. If you believe any FMLS listing contains material that infringes your copyrighted work please click here to review our DMCA policy and learn how to submit a takedown request.© 2024 FMLS.
Escape to the peace and privacy of country living with this beautifully maintained 2019 home situated on 2 picturesque acres in Parker County, Texas outside the city limits with no city taxes. This 3-bedroom, 2-bath home offers the perfect blend of modern comfort and rural charm. Step inside to find updated laminate flooring throughout, creating a seamless, low-maintenance living space. The inviting living room features a cozy fireplace, perfect for gathering with family and friends. The home is also equipped with a water softening system, providing luxuriously soft water throughout the home. The true highlight of this property is the incredible outdoor living space. The enclosed back patio serves as an extension of the home and features a fully equipped outdoor kitchen complete with a built-in gas grill, sink, ceiling fans, and tiled flooring—ideal for entertaining year-round. Step outside to the fenced backyard where you'll find dedicated enclosures for dogs, chickens, and goats, making this property perfect for hobby farmers or animal lovers. Spend your evenings relaxing while watching the abundant deer and other local wildlife that frequently visit the property. Additional features include a private water well, helping keep monthly utility costs low, and energy-efficient solar panels that will be paid in full at closing, allowing the new owner to enjoy the savings without the expense. An oversized storage shed provides plenty of room for tools, equipment, and hobbies, while the garage includes an additional storage area large enough to accommodate multiple refrigerators or freezers. If you've been searching for a move-in-ready country property that offers modern amenities, outdoor entertaining, room for animals, and peaceful Texas living, this Parker County gem is one you won't want to miss!

120 Grey Hound Lane

Message successfully sent.

What would you like to know?

What is 3 + 4 ?

I agree to receive email communication and understand I can unsubscribe at any time.

I agree to be contacted by Next Level Realty Group via call, email, and text for real estate services. To opt out, you can reply 'stop' at any time or reply 'help' for assistance. You can also click the unsubscribe link in the emails. Message and data rates may apply. Message frequency may vary. Privacy Policy

Related Properties

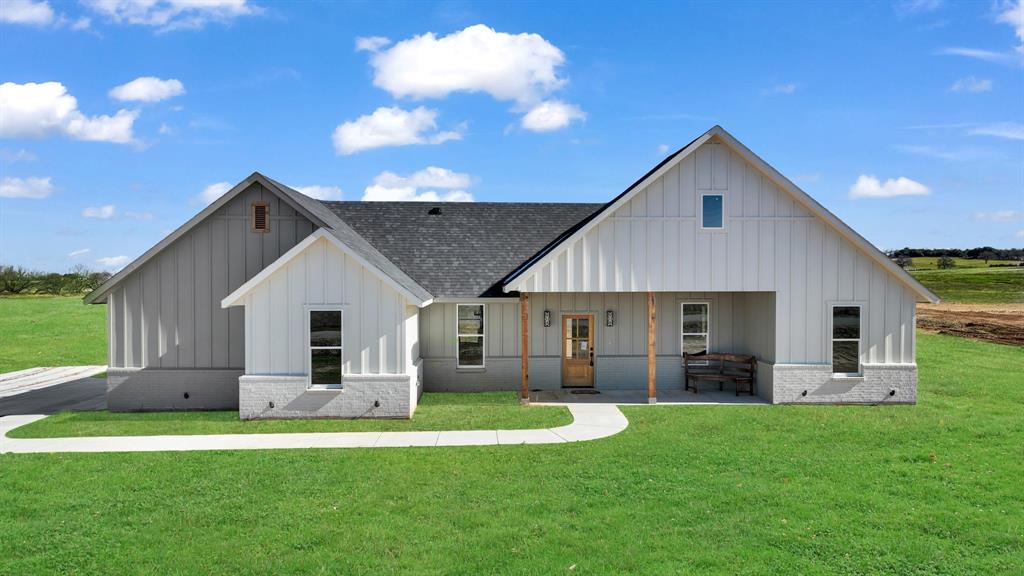
This beautifully proposed Loretta plan showcases a spacious, open-concept design with 3 bedrooms & 2 bathrooms. The heart of the home is the large kitchen island that seamlessly connects the kitchen to the living & dining areas, all drenched in natural light from ample windows. Custom painted cabinetry, stain grade available with quartz or granite countertops. Luxury vinyl plank floors in the common areas with carpet in the bedrooms & accent tile in baths & laundry. The living room boasts front to back windows for natural light, while the master suite features a chic barn door leading to the en-suite bath with dual sinks, soaking tub, walk-in all tiled & frameless glass shower, & a closet for 2! Nestled on 2 secluded rural acres, this home offers the ideal escape from city life while still being conveniently close to modern amenities. This Loretta plan is fully equipped with all the features one would expect from a custom home, including split bedrooms, spacious porches, custom cabinetry & closets, Delta faucets, a concrete driveway, decorative mirrors, wall-mounted TV outlets, & hardline Ethernet ports. The builder has invested in high-quality details such as spray foam insulated walls & more. The two-car garage is thoughtfully designed with can lighting, a smart MyQ side-mount garage motor, & an auto-lock system for added security. The expansive back porch is perfect for hosting gatherings or simply enjoying peaceful evenings. NO HOA & NO CITY TAXES! Estimated completion 7 months from start to finish. With a wide range of options at your disposal, you can tailor it to suit your unique needs. Home has 3-phase inspected & a comes with 1-2-10 3rd Party Warranty for your peace of mind. Images depicting a model home. Features & finishes are subject to change.Txt keyword ZHBHOME4 to 88000 for current models to tour & customizable features in your next home! Directions & lot map at www.zhb.homes
#21291874

Poolville

TBD Loretta Three Quarter Loop

3 Beds

2 Baths

1,474 Sq.Ft.

$425,000

MLS#: 21291874
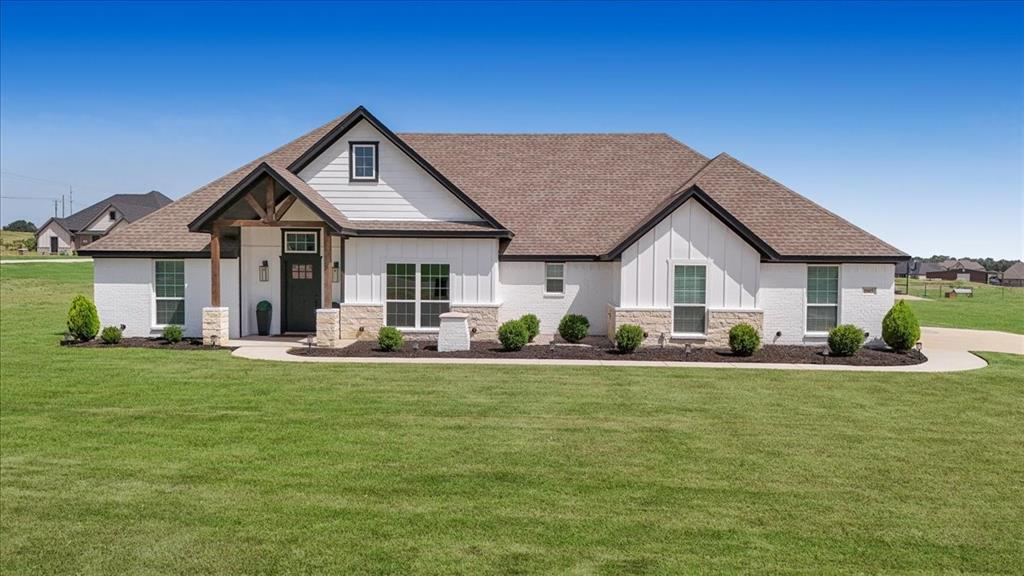
Welcome to 1005 Paradise Pkwy! If you’ve been looking for a little more space and a place to enjoy peaceful country living, this is it. Situated on 2.5 acres in a gated community, this 3-bedroom, 2-bath home offers the perfect mix of comfort, privacy, and functionality.
Inside, you’ll find an open layout with plenty of natural light, a cozy wood-burning fireplace, and a dedicated office that’s perfect for working from home or creating your own flex space. The kitchen features plenty of counter space and opens to the dining and living areas, making it easy to gather with family and friends.

Step outside and you’ll quickly see what makes this home special. The covered patio is built for entertaining and perfect for relaxing evenings or weekend get-togethers. With 2.5 acres, you’ll have room to garden, let the kids or pets play, add a shop, or simply enjoy the wide-open space.

 If you’ve been dreaming of more space to spread out and enjoy the outdoors, this home is definitely one you’ll want to see!
#21318254

Poolville

1005 Paradise Parkway

3 Beds

2 Baths

2,066 Sq.Ft.

$460,000

MLS#: 21318254

Price reduced
Construction has begun on the popular Duncan Plan with estimated completion at the end of October! Nestled on 2 private, tree-covered acres, this custom-built home offers the perfect blend of modern comfort and peaceful country living. Featuring 3 bedrooms, 2 bathrooms, & an open-concept layout, this home is thoughtfully designed for everyday living & entertaining. The spacious kitchen is the heart of the home, highlighted by a large island overlooking the living & dining areas, custom cabinetry, quartz countertops, & an oversized walk-in pantry complete with a convenient Costco door that provides direct access from the garage for effortless grocery unloading. Luxury vinyl plank flooring flows throughout the main living areas, while pet-resistant carpet adds comfort to the bedrooms & designer tile accents complete the bathrooms and laundry room. The inviting living room features soaring vaulted ceilings & double doors leading to the expansive covered back porch, creating the perfect space to relax & enjoy the peaceful country setting. The private owner's suite includes a stylish barn door, dual vanities, a fully tiled frameless glass walk-in shower, and an oversized walk-in closet built for two. Quality craftsmanship is evident throughout with spray foam insulation, custom cabinetry & closets, Delta faucets, decorative mirrors, hardline Ethernet ports, wall-mounted TV outlets, a concrete driveway, & spacious covered porches. The oversized two-car garage includes recessed lighting, a smart MyQ side-mount garage opener, & an automatic locking system for added convenience and security.
Enjoy the freedom of NO HOA and NO CITY TAXES! Every home includes a 3-phase inspection & a 1-2-10 third-party builder warranty for added peace of mind. Conveniently located just 20 minutes from Weatherford & only 45 minutes from Fort Worth, you'll experience the perfect balance of quiet country living with easy access to city amenities. Txt keyword ZHB35 to 88000 for more details!
#21234458

Poolville

Duncan TBD Leo Lane

3 Beds

2 Baths

1,600 Sq.Ft.

$449,000

MLS#: 21234458

The proposed Mayfield plan features 3 bed 2 full baths with a  convenient half bath, & an oversized attached garage. As you enter the open concept home you have a generous living area that leads to the dining & kitchen. The Kitchen has abundant storage, granite or quartz countertops, an eat-at-island with custom painted cabinetry, stain grade available for upgrade. Luxury vinyl plank floors in the common areas with carpet in the bedrooms & accent tile in baths & laundry. The master bedroom offers a barn door that leads to the ensuite with an oversized walk-in shower, dual sinks, & a spacious walk-in closet that conveniently connects to the laundry. Take advantage of NO PAYMENTS while you build with Zeal Home Builders! The Mayfield plan is fully equipped with all the features one would expect from a custom home, including split bedrooms, spacious porches, custom cabinetry & closets, Delta faucets, a concrete driveway, decorative mirrors, & wall-mounted TV outlets. The builder has invested in high-quality details such as spray foam insulated walls & more. The garage is thoughtfully designed with can lighting, a smart MyQ side-mount garage motor, & an auto-lock system. Outside, expansive porches greet you, ask about adding an outdoor kitchen, shop, & more! Enjoy the benefits of NO city taxes, NO water bills with your own private well, and NO HOA! With a wide range of options at your disposal, you can tailor it to suit your unique needs. Home has 3-phase inspected & a comes with 1-2-10 3rd Party Warranty for your peace of mind. Located just 25 minutes from Weatherford and less than an hour from Downtown FTW, you'll enjoy the best of both worlds, quiet rural living with easy access to city conveniences. Buyer-friendly deed restrictions help protect your investment while still allowing the flexibility to create the lifestyle you've always wanted. Images are from past build. Features & finishes are subject to change. Txt keyword ZHB40 to 88000 for builder details.
#21378445

Poolville

Mayfield TBD Three Quarter Loop

3 Beds

2 Baths

1,673 Sq.Ft.

$475,000

MLS#: 21378445

Price reduced
Trade crowded neighborhoods for two acres, wide-open Texas skies, and peaceful country living at 173 Stanley Lane in Poolville. Built in 2022, this 3-bedroom, 2-bath home offers 2,271 square feet plus a versatile flex room ideal for a home office, workout room, hobby space, or additional living area.
Inside, the semi-open floor plan keeps the main living spaces connected while large windows bring in abundant natural light and showcase the beautiful outdoor setting. The spacious living area features a brick fireplace, while the kitchen offers granite countertops, stainless steel appliances, a center island, pantry, and generous cabinetry. The split-bedroom layout provides added privacy, and the primary suite features dual vanities, a separate soaking tub and shower, and a spacious walk-in closet.
One of the standout features of this property is the outdoor setting. The home sits on two fully fenced acres with pipe fencing, two pull-through gates, an extended driveway, private well, and covered patio. The expansive backyard offers beautiful countryside views and an ideal place to enjoy breathtaking Texas sunrises and sunsets beneath wide-open skies.
Thoughtfully planted magnolia, peach, redbud, crepe myrtle, and Japanese maple trees add character to the property and will continue to enhance the landscape as they mature. With no HOA, there is plenty of room to enjoy the property and country lifestyle.
Enjoy peaceful mornings overlooking the countryside, evenings taking in colorful sunsets from your own backyard, and the convenience of Weatherford shopping, dining, and everyday amenities within easy reach.
Two acres, beautiful views, privacy, and room to enjoy Texas living.
#21227450

Poolville

173 Stanley Lane

3 Beds

2 Baths

2,271 Sq.Ft.

$493,000

MLS#: 21227450

Enjoy peaceful country living in the quiet community of Zion Valley! Situated on 1.8 acres in the highly sought-after Poolville ISD, this beautiful 4-bedroom, 2-bath home features a spacious living area, a large utility room, and an expansive owner's walk-in closet. Located outside the city limits, you'll benefit from low county property taxes, and the private water well means no monthly water bill. This property offers the perfect combination of space, comfort, and affordability in a serene country setting.
Staged photos are for representation only.
#21338218

Poolville

205 Zion Ridge

4 Beds

2 Baths

1,862 Sq.Ft.

$412,900

MLS#: 21338218
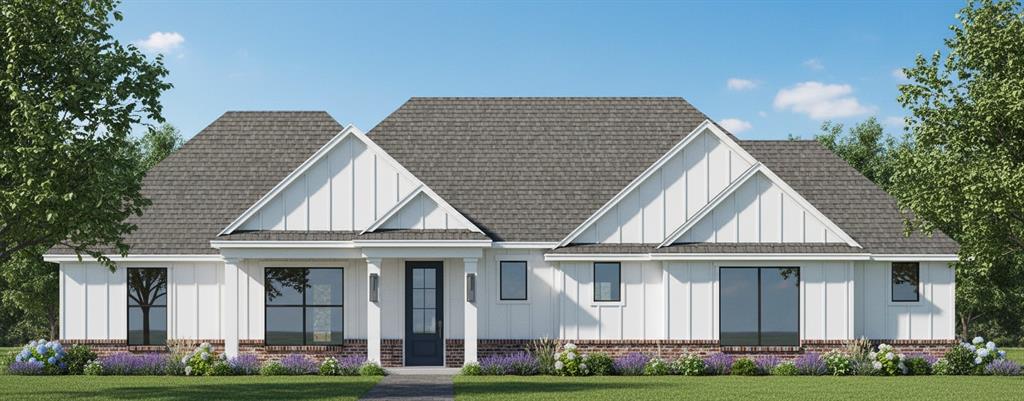
Welcome to Zion Valley! Discover a groundbreaking new community, where luxury meets space, privacy, and affordability. This community offers sprawling 2-acre lots just 20 minutes from downtown Weatherford.  Zion Valley offers the best of both worlds — the peace and privacy of country living with the convenience of nearby city amenities. This rural community is thoughtfully designed with modern essentials, including Nextlink fiber internet, underground electric, private wells on every lot, and septic systems. Plus, enjoy the freedom of no HOA fees. Come tour this house today!! Lots are limited — don’t miss your chance to build in this one-of-a-kind community while opportunities last!
#21279433

Poolville

117 Cattleman Drive

4 Beds

2 Baths

1,853 Sq.Ft.

$459,900

MLS#: 21279433
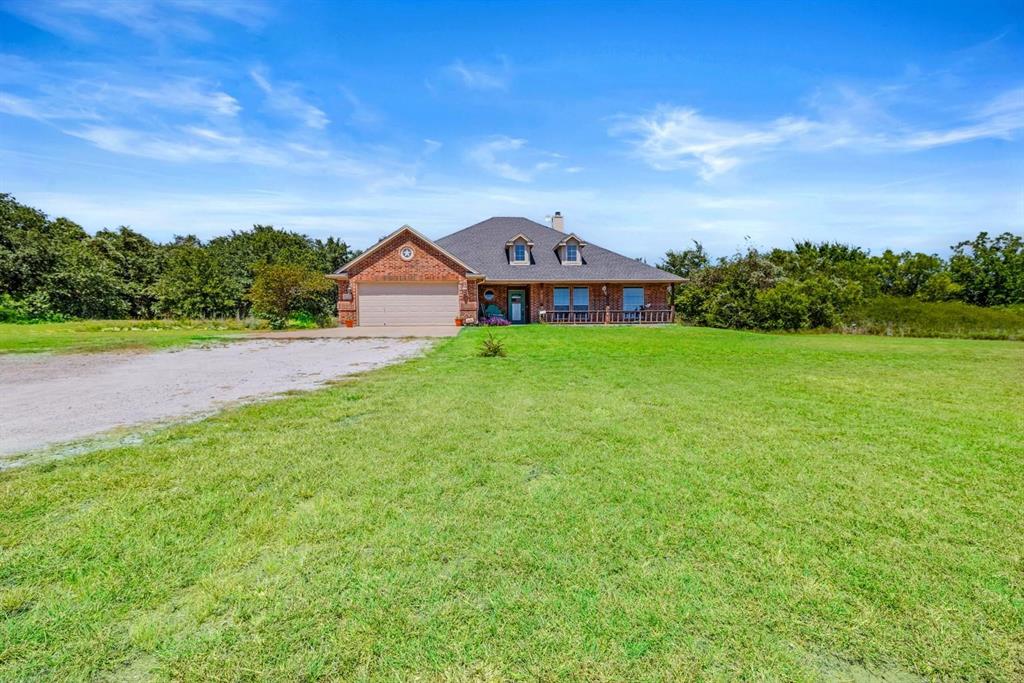
Property Back On The Market! Welcome to this charming 4-bedroom, 2-bathroom custom-built home set on approximately 2 acres, offering the perfect blend of space, comfort, and country living. Step inside to find a large open-concept kitchen featuring an island that’s ideal for cooking and entertaining, flowing seamlessly into a spacious living area complete with a cozy fireplace. Freshly painted throughout, and new carpet in the bedrooms. The thoughtfully designed split-bedroom layout places the master suite on one side of the home for added privacy. A large bonus room serves perfectly as a den, game room, or second living area—giving you flexibility to fit your lifestyle.
Enjoy the outdoors with expansive covered front and back porches, perfect for morning coffee or evening gatherings. Whether you're hosting friends or enjoying peaceful evenings under the stars, there’s plenty of room to relax and unwind. New roof  & Gutters,installed July 2026
Additional highlights include:
*No restrictions on this property
* Located in the sought-after Poolville ISD
* Quiet, spacious, and move-in ready—bring your offer today!
Don't miss this opportunity to own a slice of peaceful country living with all the modern comforts. Schedule your private showing now!
#21147332

Poolville

9430 W Highway 199

4 Beds

2 Baths

2,400 Sq.Ft.

$390,000

MLS#: 21147332

Tired of the city life? Large land deals are hard to find, so here is your chance to own prime Highway 199 road frontage,  2.77 acres (no restrictions), completely fenced. The highway frontage land is laid out nicely, to build a business, raise cattle, chickens, or other livestock. The opportunities are endless. You are in Wise County, before the Jack County line (cheaper property taxes than Parker County); comes with a huge 2,434 square foot Redman Manufactured home; 4 bedrooms, 2 bath, completely remodeled inside and out, better than new. You have to see the inside of this very impressive home with large sunken living room with fireplace on south end of the home; another large living area off the kitchen that has tons of built-in cabinets, wall to wall, with impressive  built-in hutch on one the side of dining area, along with a handy kitchen center island. There is no shortage of storage in this kitchen, even has a walk-in pantry; let's not forget new black appliance package; along with an updated 5-ton Air Conditioner system replaced in 2024. We are not done yet: we are completely fenced with gated entry; very large impressive decks, front and back of home. The back deck comes in huge at 15' x 36', very capable of handling the summer barbeques and other gatherings. There is an 8' x 12' storage building along with another 12' x 24' storage building, both have lights and electric. Also, a 6' x 6' well house with impressive water purifier system. Home will finance  Cash, VA, FHA, USDA and Conventional. This home is also being offered alternatively, and can be purchased with 13.23 acres in total. Please see Listing No. 2- MLS #21341082, for additional information and pricing.
#21341071

Poolville

12792 W Highway 199

4 Beds

2 Baths

2,432 Sq.Ft.

$369,999

MLS#: 21341071

 - property

Send a message

Message successfully sent.

Your message

What is 3 + 4 ?

Reason for contacting?

I agree to receive email communication and understand I can unsubscribe at any time.

I agree to be contacted by Next Level Realty Group via call, email, and text for real estate services. To opt out, you can reply 'stop' at any time or reply 'help' for assistance. You can also click the unsubscribe link in the emails. Message and data rates may apply. Message frequency may vary. Privacy Policy

Sign Out

Virtual Assistant

Would you like to take the next step with this property? We can help you schedule a showing or virtual tour, or send you more details.

Yes, I would like more information.

Thank You for Your Reply, One of Our Agents will contact you as soon as possible

No, maybe later.

Thank you, you can always contact me via email, phone number or through the contact form.

Realhub AI

Lucy - Your AI-Powered Realtor

Update Your Temporary Password

Personalize your search

Enter your email and we'll notify you immediately when new listings match what you're looking for.

or enter email address

Already have an account ? Login here

Continue your home search

I agree to receive communications and understand I can unsubscribe at any time.

I agree to be contacted by Next Level Realty Group via call, email, and text for real estate services. To opt out, you can reply 'stop' at any time or reply 'help' for assistance. You can also click the unsubscribe link in the emails. Message and data rates may apply. Message frequency may vary. Privacy Policy

Already have an account ? Login here

We use cookies

We use cookies primarily for analytics to enhance your experience. By accepting, you agree to our use of these cookies. You can manage your preferences or learn more about our cookies policy.