Features & Amenities

Interior

  • Other Interior Features

    Open Floorplan, High Speed Internet, Smart Home

  • Total Bedrooms

    3

  • Bathrooms

    2

  • 1/2 Bathrooms

    1

  • Basement YN

    NO

  • Cooling YN

    YES

  • Cooling

    Ceiling Fan(s), Central Air, Electric, Zoned

  • Heating YN

    YES

  • Heating

    Central, Natural Gas, Zoned

  • Pet friendly

    N/A

Exterior

  • Garage

    Yes

  • Garage spaces

    2

  • Construction Materials

    Brick

  • Other Exterior Features

    Rain Gutters

  • Parking

    Garage Door Opener, Garage Faces Rear, Attached

  • Pool

    Yes

  • Pool Features

    In Ground, Outdoor Pool

  • Waterfront YN

    NO

Area & Lot

  • Lot Features

    Corner Lot, Landscaped

  • Lot Size(acres)

    0.051

  • Lot Size(square feet)

    2,221

  • Property Type

    Residential

  • Property Sub Type

    Townhouse

Price

  • Sales Price

    $435,000

  • Tax Amount

    $10,391

  • Sq. Footage

    1,773

  • Price/SqFt

    $245

HOA

  • Association

    YES

  • Association Fee

    $952

  • Association Fee Frequency

    Quarterly

  • Association Fee Includes

    N/A

School District

  • Elementary School

    Riverchase

  • Middle School

    Bush

  • High School

    Ranchview

Property Features

  • Foundation Details

    Slab

  • Sewer

    Public Sewer

  • Tax Lot

    22

  • Water Source

    Public

Schedule a Showing

Showing scheduled successfully.

<
>
IN PERSON
VIA CHAT

What is 3 + 4 ?


Change time

Mortgage calculator

Estimate your monthly mortgage payment, including the principal and interest, property taxes, and HOA. Adjust the values to generate a more accurate rate.

Your payment

Principal and Interest:

$

Property taxes:

$

HOA fees:

$

Total loan payment:

$

Total interest amount:

$

Location

County

Dallas

Elementary School

Riverchase

Middle School

Bush

High School

Ranchview

Listing Courtesy of Becca Jacoy , Koawood Real Estate

RealHub Information is provided exclusively for consumers' personal, non-commercial use, and it may not be used for any purpose other than to identify prospective properties consumers may be interested in purchasing. All information deemed reliable but not guaranteed and should be independently verified. All properties are subject to prior sale, change or withdrawal. RealHub website owner shall not be responsible for any typographical errors, misinformation, misprints and shall be held totally harmless.

Agent Joe Boston

AGENT

Joe Boston

Call Joe today to schedule a private showing.


* Listings on this website come from the FMLS IDX Compilation and may be held by brokerage firms other than the owner of this website. The listing brokerage is identified in any listing details. Information is deemed reliable but is not guaranteed. If you believe any FMLS listing contains material that infringes your copyrighted work please click here to review our DMCA policy and learn how to submit a takedown request.© 2024 FMLS.
Feels like new, 2021 Ashton Woods townhome in fantastic, gated Legends Crossing! Special END UNIT, EAST FACING, & UPGRADED boasting with incredible natural light in largest floorplan.  Major structural components and appliances remain under warranty, while HOA dues cover community amenities, all yard maintenance, and exterior insurance for added peace of mind and low-maintenance living.  Open concept living, dining, and eat in kitchen feat Maestro quartz counter tops, spacious island, gas cooktop, designer tile backsplash, SS appliances, and double door pantry. Upstairs greets you with a spacious second living loft. Primary bedroom has its own suite side of the second level; impressive walk-in closet with custom closet organization, primary bathroom features dual sinks, large shower enclosure, and separate toilet room. Across the loft, secondary bath and bedrooms with wonderful storage. Attached rear facing garage, added storage organization. LOADED with Builder upgrades: security system, ring doorbell, fire suppression sprinkler system, 4-hour firewall between unit and Energy Star Certified. Community green belt, gazebo, playground, gym, pool, & clubhouse

9901 Schramm Street

Message successfully sent.

What would you like to know?

What is 3 + 4 ?

I agree to receive email communication and understand I can unsubscribe at any time.

I agree to be contacted by Next Level Realty Group via call, email, and text for real estate services. To opt out, you can reply 'stop' at any time or reply 'help' for assistance. You can also click the unsubscribe link in the emails. Message and data rates may apply. Message frequency may vary. Privacy Policy

Related Properties

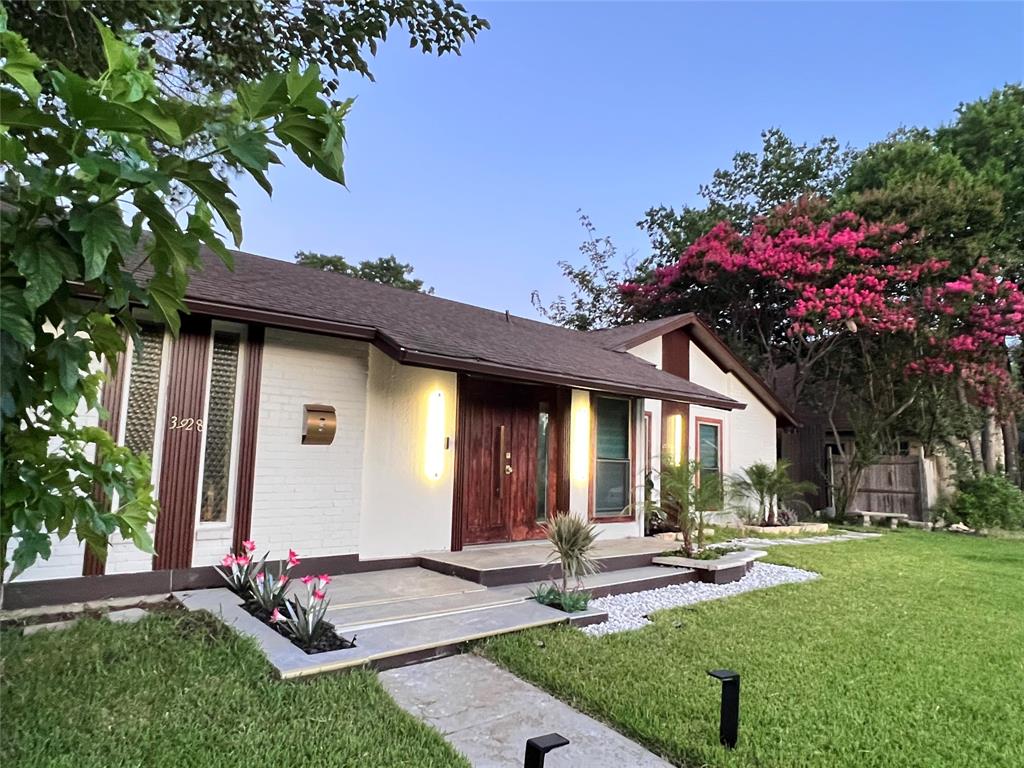
Welcome to this stunning, recently renovated home where modern design meets everyday comfort. This light-filled, open-concept layout showcases high-end finishes, luxury vinyl plank flooring, and thoughtfully curated details throughout.

The chef-inspired kitchen features sleek European-style cabinetry, a spacious island, pendant lighting, and premium upgraded appliances, including a wifi touchscreen refrigerator— great for both daily living and entertaining.

The living area serves as a stylish focal point, highlighted by a modern accent wall and a fireplace that creates a warm yet contemporary atmosphere.

This home delivers  peace of mind with extensive recent upgrades, including foundation repair completed with 36 piers, fresh interior and exterior paint, a fully upgraded electrical panel, new gutters, updated plumbing, and quality improvements throughout.

Step outside to enhanced curb appeal with a remodeled front exterior, fresh sod in both the front and backyard, and a sprinkler system. The private backyard is designed for relaxation and entertaining, featuring a dedicated seating area and additional space to enjoy.

The bathrooms have been meticulously remodeled with high-end finishes, delivering a clean and cohesive modern aesthetic.

Ideally located in the heart of Irving, this home is just a short walk to Northwest Park, a tennis, basketball, and volleyball courts, a splash pad, pond, and recreation center. Enjoy quick access to Irving Mall, as well as major destinations including DFW International Airport, Dallas Love Field, AT&T Stadium, Globe Life Field, Six Flags Over Texas, and downtown Dallas—all within a convenient 10–15 minute drive.

Located in an established, quiet neighborhood with no HOA, this turnkey home provides modern style, functionality, and long-term value.
#21271644

Irving

3928 Tacoma Street

4 Beds

2 Baths

1,491 Sq.Ft.

$389,000

MLS#: 21271644
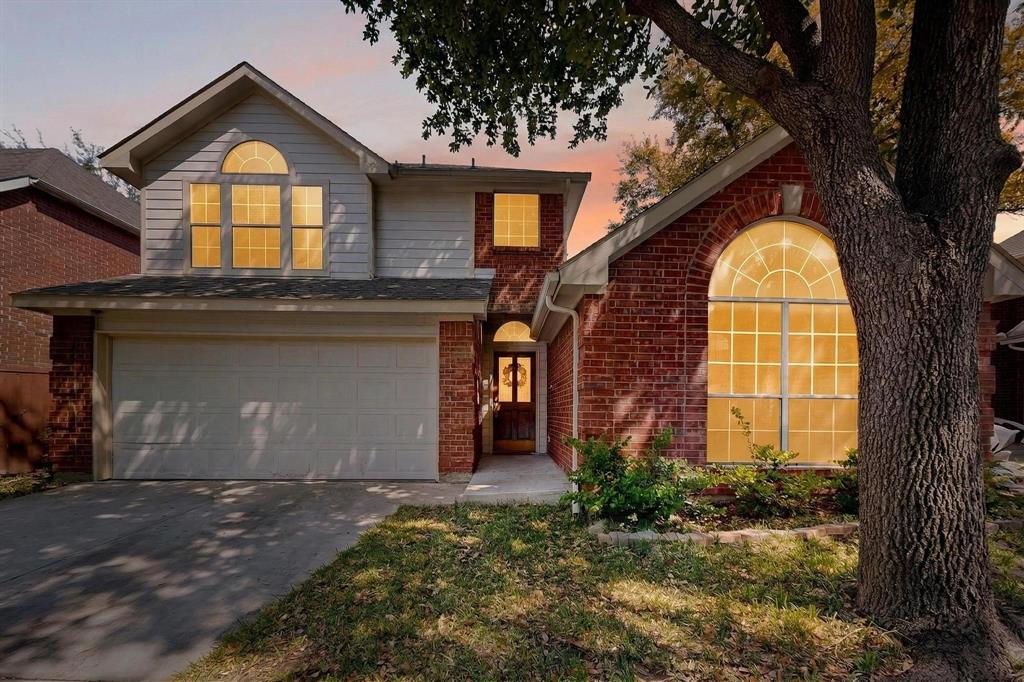
Located in the highly desirable Valley Ranch area, this beautiful single-family home offers convenient access to shopping, dining, and scenic canal trails. The open floor plan features a bright kitchen with quartz countertops that flows into a spacious living area with high ceilings, abundant natural light, and a cozy fireplace. The first floor includes two bedrooms and a full bath, ideal for guests or a home office. Upstairs, the private primary suite offers a relaxing retreat with an ensuite bath and walk-in closet.
Enjoy a fenced backyard with a covered patio, perfect for relaxing or entertaining. Situated on a cul-de-sac with an attached garage, this home offers comfort and low-maintenance living.
Recent upgrades include a new HVAC system installed in 2023, along with exterior and interior improvements such as new concrete driveway, walkway, and rear patio, updated lighting fixtures throughout the home, and additional enhancements completed by the owner.

Buyer and buyer’s agent to verify all information independently.
#21211259

Irving

200 Morning Star Court

3 Beds

2 Baths

1,359 Sq.Ft.

$410,000

MLS#: 21211259

Tucked into the highly coveted Hunters Ridge enclave of Las Colinas, welcome to this immaculate, extremely well maintained 3 story Ashton Woods townhome! Bright open floor plan boasts a 1st floor flex space that easily converts from a home office to media zone, guest room, 4th bedroom or private gym! Heart of the home is the bright open floor plan featuring a spacious yet cozy family living room, gourmet kitchen & practical dining nook. Both HVAC units replaced in 2025. Enjoy the tranquility of the peaceful greenbelt from the dual outdoor patio or balcony! Attached 2 car garage, ample storage closets, unwasted space thru-out home & abundant natural light morning & day are just few of many highlights of this meticulous home! Extra perks such as exemplary schools, easy access to major freeways, entertainment, shopping & restaurants make this the perfect place to call home! Priced right to sell, this gem will not last long!
#21325169

Irving

1431 Chase Lane

3 Beds

2 Baths

2,319 Sq.Ft.

$399,900

MLS#: 21325169

Fully Renovated 3-Bedroom Home in the Heart of Irving, Texas!

Welcome home to this beautifully remodeled 3-bedroom residence located in the desirable Overton Place neighborhood of central Irving. Thoughtfully redesigned with today's buyers in mind, this home features a stunning open-concept floor plan that creates the perfect space for everyday living and entertaining.

The extensive renovation includes raised ceilings in the living room, dining room, and kitchen, creating a bright, spacious feel throughout the main living areas. The completely updated kitchen opens seamlessly to the family room and showcases granite countertops, soft-close cabinetry, a new stainless steel dishwasher, stainless steel sink, and modern faucet—offering both style and functionality.

Quality improvements continue throughout the home with all new interior sheetrock, new hard-surface flooring throughout for easy maintenance, and a clean, contemporary finish that is truly move-in ready.

Outside, you'll appreciate the generous parking and convenient central location. Overton Place offers quick access to major highways, making commuting simple. Situated just minutes from Dallas, approximately 20 minutes from Fort Worth, and only 15 minutes from DFW International Airport, this location is ideal for commuters, business travelers, airline professionals, and anyone wanting to enjoy the convenience of the Metroplex.

If you've been searching for a turnkey home with modern updates, an open layout, and an unbeatable Irving location, this is one you won't want to miss.
#21322486

Irving

500 Bent Tree Court

3 Beds

2 Baths

1,795 Sq.Ft.

$410,000

MLS#: 21322486

Exceptional 3-bedroom, 2.5-bath townhome located in the highly desirable Le Chateau community in the heart of Irving. This spacious 2,102-square-foot home offers an open-concept floor plan with abundant natural light, generous living and dining areas, and a functional layout ideal for everyday living, entertaining, or working from home.

The well-appointed kitchen features granite countertops, a large center island, pantry, ample cabinet space, built-in microwave, dishwasher, and disposal. The seamless flow from the kitchen to the main living area creates an inviting space for gatherings and family time.

Upstairs, the oversized primary suite offers a private retreat with an ensuite bath and generous closet space. Two additional bedrooms provide flexibility for guests, a home office, fitness room, or growing household. A convenient half bath is located on the first floor, while the attached two-car garage provides secure parking and additional storage.

Enjoy a true low-maintenance lifestyle with HOA-covered front yard maintenance, exterior structure maintenance, insurance, and access to the community pool. Situated in an established neighborhood with sidewalks and easy access to major highways, this home is just minutes from Las Colinas, Toyota Music Factory, DFW International Airport, shopping, restaurants, parks, and entertainment. Conveniently located near employment centers with quick access to Highways 161, 183, 114, and Loop 12, making commuting throughout the Dallas-Fort Worth Metroplex simple.

Zoned to Irving ISD, this move-in-ready townhome combines space, comfort, convenience, and an outstanding location. Don’t miss your opportunity to own a beautifully maintained home in one of Irving’s most convenient communities.
#21321063

Irving

4115 Florence Drive

3 Beds

2 Baths

2,102 Sq.Ft.

$409,000

MLS#: 21321063

Beautifully designed 4 bedroom and 3.5 bath Corner Townhome that blends urban living with a refined interior. Bathed in natural light, the open concept layout showcases rich hardwood floors that seamlessly connect the living, dining and kitchen. Tall vaulted ceilings and an expanse of walls to feature art and personal items. A wonderful bay window, large island, a surplus of cabinetry and a walk-in pantry in Kitchen.  Primary bedroom suite has custom Plantation shutters.  Large walk-in closet, soaking tub, dual sink vanity, separate glass enclosed shower and private water closet finish out the Primary Bath. Second and Third bedrooms are well sized and near the full-size laundry closet. Private guest suite on ground floor is wonderful for visitors or a home studio-office. Garage has extra storage and offers convenience. Sparkling pool to relax in as well, The perfect home for low maintenance enjoyment near 114, 161, 635, DFW airport, shopping, restaurants and all the area has to offer. New Ac installed July 2026 on 3rd floor. Buyer to verify all information in listing. You do not want to miss this one!
#21337556

Irving

1404 Biltmore Lane

4 Beds

3 Baths

2,273 Sq.Ft.

$435,000

MLS#: 21337556

Welcome to this charming home nestled in one of Irving's most established neighborhoods! Located in the Historic District, this unique property blends timeless character with thoughtful updates. Featuring 3 bedrooms, 2 bathrooms, and over 2,000 square feet of living space, you'll love the original hardwood floors, spacious living areas, and versatile study that can easily serve as a formal dining room or home office.

The upstairs primary suite offers vaulted ceilings, shiplap accents, a generous walk-in closet, and a private bath, creating a peaceful retreat. The kitchen opens to comfortable living spaces designed for everyday living and entertaining.

Step outside to a large wood deck overlooking the oversized backyard, complete with mature shade trees and a detached workshop with electricity and air conditioning—perfect for hobbies, storage, or a creative workspace. Additional highlights include a tankless water heater, oversized rear-entry two-car garage, and 220 wiring already in place for a hot tub.

Ideally situated within walking distance to Downtown Irving, Trinity River Park, and the TRE rail station, this home offers easy access to dining, shopping, parks, and major highways while maintaining the charm and character that make Historic Irving so desirable. Don't miss this rare opportunity to own a one-of-a-kind home with space, personality, and an unbeatable location!
#21324289

Irving

415 S Britain Road

3 Beds

2 Baths

2,040 Sq.Ft.

$400,000

MLS#: 21324289
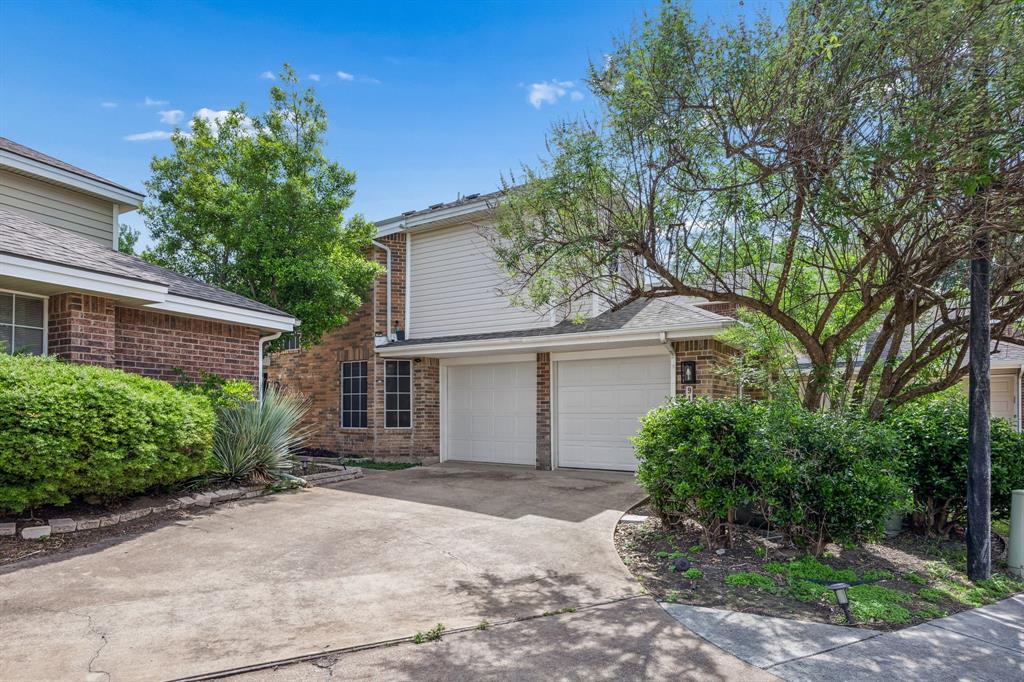
Welcome to 9404 Penny Ln, a beautifully updated two-story residence in the highly sought-after Valley Ranch area, offering 3 bedrooms, 2.5 bathrooms, and approximately 1,649 square feet of thoughtfully designed living space. Built in 1987, this home blends timeless charm with modern upgrades, creating an ideal balance of comfort, efficiency, and style. The open-concept floor plan is enhanced by soaring ceilings and expansive windows that invite abundant natural light, while wood flooring adds warmth and continuity throughout the main living areas. The kitchen is designed for both functionality and visual appeal, featuring ample cabinetry, durable countertops, stainless steel appliances, and contemporary lighting. It seamlessly connects to the living and dining spaces, making it well-suited for everyday living and hosting. The primary suite offers a spacious retreat with a dual-sink vanity, a soaking tub, and a generous walk-in closet. Two additional bedrooms and a full bath upstairs provide flexible space for a variety of needs, including a home office or creative studio. Recent updates include an energy-efficient HVAC system and replacement of both garage doors, contributing to improved performance, comfort, and long-term value. The backyard offers a manageable outdoor area with room for relaxation, gardening, or entertaining. Conveniently located near major commuter routes including I-635, President George Bush Turnpike, and Highway 114, this property provides easy access to DFW International Airport and Love Field. Shopping and dining options are plentiful nearby, with close proximity to retailers such as Sam’s Club, Costco, HEB, and Kroger. Positioned within the well-regarded Coppell ISD, this home presents an excellent opportunity to enjoy a prime location with everyday convenience and accessibility.
#21252129

Irving

9404 Penny Lane

3 Beds

2 Baths

1,649 Sq.Ft.

$447,000

MLS#: 21252129

Private, Gated Community Gem! Perfectly situated in the heart of DFW near Las Colinas, this home offers quick access to major highways and both DFW airports. This move-in-ready gem offers an abundance of natural light and modern features throughout. Experience the privacy of a split-bedroom layout and an effortless, low-maintenance backyard in a secure, gated community. Loan can be assumable with a 3.8% interest rate
#21351774

Irving

8609 Old Oak Drive

3 Beds

2 Baths

1,531 Sq.Ft.

$470,000

MLS#: 21351774

Beautifully renovated home in the heart of Irving featuring an open-concept floor plan, luxury wood-look flooring, recessed lighting, and abundant natural light. The designer kitchen offers white shaker cabinets, quartz countertops, stainless steel appliances, and a large island perfect for entertaining. Updated bathrooms showcase modern tile work, frameless glass showers, and stylish fixtures. Spacious bedrooms, a large shaded backyard with mature trees, and a storage shed complete this move-in ready home. Conveniently located just minutes from DFW Airport with easy access to SH-183, President George Bush Turnpike, Loop 12, and Hwy 114, providing quick access to shopping, dining, entertainment, and major employers.
#21349280

Irving

1014 Bunn Drive

3 Beds

2 Baths

1,300 Sq.Ft.

$374,900

MLS#: 21349280

 - property

Send a message

Message successfully sent.

Your message

What is 3 + 4 ?

Reason for contacting?

I agree to receive email communication and understand I can unsubscribe at any time.

I agree to be contacted by Next Level Realty Group via call, email, and text for real estate services. To opt out, you can reply 'stop' at any time or reply 'help' for assistance. You can also click the unsubscribe link in the emails. Message and data rates may apply. Message frequency may vary. Privacy Policy

Sign Out

Virtual Assistant

Would you like to take the next step with this property? We can help you schedule a showing or virtual tour, or send you more details.

Yes, I would like more information.

Thank You for Your Reply, One of Our Agents will contact you as soon as possible

No, maybe later.

Thank you, you can always contact me via email, phone number or through the contact form.

Realhub AI

Lucy - Your AI-Powered Realtor

Update Your Temporary Password

Personalize your search

Enter your email and we'll notify you immediately when new listings match what you're looking for.

or enter email address

Already have an account ? Login here

Continue your home search

I agree to receive communications and understand I can unsubscribe at any time.

I agree to be contacted by Next Level Realty Group via call, email, and text for real estate services. To opt out, you can reply 'stop' at any time or reply 'help' for assistance. You can also click the unsubscribe link in the emails. Message and data rates may apply. Message frequency may vary. Privacy Policy

Already have an account ? Login here

We use cookies

We use cookies primarily for analytics to enhance your experience. By accepting, you agree to our use of these cookies. You can manage your preferences or learn more about our cookies policy.