


Property
Beds
4
Full Baths
3
1/2 Baths
1
Year Built
2006
Sq.Footage
2,273
Beautifully designed 4 bedroom and 3.5 bath Corner Townhome that blends urban living with a refined interior. Bathed in natural light, the open concept layout showcases rich hardwood floors that seamlessly connect the living, dining and kitchen. Tall vaulted ceilings and an expanse of walls to feature art and personal items. A wonderful bay window, large island, a surplus of cabinetry and a walk-in pantry in Kitchen. Primary bedroom suite has custom Plantation shutters. Large walk-in closet, soaking tub, dual sink vanity, separate glass enclosed shower and private water closet finish out the Primary Bath. Second and Third bedrooms are well sized and near the full-size laundry closet. Private guest suite on ground floor is wonderful for visitors or a home studio-office. Garage has extra storage and offers convenience. Sparkling pool to relax in as well, The perfect home for low maintenance enjoyment near 114, 161, 635, DFW airport, shopping, restaurants and all the area has to offer. New Ac installed July 2026 on 3rd floor. Buyer to verify all information in listing. You do not want to miss this one!
Features & Amenities
Interior
-
Other Interior Features
Built-in Features, Chandelier, Double Vanity, Eat-in Kitchen, Granite Counters, Kitchen Island, Open Floorplan, Pantry, Vaulted Ceiling(s), Walk-In Closet(s), High Speed Internet, In-Law Floorplan
-
Total Bedrooms
4
-
Bathrooms
3
-
1/2 Bathrooms
1
-
Basement YN
NO
-
Cooling YN
YES
-
Cooling
Ceiling Fan(s), Central Air, Electric, ENERGY STAR Qualified Equipment
-
Heating YN
YES
-
Heating
Central, Natural Gas
-
Pet friendly
N/A
Exterior
-
Garage
Yes
-
Garage spaces
2
-
Construction Materials
Brick
-
Parking
Garage, Garage Door Opener, Garage Faces Front, Side By Side, Attached
-
Pool
Yes
-
Pool Features
In Ground
-
Waterfront YN
NO
Area & Lot
-
Lot Size(acres)
0.083
-
Lot Size(square feet)
3,615
-
Property Type
Residential
-
Property Sub Type
Townhouse
-
Architectural Style
Traditional
Price
-
Sales Price
$435,000
-
Tax Amount
$12,277
-
Sq. Footage
2,273
-
Price/SqFt
$191
HOA
-
Association
YES
-
Association Fee
$504
-
Association Fee Frequency
Monthly
-
Association Fee Includes
N/A
School District
-
Elementary School
Lascolinas
-
Middle School
Bush
-
High School
Ranchview
Property Features
-
Foundation Details
Slab
-
Sewer
Public Sewer
-
Tax Lot
39
-
Water Source
Public
Schedule a Showing
Showing scheduled successfully.
Mortgage calculator
Estimate your monthly mortgage payment, including the principal and interest, property taxes, and HOA. Adjust the values to generate a more accurate rate.
Your payment
Principal and Interest:
$
Property taxes:
$
HOA fees:
$
Total loan payment:
$
Total interest amount:
$
Location
County
Dallas
Elementary School
Lascolinas
Middle School
Bush
High School
Ranchview
Listing Courtesy of Anna Maria Panagopoulos , Briggs Freeman Sotheby's Int'l
RealHub Information is provided exclusively for consumers' personal, non-commercial use, and it may not be used for any purpose other than to identify prospective properties consumers may be interested in purchasing. All information deemed reliable but not guaranteed and should be independently verified. All properties are subject to prior sale, change or withdrawal. RealHub website owner shall not be responsible for any typographical errors, misinformation, misprints and shall be held totally harmless.

AGENT
Joe Boston
Call Joe today to schedule a private showing.

* Listings on this website come from the FMLS IDX Compilation and may be held by brokerage firms other than the owner of this website. The listing brokerage is identified in any listing details. Information is deemed reliable but is not guaranteed. If you believe any FMLS listing contains material that infringes your copyrighted work please click here to review our DMCA policy and learn how to submit a takedown request.© 2024 FMLS.
Related Properties
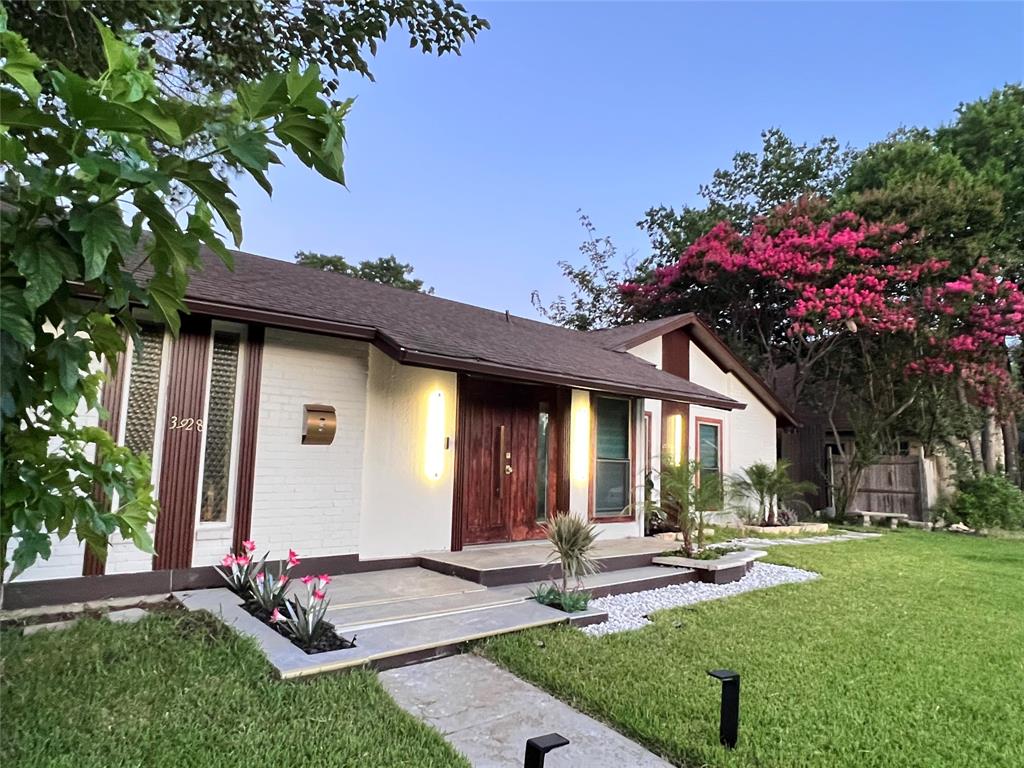
Irving
3928 Tacoma Street
4 Beds
2 Baths
1,491 Sq.Ft.
$389,000
MLS#: 21271644
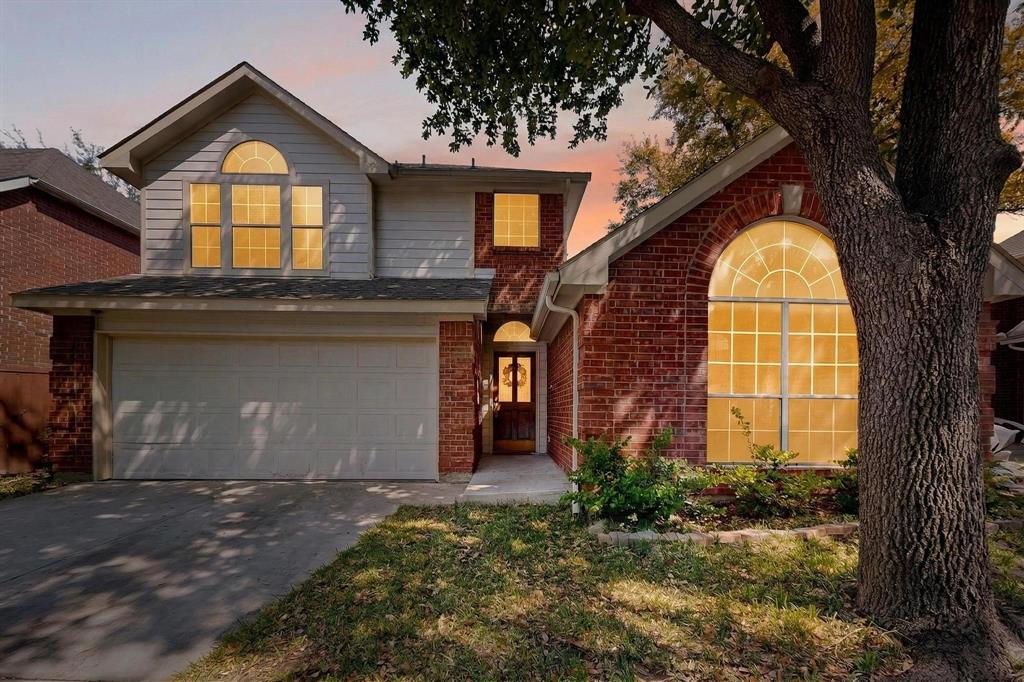
Irving
200 Morning Star Court
3 Beds
2 Baths
1,359 Sq.Ft.
$410,000
MLS#: 21211259

Irving
1431 Chase Lane
3 Beds
2 Baths
2,319 Sq.Ft.
$399,900
MLS#: 21325169

Irving
500 Bent Tree Court
3 Beds
2 Baths
1,795 Sq.Ft.
$410,000
MLS#: 21322486

Irving
4115 Florence Drive
3 Beds
2 Baths
2,102 Sq.Ft.
$409,000
MLS#: 21321063

Irving
415 S Britain Road
3 Beds
2 Baths
2,040 Sq.Ft.
$400,000
MLS#: 21324289
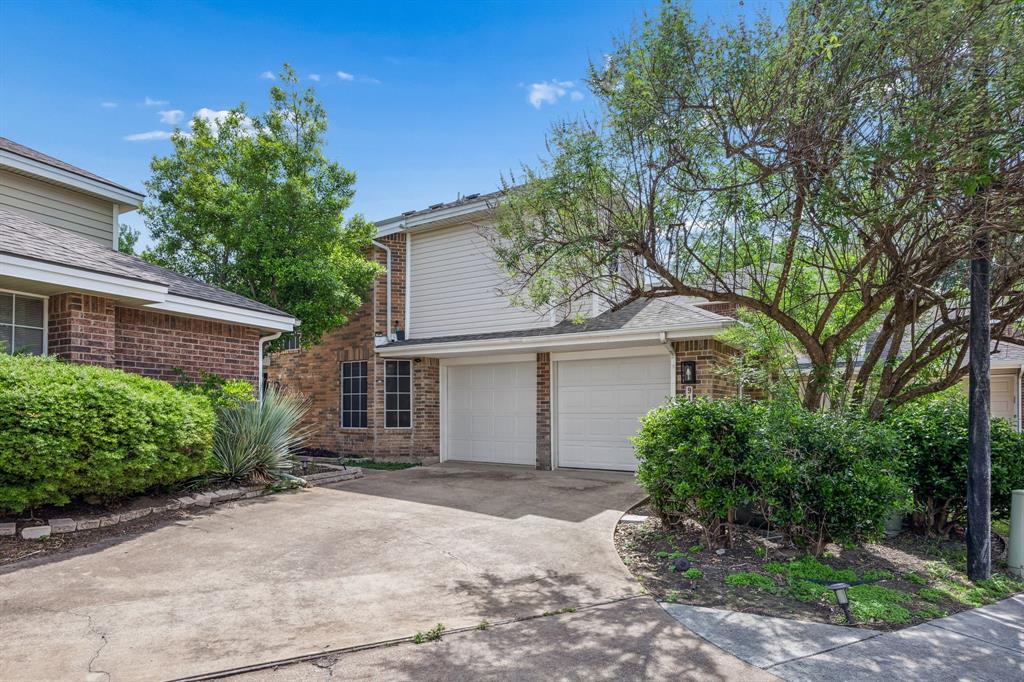
Irving
9404 Penny Lane
3 Beds
2 Baths
1,649 Sq.Ft.
$447,000
MLS#: 21252129

Irving
8609 Old Oak Drive
3 Beds
2 Baths
1,531 Sq.Ft.
$470,000
MLS#: 21351774

Irving
1014 Bunn Drive
3 Beds
2 Baths
1,300 Sq.Ft.
$374,900
MLS#: 21349280
