


Property
Beds
5
Full Baths
5
1/2 Baths
1
Year Built
2026
Sq.Footage
4,470
SOUTHGATE HOMES MADISON II floor plan. This exceptional 4,470-square-foot Madison II offers 5 bedrooms, 5.5 bathrooms, a private study, media room, game room, and tandem 3-car garage. The exterior showcases distinctive, gray-toned brick with subtle white accents, black-framed windows, and a dramatic black iron front door. Inside, oak wood flooring welcomes you with designer finishes that complement an open-concept layout centered around the family room and gourmet kitchen. The kitchen features a 36-inch six-burner gas range, double wall ovens, built-in microwave, oversized island, and elegant quartz countertops. A dining nook just off the kitchen provides a welcoming space for everyday meals, while a spectacular 15-foot sliding glass door opens to the covered outdoor living area. The first-floor owner’s suite creates a private retreat with a spacious bedroom, expansive walk-in closet, and our beautifully appointed Signature Bath featuring a freestanding tub, walk in shower with dual shower heads and frameless glass. A dedicated media room and private study, secondary bedroom with full bath, and utility room with sink complete the main level. Upstairs, three additional bedrooms, a spacious vaulted game room, and additional study with storage offer exceptional flexibility for family and guests. Thoughtful details include modern lighting, sophisticated tile selections, matte black hardware, smart entry, and a gas drop for a future outdoor kitchen. Located in The Reserve at Watters, this Madison II offers elevated design, versatile living spaces, and outstanding craftsmanship near premier shopping, dining, parks, and golf.
Features & Amenities
Interior
-
Other Interior Features
Double Vanity, Dry Bar, Kitchen Island, Open Floorplan, Pantry, Vaulted Ceiling(s), Walk-In Closet(s), Wired for Data, High Speed Internet, Wired for Sound
-
Total Bedrooms
5
-
Bathrooms
5
-
1/2 Bathrooms
1
-
Basement YN
NO
-
Cooling YN
YES
-
Cooling
Ceiling Fan(s), Central Air, Electric, Humidity Control, Zoned
-
Fireplace YN
YES
-
Heating YN
YES
-
Heating
Central, Electric, Fireplace(s), Zoned
-
Pet friendly
N/A
Exterior
-
Garage
Yes
-
Garage spaces
3
-
Construction Materials
Wood Siding, Brick
-
Other Exterior Features
Rain Gutters, Lighting, Private Yard
-
Parking
Driveway, Garage, Garage Door Opener, Garage Faces Front, Inside Entrance, Kitchen Level, Lighted, Tandem, Attached
-
Patio and Porch Features
Covered, Front Porch, Patio
-
Pool
No
-
Waterfront YN
NO
Area & Lot
-
Lot Features
Interior Lot, Landscaped, Subdivided
-
Lot Size(acres)
0.17
-
Lot Size(square feet)
7,405
-
Property Type
Residential
-
Property Sub Type
Single Family Residence
-
Architectural Style
Traditional
Price
-
Sales Price
$1,338,916
-
Sq. Footage
4,470
-
Price/SqFt
$299
HOA
-
Association
YES
-
Association Fee
$1,386
-
Association Fee Frequency
Annually
-
Association Fee Includes
N/A
Property Resources
-
Horse Property
NO
School District
-
Elementary School
Cheatham
-
Middle School
Curtis
-
High School
Allen
Property Features
-
New Construction
YES
-
Foundation Details
Slab
-
Senior Community YN
NO
-
Sewer
Public Sewer
-
Tax Lot
7
-
Water Source
Public
Schedule a Showing
Showing scheduled successfully.
Mortgage calculator
Estimate your monthly mortgage payment, including the principal and interest, property taxes, and HOA. Adjust the values to generate a more accurate rate.
Your payment
Principal and Interest:
$
Property taxes:
$
HOA fees:
$
Total loan payment:
$
Total interest amount:
$
Location
County
Collin
Elementary School
Cheatham
Middle School
Curtis
High School
Allen
Listing Courtesy of Carole Campbell, Colleen Frost Real Estate Serv
RealHub Information is provided exclusively for consumers' personal, non-commercial use, and it may not be used for any purpose other than to identify prospective properties consumers may be interested in purchasing. All information deemed reliable but not guaranteed and should be independently verified. All properties are subject to prior sale, change or withdrawal. RealHub website owner shall not be responsible for any typographical errors, misinformation, misprints and shall be held totally harmless.

AGENT
Joe Boston
Call Joe today to schedule a private showing.

* Listings on this website come from the FMLS IDX Compilation and may be held by brokerage firms other than the owner of this website. The listing brokerage is identified in any listing details. Information is deemed reliable but is not guaranteed. If you believe any FMLS listing contains material that infringes your copyrighted work please click here to review our DMCA policy and learn how to submit a takedown request.© 2024 FMLS.
Related Properties

Allen
1806 Reynolds Court
5 Beds
4 Baths
4,885 Sq.Ft.
$1,100,000
MLS#: 21355483
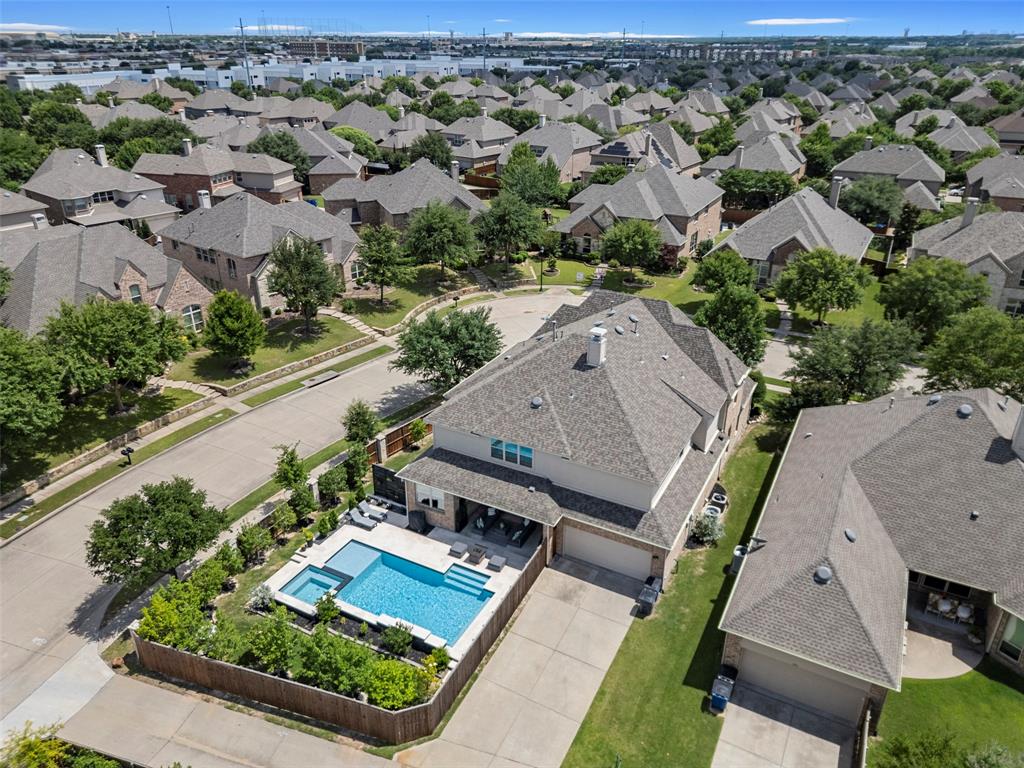
Allen
856 Fountain View Court
6 Beds
6 Baths
4,864 Sq.Ft.
$1,265,000
MLS#: 21289449
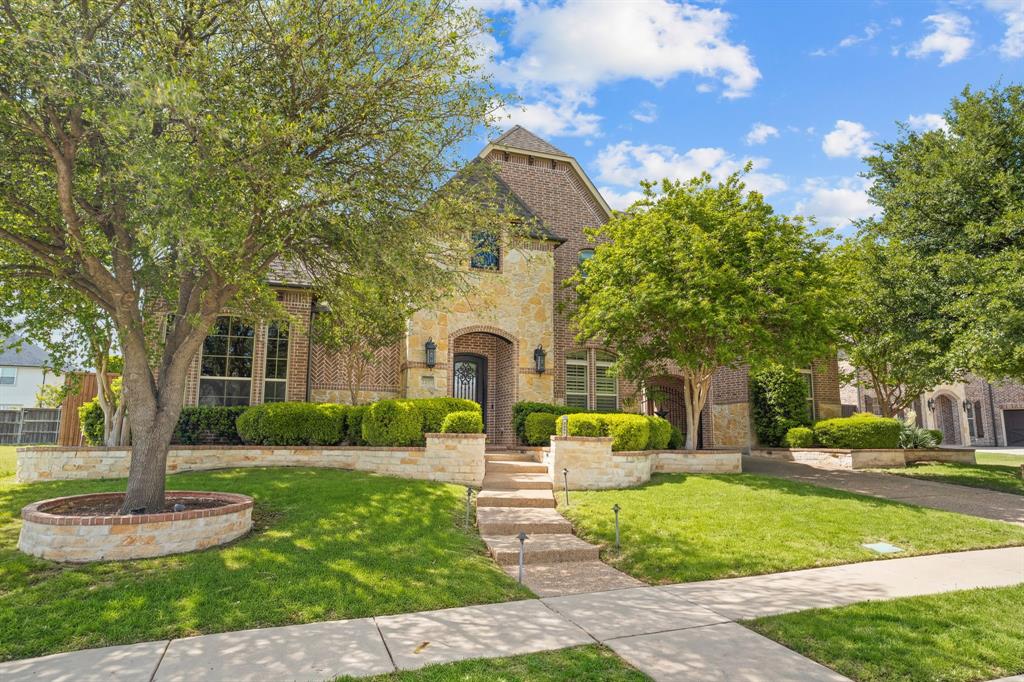
Allen
2257 Hermitage Drive
5 Beds
4 Baths
5,262 Sq.Ft.
$1,145,000
MLS#: 21138638

Allen
976 Rockport Lane
5 Beds
4 Baths
4,996 Sq.Ft.
$1,388,625
MLS#: 21325194

Allen
1220 Monica Drive
4 Beds
4 Baths
4,928 Sq.Ft.
$1,350,000
MLS#: 21353316

Allen
2113 Garden Brook Way
5 Beds
5 Baths
4,515 Sq.Ft.
$1,100,000
MLS#: 21324654

Allen
914 Pampa Drive
5 Beds
4 Baths
5,190 Sq.Ft.
$1,150,000
MLS#: 21377123

Allen
2182 Saxon Way
5 Beds
4 Baths
4,988 Sq.Ft.
$1,299,000
MLS#: 21368957

Allen
2135 Waterrock Drive
5 Beds
5 Baths
5,018 Sq.Ft.
$1,255,000
MLS#: 21323547
