Features & Amenities

Interior

  • Other Interior Features

    Chandelier, Double Vanity, Dry Bar, Kitchen Island, Open Floorplan, Pantry, Vaulted Ceiling(s), Walk-In Closet(s), Wet Bar, High Speed Internet

  • Total Bedrooms

    4

  • Bathrooms

    4

  • 1/2 Bathrooms

    1

  • Basement YN

    NO

  • Cooling YN

    YES

  • Cooling

    Ceiling Fan(s), Central Air, Electric

  • Fireplace YN

    YES

  • Heating YN

    YES

  • Heating

    Exhaust Fan, Central, Fireplace(s), Natural Gas

  • Pet friendly

    N/A

Exterior

  • Garage

    Yes

  • Garage spaces

    3

  • Construction Materials

    Wood Siding, Brick

  • Other Exterior Features

    Fire Pit, Rain Gutters

  • Parking

    Driveway, Enclosed, Garage, Garage Door Opener, Garage Faces Front, Garage Faces Side, Attached

  • Pool

    No

  • Waterfront YN

    NO

Area & Lot

  • Lot Features

    Many Trees

  • Lot Size(acres)

    0.36

  • Lot Size(square feet)

    15,681

  • Property Type

    Residential

  • Property Sub Type

    Single Family Residence

  • Architectural Style

    Traditional

Price

  • Sales Price

    $1,350,000

  • Tax Amount

    $22,850

  • Sq. Footage

    4,928

  • Price/SqFt

    $273

HOA

  • Association

    YES

  • Association Fee

    $2,031

  • Association Fee Frequency

    Annually

  • Association Fee Includes

    N/A

Property Resources

  • Horse Property

    NO

School District

  • Elementary School

    Norton

  • Middle School

    Ereckson

  • High School

    Allen

Property Features

  • Foundation Details

    Slab

  • Senior Community YN

    NO

  • Sewer

    Public Sewer

  • Tax Lot

    8

  • Water Source

    Public

Schedule a Showing

Showing scheduled successfully.

<
>
IN PERSON
VIA CHAT

What is 3 + 4 ?


Change time

Mortgage calculator

Estimate your monthly mortgage payment, including the principal and interest, property taxes, and HOA. Adjust the values to generate a more accurate rate.

Your payment

Principal and Interest:

$

Property taxes:

$

HOA fees:

$

Total loan payment:

$

Total interest amount:

$

Location

County

Collin

Elementary School

Norton

Middle School

Ereckson

High School

Allen

Listing Courtesy of David Tung , Axial Realty LLC

RealHub Information is provided exclusively for consumers' personal, non-commercial use, and it may not be used for any purpose other than to identify prospective properties consumers may be interested in purchasing. All information deemed reliable but not guaranteed and should be independently verified. All properties are subject to prior sale, change or withdrawal. RealHub website owner shall not be responsible for any typographical errors, misinformation, misprints and shall be held totally harmless.

Agent Joe Boston

AGENT

Joe Boston

Call Joe today to schedule a private showing.


* Listings on this website come from the FMLS IDX Compilation and may be held by brokerage firms other than the owner of this website. The listing brokerage is identified in any listing details. Information is deemed reliable but is not guaranteed. If you believe any FMLS listing contains material that infringes your copyrighted work please click here to review our DMCA policy and learn how to submit a takedown request.© 2024 FMLS.
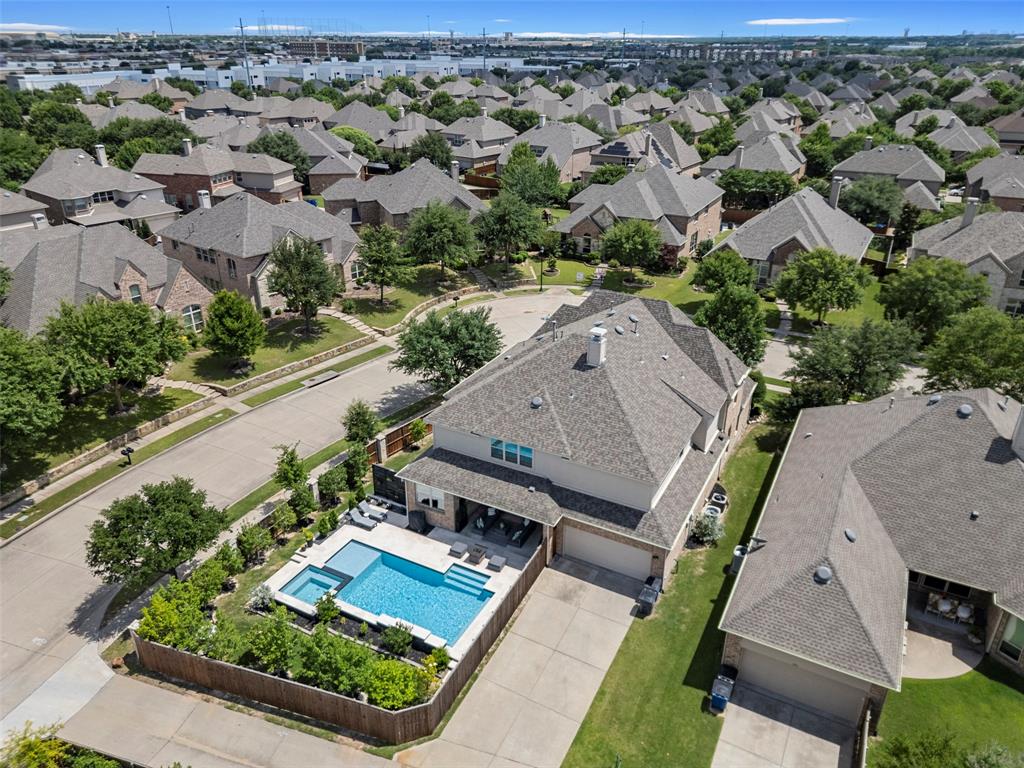
2 new AC units. Located in the heart of Allen near Watters Creek Village, premier shopping, dining, and convenient access to Hwy 75, this stunning home offers an elevated blend of luxury and everyday convenience. Upon entry through the striking wrought-iron front door, a beautiful staircase creates an impressive first impression. The thoughtfully designed layout includes 5 bedrooms, 4.5 baths, formal dining, a private office, and a large gameroom, with 3 bedrooms on the first level. Hardwood floors and select plantation shutters enhance the main living areas. The chef’s kitchen features state-of-the-art appliances, quartz countertops, crisp white custom cabinetry, pot filler, vented range hood, and an oversized island opening to the living room showcasing a gorgeous fireplace and custom built-ins. The primary suite is a true retreat with a soaking tub, separate shower, and a spacious walk-in closet with custom storage. Upstairs offers two additional bedrooms and a spacious gameroom or flex space with a hidden bookshelf Murphy door leading to extra storage. Enjoy outdoor living from the second-level balcony or entertain on the covered patio with an adjacent fire pit and low-maintenance backyard. This home truly embodies luxury, comfort, and convenience.

1220 Monica Drive

Message successfully sent.

What would you like to know?

What is 3 + 4 ?

I agree to receive email communication and understand I can unsubscribe at any time.

I agree to be contacted by Next Level Realty Group via call, email, and text for real estate services. To opt out, you can reply 'stop' at any time or reply 'help' for assistance. You can also click the unsubscribe link in the emails. Message and data rates may apply. Message frequency may vary. Privacy Policy

Related Properties

CUSTOM Highland Home with a sparkling pool & spa located on a corner lot, on a cul de sac street, in the coveted neighborhood of StarCreek of West Allen. ORIGINAL OWNER - So much pride in ownership! 6 Bedrooms, 6 full and 2 half bathrooms and 4,864 square feet of living space - this home has it all! Great home for multi-generational living with primary suite & second bedroom with ensuite bathroom on the first floor! Charming curb appeal & elevation with inviting gated front porch says 'Welcome Home'! Foyer with soaring ceilings and stunning staircase. Living room with striking stone fireplace. Gourmet kitchen with granite counters, center island, stainless steel appliances, gas cooking, coffee bar, huge walk-in pantry, & eat-in area. Large planning room off the kitchen with built-in desks & shelves - perfect for second office area. Bonus mud room with built-in storage and bench. Executive office with custom built-in cabinets and privacy French doors. Formal dining room with space for a large table and dry-bar area. Hand-scraped hardwood floors, custom wood shutters, designer lighting & lots of high-end finishes throughout this gorgeous home. Primary suite with luxury bath with dual vanities, large makeup vanity with desk, walk-in shower with dual showerheads, and walk-in closet with custom closet system. Upstairs game room & media room is an entertainer's dream, so much space for movie night, game night or watching your favorite team play. 4 additional large bedrooms upstairs - All 6 bedrooms have their own ensuite bathroom. Your own personal backyard oasis is ready for some summer fun with sparkling pool & spa, large covered patio, fire pit & yard space for pets or playtime. Enjoy the resort-style amenities that StarCreek has to offer - two community pools, clubhouse, playground, sports court, & access to Cottonwood Creek Trail. Prime location close to lots of dining, shopping and entertainment! You do NOT want to miss out on this amazing opportunity in Allen ISD!
#21289449

Allen

856 Fountain View Court

6 Beds

6 Baths

4,864 Sq.Ft.

$1,265,000

MLS#: 21289449
OFFERED AT A NEW PRICE!

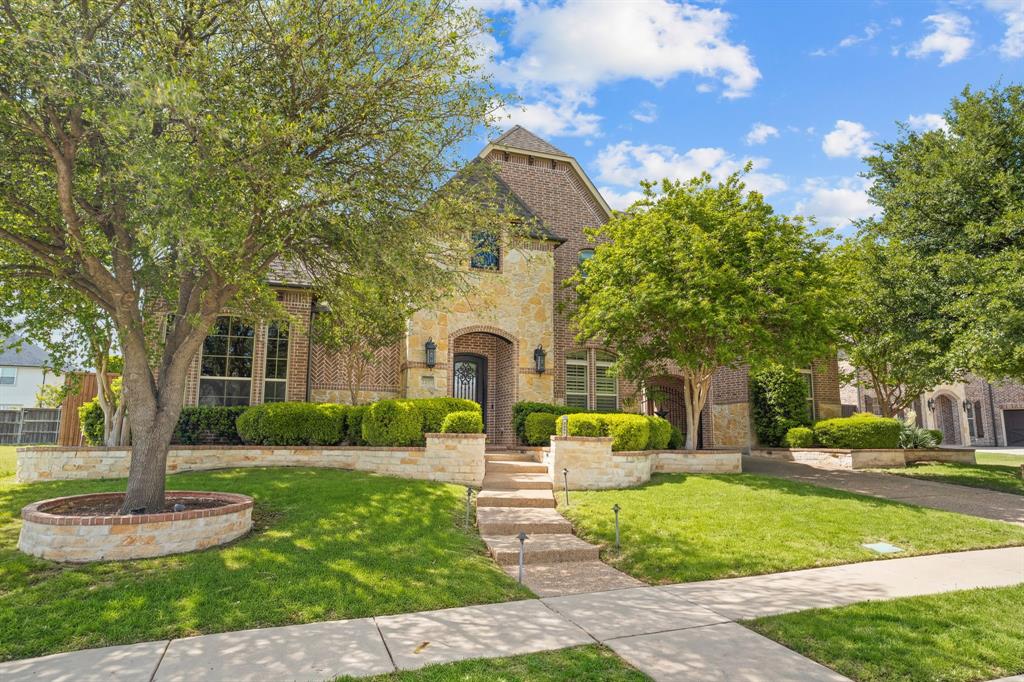
Exceptional space, privacy, and resort-style outdoor living come together in this beautifully updated 6-bedroom home on one of the larger lots in sought-after StarCreek. Set on a quiet cul-de-sac, the home offers 4,647 square feet of thoughtfully designed living space, including two bedrooms on the main level, four bedrooms upstairs, a dedicated office, media room, and oversized game room.

The spacious main-level primary retreat provides a peaceful escape, while a separate downstairs bedroom and ensuite bath offer flexibility for guests, extended stays, or multigenerational living. Upstairs, four generously sized bedrooms are complemented by abundant gathering and flex space, creating room for everyone to live, work, relax, and entertain comfortably.

The backyard is a true extension of the home. Enjoy expansive covered outdoor living, a built-in outdoor kitchen, hot tub, established landscaping, fruit trees, raised garden beds, and a grape wall—all within a private, oversized yard designed for both quiet evenings and memorable gatherings.

Additional highlights include designer-inspired updates, fresh interior paint completed in 2026, a roof replaced in 2023, and a luxury whole-house water filtration system. Located near neighborhood amenities, shopping, dining, major commuter routes, and highly regarded Allen ISD schools. StarCreek is home to 2 resort-style pools, an expansive clubhouse, multiple walking and bike trails, ponds and fishing, pickleball and tennis courts, playgrounds, and more! 

With six bedrooms, multiple living and entertaining spaces, an exceptional backyard, and a newly improved price, this StarCreek home offers a rare combination of space, lifestyle, and value.
#21263233

Allen

855 Fountain View Court

6 Beds

4 Baths

4,647 Sq.Ft.

$1,149,000

MLS#: 21263233

Welcome to 976 Rockport Lane, an exceptional luxury residence in Allen's highly sought-after Shaddock Park community. Offering nearly 5,000 square feet of beautifully designed living space, this 5-bedroom, 4.5-bath home blends timeless elegance, thoughtful updates, and an unbeatable lifestyle. A rare four-car garage, gated motor court, and resort-style backyard make this one of Shaddock Park's most exceptional offerings.

From the moment you arrive, the striking brick-and-stone exterior, gated motor court, lush landscaping, and grand architectural details create an unforgettable first impression. Inside, soaring ceilings, a graceful curved staircase, rich hardwood flooring, abundant natural light, plantation shutters, and designer lighting showcase exceptional craftsmanship.

Designed for everyday living and entertaining, the versatile floor plan offers multiple living and dining spaces, a private study, spacious secondary bedrooms, and an upstairs game room. The gourmet kitchen features granite countertops, a large island, extensive cabinetry, stainless steel appliances and opens seamlessly to the family room.

The downstairs primary suite is a true retreat with a remodeled spa-inspired bath, custom closet, and fireplace added in 2021. Recent improvements include new hardwood flooring and a new roof.

Step outside to your own private backyard oasis featuring a sparkling pool, outdoor kitchen, fireplace, multiple entertaining areas, landscaped grounds, and motorized screened patios on both levels for year-round enjoyment.

Walk to restaurants, bars, a movie theater, and Life Time Fitness. Zoned to the highly acclaimed Allen ISD, home to Allen's nationally recognized 6A Division I football program and one of Texas' largest marching bands. Minutes from US-75 and SH-121, with convenient access to Legacy West, Frisco, Downtown Dallas, DFW Airport, and Love Field.

Luxury, comfort, convenience, and an exceptional lifestyle come together at 976 Rockport Lane.
#21325194

Allen

976 Rockport Lane

5 Beds

4 Baths

4,996 Sq.Ft.

$1,388,625

MLS#: 21325194

New on site 2 days ago
Popular open concept home features a dramatic two-story entry and family room with a fireplace. The two-story family room showcases a wall of windows that provides an abundance of natural light. Nail-down wood floors flow through the main living spaces, while plush carpeting adds warmth to the bedrooms and media room. The beautiful gourmet kitchen offers quartz countertops, upgraded built-in appliances, and a large walk-in pantry. The spacious primary retreat includes a generously sized bathroom with a beautiful freestanding tub, separate shower, and separate sinks and countertops. The primary bedroom, guest bedroom, and study are all located on the first floor. Upstairs, the game room and media room are situated together, creating an ideal entertainment space. Additional upgrades include box windows in the primary bedroom, family room, and game room. A covered back patio provides an inviting outdoor entertainment space.
#21367655

Allen

205 Ardsley Way

5 Beds

4 Baths

4,031 Sq.Ft.

$1,199,000

MLS#: 21367655

Price reduced
Step into a home that truly has it all—better than new and designed for both everyday comfort and unforgettable entertaining. This stunning 5 bedroom, 5.5 bath with 3 car garage Madison II plan welcomes you with a grand two-story foyer that sets the tone for the spacious elegance found throughout.

Just off the entry, you’ll find a large private study, perfect for working from home, while a guest suite (or ideal child’s room) with its own full bath sits on the opposite side. The main level also features a dedicated media room—perfect for cozy family movie nights.

At the heart of the home is a breathtaking family room with soaring ceilings, exposed beams, and a striking fireplace. The open-concept kitchen is a dream, offering endless cabinet and counter space, plus an oversized eat-in area with a charming wraparound window seat—ideal for gatherings of any size.

The primary suite is truly exceptional, featuring high ceilings with beams, a spa-inspired bath with an expansive shower and soaking tub, and a massive walk-in closet designed to keep everything beautifully organized.

Step outside to your own private retreat. The backyard is built for entertaining, complete with a sparkling pool, outdoor kitchen and BBQ, plenty of seating space, and even an outdoor shower—perfect for enjoying warm Texas days.

Upstairs, the home continues to impress with a spacious gameroom, second study, flexible living space, abundant storage, and three additional bedrooms—each with its own private bath.

Additional upgrades include motorized and smart-programmed shades on the first floor, an epoxy-coated garage with storage racks, and a water softener system with reverse osmosis filtration.

3 minutes to 75 and 121 so very easy access to highways, shopping, fun and food. 

This is more than a home—it’s the lifestyle you’ve been waiting for.
#21249333

Allen

2106 Wakefield Lane

5 Beds

5 Baths

4,390 Sq.Ft.

$1,285,000

MLS#: 21249333

This brand-new luxury home with a 3-car tandem garage seamlessly blends timeless elegance with modern sophistication. This 5-bedroom, 5.5-bath home includes a media room and a soaring two-story family room with a fireplace and sliding doors that provide abundant natural light. Nail-down wood floors flow through the main living spaces, while plush carpeting adds warmth to the bedrooms, game room, and media room. The spacious primary suite features a spa-like bath with a freestanding tub, oversized shower, and dual closets. The gourmet kitchen offers custom cabinetry, upgraded appliances, and ample counter space, ideal for everyday living and entertaining. Designed for comfort and versatility, the home includes spacious bedrooms, including a junior primary suite, along with a dedicated raised study, game room, and media room, offering the perfect balance for hosting guests, working from home, or relaxing with family. Don’t miss this incredible opportunity!
#21266427

Allen

204 Hunters Glen Way

5 Beds

4 Baths

3,829 Sq.Ft.

$1,255,000

MLS#: 21266427

This brand-new luxury home with a 3-car tandem garage seamlessly blends timeless elegance with modern sophistication. This 5-bedroom, 5.5-bath home includes a media room and a soaring two-story family room with a fireplace and a wall of windows that provide abundant natural light. Nail-down wood floors flow through the main living spaces, while plush carpeting adds warmth to the bedrooms, game room, and media room. The spacious primary suite includes a spa-like bath with a freestanding tub, an oversized shower, and dual closets. The gourmet kitchen features custom cabinetry, upgraded appliances, and ample counter space, ideal for everyday living and entertaining. Designed for comfort and versatility, the home offers spacious bedrooms, including a junior primary suite, along with a dedicated raised study, game room, and media room. This layout provides the perfect balance for hosting guests, working from home, or relaxing with family. Don’t miss this incredible opportunity!
#21356309

Allen

205 Hunters Glen Way

5 Beds

5 Baths

4,645 Sq.Ft.

$1,299,000

MLS#: 21356309

Welcome to this exceptional multigenerational home in the prestigious Lexington at Twin Creeks. Immaculately maintained & beautifully updated, this move-in-ready residence offers an impressive blend of luxury, comfort, & flexibility with six bedrooms & multiple living spaces designed for modern living.A grand entry showcases double wrought-iron doors and dramatic dual curved staircases. Just off the foyer are a private study with built-ins & an elegant formal dining room.The spacious family room features soaring two-story ceilings, a stunning cast-stone fireplace, custom built-ins, & an open-concept design that flows seamlessly into the gourmet kitchenn & nook. Perfect for entertaining, the modern kitchen boasts a large island, updated backsplash, custom cabinetry, a six-burner commercial-grade cooktop, built-in refrigerator, & double ovens.The downstairs primary suite is a true retreat, offering a sitting area, private access to the backyard, and a wall of windows overlooking the pool and landscaped grounds. A coffee bar leads to the luxurious primary bath featuring dual walk-in closets, separate vanities, an oversized dual-entry shower, & jetted tub.Also on the first floor is a private secondary primary suite with its own fireplace,vaulted two-story ceiling,& ensuite bath.Upstairs,an oversized gameroom with a walk-in wet bar. Two bedrooms share a jack-and-jill bath, while another bedroom enjoys a private ensuite bath.Another wing offers its own living area & bedroom with a private staircase to the first floor, creating an ideal guest suite or private living quarters. Sellers were informed this area may be plumbed for a future kitchenette.The multi-level media room is an entertainer’s dream, featuring columns, sconces, projector wiring, & 7.1 surround sound. Step outside to your private backyard oasis complete with a sparkling pool & spa, prof. landscaping, an outdoor living area with fireplace, & outdoor kitchen. Electric gate adds to the backyard privacy.
#21288997

Allen

1710 Lexington Avenue

6 Beds

5 Baths

6,511 Sq.Ft.

$1,499,900

MLS#: 21288997

Price reduced
Seller will pay a $40,000 concession to the buyer with an acceptable offer and close by September 30th, 2026. Elegant two-story 5-bedroom, 5.5-bathroom home with 5,018 square feet in Star Creek in Allen, Texas on a wooded creek-greenbelt lot. This Highland home features hardwood floors, updated LED lights-chandeliers, a curved staircase, and detailed moldings create a refined entrance. The formal dining room features an updated chandelier and connects to a secondary office-flex space with built-in knotty alder cabinetry & shelving. The private study includes a beamed ceiling, custom shelving, and an adjacent powder bath. A spacious living room anchors the open floor plan with wood ceiling beams, a floor-to-ceiling tiled fireplace, and windows overlooking the wooded backyard. The updated kitchen features expansive granite counters, a large island with separate bar seating, abundant knotty alder cabinetry with glass fronts, tile backsplash to the ceiling, and high-end appliances, flowing into a sunlit breakfast nook. Both the primary suite and guest suite are on the main floor. The guest suite offers an ensuite full bath with a walk-in shower. The primary suite features bay windows, granite dual vanities, a separate soaking tub and shower, and a large walk-in closet. The second level includes an extended game room with a built-in bar and a private balcony overlooking the wooded lot, a tiered media room with a passthrough window, and three secondary bedrooms, each with a full bath. Outdoor living features a covered patio with a fireplace overlooking a wooded greenbelt-creek lot, professional front and back landscaping, a putting green, and a 3-car front-entry garage. Star Creek amenities include 2 community pools, a playground, sports court, clubhouse, and walking-jogging trails. Zoned to Jenny Preston Elementary. Minutes from Watters Creek, the Villages of Allen-Fairview, Allen Premium Outlets, Target, Costco, Dick's, Bonefish Grill, and Cinemark.
#21323547

Allen

2135 Waterrock Drive

5 Beds

5 Baths

5,018 Sq.Ft.

$1,295,000

MLS#: 21323547

 - property

Send a message

Message successfully sent.

Your message

What is 3 + 4 ?

Reason for contacting?

I agree to receive email communication and understand I can unsubscribe at any time.

I agree to be contacted by Next Level Realty Group via call, email, and text for real estate services. To opt out, you can reply 'stop' at any time or reply 'help' for assistance. You can also click the unsubscribe link in the emails. Message and data rates may apply. Message frequency may vary. Privacy Policy

Sign Out

Virtual Assistant

Would you like to take the next step with this property? We can help you schedule a showing or virtual tour, or send you more details.

Yes, I would like more information.

Thank You for Your Reply, One of Our Agents will contact you as soon as possible

No, maybe later.

Thank you, you can always contact me via email, phone number or through the contact form.

Realhub AI

Lucy - Your AI-Powered Realtor

Update Your Temporary Password

Personalize your search

Enter your email and we'll notify you immediately when new listings match what you're looking for.

or enter email address

Already have an account ? Login here

Continue your home search

I agree to receive communications and understand I can unsubscribe at any time.

I agree to be contacted by Next Level Realty Group via call, email, and text for real estate services. To opt out, you can reply 'stop' at any time or reply 'help' for assistance. You can also click the unsubscribe link in the emails. Message and data rates may apply. Message frequency may vary. Privacy Policy

Already have an account ? Login here

We use cookies

We use cookies primarily for analytics to enhance your experience. By accepting, you agree to our use of these cookies. You can manage your preferences or learn more about our cookies policy.