


Property
Beds
4
Full Baths
2
1/2 Baths
None
Year Built
2024
Sq.Footage
1,605
Better Than New & Move-In Ready in Trails of Lavon! Ask about potential buyer incentives with an acceptable offer! Why wait months for construction when you can own this beautifully maintained Meritage Home that's only approximately 1.5 years old and shows like a model? This energy-efficient 4-bedroom, 2-bath home offers the perfect combination of modern design, low-maintenance living, and immediate availability in one of Lavon's fastest-growing communities. Step inside to an open-concept floor plan featuring luxury vinyl plank flooring, abundant natural light, and a spacious living area that flows seamlessly into the stunning kitchen. The chef-inspired kitchen showcases quartz countertops, stainless steel appliances, gas cooking, ample cabinet storage, a large center island, and a walk-in pantry—perfect for everyday living and entertaining. The thoughtfully designed split-bedroom layout provides privacy for the owner's retreat while offering three additional bedrooms that have been lightly used and remain in exceptional condition. The spacious primary suite features a large walk-in closet and an oversized shower with contemporary finishes. Built by Meritage Homes, this residence was designed with energy efficiency in mind, helping provide year-round comfort and potential utility savings. Outside, you'll enjoy attractive curb appeal, professional landscaping, a covered front porch, and a fully fenced backyard ready for pets, play, or relaxation. Located in the desirable Trails of Lavon community with convenient access to schools, shopping, dining, and major commuter routes, this home offers the opportunity to enjoy nearly-new construction without the wait, uncertainty, or added expense of starting from scratch. Why buy new when you can have better than new? Move-in ready, meticulously maintained, energy efficient, and available now.
Features & Amenities
Interior
-
Other Interior Features
Double Vanity, Eat-in Kitchen, Kitchen Island, Open Floorplan, Walk-In Closet(s)
-
Total Bedrooms
4
-
Bathrooms
2
-
Basement YN
NO
-
Cooling YN
YES
-
Cooling
Ceiling Fan(s), Central Air
-
Heating YN
YES
-
Heating
Central
-
Pet friendly
N/A
Exterior
-
Garage
Yes
-
Garage spaces
2
-
Other Exterior Features
Rain Gutters
-
Parking
Driveway, Garage Faces Front, Attached
-
Patio and Porch Features
Covered
-
Pool
No
-
Waterfront YN
NO
Area & Lot
-
Lot Features
Interior Lot, Landscaped
-
Lot Size(acres)
0.11
-
Lot Size(square feet)
4,791
-
Property Type
Residential
-
Property Sub Type
Single Family Residence
-
Architectural Style
Craftsman
Price
-
Sales Price
$300,000
-
Tax Amount
$2,925
-
Sq. Footage
1,605
-
Price/SqFt
$186
HOA
-
Association
YES
-
Association Fee
$650
-
Association Fee Frequency
Annually
-
Association Fee Includes
N/A
School District
-
Elementary School
Nesmith
-
Middle School
Community Trails
-
High School
Community
Property Features
-
Sewer
Public Sewer
-
Tax Lot
10
-
Water Source
Public
Schedule a Showing
Showing scheduled successfully.
Mortgage calculator
Estimate your monthly mortgage payment, including the principal and interest, property taxes, and HOA. Adjust the values to generate a more accurate rate.
Your payment
Principal and Interest:
$
Property taxes:
$
HOA fees:
$
Total loan payment:
$
Total interest amount:
$
Location
County
Collin
Elementary School
Nesmith
Middle School
Community Trails
High School
Community
Listing Courtesy of Lisa Ann Jones , My City Real Estate LLC
RealHub Information is provided exclusively for consumers' personal, non-commercial use, and it may not be used for any purpose other than to identify prospective properties consumers may be interested in purchasing. All information deemed reliable but not guaranteed and should be independently verified. All properties are subject to prior sale, change or withdrawal. RealHub website owner shall not be responsible for any typographical errors, misinformation, misprints and shall be held totally harmless.

AGENT
Joe Boston
Call Joe today to schedule a private showing.

* Listings on this website come from the FMLS IDX Compilation and may be held by brokerage firms other than the owner of this website. The listing brokerage is identified in any listing details. Information is deemed reliable but is not guaranteed. If you believe any FMLS listing contains material that infringes your copyrighted work please click here to review our DMCA policy and learn how to submit a takedown request.© 2024 FMLS.
Related Properties
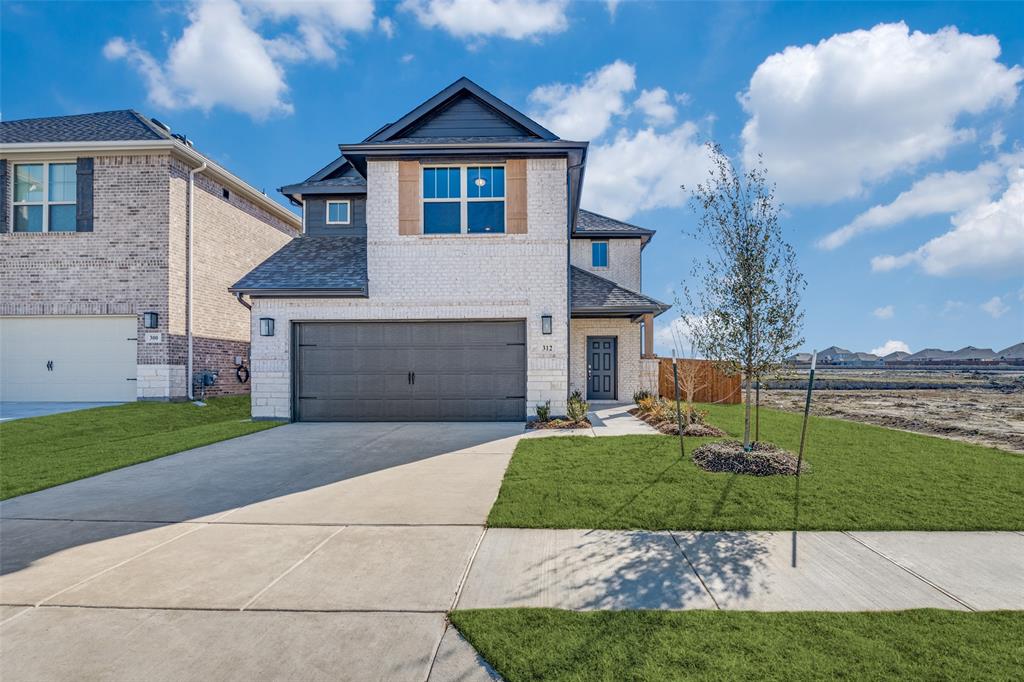
Lavon
312 Silent Pond Park
3 Beds
2 Baths
2,016 Sq.Ft.
$355,000
MLS#: 21086658
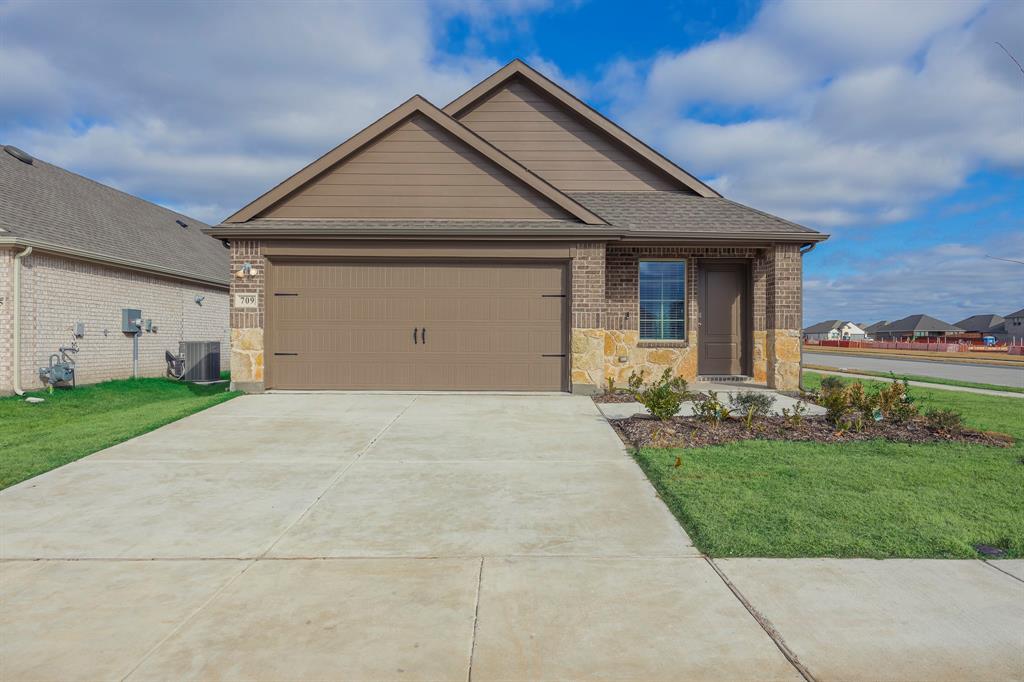
Lavon
709 Chipper Trail
3 Beds
2 Baths
1,606 Sq.Ft.
$274,900
MLS#: 21146849

Lavon
123 Longhorn Lane
4 Beds
3 Baths
1,703 Sq.Ft.
$304,990
MLS#: 21338234

Lavon
652 Lincoln Avenue
3 Beds
2 Baths
1,740 Sq.Ft.
$295,000
MLS#: 21345737

Lavon
591 Providence Place
4 Beds
3 Baths
2,487 Sq.Ft.
$299,990
MLS#: 21305984

Lavon
608 Bonham Drive
3 Beds
3 Baths
2,023 Sq.Ft.
$299,999
MLS#: 21359039
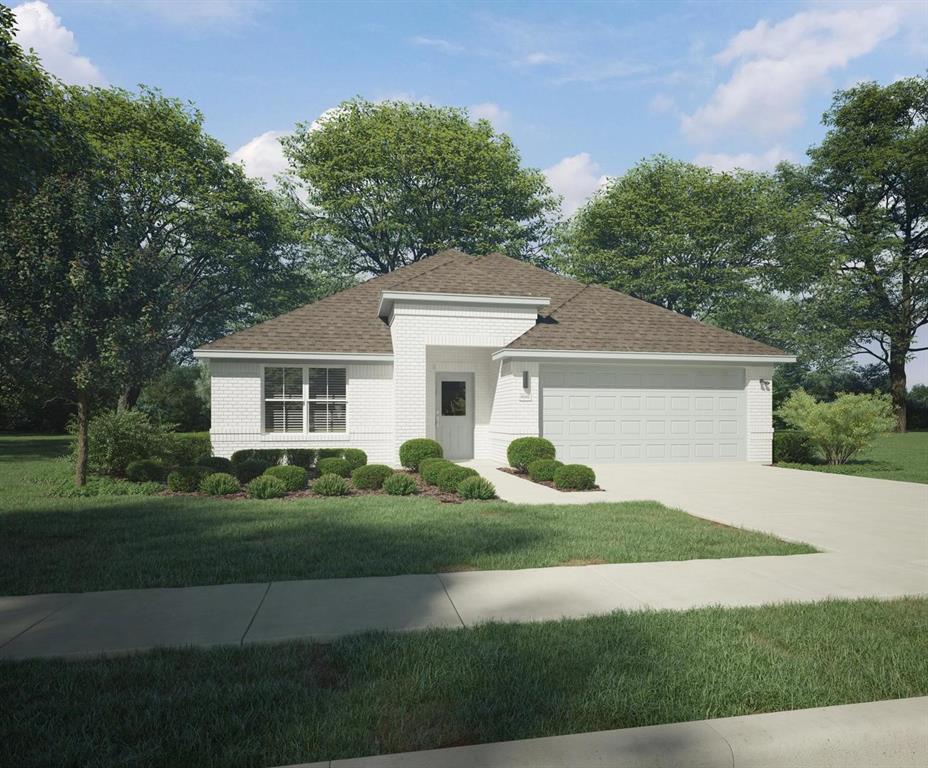
Lavon
1125 Del Rio Drive
4 Beds
3 Baths
2,131 Sq.Ft.
$346,990
MLS#: 21279328

Lavon
767 Camden Drive
4 Beds
2 Baths
2,401 Sq.Ft.
$320,000
MLS#: 21199115

Lavon
412 Sunray Drive
3 Beds
2 Baths
1,572 Sq.Ft.
$299,999
MLS#: 21354038

Lavon
474 Wonder Gardens Alley
3 Beds
2 Baths
1,693 Sq.Ft.
$318,970
MLS#: 21362685
