


Property
Beds
3
Full Baths
2
1/2 Baths
1
Year Built
2026
Sq.Footage
1,693
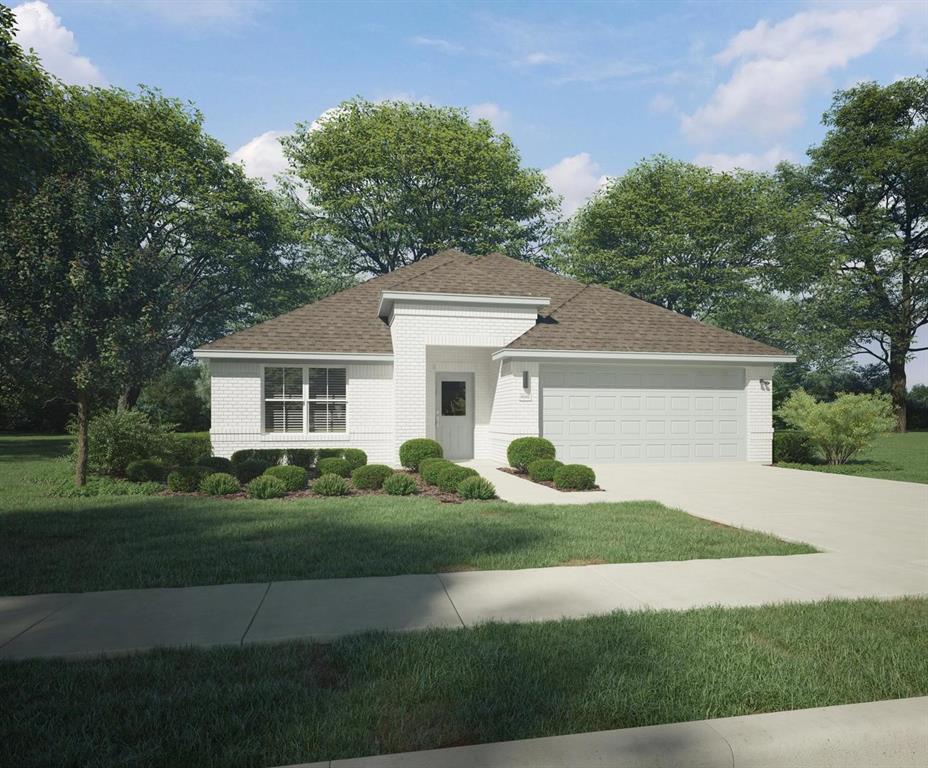
MLS# 21362685 - Built by Pacesetter Homes - Sep 2026 completion! ~ 474 Wonder Gardens Alley features the Wisteria floor plan, offering 3 bedrooms and 2.5 baths designed for modern comfort. A soaring cathedral ceiling enhances the family room, complemented by added LED lighting for a bright and open feel. The kitchen showcases pure white cabinetry with 36? uppers, stainless steel appliances, and a convenient pull-out trash can drawer for added functionality. Brushed nickel light fixtures provide a stylish, cohesive look throughout the home. The master suite includes dual sinks in the master bathroom for added convenience. A thoughtfully placed drop zone near the entry helps keep everyday essentials organized. Full gutters around the entire house add durability and low-maintenance appeal to this beautifully designed floor plan.
Features & Amenities
Interior
-
Other Interior Features
Eat-in Kitchen, Kitchen Island, Open Floorplan, Pantry, High Speed Internet
-
Total Bedrooms
3
-
Bathrooms
2
-
1/2 Bathrooms
1
-
Basement YN
NO
-
Cooling YN
YES
-
Cooling
Ceiling Fan(s), Central Air, Electric
-
Heating YN
YES
-
Heating
Exhaust Fan, Central, Natural Gas
-
Pet friendly
N/A
Exterior
-
Garage
Yes
-
Garage spaces
2
-
Construction Materials
Brick, Vinyl Siding
-
Other Exterior Features
Rain Gutters, Lighting, Private Yard
-
Parking
Driveway, Garage Faces Rear, Attached
-
Patio and Porch Features
Covered
-
Pool
No
-
Waterfront YN
NO
Area & Lot
-
Lot Size(acres)
0.0317
-
Lot Size(square feet)
1,380
-
Property Type
Residential
-
Property Sub Type
Single Family Residence
-
Architectural Style
Craftsman
Price
-
Sales Price
$318,970
-
Sq. Footage
1,693
-
Price/SqFt
$188
HOA
-
Association
YES
-
Association Fee
$155
-
Association Fee Frequency
Monthly
-
Association Fee Includes
N/A
School District
-
Elementary School
Mary Lou Dodson
-
Middle School
Community Trails
-
High School
Community
Property Features
-
New Construction
YES
-
Foundation Details
Slab
-
Senior Community YN
NO
-
Sewer
Public Sewer
-
Tax Lot
30047
-
Water Source
Public
Schedule a Showing
Showing scheduled successfully.
Mortgage calculator
Estimate your monthly mortgage payment, including the principal and interest, property taxes, and HOA. Adjust the values to generate a more accurate rate.
Your payment
Principal and Interest:
$
Property taxes:
$
HOA fees:
$
Total loan payment:
$
Total interest amount:
$
Location
County
Collin
Elementary School
Mary Lou Dodson
Middle School
Community Trails
High School
Community
Listing Courtesy of Randol Vick , Randol J. Vick, Broker
RealHub Information is provided exclusively for consumers' personal, non-commercial use, and it may not be used for any purpose other than to identify prospective properties consumers may be interested in purchasing. All information deemed reliable but not guaranteed and should be independently verified. All properties are subject to prior sale, change or withdrawal. RealHub website owner shall not be responsible for any typographical errors, misinformation, misprints and shall be held totally harmless.

AGENT
Joe Boston
Call Joe today to schedule a private showing.

* Listings on this website come from the FMLS IDX Compilation and may be held by brokerage firms other than the owner of this website. The listing brokerage is identified in any listing details. Information is deemed reliable but is not guaranteed. If you believe any FMLS listing contains material that infringes your copyrighted work please click here to review our DMCA policy and learn how to submit a takedown request.© 2024 FMLS.
Related Properties
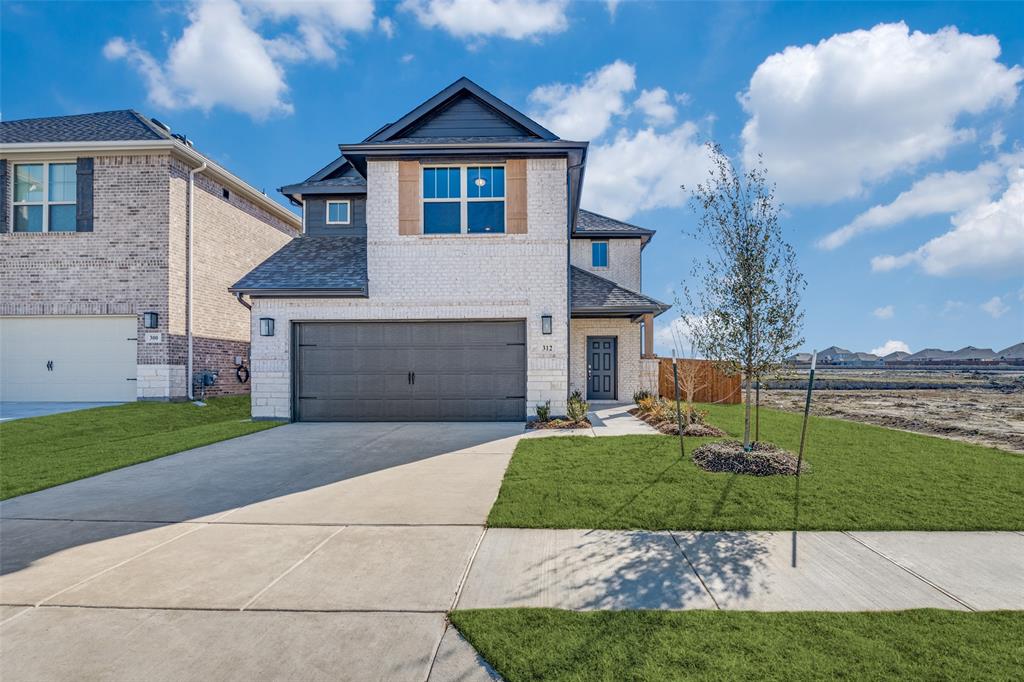
Lavon
312 Silent Pond Park
3 Beds
2 Baths
2,016 Sq.Ft.
$355,000
MLS#: 21086658
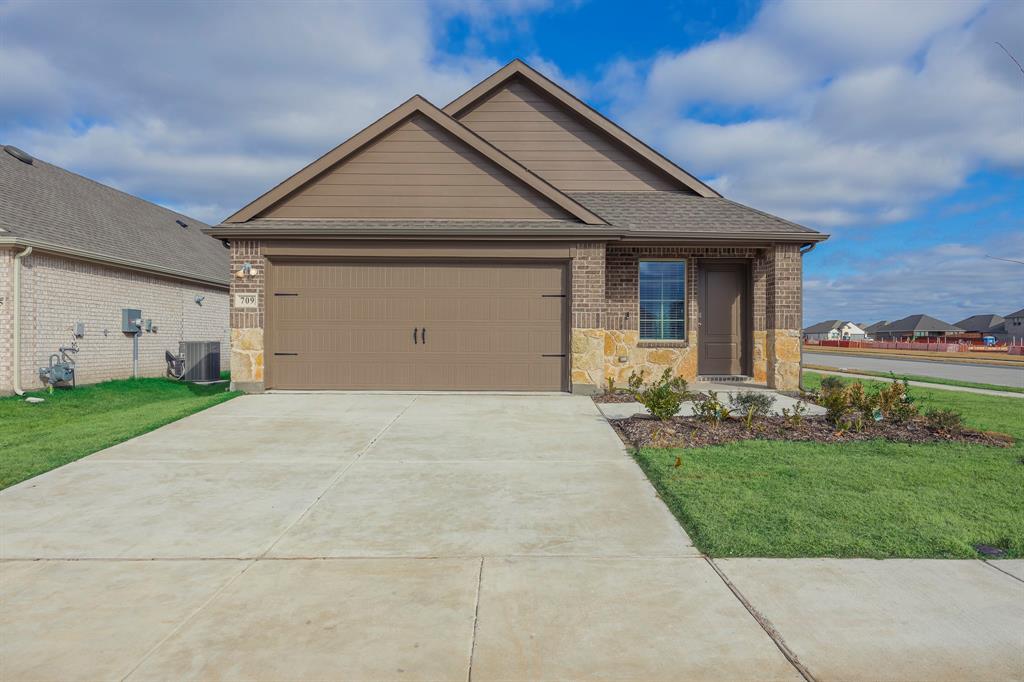
Lavon
709 Chipper Trail
3 Beds
2 Baths
1,606 Sq.Ft.
$274,900
MLS#: 21146849

Lavon
123 Longhorn Lane
4 Beds
3 Baths
1,703 Sq.Ft.
$304,990
MLS#: 21338234

Lavon
490 Oak Creek Drive
5 Beds
3 Baths
2,096 Sq.Ft.
$369,999
MLS#: 21258385

Lavon
652 Lincoln Avenue
3 Beds
2 Baths
1,740 Sq.Ft.
$295,000
MLS#: 21345737
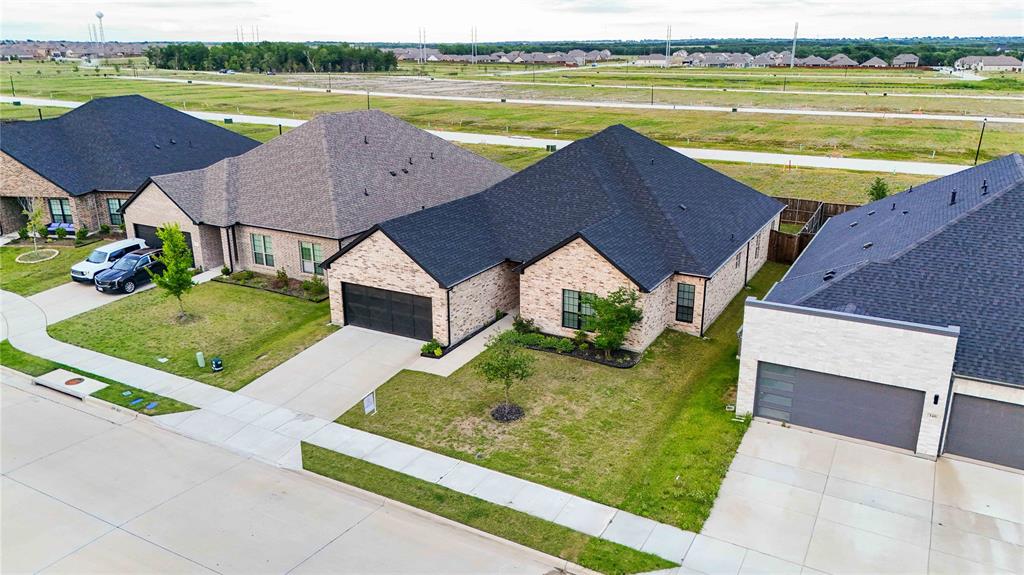
Lavon
354 Rock Acre Drive
4 Beds
2 Baths
2,700 Sq.Ft.
$375,000
MLS#: 21271039
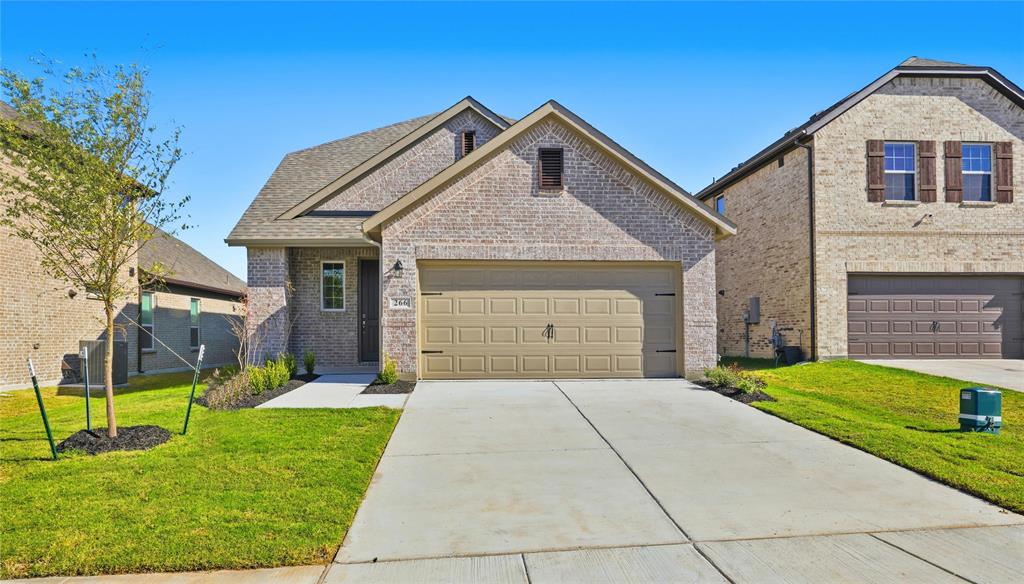
Lavon
266 Little Bridge Drive
4 Beds
3 Baths
2,588 Sq.Ft.
$377,000
MLS#: 21256068

Lavon
591 Providence Place
4 Beds
3 Baths
2,487 Sq.Ft.
$299,990
MLS#: 21305984

Lavon
608 Bonham Drive
3 Beds
3 Baths
2,023 Sq.Ft.
$299,999
MLS#: 21359039
Lavon
1125 Del Rio Drive
4 Beds
3 Baths
2,131 Sq.Ft.
$346,990
MLS#: 21279328
