
Property
Beds
4
Full Baths
4
1/2 Baths
1
Year Built
2023
Sq.Footage
4,746
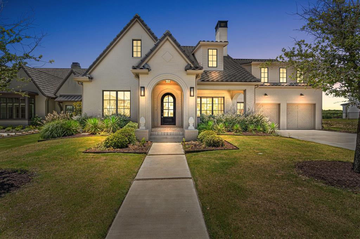
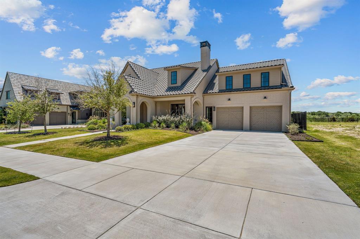
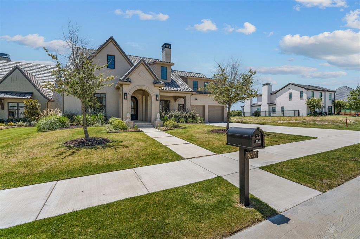
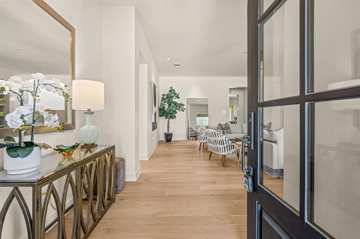
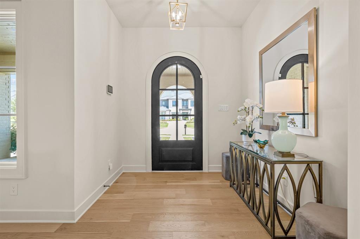
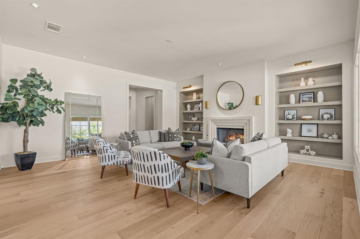
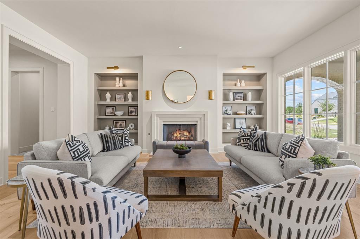
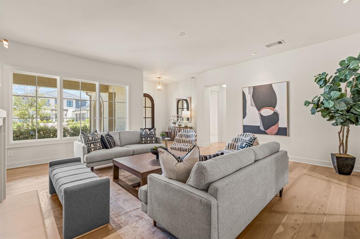
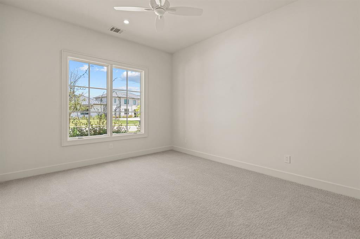
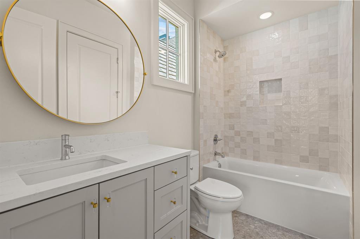
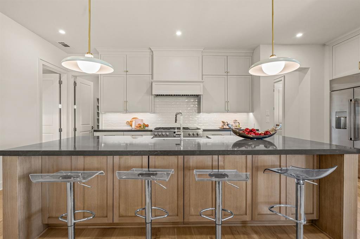
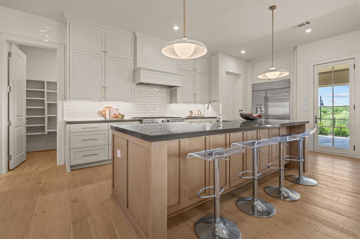
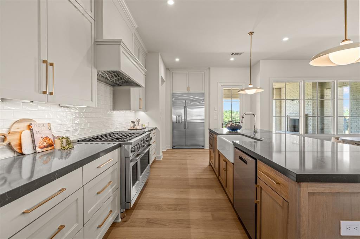
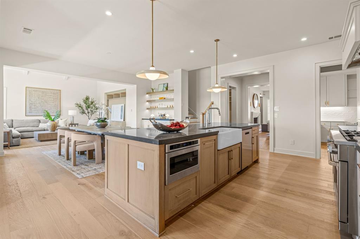
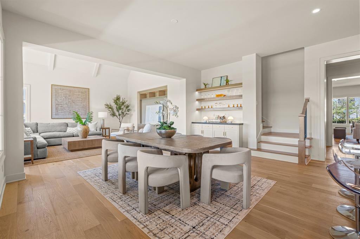
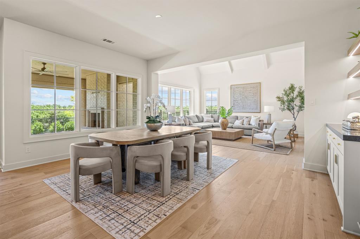
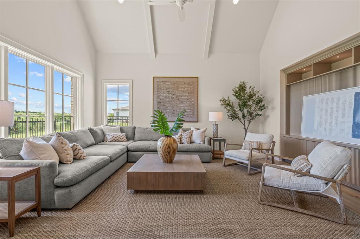
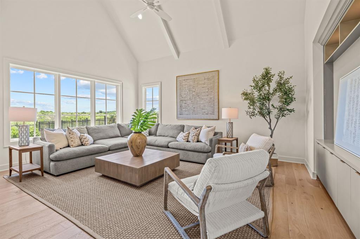
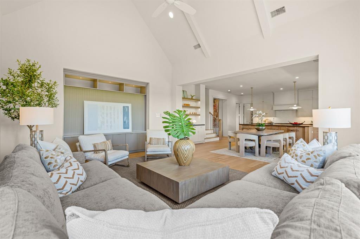
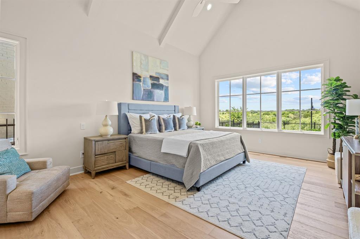
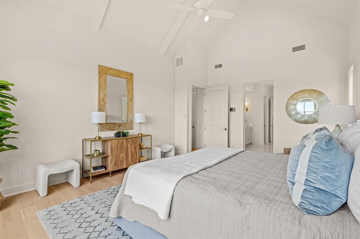
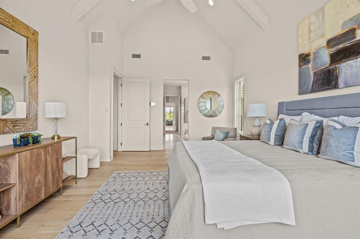
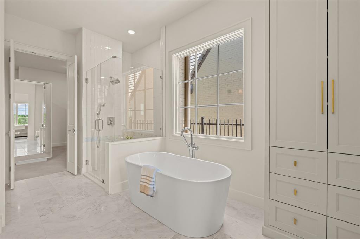
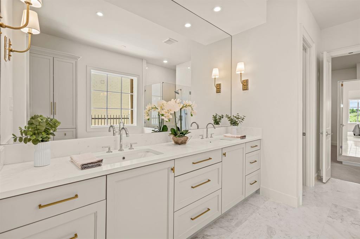
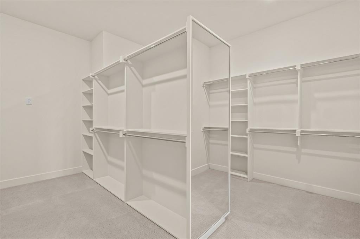
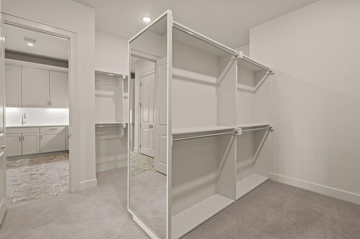
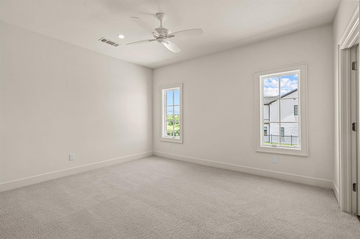
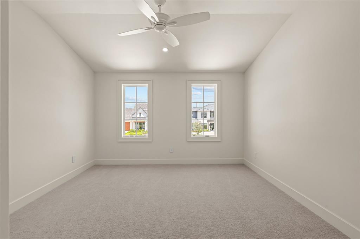
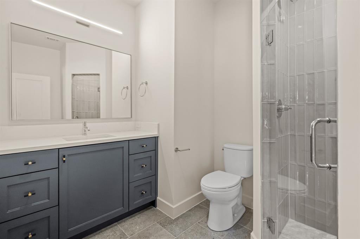
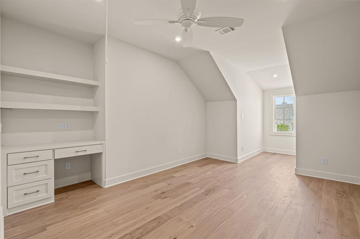
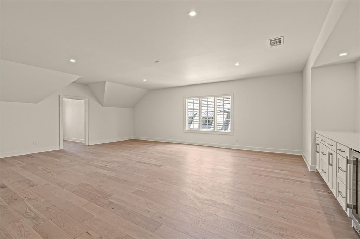
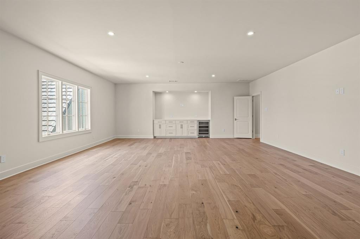
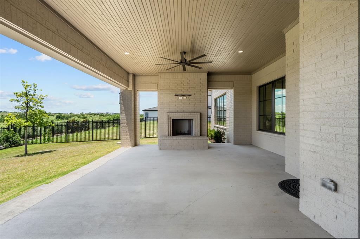
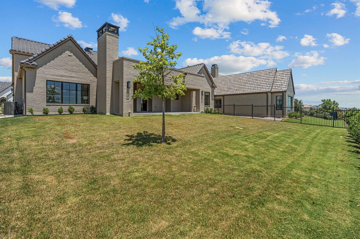
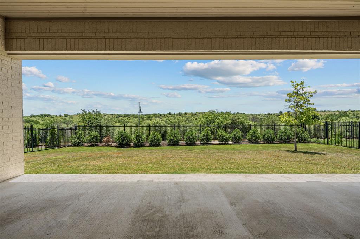
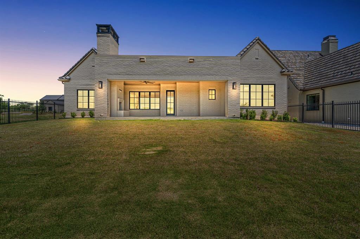
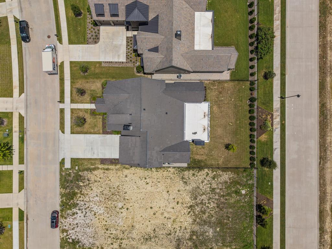
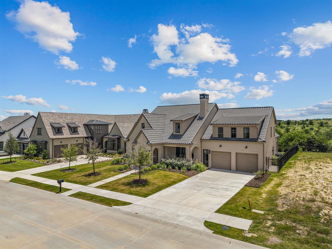
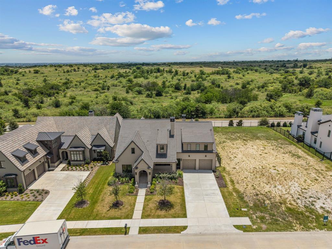
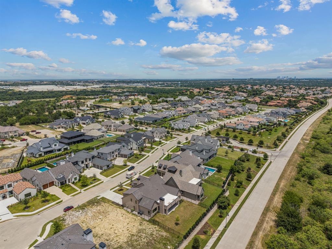
Experience refined luxury in this exceptional new construction residence located within the gated, 24-hour guarded Montrachet community. Thoughtfully designed with timeless style and elevated finishes throughout, this home offers a seamless blend of elegance, comfort, and everyday functionality. A formal living room flows effortlessly into the open-concept kitchen, dining, and family areas, creating an ideal layout for both entertaining and daily living. The chef’s kitchen features top-of-the-line appliances, a large center island, and generous prep and gathering space, while the adjacent dining area is enhanced by a built-in buffet for added style and convenience. The family room offers custom built-ins for media storage and display, bringing both organization and architectural interest to the space. The first-floor primary suite serves as a private retreat with a sitting area and a luxurious spa-like bath. An additional ensuite bedroom on the main level provides flexibility for guests, multigenerational living, or a private office. Upstairs, two ensuite bedrooms with walk-in closets are complemented by a versatile bonus room, perfect for a game room, media space, fitness area, or additional living space.
Features & Amenities
Interior
-
Other Interior Features
Built-in Features, Cathedral Ceiling(s), Chandelier, Dry Bar, Eat-in Kitchen, Granite Counters, Kitchen Island, Open Floorplan, Pantry, Vaulted Ceiling(s), Walk-In Closet(s), High Speed Internet, Wired for Sound
-
Total Bedrooms
4
-
Bathrooms
4
-
1/2 Bathrooms
1
-
Basement YN
NO
-
Cooling YN
YES
-
Cooling
Ceiling Fan(s), Central Air, Electric, Zoned
-
Fireplace YN
YES
-
Heating YN
YES
-
Heating
Central, Natural Gas, Zoned
-
Pet friendly
N/A
Exterior
-
Garage
Yes
-
Garage spaces
2
-
Construction Materials
Brick
-
Other Exterior Features
Rain Gutters, Lighting, Private Yard
-
Parking
Attached
-
Pool
No
-
Waterfront YN
NO
Area & Lot
-
Lot Features
Cul-De-Sac, Few Trees, Interior Lot, Landscaped, Subdivided
-
Lot Size(acres)
0.27
-
Lot Size(square feet)
11,761
-
Property Type
Residential
-
Property Sub Type
Single Family Residence
-
Architectural Style
Traditional
Price
-
Sales Price
$1,695,000
-
Tax Amount
$4,862
-
Sq. Footage
4,746
-
Price/SqFt
$357
HOA
-
Association
YES
-
Association Fee
$5,500
-
Association Fee Frequency
Annually
-
Association Fee Includes
N/A
School District
-
Elementary School
Waverlypar
-
Middle School
Leonard
-
High School
Westn Hill
Property Features
-
New Construction
YES
-
Foundation Details
Slab
-
Senior Community YN
NO
-
Sewer
Public Sewer
-
Tax Lot
6
-
Water Source
Public
Schedule a Showing
Showing scheduled successfully.
Mortgage calculator
Estimate your monthly mortgage payment, including the principal and interest, property taxes, and HOA. Adjust the values to generate a more accurate rate.
Your payment
Principal and Interest:
$
Property taxes:
$
HOA fees:
$
Total loan payment:
$
Total interest amount:
$
Location
County
Tarrant
Elementary School
Waverlypar
Middle School
Leonard
High School
Westn Hill
Listing Courtesy of John Zimmerman , Compass RE Texas, LLC
RealHub Information is provided exclusively for consumers' personal, non-commercial use, and it may not be used for any purpose other than to identify prospective properties consumers may be interested in purchasing. All information deemed reliable but not guaranteed and should be independently verified. All properties are subject to prior sale, change or withdrawal. RealHub website owner shall not be responsible for any typographical errors, misinformation, misprints and shall be held totally harmless.

AGENT
Joe Boston
Call Joe today to schedule a private showing.

* Listings on this website come from the FMLS IDX Compilation and may be held by brokerage firms other than the owner of this website. The listing brokerage is identified in any listing details. Information is deemed reliable but is not guaranteed. If you believe any FMLS listing contains material that infringes your copyrighted work please click here to review our DMCA policy and learn how to submit a takedown request.© 2024 FMLS.
Related Properties
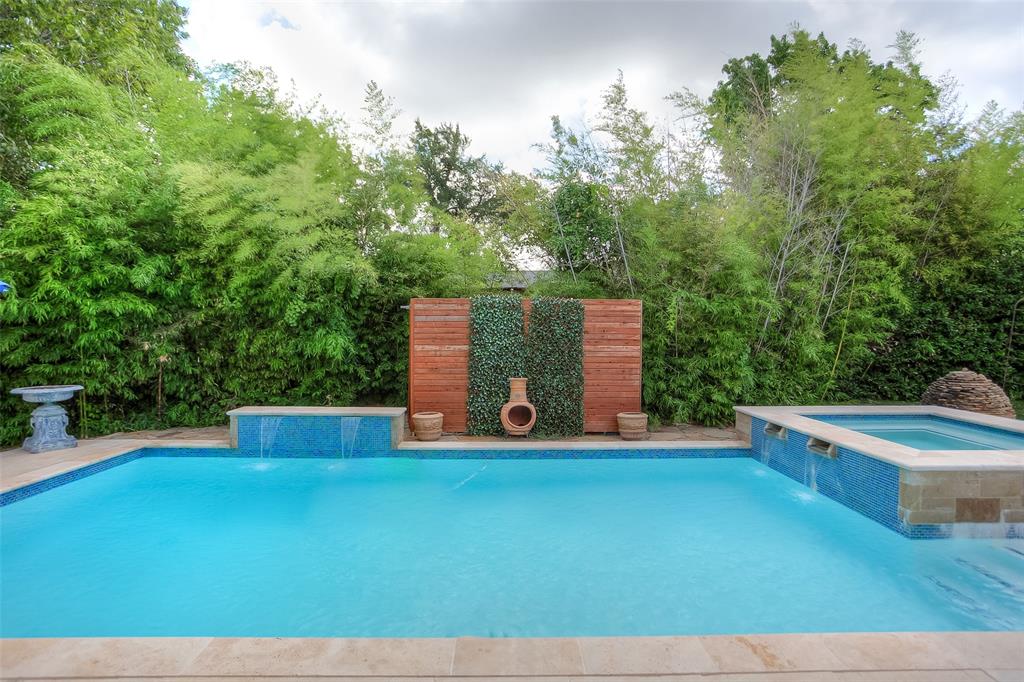
Fort Worth
2455 Halloran Street
4 Beds
4 Baths
5,714 Sq.Ft.
$1,850,000
MLS#: 21226702

Fort Worth
9253 Cape Royale Court
5 Beds
5 Baths
5,275 Sq.Ft.
$1,595,000
MLS#: 21124133
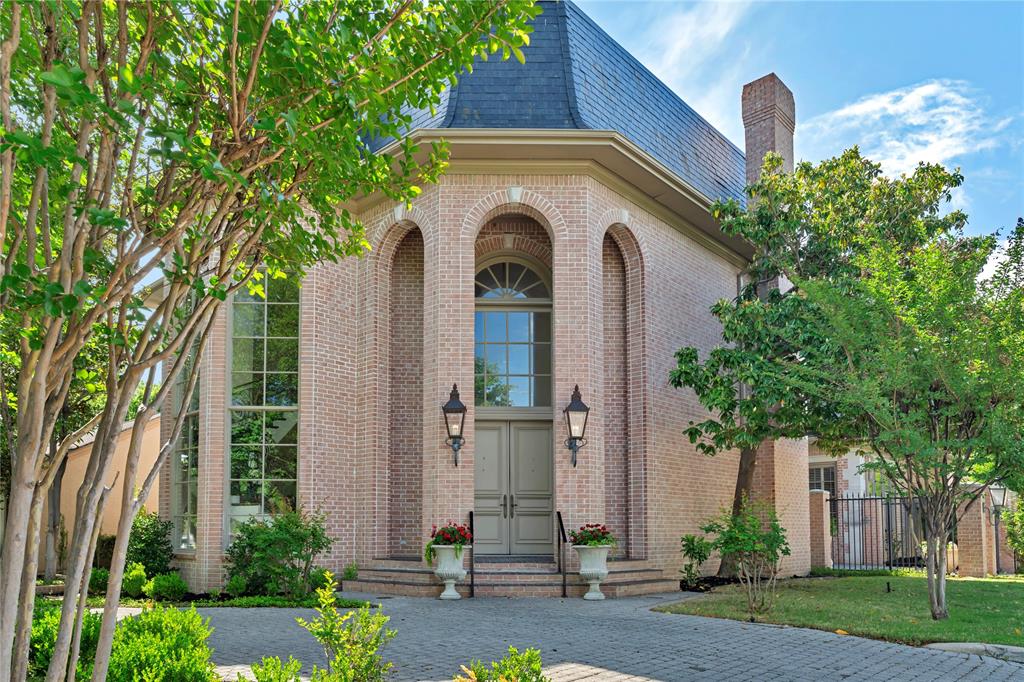
Fort Worth
4733 Harley Avenue
3 Beds
2 Baths
4,783 Sq.Ft.
$1,450,000
MLS#: 21248027
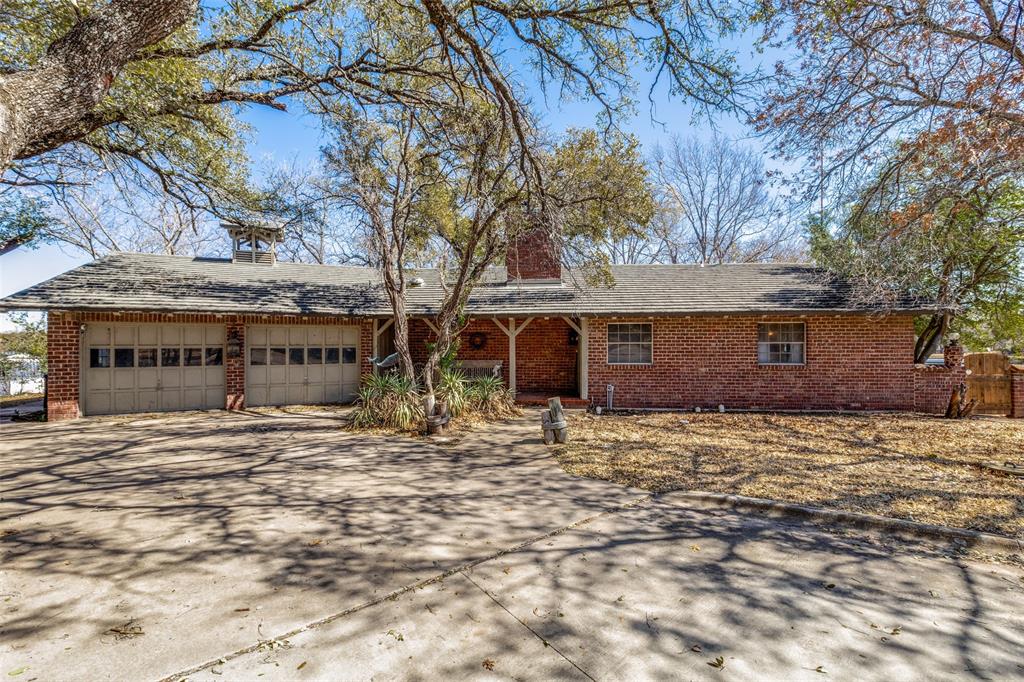
Fort Worth
4246 Shore Front Court
3 Beds
3 Baths
1,947 Sq.Ft.
$1,800,000
MLS#: 20864865
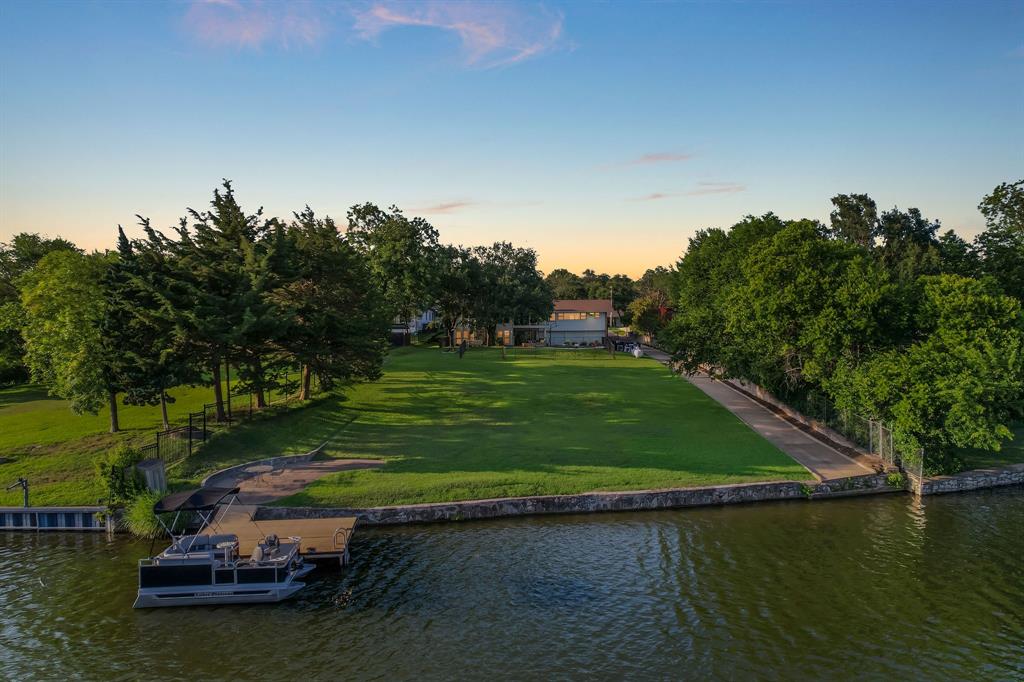
Fort Worth
6729 Brants Lane
5 Beds
3 Baths
4,986 Sq.Ft.
$1,749,000
MLS#: 21293556
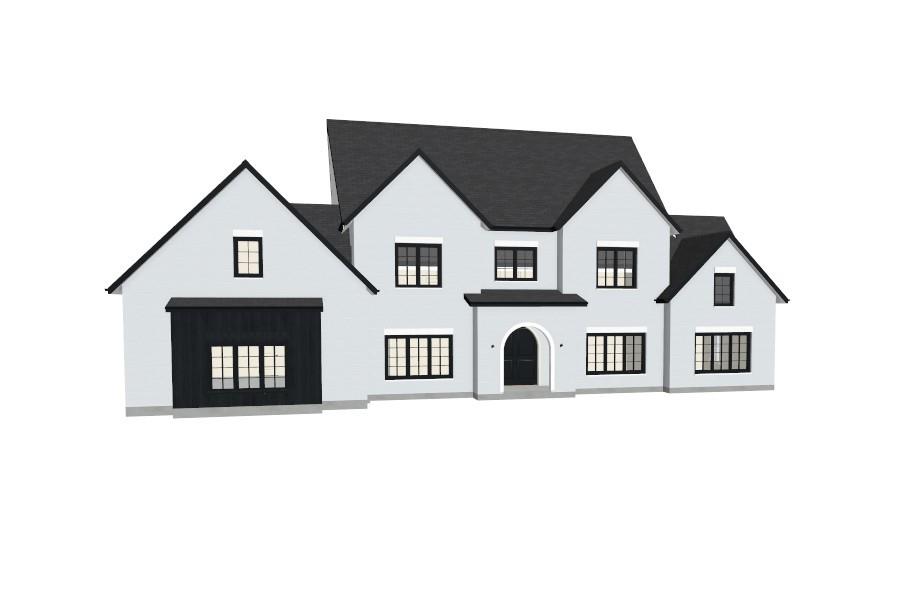
Fort Worth
Lot 4D Cattle Prairie Trail
5 Beds
5 Baths
5,566 Sq.Ft.
$1,600,000
MLS#: 21255956
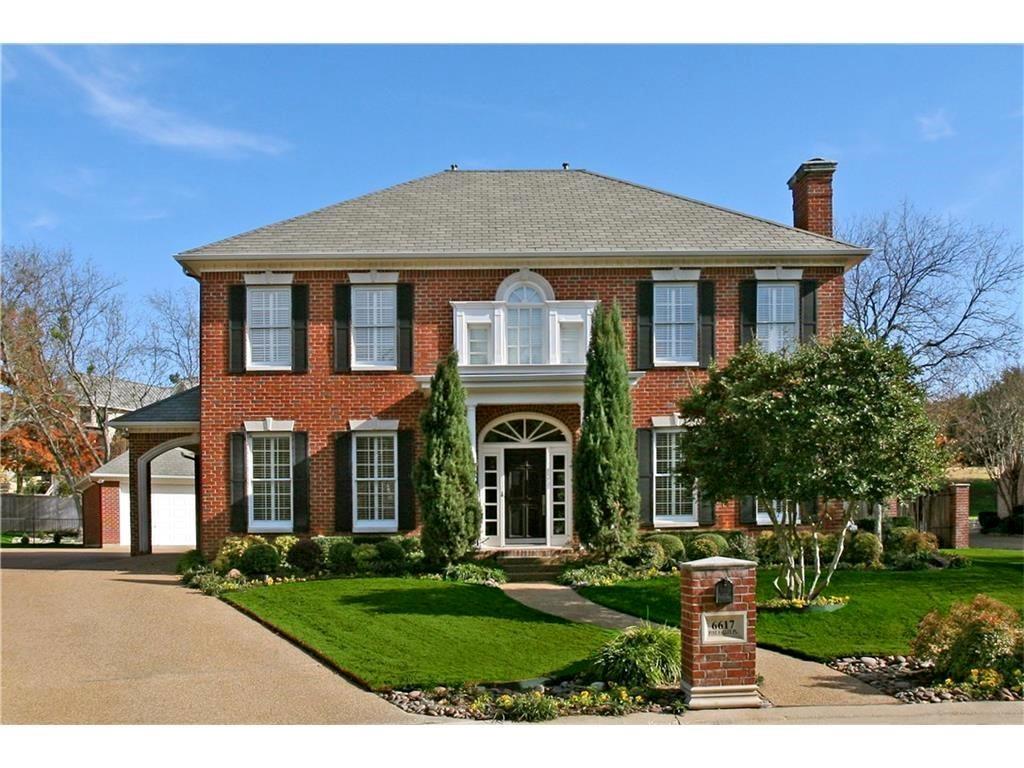
Fort Worth
6617 Pine Valley Place
4 Beds
3 Baths
3,553 Sq.Ft.
$1,499,000
MLS#: 21289340
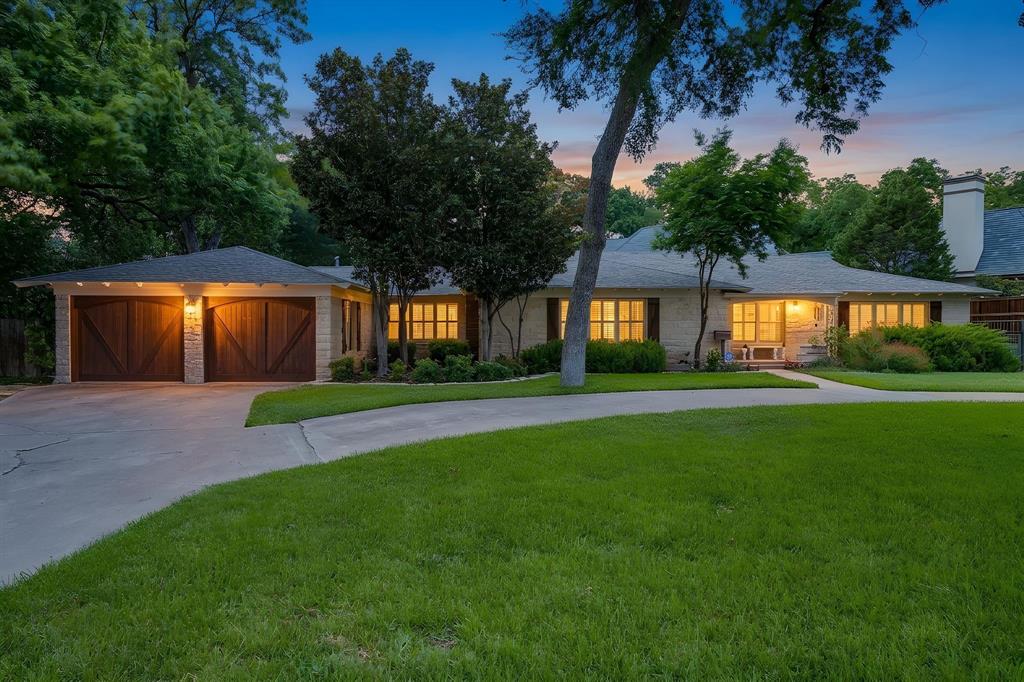
Fort Worth
2603 Simondale Drive
3 Beds
3 Baths
2,638 Sq.Ft.
$1,600,000
MLS#: 21314414
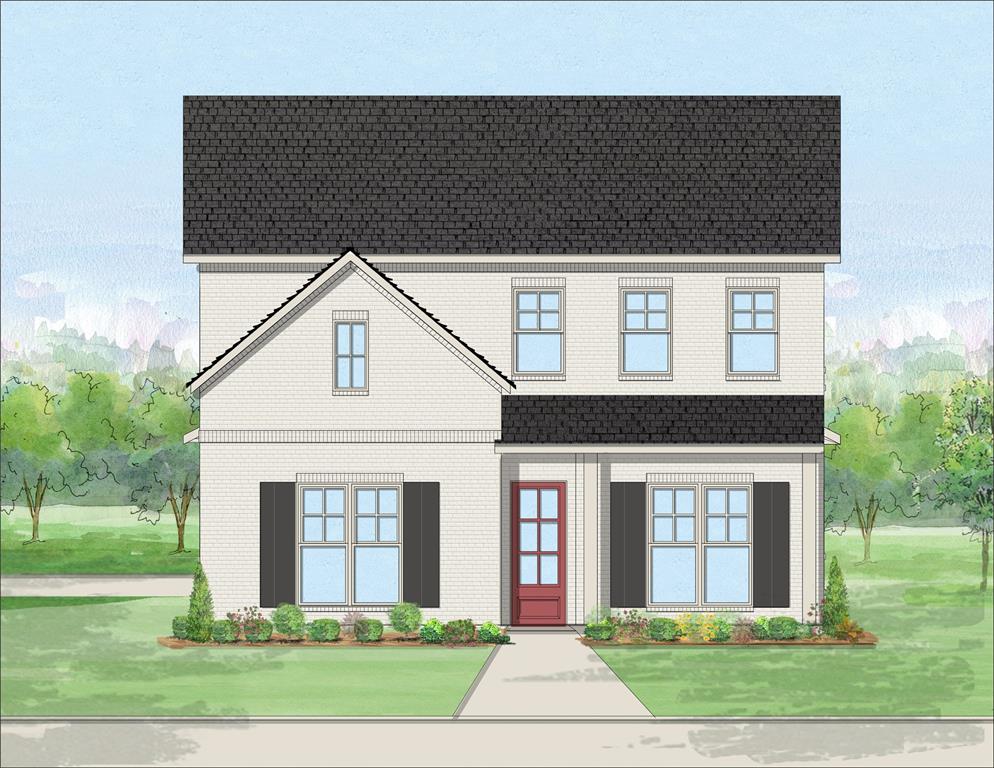
Fort Worth
1201 Virginia Place
4 Beds
4 Baths
3,555 Sq.Ft.
$1,410,000
MLS#: 21294115
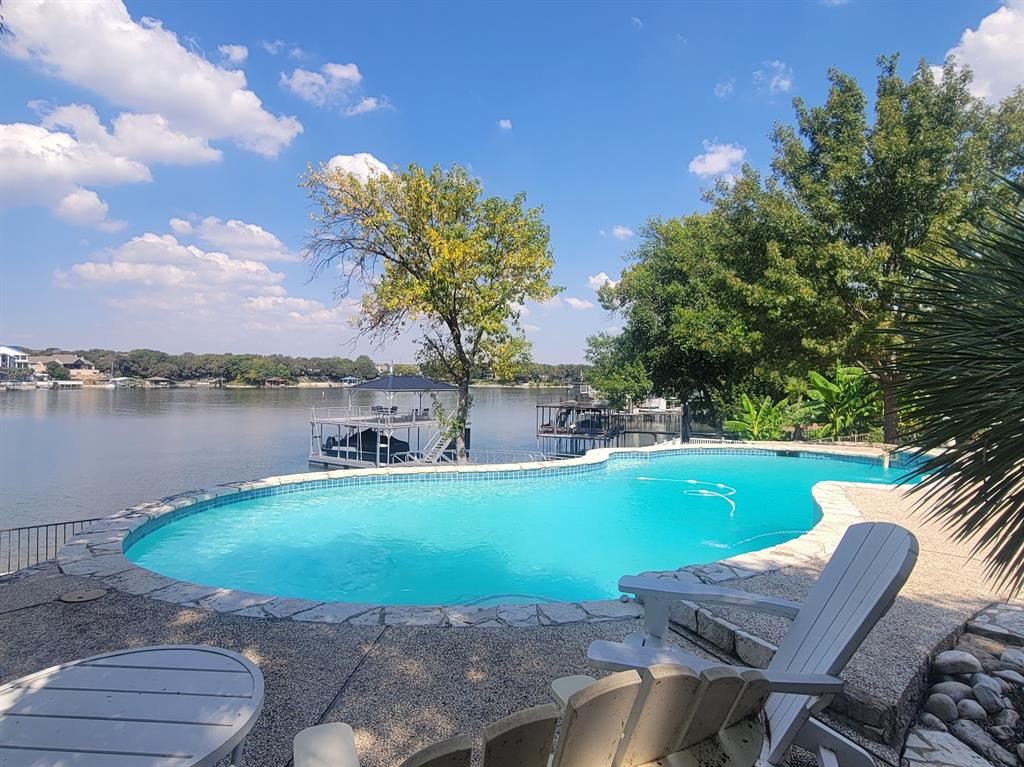
Fort Worth
8917 Random Road
4 Beds
3 Baths
3,576 Sq.Ft.
$1,490,000
MLS#: 21168158
