


Property
Beds
5
Full Baths
4
1/2 Baths
None
Year Built
2014
Sq.Footage
3,877
Fairway Ranch Designer Home. This home is Stunning! Light colored hardwood flooring gives a feeling of peace and warmth with natural light bouncing off the white walls. Designer paint details throughout accented by designer hardware, painted cabinets in the bathrooms and laundry room make clear statements of sophistication. Incredible tile work make note of bathrooms and laundry room. There are 5 bedrooms and 4 full bathrooms. primary suite is large and private. Media room includes projector and media chairs. Outdoors you will find a screened in porch with a fireplace and tv; enjoy the outdoors bug free. Large 3 car garage with hanging storage gives you space for the toys.
Features & Amenities
Interior
-
Other Interior Features
Cathedral Ceiling(s), Chandelier, Eat-in Kitchen, Granite Counters, Kitchen Island, Open Floorplan, Pantry, Walk-In Closet(s), High Speed Internet, Wired for Sound, In-Law Floorplan
-
Total Bedrooms
5
-
Bathrooms
4
-
Basement YN
NO
-
Cooling YN
YES
-
Cooling
Ceiling Fan(s), Central Air, Electric
-
Fireplace YN
YES
-
Heating YN
YES
-
Heating
Exhaust Fan, Central, Natural Gas, Zoned
-
Pet friendly
N/A
Exterior
-
Garage
Yes
-
Garage spaces
3
-
Construction Materials
Brick, Stone
-
Other Exterior Features
Lighting
-
Parking
Garage, Garage Door Opener, Garage Faces Front, Attached
-
Patio and Porch Features
Covered, Patio, Screened
-
Pool
No
-
Waterfront YN
NO
Area & Lot
-
Lot Features
Landscaped
-
Lot Size(acres)
0.227
-
Lot Size(square feet)
9,888
-
Property Type
Residential
-
Property Sub Type
Single Family Residence
-
Architectural Style
Traditional
Price
-
Sales Price
$920,000
-
Sq. Footage
3,877
-
Price/SqFt
$237
HOA
-
Association
YES
-
Association Fee
$600
-
Association Fee Frequency
Semi-Annually
-
Association Fee Includes
N/A
School District
-
Elementary School
Wayne A Cox
-
Middle School
John M Tidwell
-
High School
Byron Nelson
Property Features
-
Foundation Details
Slab
-
Senior Community YN
NO
-
Sewer
Public Sewer
-
Tax Lot
2
-
Water Source
Public
Schedule a Showing
Showing scheduled successfully.
Mortgage calculator
Estimate your monthly mortgage payment, including the principal and interest, property taxes, and HOA. Adjust the values to generate a more accurate rate.
Your payment
Principal and Interest:
$
Property taxes:
$
HOA fees:
$
Total loan payment:
$
Total interest amount:
$
Location
County
Denton
Elementary School
Wayne A Cox
Middle School
John M Tidwell
High School
Byron Nelson
Listing Courtesy of Randy Caudell, The Michael Group
RealHub Information is provided exclusively for consumers' personal, non-commercial use, and it may not be used for any purpose other than to identify prospective properties consumers may be interested in purchasing. All information deemed reliable but not guaranteed and should be independently verified. All properties are subject to prior sale, change or withdrawal. RealHub website owner shall not be responsible for any typographical errors, misinformation, misprints and shall be held totally harmless.

AGENT
Joe Boston
Call Joe today to schedule a private showing.

* Listings on this website come from the FMLS IDX Compilation and may be held by brokerage firms other than the owner of this website. The listing brokerage is identified in any listing details. Information is deemed reliable but is not guaranteed. If you believe any FMLS listing contains material that infringes your copyrighted work please click here to review our DMCA policy and learn how to submit a takedown request.© 2024 FMLS.
Related Properties

Roanoke
1024 Myers Park Trail
4 Beds
3 Baths
3,714 Sq.Ft.
$909,000
MLS#: 21313565

Roanoke
955 Champions Way
5 Beds
4 Baths
4,024 Sq.Ft.
$847,777
MLS#: 21332722
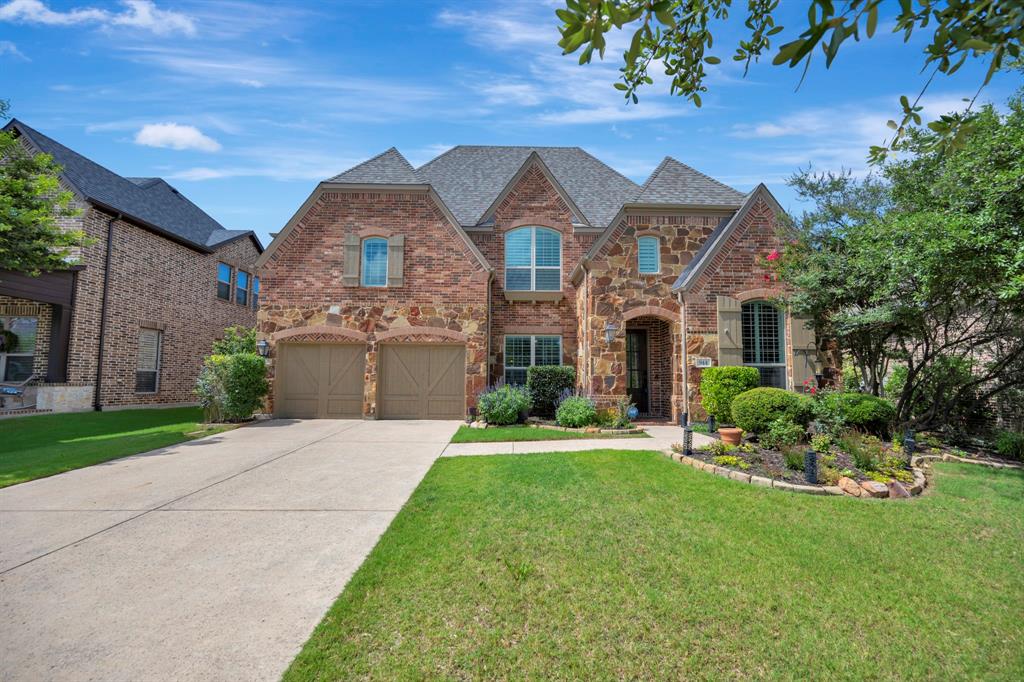
Roanoke
944 Highpoint Way
4 Beds
3 Baths
3,962 Sq.Ft.
$850,000
MLS#: 21288583

Roanoke
932 Champions Court
4 Beds
2 Baths
3,584 Sq.Ft.
$895,000
MLS#: 21339089

Roanoke
996 Myers Park Trail
5 Beds
5 Baths
3,760 Sq.Ft.
$875,000
MLS#: 21298645

Roanoke
302 Denton Drive
4 Beds
3 Baths
2,592 Sq.Ft.
$869,000
MLS#: 21331539

Roanoke
604 Bentley Court
5 Beds
3 Baths
4,046 Sq.Ft.
$795,000
MLS#: 21346000
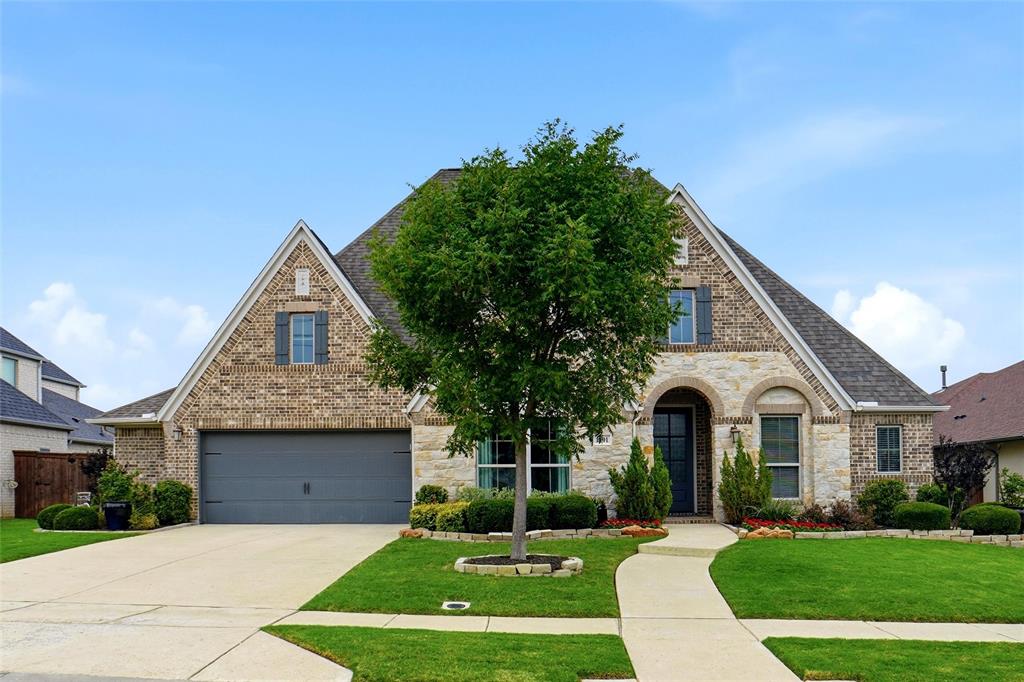
Roanoke
1001 Myers Park Trail
4 Beds
3 Baths
3,404 Sq.Ft.
$875,000
MLS#: 21281266

Roanoke
916 Champions Court
5 Beds
4 Baths
3,972 Sq.Ft.
$899,950
MLS#: 21286592
