


Property
Beds
4
Full Baths
2
1/2 Baths
2
Year Built
2015
Sq.Footage
3,584
Tucked away on a quiet cul-de-sac, this exceptional 3,584-square-foot residence offers the perfect blend of comfort, and resort-style living. Thoughtfully designed for both everyday living and entertaining, the home welcomes you with spacious interiors, abundant natural light, and a flowing floor plan that effortlessly connects elegant living spaces. A standout feature is the fully equipped media room, creating the perfect setting for movie nights, game days, or relaxing with family and friends. Step outside to your own private backyard retreat, where every detail has been designed for entertaining. Enjoy the sparkling pool and raised spa, prepare meals in the outdoor grilling area, and appreciate the convenience of a dedicated pool bath that makes hosting guests effortless. Whether you're spending a quiet evening by the water or gathering with friends for summer celebrations, this outdoor oasis is sure to become your favorite destination. Located in one of Roanoke's desirable neighborhoods, this home combines the privacy of a beautiful neighborhood with convenient access to shopping, dining, entertainment, and major commuter routes. 932 Champions Way offers the lifestyle you've been searching for—beautiful indoor living, exceptional entertaining spaces, and a backyard designed to make every day feel like a vacation.
Features & Amenities
Interior
-
Other Interior Features
Walk-In Closet(s), High Speed Internet, Wired for Sound
-
Total Bedrooms
4
-
Bathrooms
2
-
1/2 Bathrooms
2
-
Basement YN
NO
-
Cooling YN
YES
-
Cooling
Ceiling Fan(s), Central Air
-
Fireplace YN
YES
-
Heating YN
YES
-
Heating
Central, Natural Gas
-
Pet friendly
N/A
Exterior
-
Garage
Yes
-
Garage spaces
2
-
Construction Materials
Brick
-
Other Exterior Features
Outdoor Grill
-
Parking
Driveway, Garage Door Opener, Attached
-
Patio and Porch Features
Covered, Front Porch
-
Pool
Yes
-
Pool Features
Gunite, In Ground, Pool/Spa Combo, Waterfall
-
Waterfront YN
NO
Area & Lot
-
Lot Features
Cul-De-Sac
-
Lot Size(acres)
0.266
-
Lot Size(square feet)
11,586
-
Property Type
Residential
-
Property Sub Type
Single Family Residence
-
Architectural Style
Traditional
Price
-
Sales Price
$895,000
-
Tax Amount
$12,498
-
Sq. Footage
3,584
-
Price/SqFt
$249
HOA
-
Association
YES
-
Association Fee
$650
-
Association Fee Frequency
Semi-Annually
-
Association Fee Includes
N/A
School District
-
Elementary School
Wayne A Cox
-
Middle School
John M Tidwell
-
High School
Byron Nelson
Property Features
-
Foundation Details
Slab
-
Sewer
Public Sewer
-
Tax Lot
28
-
Water Source
Public
Schedule a Showing
Showing scheduled successfully.
Mortgage calculator
Estimate your monthly mortgage payment, including the principal and interest, property taxes, and HOA. Adjust the values to generate a more accurate rate.
Your payment
Principal and Interest:
$
Property taxes:
$
HOA fees:
$
Total loan payment:
$
Total interest amount:
$
Location
County
Denton
Elementary School
Wayne A Cox
Middle School
John M Tidwell
High School
Byron Nelson
Listing Courtesy of Cecily Verloop, Ebby Halliday, REALTORS
RealHub Information is provided exclusively for consumers' personal, non-commercial use, and it may not be used for any purpose other than to identify prospective properties consumers may be interested in purchasing. All information deemed reliable but not guaranteed and should be independently verified. All properties are subject to prior sale, change or withdrawal. RealHub website owner shall not be responsible for any typographical errors, misinformation, misprints and shall be held totally harmless.

AGENT
Joe Boston
Call Joe today to schedule a private showing.

* Listings on this website come from the FMLS IDX Compilation and may be held by brokerage firms other than the owner of this website. The listing brokerage is identified in any listing details. Information is deemed reliable but is not guaranteed. If you believe any FMLS listing contains material that infringes your copyrighted work please click here to review our DMCA policy and learn how to submit a takedown request.© 2024 FMLS.
Related Properties

Roanoke
1024 Myers Park Trail
4 Beds
3 Baths
3,714 Sq.Ft.
$909,000
MLS#: 21313565

Roanoke
968 Highpoint Way
5 Beds
4 Baths
3,877 Sq.Ft.
$920,000
MLS#: 21379542

Roanoke
955 Champions Way
5 Beds
4 Baths
4,024 Sq.Ft.
$847,777
MLS#: 21332722
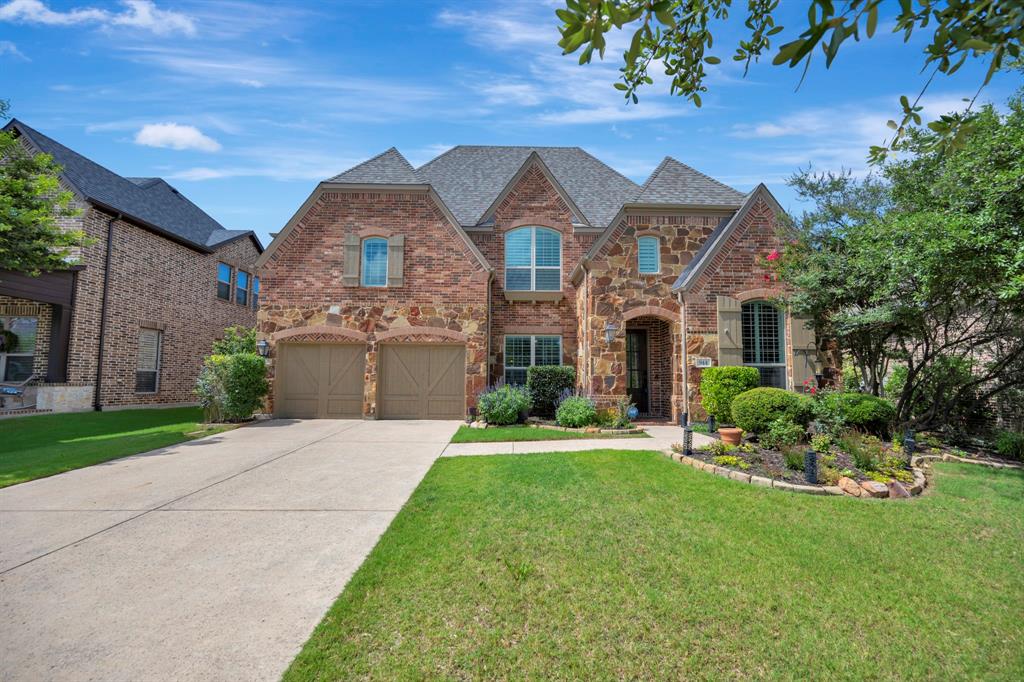
Roanoke
944 Highpoint Way
4 Beds
3 Baths
3,962 Sq.Ft.
$850,000
MLS#: 21288583

Roanoke
1024 Highpoint Way
4 Beds
3 Baths
2,993 Sq.Ft.
$725,000
MLS#: 21366722

Roanoke
996 Myers Park Trail
5 Beds
5 Baths
3,760 Sq.Ft.
$875,000
MLS#: 21298645

Roanoke
302 Denton Drive
4 Beds
3 Baths
2,592 Sq.Ft.
$869,000
MLS#: 21331539

Roanoke
604 Bentley Court
5 Beds
3 Baths
4,046 Sq.Ft.
$795,000
MLS#: 21346000
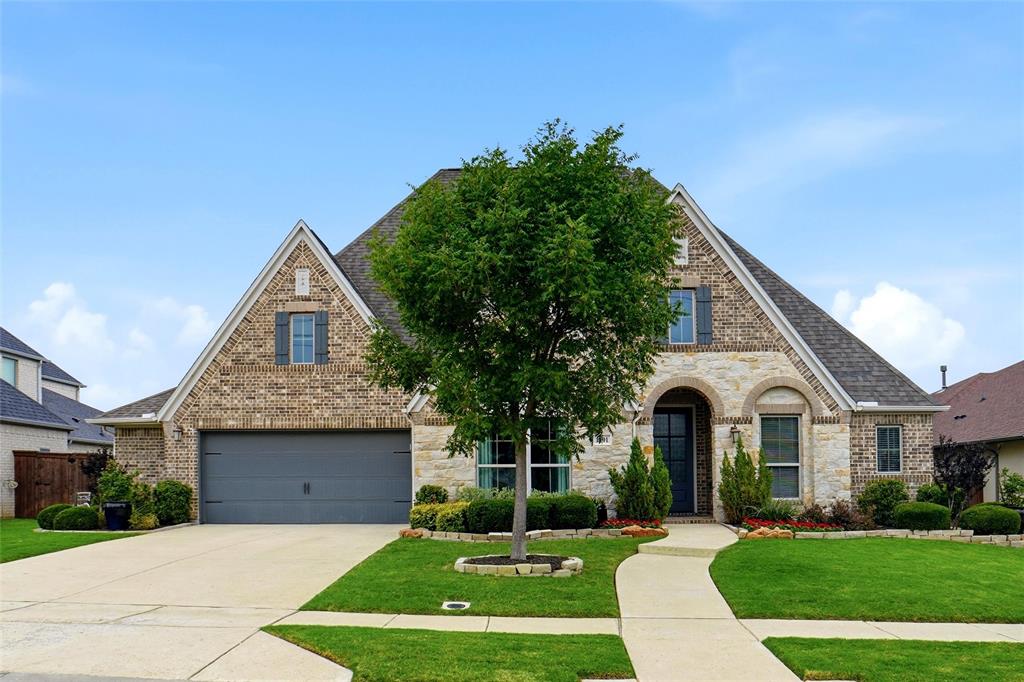
Roanoke
1001 Myers Park Trail
4 Beds
3 Baths
3,404 Sq.Ft.
$875,000
MLS#: 21281266
