


Property
Beds
5
Full Baths
5
1/2 Baths
2
Year Built
2026
Sq.Footage
7,610
BUILDER OFFERING CONCESSIONS TOWARDS FUTURE POOL BUILD-OUT. POOL PERMIT ALREADY IN PLACE. Introducing 9421 Thornberry Lane, a privately gated modern neo-classical estate by COZIE, offering 7,610 square feet of newly constructed luxury in Midway Hollow. Set on an expansive lot and framed by mature oak trees, the residence pairs a refined stucco exterior and steel framed windows with marble flooring, intricate crown molding, custom millwork and statement designer lighting throughout. A dramatic double height foyer with a sculptural curved staircase opens to the soaring great room, formal kitchen and inviting family living area. Designed for elevated entertaining, the home features a Sub-Zero, Wolf and Cove appliance package, oversized island, full catering scullery, walk-in pantry, bar and wine cellar. Three primary-quality suites—including two on the first floor—create exceptional multi-generational flexibility. The owner’s retreat includes a 14 foot recessed ceiling, fireplace, patio deck access, spa bath with a fully marble clad shower and a walk through closet with private laundry. Additional highlights include five ensuite bedrooms, a paneled study, dedicated home theater, game room, flex space, whole home audio system, three fireplaces, a second floor balcony, three car garage and built in outdoor kitchen. The expansive backyard offers exceptional space for a future pool, cabana and sports court. A rare opportunity to own a thoughtfully designed COZIE estate blending classical elegance, modern function and enduring luxury.
Features & Amenities
Interior
-
Other Interior Features
Built-in Features, Chandelier, Double Vanity, Eat-in Kitchen, Pantry, Walk-In Closet(s), High Speed Internet
-
Total Bedrooms
5
-
Bathrooms
5
-
1/2 Bathrooms
2
-
Basement YN
NO
-
Cooling YN
YES
-
Cooling
Central Air
-
Fireplace YN
YES
-
Heating YN
YES
-
Heating
Exhaust Fan, Central
-
Pet friendly
N/A
Exterior
-
Garage
Yes
-
Garage spaces
3
-
Construction Materials
Stucco
-
Other Exterior Features
Balcony, Built-in Barbecue
-
Parking
Driveway, Garage, Tandem, Attached
-
Pool
No
-
Waterfront YN
NO
Area & Lot
-
Lot Size(acres)
0.334
-
Lot Size(square feet)
14,549
-
Property Type
Residential
-
Property Sub Type
Single Family Residence
-
Architectural Style
Contemporary/Modern
Price
-
Sales Price
$3,250,000
-
Tax Amount
$11,523
-
Sq. Footage
7,610
-
Price/SqFt
$427
HOA
-
Association
No
School District
-
Elementary School
Walnuthill
-
Middle School
Medrano
-
High School
Jefferson
Property Features
-
New Construction
YES
-
Foundation Details
Slab
-
Sewer
Public Sewer
-
Tax Lot
8
-
Water Source
Public
Schedule a Showing
Showing scheduled successfully.
Mortgage calculator
Estimate your monthly mortgage payment, including the principal and interest, property taxes, and HOA. Adjust the values to generate a more accurate rate.
Your payment
Principal and Interest:
$
Property taxes:
$
HOA fees:
$
Total loan payment:
$
Total interest amount:
$
Location
County
Dallas
Elementary School
Walnuthill
Middle School
Medrano
High School
Jefferson
Listing Courtesy of Piper Young, Christie's Lone Star
RealHub Information is provided exclusively for consumers' personal, non-commercial use, and it may not be used for any purpose other than to identify prospective properties consumers may be interested in purchasing. All information deemed reliable but not guaranteed and should be independently verified. All properties are subject to prior sale, change or withdrawal. RealHub website owner shall not be responsible for any typographical errors, misinformation, misprints and shall be held totally harmless.

AGENT
Joe Boston
Call Joe today to schedule a private showing.

* Listings on this website come from the FMLS IDX Compilation and may be held by brokerage firms other than the owner of this website. The listing brokerage is identified in any listing details. Information is deemed reliable but is not guaranteed. If you believe any FMLS listing contains material that infringes your copyrighted work please click here to review our DMCA policy and learn how to submit a takedown request.© 2024 FMLS.
Related Properties

Dallas
2900 Mckinnon Street 2802
3 Beds
3 Baths
3,269 Sq.Ft.
$3,850,000
MLS#: 21335936

Dallas
9921 Kingsway Avenue
4 Beds
4 Baths
4,158 Sq.Ft.
$2,749,000
MLS#: 21352556

Dallas
5624 Williamstown Road
5 Beds
5 Baths
6,496 Sq.Ft.
$2,698,000
MLS#: 21235586

Dallas
6237 Turner Way
5 Beds
5 Baths
6,089 Sq.Ft.
$3,425,000
MLS#: 21284742

Dallas
4719 Forest Lane
5 Beds
5 Baths
6,931 Sq.Ft.
$2,989,000
MLS#: 21324449

Dallas
9143 Bluff Hollow Court
4 Beds
4 Baths
5,113 Sq.Ft.
$3,500,000
MLS#: 21128295
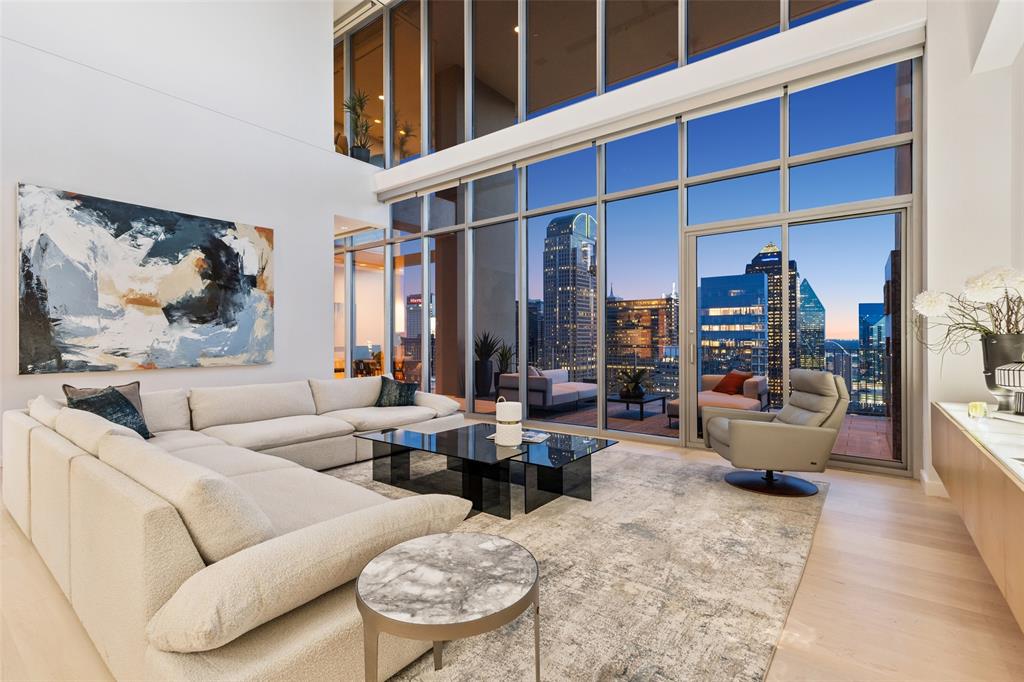
Dallas
1717 Arts Plaza 2309
3 Beds
3 Baths
4,839 Sq.Ft.
$3,550,000
MLS#: 21274073

Dallas
430 E 8th
2 Beds
2 Baths
11,580 Sq.Ft.
$3,099,000
MLS#: 21334224
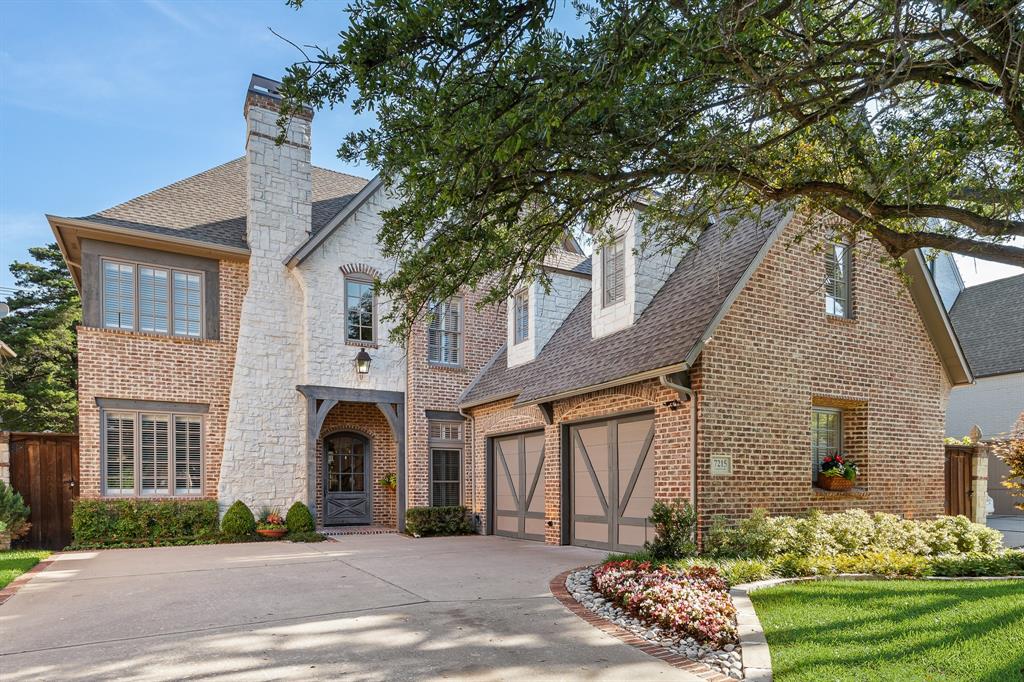
Dallas
7215 Centenary Avenue
5 Beds
5 Baths
5,670 Sq.Ft.
$3,495,000
MLS#: 21272378
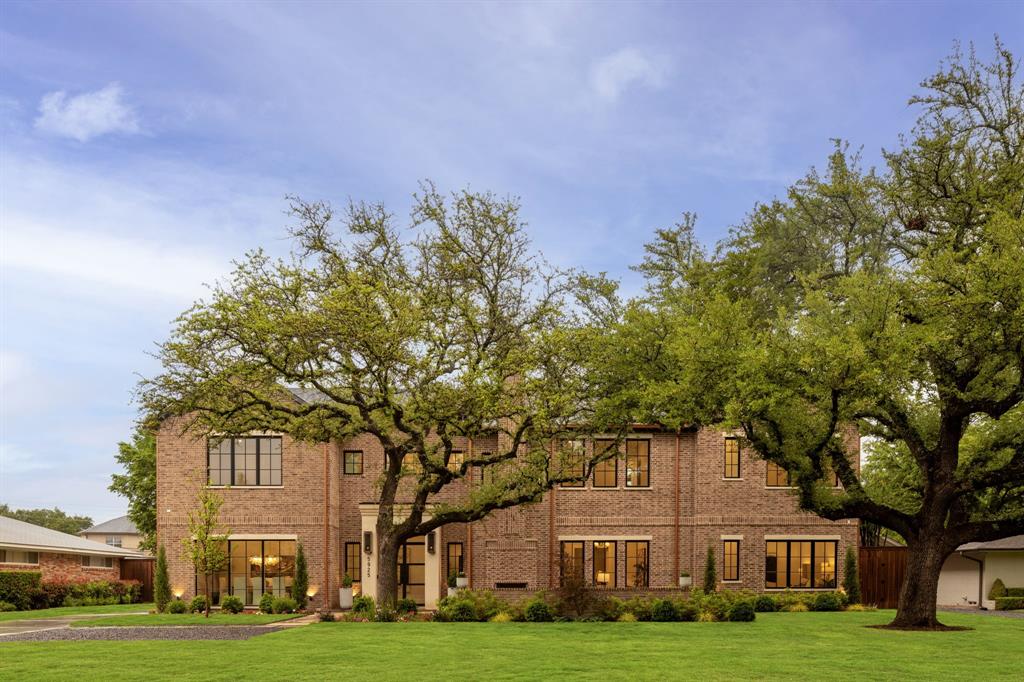
Dallas
5925 Williamstown Road
6 Beds
6 Baths
7,120 Sq.Ft.
$3,695,000
MLS#: 21321312
