


Property
Beds
4
Full Baths
3
1/2 Baths
None
Year Built
2021
Sq.Footage
2,858
Immaculate, lightly lived in NORTH facing Highland Home offering timeless design and modern convenience in the heart of Wildridge located on the Peninsula of Lake Lewisville. Soaring ceilings and expansive windows flood the home with natural light, creating an airy, welcoming atmosphere throughout the entire home. This 4 bedroom, 3 bath plan features a LARGE primary suite with ensuite bath, walk in shower, soaring ceilings, 8-foot doors and more. A private secondary bedroom with full bath is also located on the main level, ideal for guests or multi-generational living. The formal dining space is elevated with custom built-in bar cabinetry with a custom banquette built in the dining space, the expansive counter space and secondary bar seating, making it equally suited for entertaining or everyday gatherings. Thoughtful upgrades include a whole home water softener reverse osmosis system, and WiFi-enabled boosters, garage door opener, front door access and irrigation for effortless living. Ideally located minutes from major highways for easy commuting, while nestled along the Lake Lewisville peninsula for year-round outdoor enjoyment. Wildridge amenities include two resort-style pools, a massive catch and release fishing pond, natural playscape, several parks, private lake access with canoe rentals, 7+ mile of scenic trails, and outdoor gathering spaces. A community designed for both relaxation and adventure with Young adults to retirees who will enjoy delightful events that gather friends and neighbors like murder mystery parties, yoga, trivia contests, cooking classes and even out of town trips to breweries and sporting events. Come see why everyone loves to live in Wildridge. *ASK US ABOUT OUR LENDER INCENTIVES*
Features & Amenities
Interior
-
Other Interior Features
Built-in Features, Cathedral Ceiling(s), Chandelier, Double Vanity, Eat-in Kitchen, Granite Counters, Kitchen Island, Open Floorplan, Other, Pantry, Walk-In Closet(s), High Speed Internet
-
Total Bedrooms
4
-
Bathrooms
3
-
Basement YN
NO
-
Cooling YN
YES
-
Cooling
Ceiling Fan(s), Central Air, Electric
-
Fireplace YN
YES
-
Heating YN
YES
-
Heating
Exhaust Fan, Central, Natural Gas
-
Pet friendly
N/A
Exterior
-
Garage
Yes
-
Garage spaces
2
-
Construction Materials
Brick
-
Other Exterior Features
Rain Gutters, Lighting, Private Yard, Garden
-
Parking
Garage, Garage Door Opener, Garage Faces Front, Attached
-
Patio and Porch Features
Covered, Front Porch, Patio
-
Pool
No
-
Waterfront YN
NO
Area & Lot
-
Lot Features
Few Trees, Interior Lot, Landscaped, Subdivided
-
Lot Size(acres)
0.138
-
Lot Size(square feet)
6,011
-
Property Type
Residential
-
Property Sub Type
Single Family Residence
-
Architectural Style
Traditional
Price
-
Sales Price
$499,000
-
Sq. Footage
2,858
-
Price/SqFt
$174
HOA
-
Association
YES
-
Association Fee
$324
-
Association Fee Frequency
Quarterly
-
Association Fee Includes
N/A
School District
-
Elementary School
Oak Point
-
Middle School
Jerry Walker
-
High School
Little Elm
Property Features
-
Foundation Details
Slab
-
Senior Community YN
NO
-
Sewer
Public Sewer
-
Tax Lot
53
-
Water Source
Public
Schedule a Showing
Showing scheduled successfully.
Mortgage calculator
Estimate your monthly mortgage payment, including the principal and interest, property taxes, and HOA. Adjust the values to generate a more accurate rate.
Your payment
Principal and Interest:
$
Property taxes:
$
HOA fees:
$
Total loan payment:
$
Total interest amount:
$
Location
County
Denton
Elementary School
Oak Point
Middle School
Jerry Walker
High School
Little Elm
Listing Courtesy of Jessie Rittenhouse, Real Broker, LLC
RealHub Information is provided exclusively for consumers' personal, non-commercial use, and it may not be used for any purpose other than to identify prospective properties consumers may be interested in purchasing. All information deemed reliable but not guaranteed and should be independently verified. All properties are subject to prior sale, change or withdrawal. RealHub website owner shall not be responsible for any typographical errors, misinformation, misprints and shall be held totally harmless.

AGENT
Joe Boston
Call Joe today to schedule a private showing.

* Listings on this website come from the FMLS IDX Compilation and may be held by brokerage firms other than the owner of this website. The listing brokerage is identified in any listing details. Information is deemed reliable but is not guaranteed. If you believe any FMLS listing contains material that infringes your copyrighted work please click here to review our DMCA policy and learn how to submit a takedown request.© 2024 FMLS.
Related Properties

Oak Point
4002 Windy Point Road
3 Beds
2 Baths
2,320 Sq.Ft.
$580,000
MLS#: 21334532

Oak Point
4323 Wildflower Lane
5 Beds
4 Baths
2,760 Sq.Ft.
$565,000
MLS#: 21334496
Oak Point
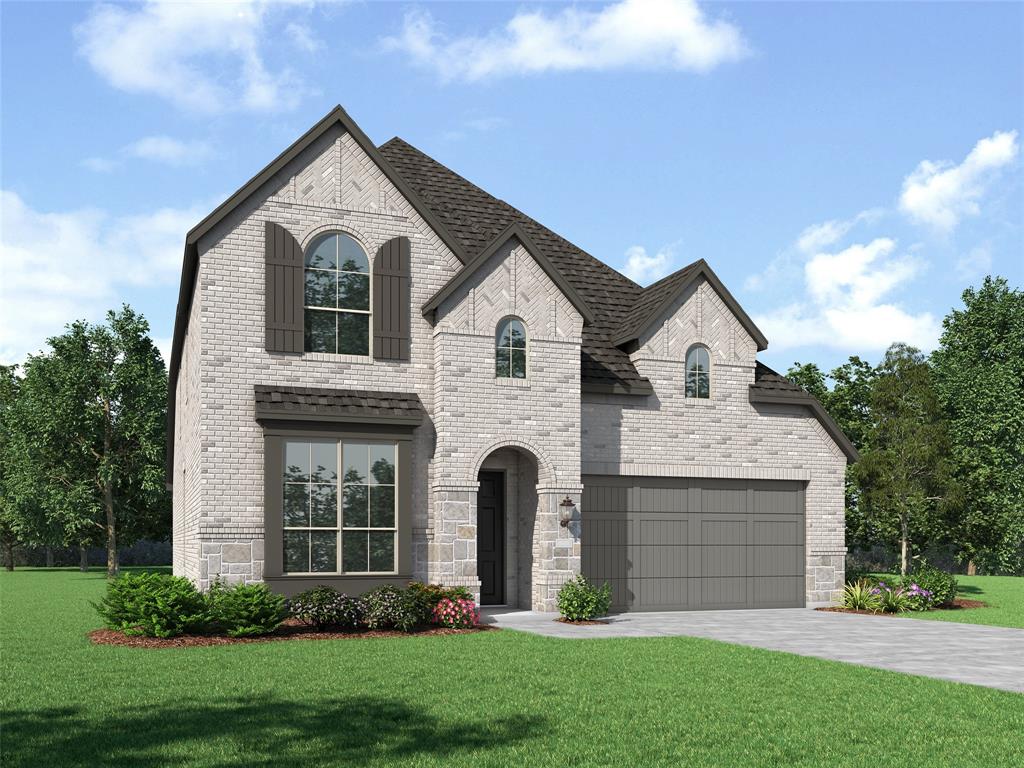
8715 Wildberry Road
5 Beds
4 Baths
2,855 Sq.Ft.
$570,000
MLS#: 21266097

Oak Point
9524 Tamarack Road
4 Beds
3 Baths
2,585 Sq.Ft.
$420,190
MLS#: 21352839

Oak Point
1216 Horseshoe Bend
4 Beds
3 Baths
3,172 Sq.Ft.
$529,990
MLS#: 21322567

Oak Point
9624 Prairie View Trail
5 Beds
3 Baths
3,325 Sq.Ft.
$564,990
MLS#: 21322552

Oak Point
9517 Sunset Lane
5 Beds
3 Baths
3,317 Sq.Ft.
$539,900
MLS#: 21367476
Oak Point
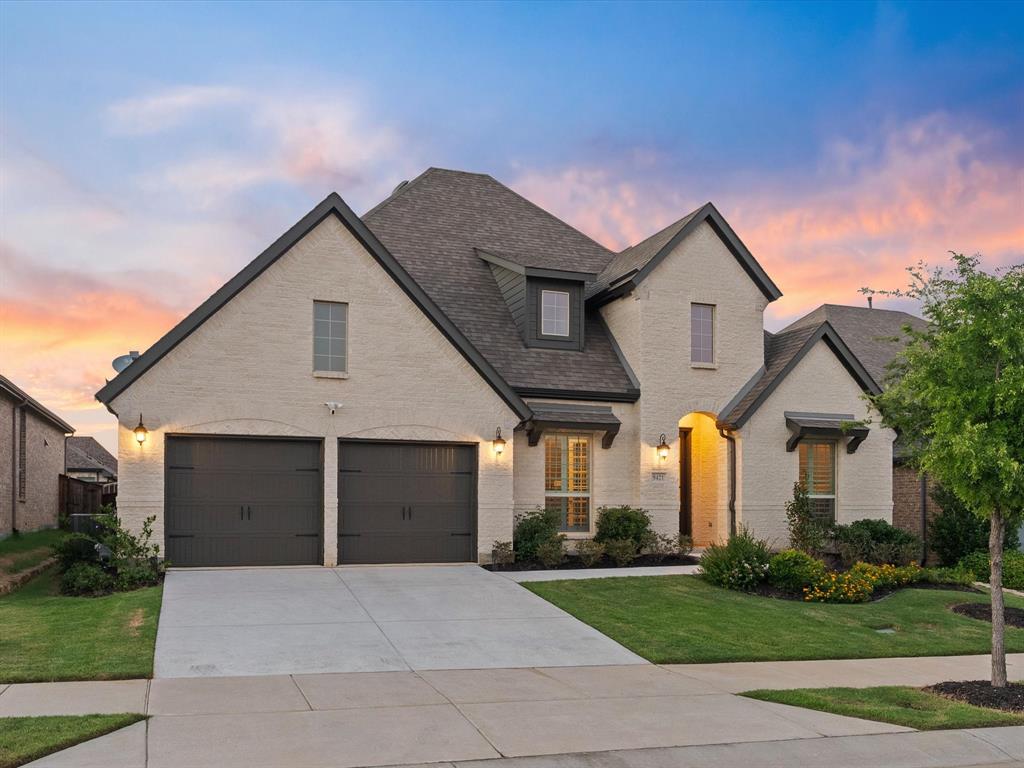
9421 Excursion Drive
4 Beds
3 Baths
2,940 Sq.Ft.
$579,990
MLS#: 21295646
Oak Point
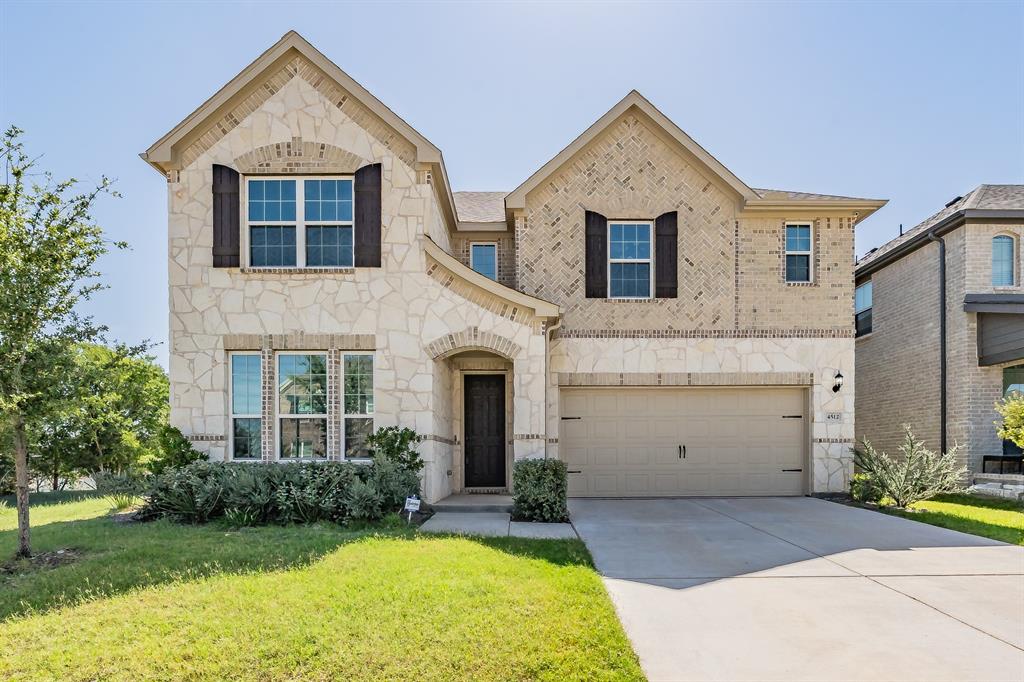
4512 Minnow Cove Road
4 Beds
2 Baths
2,875 Sq.Ft.
$549,900
MLS#: 21321479
Oak Point
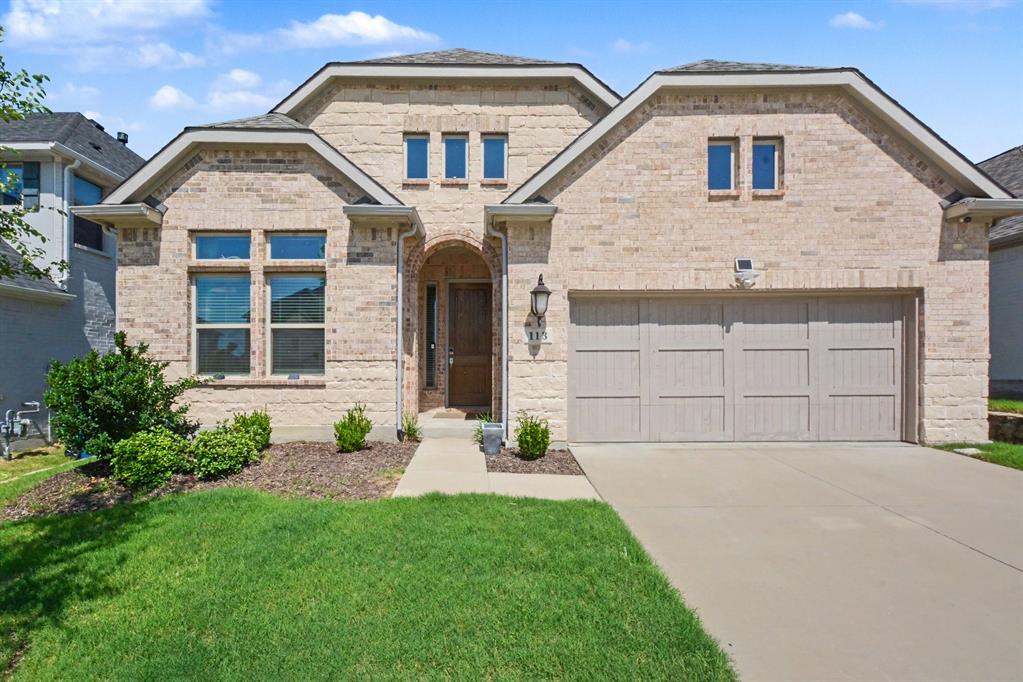
113 Lakeview Drive
4 Beds
3 Baths
2,278 Sq.Ft.
$515,000
MLS#: 21302290
