


Property
Beds
5
Full Baths
3
1/2 Baths
None
Year Built
2022
Sq.Footage
3,317
Wow, BEST LOT IN THE NEIGHBORHOOD and the BEST PRICE IN THE NEIGHBORHOOD, no neighbor next to you and backing to a massive greenbelt for privacy! PLUS, Under appraised value! Welcome to this stunning 5-bedroom, 3-bath home built in 2022 and offering 3,711 sq ft of thoughtfully designed living space. Perfect for today’s lifestyle, this flexible floorplan features 2 bedrooms and 2 full baths downstairs, ideal for multi-generational living, guests, or a private in-law suite. The open-concept kitchen is a true centerpiece, showcasing quartz countertops, stainless steel appliances, abundant cabinetry, and extensive storage throughout the home. A dedicated office workstation just off the kitchen creates the perfect setup for working from home while staying connected to the main living space. The home offers two spacious living areas plus a media room, providing plenty of room for entertaining, relaxing, or hosting movie nights. The oversized primary suite is a private retreat featuring dual walk-in closets and ample space for comfort and organization. Additional highlights include stylish updated flooring, an oversized tandem garage, and quality upgrades throughout. Step outside to a large covered patio overlooking a scenic greenbelt with walking trails, creating a peaceful outdoor setting. The adjacent vacant lot next door adds an extra layer of privacy and open views, making this homesite truly unique. Located in the highly sought-after Wildridge community, residents enjoy resort-style pools, clubhouses, scenic walking and biking trails, and stocked fishing ponds. Conveniently situated near major highways, shopping, dining, and Lake Lewisville, this move-in ready home offers the perfect blend of space, privacy, storage, and lifestyle in Oak Point.
Features & Amenities
Interior
-
Other Interior Features
Chandelier, Eat-in Kitchen, Granite Counters, Kitchen Island, Open Floorplan, Walk-In Closet(s), High Speed Internet
-
Total Bedrooms
5
-
Bathrooms
3
-
Basement YN
NO
-
Cooling YN
YES
-
Cooling
Ceiling Fan(s), Central Air, Electric
-
Heating YN
YES
-
Heating
Central, Natural Gas
-
Pet friendly
N/A
Exterior
-
Garage
Yes
-
Garage spaces
2
-
Construction Materials
Brick
-
Other Exterior Features
Rain Gutters
-
Parking
Garage, Garage Door Opener, Garage Faces Front, Attached
-
Pool
No
-
Waterfront YN
NO
Area & Lot
-
Lot Features
Cleared, Wooded, Greenbelt, Landscaped, Subdivided
-
Lot Size(acres)
0.149
-
Lot Size(square feet)
6,490
-
Property Type
Residential
-
Property Sub Type
Single Family Residence
-
Architectural Style
Traditional
Price
-
Sales Price
$539,900
-
Tax Amount
$10,984
-
Sq. Footage
3,317
-
Price/SqFt
$162
HOA
-
Association
YES
-
Association Fee
$300
-
Association Fee Frequency
Quarterly
-
Association Fee Includes
N/A
Property Resources
-
Horse Property
NO
School District
-
Elementary School
Fred Hill
-
Middle School
Rodriguez
-
High School
Ray Braswell
Property Features
-
Foundation Details
Slab
-
Sewer
Public Sewer
-
Tax Lot
1
-
Water Source
Public
Schedule a Showing
Showing scheduled successfully.
Mortgage calculator
Estimate your monthly mortgage payment, including the principal and interest, property taxes, and HOA. Adjust the values to generate a more accurate rate.
Your payment
Principal and Interest:
$
Property taxes:
$
HOA fees:
$
Total loan payment:
$
Total interest amount:
$
Location
County
Denton
Elementary School
Fred Hill
Middle School
Rodriguez
High School
Ray Braswell
Listing Courtesy of Alvin Paulson, Keller Williams NO. Collin Cty
RealHub Information is provided exclusively for consumers' personal, non-commercial use, and it may not be used for any purpose other than to identify prospective properties consumers may be interested in purchasing. All information deemed reliable but not guaranteed and should be independently verified. All properties are subject to prior sale, change or withdrawal. RealHub website owner shall not be responsible for any typographical errors, misinformation, misprints and shall be held totally harmless.

AGENT
Joe Boston
Call Joe today to schedule a private showing.

* Listings on this website come from the FMLS IDX Compilation and may be held by brokerage firms other than the owner of this website. The listing brokerage is identified in any listing details. Information is deemed reliable but is not guaranteed. If you believe any FMLS listing contains material that infringes your copyrighted work please click here to review our DMCA policy and learn how to submit a takedown request.© 2024 FMLS.
Related Properties
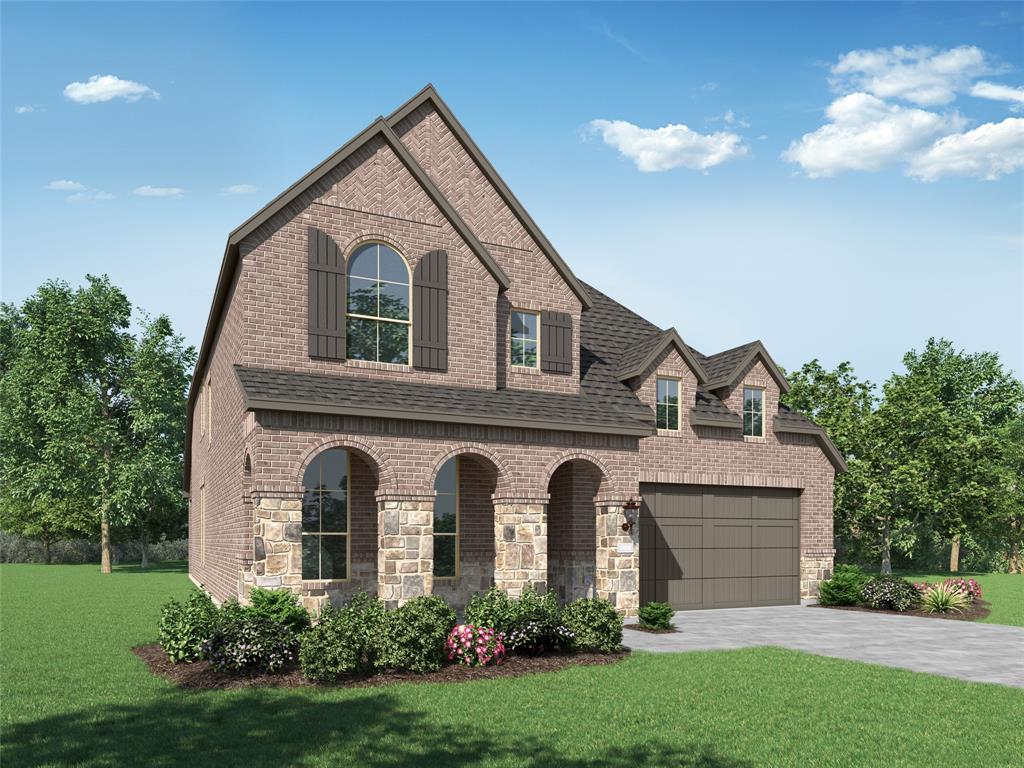
Oak Point
8903 Wildberry Road
5 Beds
4 Baths
3,019 Sq.Ft.
$600,000
MLS#: 21268054

Oak Point
4002 Windy Point Road
3 Beds
2 Baths
2,320 Sq.Ft.
$580,000
MLS#: 21334532

Oak Point
4323 Wildflower Lane
5 Beds
4 Baths
2,760 Sq.Ft.
$565,000
MLS#: 21334496
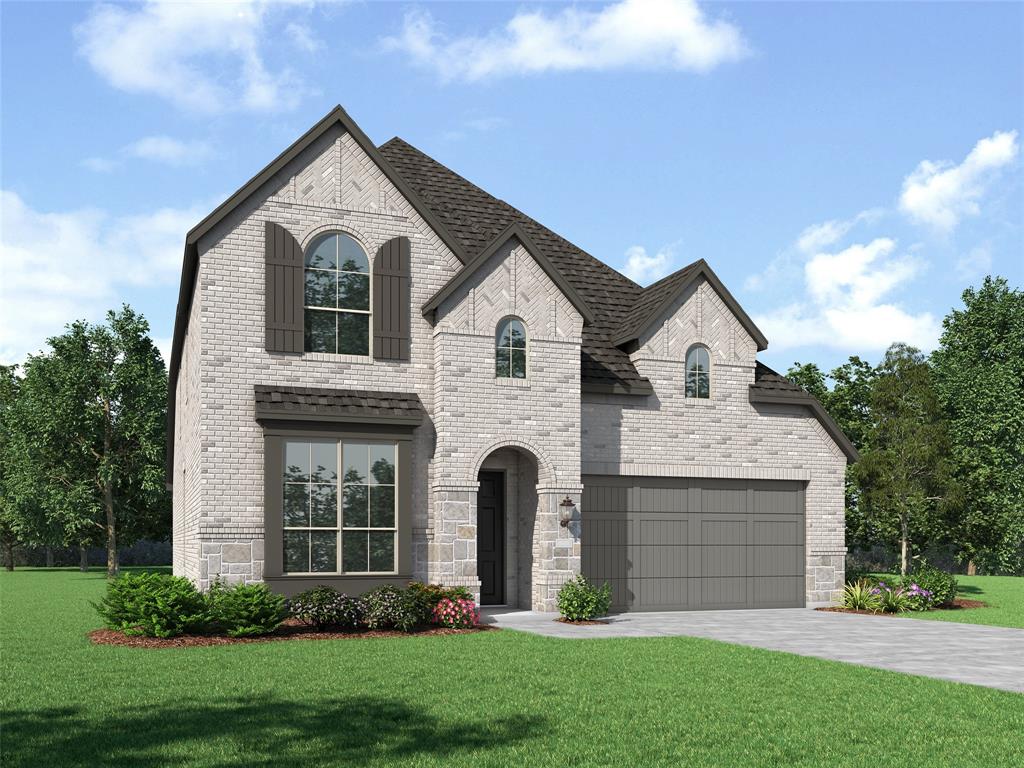
Oak Point
8715 Wildberry Road
5 Beds
4 Baths
2,855 Sq.Ft.
$570,000
MLS#: 21266097

Oak Point
4406 Windy Point Road
4 Beds
4 Baths
3,178 Sq.Ft.
$634,766
MLS#: 21364496

Oak Point
1216 Horseshoe Bend
4 Beds
3 Baths
3,172 Sq.Ft.
$529,990
MLS#: 21322567

Oak Point
9624 Prairie View Trail
5 Beds
3 Baths
3,325 Sq.Ft.
$564,990
MLS#: 21322552
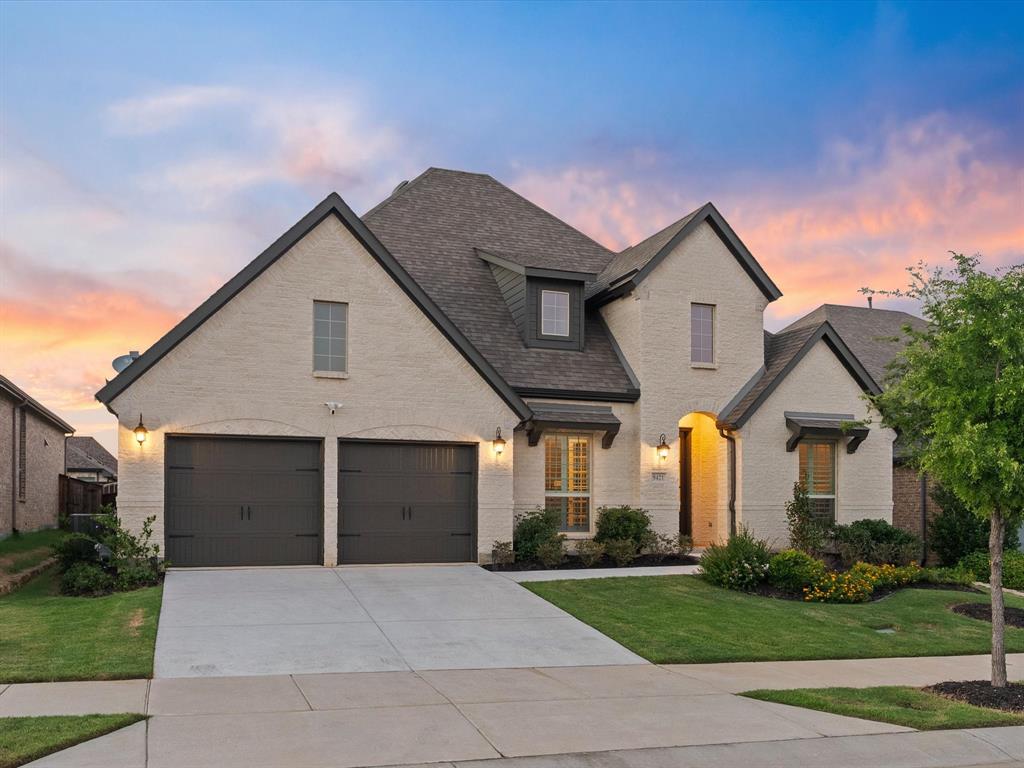
Oak Point
9421 Excursion Drive
4 Beds
3 Baths
2,940 Sq.Ft.
$579,990
MLS#: 21295646
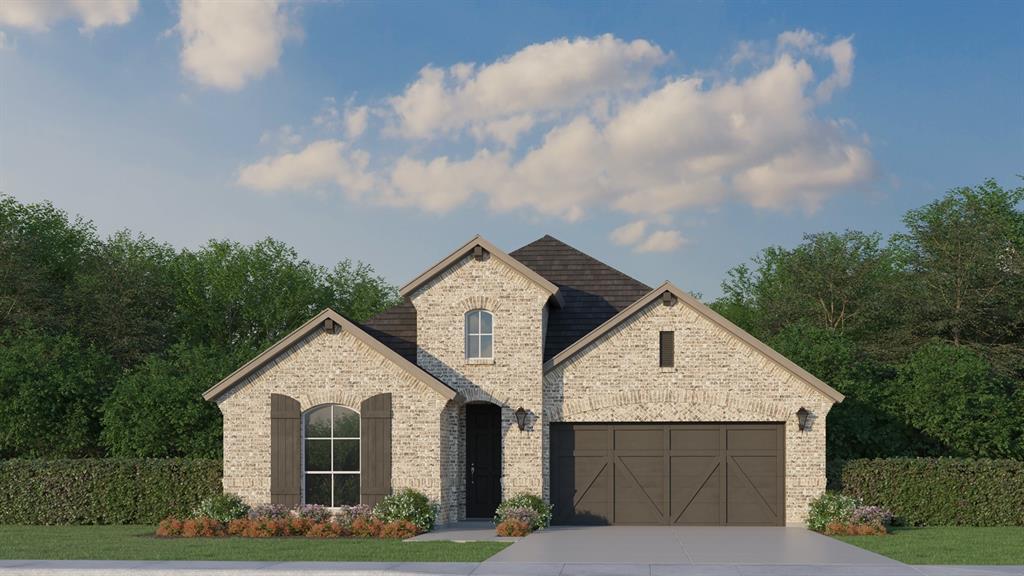
Oak Point
4307 Azalea Trail
3 Beds
3 Baths
2,315 Sq.Ft.
$529,000
MLS#: 21298938
