


Property
Beds
5
Full Baths
4
1/2 Baths
None
Year Built
2008
Sq.Footage
4,689
Stunning executive home situated on an oversized corner lot in one of Wylie’s most desirable neighborhoods! This spacious residence offers exceptional functionality and premium upgrades throughout, featuring a 3 car attached garage plus a detached 4th garage, perfect for extra vehicles, workshop space, or additional storage. Step inside to find rich wood flooring throughout the main living areas and a dramatic floor-to-ceiling stone fireplace that anchors the living room with warmth and elegance. The thoughtfully designed downstairs layout includes a private primary suite along with a second bedroom and full bath, ideal for guests, in-laws, or a dedicated home office. Designed for both entertaining and everyday comfort, the home boasts an extended wraparound covered back patio, ideal for outdoor gatherings and year-round enjoyment. Upstairs, you’ll find three additional bedrooms, two full bathrooms, a generously sized game room, and a dedicated media room with 7.1 surround sound, creating the perfect setup for family living and entertaining. Major system upgrades provide peace of mind, including a Class III impact-resistant roof installed in August 2025, three centralized HVAC systems, two water heaters, whole-house water softener, whole-house surge protector, and insulated garage doors. Elegant custom shutters add timeless style and privacy throughout the home. This rare property combines space, luxury, and practical upgrades, all on a premium oversized corner homesite in the heart of Wylie.
Features & Amenities
Interior
-
Other Interior Features
Double Vanity, Kitchen Island, Open Floorplan, Walk-In Closet(s), Wired for Sound
-
Total Bedrooms
5
-
Bathrooms
4
-
Basement YN
NO
-
Cooling YN
YES
-
Cooling
Ceiling Fan(s), Central Air
-
Fireplace YN
YES
-
Heating YN
YES
-
Heating
Central
-
Pet friendly
N/A
Exterior
-
Garage
Yes
-
Garage spaces
4
-
Construction Materials
Brick
-
Other Exterior Features
Rain Gutters
-
Parking
Additional Parking, Concrete, Garage, Garage Faces Side, On Street, Attached
-
Patio and Porch Features
Covered, Wrap Around, Deck
-
Pool
No
-
Waterfront YN
NO
Area & Lot
-
Lot Features
Corner Lot
-
Lot Size(acres)
0.59
-
Lot Size(square feet)
25,700
-
Property Type
Residential
-
Property Sub Type
Single Family Residence
Price
-
Sales Price
$750,000
-
Sq. Footage
4,689
-
Price/SqFt
$159
HOA
-
Association
YES
-
Association Fee
$425
-
Association Fee Frequency
Annually
-
Association Fee Includes
N/A
School District
-
Elementary School
Wally Watkins
-
Middle School
Burnett
-
High School
Wylie East
Property Features
-
Foundation Details
Slab
-
Sewer
Public Sewer
-
Water Source
Public
Schedule a Showing
Showing scheduled successfully.
Mortgage calculator
Estimate your monthly mortgage payment, including the principal and interest, property taxes, and HOA. Adjust the values to generate a more accurate rate.
Your payment
Principal and Interest:
$
Property taxes:
$
HOA fees:
$
Total loan payment:
$
Total interest amount:
$
Location
County
Collin
Elementary School
Wally Watkins
Middle School
Burnett
High School
Wylie East
Listing Courtesy of Bansi Amin , Sunshine Realty Experts
RealHub Information is provided exclusively for consumers' personal, non-commercial use, and it may not be used for any purpose other than to identify prospective properties consumers may be interested in purchasing. All information deemed reliable but not guaranteed and should be independently verified. All properties are subject to prior sale, change or withdrawal. RealHub website owner shall not be responsible for any typographical errors, misinformation, misprints and shall be held totally harmless.

AGENT
Joe Boston
Call Joe today to schedule a private showing.

* Listings on this website come from the FMLS IDX Compilation and may be held by brokerage firms other than the owner of this website. The listing brokerage is identified in any listing details. Information is deemed reliable but is not guaranteed. If you believe any FMLS listing contains material that infringes your copyrighted work please click here to review our DMCA policy and learn how to submit a takedown request.© 2024 FMLS.
Related Properties
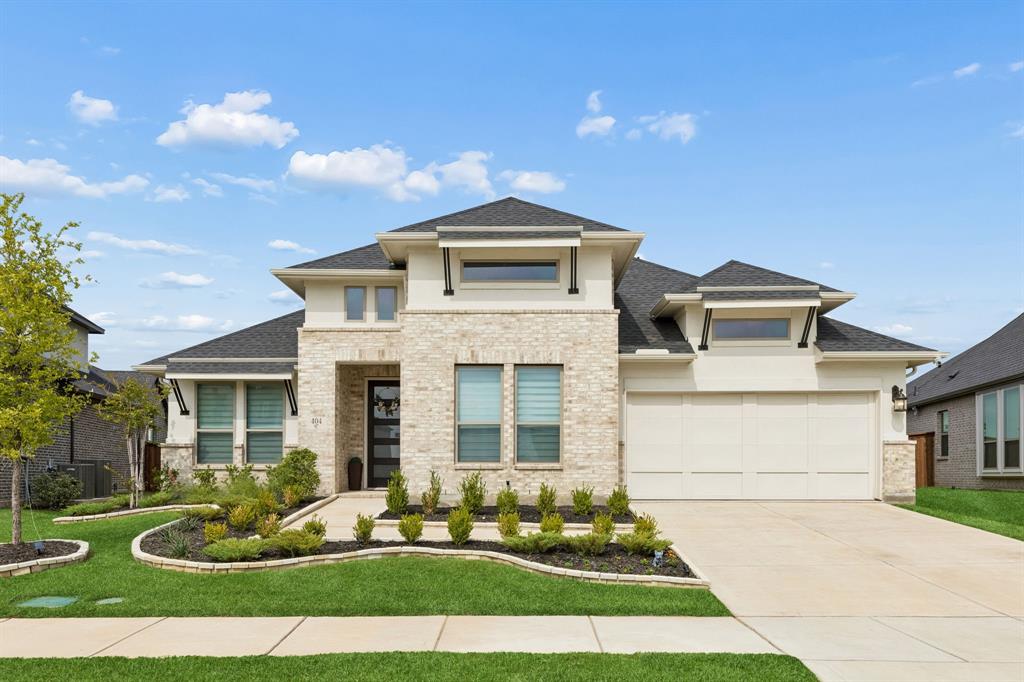
Wylie
404 Lacey Oak Lane
4 Beds
4 Baths
2,965 Sq.Ft.
$675,000
MLS#: 21286931
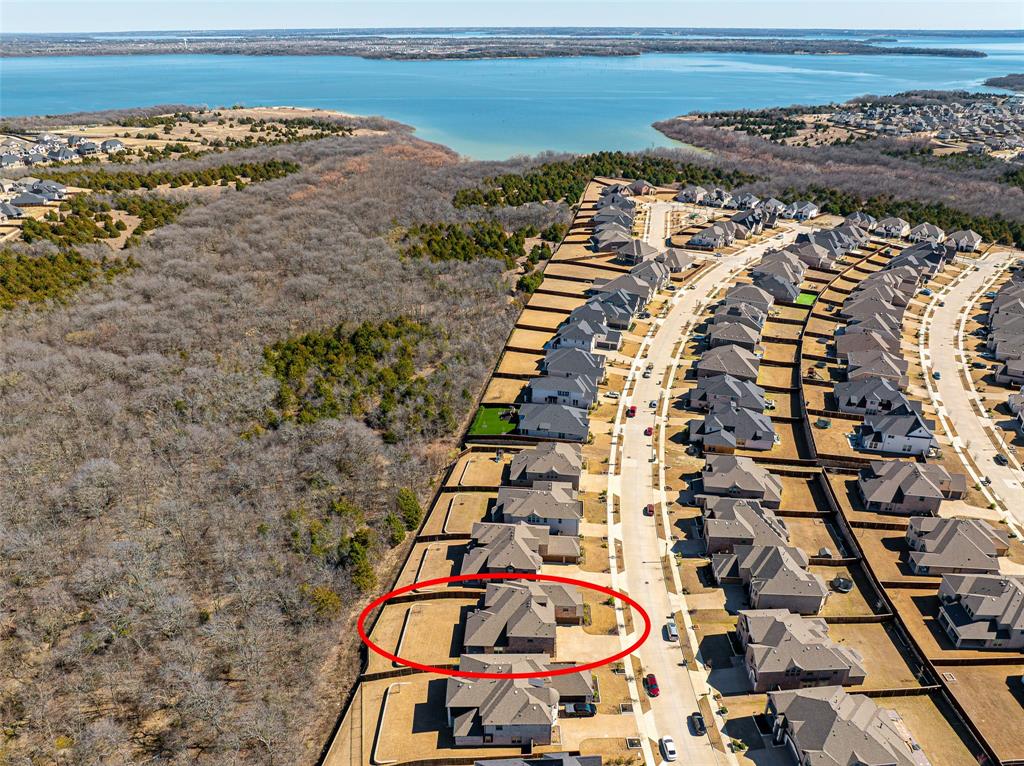
Wylie
1411 Stellar Truth Way
5 Beds
3 Baths
4,289 Sq.Ft.
$695,000
MLS#: 21189054

Wylie
923 Stellar Truth Way
5 Beds
4 Baths
3,908 Sq.Ft.
$730,000
MLS#: 21329996
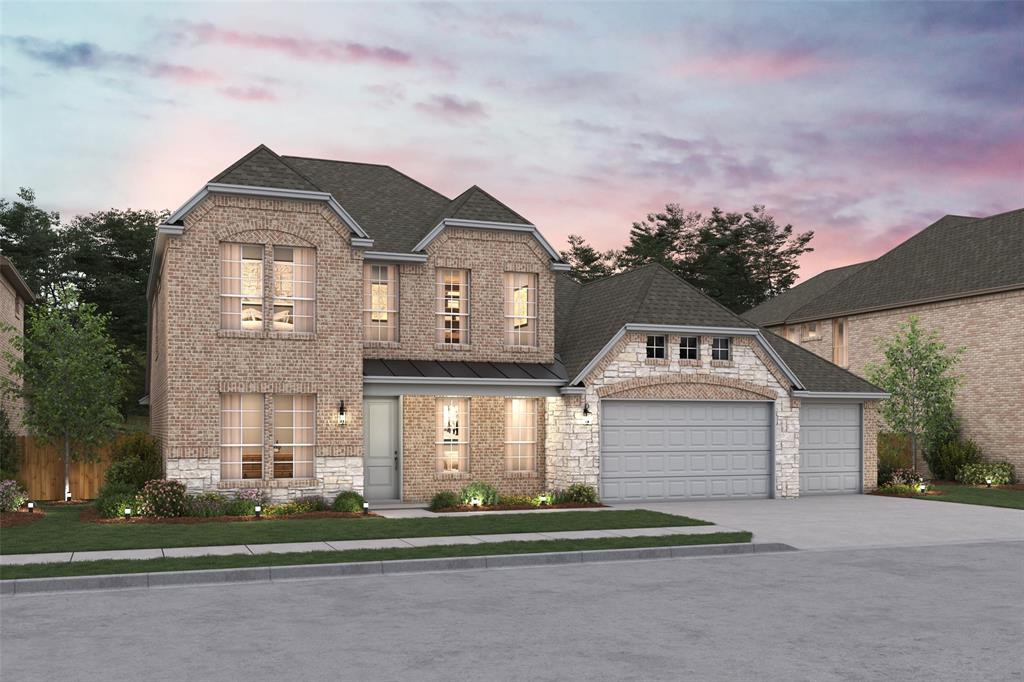
Wylie
2605 Ackley Lane
4 Beds
3 Baths
2,842 Sq.Ft.
$609,000
MLS#: 21283959
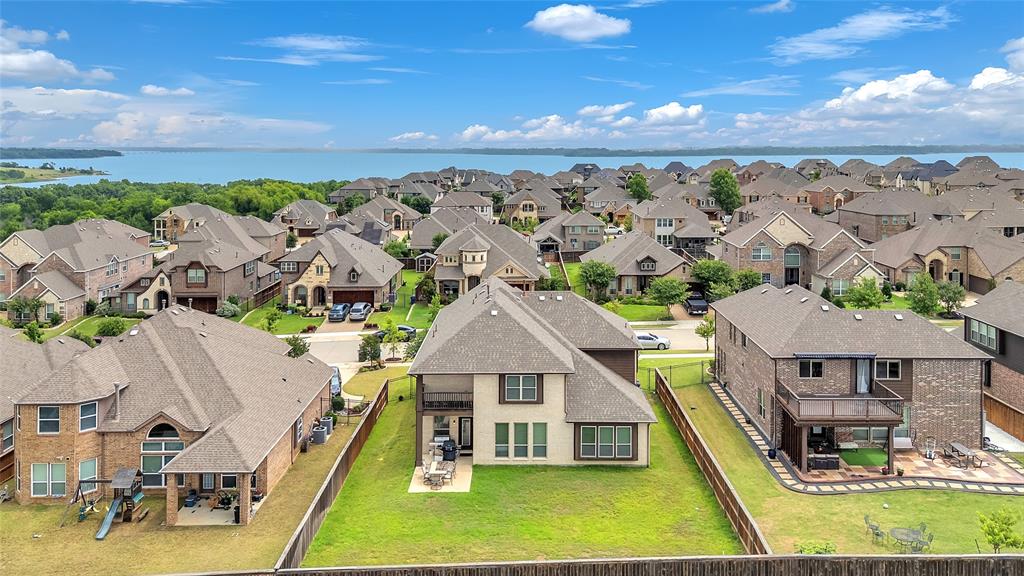
Wylie
1318 Lantern Faith Drive
5 Beds
4 Baths
3,750 Sq.Ft.
$625,000
MLS#: 21294746

Wylie
1326 Divine Rose Way
4 Beds
4 Baths
3,702 Sq.Ft.
$739,000
MLS#: 21342732

Wylie
1421 Valor Way
4 Beds
3 Baths
3,770 Sq.Ft.
$670,000
MLS#: 21364600

Wylie
1601 Vista Azul Lane
2 Beds
2 Baths
2,248 Sq.Ft.
$682,441
MLS#: 21285627
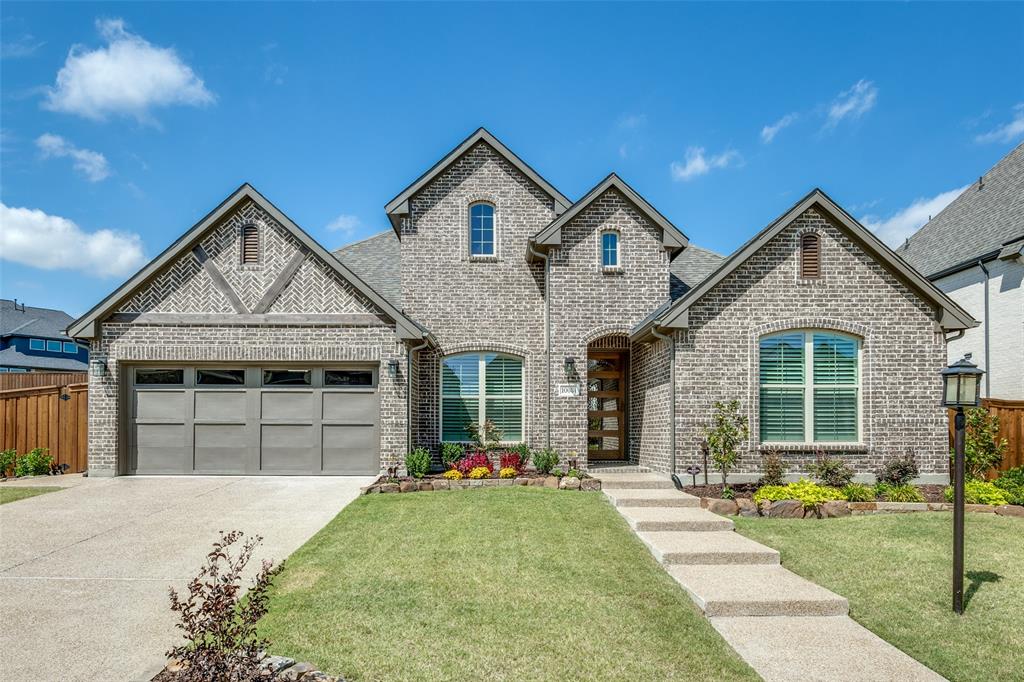
Wylie
1008 Huffines Boulevard
3 Beds
2 Baths
2,633 Sq.Ft.
$675,000
MLS#: 21308898

Wylie
138 Spanish Bluebell Drive
5 Beds
4 Baths
3,869 Sq.Ft.
$775,000
MLS#: 21339686
