Features & Amenities

Interior

  • Other Interior Features

    Eat-in Kitchen, Granite Counters, Kitchen Island, Open Floorplan, Pantry, Vaulted Ceiling(s), Walk-In Closet(s), Wired for Data, High Speed Internet, Smart Home

  • Total Bedrooms

    5

  • Bathrooms

    4

  • Basement YN

    NO

  • Cooling YN

    YES

  • Cooling

    Central Air

  • Fireplace YN

    YES

  • Heating YN

    YES

  • Heating

    Central, Electric

  • Pet friendly

    N/A

Exterior

  • Garage

    Yes

  • Garage spaces

    3

  • Construction Materials

    Brick

  • Parking

    Garage Door Opener, Attached

  • Pool

    No

  • Waterfront YN

    NO

Area & Lot

  • Lot Features

    Corner Lot

  • Lot Size(acres)

    0.21

  • Lot Size(square feet)

    9,147

  • Property Type

    Residential

  • Property Sub Type

    Single Family Residence

  • Architectural Style

    Traditional

Price

  • Sales Price

    $775,000

  • Sq. Footage

    3,869

  • Price/SqFt

    $200

HOA

  • Association

    YES

  • Association Fee

    $590

  • Association Fee Frequency

    Semi-Annually

  • Association Fee Includes

    N/A

School District

  • Elementary School

    Wally Watkins

  • Middle School

    Burnett

  • High School

    Wylie East

Property Features

  • Foundation Details

    Slab

  • Senior Community YN

    NO

  • Sewer

    Public Sewer

  • Tax Lot

    30

  • Water Source

    Public

Schedule a Showing

Showing scheduled successfully.

<
>
IN PERSON
VIA CHAT

What is 3 + 4 ?


Change time

Mortgage calculator

Estimate your monthly mortgage payment, including the principal and interest, property taxes, and HOA. Adjust the values to generate a more accurate rate.

Your payment

Principal and Interest:

$

Property taxes:

$

HOA fees:

$

Total loan payment:

$

Total interest amount:

$

Location

County

Collin

Elementary School

Wally Watkins

Middle School

Burnett

High School

Wylie East

Listing Courtesy of Sharon Smith , Berkshire HathawayHS PenFed TX

RealHub Information is provided exclusively for consumers' personal, non-commercial use, and it may not be used for any purpose other than to identify prospective properties consumers may be interested in purchasing. All information deemed reliable but not guaranteed and should be independently verified. All properties are subject to prior sale, change or withdrawal. RealHub website owner shall not be responsible for any typographical errors, misinformation, misprints and shall be held totally harmless.

Agent Joe Boston

AGENT

Joe Boston

Call Joe today to schedule a private showing.


* Listings on this website come from the FMLS IDX Compilation and may be held by brokerage firms other than the owner of this website. The listing brokerage is identified in any listing details. Information is deemed reliable but is not guaranteed. If you believe any FMLS listing contains material that infringes your copyrighted work please click here to review our DMCA policy and learn how to submit a takedown request.© 2024 FMLS.
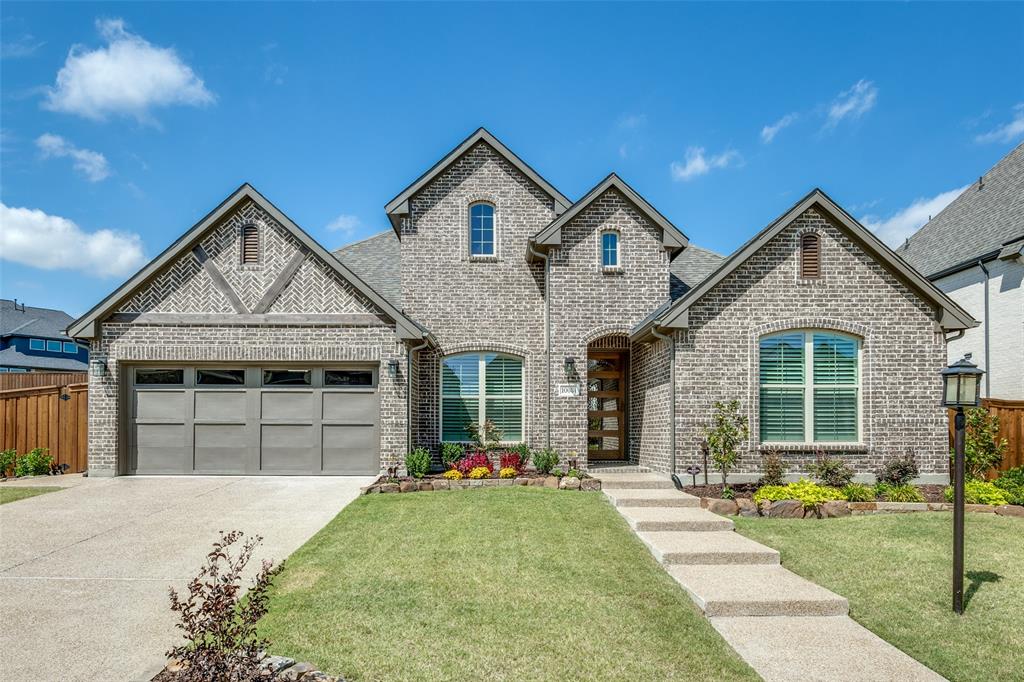
Beautiful! This home is ready to  move in NOW!  5-bedroom, 4-bath home on an oversized corner lot featuring a flexible floor plan with 2 bedrooms and 2 full baths downstairs, perfect for multi-generational living, guests, or a second home office. The open-concept design offers wood floors, soaring ceilings, a corner fireplace, and a bright white kitchen with a large island, gas stove, walk-in pantry, and butler's pantry. The spacious primary suite features a spa-like bath, oversized walk-in closet, and direct laundry room access. Upstairs includes 3 additional bedrooms, 2 full baths, an enclosed media room, and a game room with built-in workspace. New roof in June, 2026! Relax on the covered patio with a gas hookup and enjoy the neighborhood pool and park. Located in the desirable Wylie area, just minutes from President George Bush Turnpike, Lake Ray Hubbard, Lavon Lake, Downtown Wylie, Firewheel Town Center, shopping, restaurants, parks, walking trails, and highly rated schools. Easy access to Plano, Richardson, Garland, Rockwall, and the entire DFW Metroplex while retaining a peaceful, rural feel. Immediate move-in available. Property also for lease MLS #21340257

138 Spanish Bluebell Drive

Message successfully sent.

What would you like to know?

What is 3 + 4 ?

I agree to receive email communication and understand I can unsubscribe at any time.

I agree to be contacted by Next Level Realty Group via call, email, and text for real estate services. To opt out, you can reply 'stop' at any time or reply 'help' for assistance. You can also click the unsubscribe link in the emails. Message and data rates may apply. Message frequency may vary. Privacy Policy

Related Properties

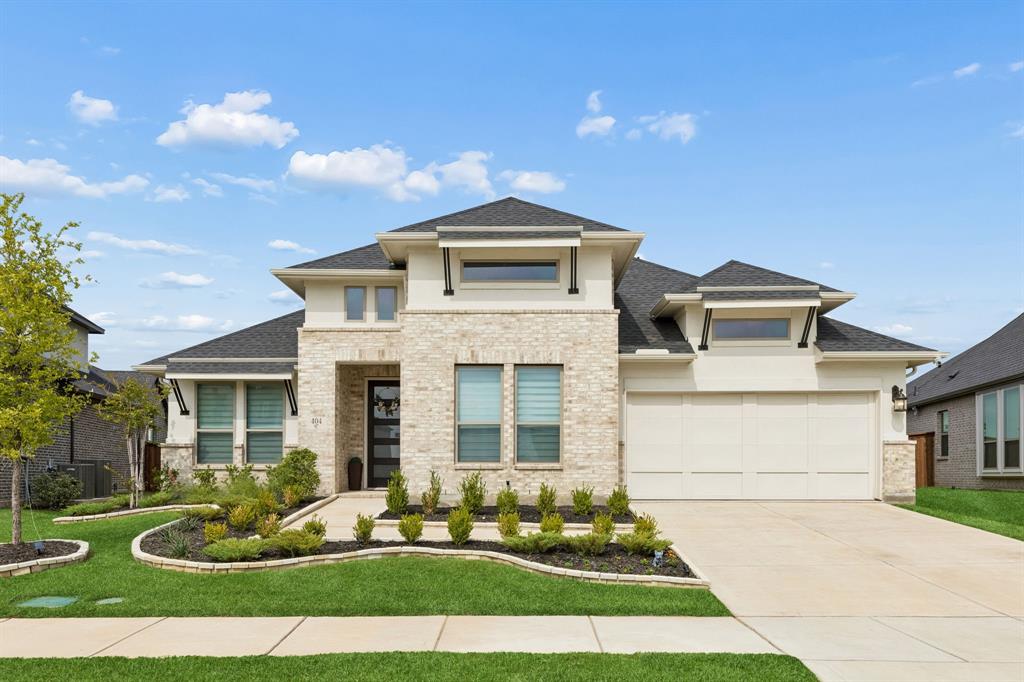
Discover exceptional design & modern construction at 404 Lacey Oak Lane, a beautifully appointed 2024-built residence offering 4 bedrooms, 4 bathrooms, & approximately 2,965 square feet of thoughtfully designed living space. Built by Coventry Homes, this property blends architectural appeal, contemporary finishes, & functional versatility for buyers seeking a newer home with premium features & open-concept living. From the moment you enter, soaring ceilings, abundant natural light, & carefully selected finishes create a welcoming atmosphere. The spacious floorplan provides seamless flow between the main living area, dining space, & gourmet kitchen. At the center of the kitchen is a large island workstation with quartz countertops, extensive cabinetry, & generous prep space. A highly desirable walk-in pantry offers exceptional storage & organization. The primary suite serves as a private retreat, featuring a spacious bedroom and a luxurious bath with separate vanities, a garden tub, and an oversized spa-style shower with seating. Dual walk-in closets provide outstanding storage & wardrobe flexibility. Secondary bedrooms are thoughtfully positioned & paired with well-appointed bathrooms, offering versatility for guests, remote work, hobbies, or changing needs. Additional living space enhances functionality & provides room for recreation, media use, game nights, or flexible gathering areas. Large windows bring natural light into the interior while highlighting the home's modern design. Outdoor living is equally impressive with an expansive covered patio that extends the usable living space & creates an inviting setting for relaxing, dining, or entertaining. Conveniently located near shopping, dining, recreation, & major commuting routes, this move-in ready home delivers the combination of modern construction, quality craftsmanship, spacious design, & desirable upgrades that many buyers are searching for today. Up to $6,000 closing cost credits for buyer available.
#21286931

Wylie

404 Lacey Oak Lane

4 Beds

4 Baths

2,965 Sq.Ft.

$675,000

MLS#: 21286931

Welcome to life in the highly sought-after Inspiration community — where resort-style amenities meet thoughtfully designed living. This impressive 5-bedroom, 3.5-bath home offers the space, flexibility, and elevated finishes today’s buyers are looking for. The first floor features an open-concept layout made for entertaining, anchored by a stunning kitchen with crisp white cabinetry, a center island with farmhouse sink, gas cooktop, double ovens, built-in microwave, and a convenient butler’s pantry connecting to the formal dining space. The expansive living room is filled with natural light, highlighted by a cozy fireplace and soaring ceilings that open to the second floor for a dramatic, airy feel. The private primary suite is tucked downstairs and offers room for a sitting area, along with a spa-inspired ensuite bath featuring a large garden tub, separate shower, and generous space to unwind. A dedicated office and nearby half bath complete the main level. Upstairs, you’ll find four additional bedrooms, including a Jack-and-Jill layout plus an additional full bath, along with a spacious game room that overlooks the living area below. The oversized and well-equipped media room is ready for movie nights, game days, and relaxed evenings at home.  Outdoors step onto the extended patio overlooking a peaceful greenbelt — the perfect backdrop for morning coffee or evening gatherings. Residents of Inspiration enjoy award-winning amenities including a lazy river, multiple pools, clubhouse, fitness center, zip line, parks, and more — creating a true staycation lifestyle. Students attend George W. Bush Elementary School, conveniently located within the community.  1411 Stellar Truth Way is more than a home — it’s a lifestyle.
#21189054

Wylie

1411 Stellar Truth Way

5 Beds

3 Baths

4,289 Sq.Ft.

$695,000

MLS#: 21189054

Price reduced
MLS# 21329996 - Built by Ashton Woods Homes - Ready Now! ~ Beam Ceilings! Fireplace! Welcome to the Westbrook by Ashton Woods. This new home offers just over 3,900 square feet of thoughtfully designed living space, featuring 5 bedrooms, 4.5 bathrooms, and a layout that balances open - concept living with intentional spaces for privacy and retreat. Upon entering through the foyer, you’re welcomed into a central living area where the kitchen, family room, and breakfast area flow seamlessly together—creating a natural hub for everyday living and entertaining. The kitchen features a large eat - in island, walk - in pantry, and easy access to the covered patio with large sliding glass doors for effortless indoor - outdoor connection. Privately tucked at the rear of the home, the primary suite offers a quiet retreat with dual vanities, a large walk - in shower, and a spacious walk - in closet with direct access to the utility room. A secondary bedroom with full bath on the main level provides flexibility for guests or multigenerational living, while a mudroom and powder bath are conveniently located near the garage entry. Upstairs, a spacious game room and dedicated media room create multiple areas to gather and unwind. Three additional secondary bedrooms, each with walk - in closets, offer comfort and privacy, with convenient access to bathrooms throughout the level. Designed with flexibility in mind, each space is intentionally placed to balance connection and privacy. The result is a home that feels both highly functional and thoughtfully designed.
#21329996

Wylie

923 Stellar Truth Way

5 Beds

4 Baths

3,908 Sq.Ft.

$730,000

MLS#: 21329996

Price reduced
Welcome to this stunning 5-bedroom, 3.5-bath home offering a spacious open-concept layout designed for both everyday living and entertaining. The first floor features a private office, elegant formal dining room, and a gourmet kitchen complete with stainless steel appliances, custom cabinetry, granite countertops, and a large island overlooking the living area. The luxurious primary suite includes a spa-like bath with dual vanities, garden tub, separate shower, and a generous walk-in closet. Upstairs, you’ll find a second primary suite with its own en suite bath featuring double vanities, a walk-in closet, and a large private balcony overlooking the backyard. The oversized game room opens to a second balcony facing the front yard, creating the perfect space to relax or entertain. Three additional bedrooms and two full bathrooms complete the second level. Ceiling fans are featured throughout every bedroom and on both balconies for added comfort. Located in the highly sought-after Inspiration community, residents enjoy resort-style amenities including five pools, a lazy river, playgrounds, pickleball and volleyball courts, a zip line, and so much more!
#21294746

Wylie

1318 Lantern Faith Drive

5 Beds

4 Baths

3,750 Sq.Ft.

$625,000

MLS#: 21294746

Elegant, light-filled, and thoughtfully designed, this exceptional Shaddock home is perfectly positioned on a desirable corner lot and offers an impressive blend of luxury, comfort, and functionality. A striking spiral staircase creates a memorable first impression, while the open-concept living area features custom built-ins, beautiful fireplace, and automated Roman shades for effortless style and privacy. The spacious Kitchen is designed for both everyday living and entertaining, featuring granite countertops, dual ovens, under-cabinet lighting, abundant cabinetry, and a generous breakfast area. A separate formal Dining Room provides an elegant setting for gatherings and special occasions. The expansive Primary Suite offers automated Roman shades and a spa-inspired bath with a frameless glass shower, separate soaking tub, dual vanities, and an oversized walk-in closet. A private first-floor guest suite is ideal for visitors or multigenerational living, while the dedicated Office with French doors creates a refined and functional workspace. Upstairs, enjoy a large Game Room, separate pre-wired Media Room, and two additional Bedrooms, including a private ensuite. Outside, the spacious Covered Patio with gas stub is ready for outdoor dining, grilling, and entertaining. A rare 3-car split garage completes this beautifully appointed home. Additional upgrades include a whole-home air purification system, reverse-osmosis water filtration system in the kitchen, and French drains for enhanced drainage around the property. The resort-like community of Inspiration is located in top-rated Wylie ISD along the shores of Lake Lavon, and just minutes to Collin Park Marina. Inspiration features multiple pools, lazy river, 2 story fitness center, pickleball courts, playgrounds, dog parks, zip line, kangaroo jumper, firepits, sand volleyball, HOA events, and so much more!
#21342732

Wylie

1326 Divine Rose Way

4 Beds

4 Baths

3,702 Sq.Ft.

$739,000

MLS#: 21342732

Built by Shaddock Homes, this newer home blends modern luxury, thoughtful upgrades, and flexible living spaces in a beautifully designed setting. Designer lighting, custom window shades, and tailored drapery enhance the home’s clean, sophisticated style throughout. Tall ceilings and abundant natural light create an open, airy Living Room ideal for both everyday comfort and entertaining. The impressive Kitchen serves as the heart of the home with quartz countertops, under-cabinet lighting, a striking wood vent hood, gas cooktop, pot-and-pan drawers, butler’s pantry, and oversized walk-in pantry. A separate Dining Room is accented by stylish wall detailing, while the dedicated Office features a custom built-in and offers the next owner the opportunity to select a preferred paint color and personalize the space. The main level also includes a private guest Bedroom with full Bath, custom mud rack near the garage, and spacious Primary Suite designed as a relaxing retreat. The ensuite Bath offers separate vanities, a soaking tub, oversized walk-in shower, and generous walk-in closet. Upstairs, the massive Game Room includes a closet and custom desk, while the pre-wired Media Room is ready for movie nights and entertaining. Outside, the Covered Patio overlooks a large grassy backyard with plenty of room to relax, gather, or play. Located along the shores of Lake Lavon in the award-winning community of Inspiration and top-rated Wylie ISD, residents enjoy resort-style amenities including multiple pools, a lazy river, two-story fitness center, pickleball courts, sand volleyball, playgrounds, dog parks, a zip line, HOA events, access to Trinity Trail, and so much more!
#21364600

Wylie

1421 Valor Way

4 Beds

3 Baths

3,770 Sq.Ft.

$670,000

MLS#: 21364600
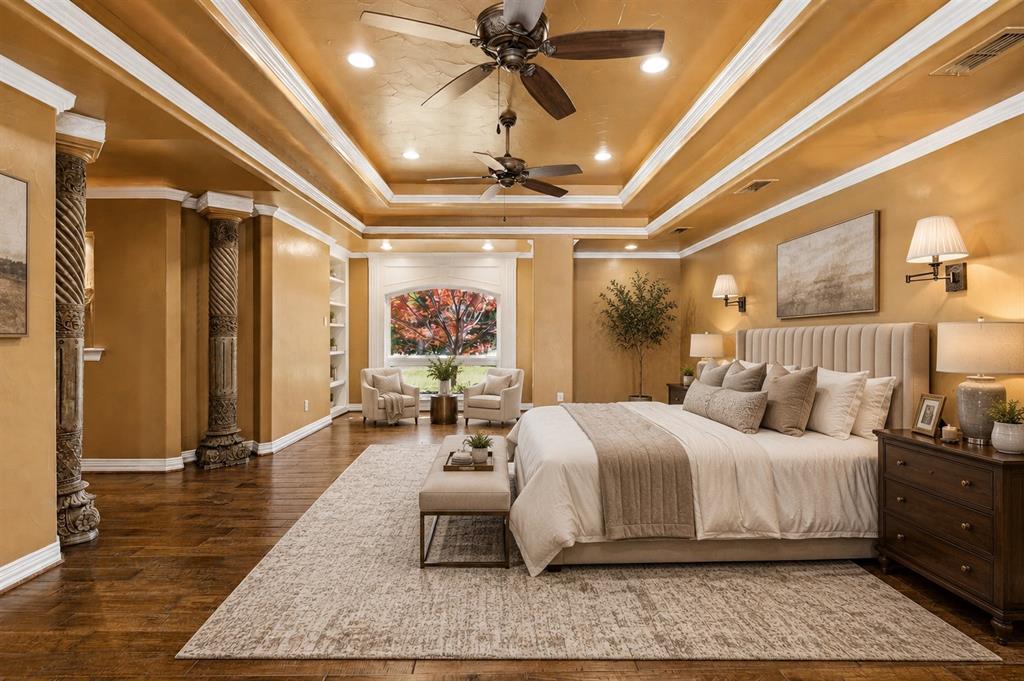
MLS# 21285627 - Built by Ladera Living - Ready Now! ~ The Toscana , Spacious, Refined, and Ready for What’s Next Welcome to the Toscana—a beautifully designed single-story home in Ladera Living Wylie that offers the space, flexibility, and elegance you’ve been waiting for. With 2 bedrooms, 2.5 baths, a private study, and 2,248 square feet, this home is designed to live as beautifully as it looks. Step inside to an expansive, open-concept layout where the kitchen, dining, and living areas come together seamlessly. With soaring ceilings and thoughtfully designed spaces, this home is perfect for both entertaining and everyday comfort. The chef-inspired kitchen features a large island and abundant counter space, flowing effortlessly into the main living area—creating a warm, connected environment for gathering with friends and family. The private primary suite offers a peaceful retreat, complete with a spa-like bath and a spacious walk-in closet. A separate guest suite with its own bath ensures comfort and privacy for visitors, while a dedicated study provides the flexibility for a home office, hobby room, or quiet escape. Step outside to enjoy a covered patio—perfect for morning coffee or unwinding in the evening. Located in Ladera Living Wylie, a thoughtfully planned 55 community, you’ll enjoy a lock-and-leave lifestyle with resort-style amenities, a vibrant HUB, and meaningful connections just outside your door. The Toscana offers the space you want—with the ease you deserve.
#21285627

Wylie

1601 Vista Azul Lane

2 Beds

2 Baths

2,248 Sq.Ft.

$682,441

MLS#: 21285627

Price reduced
This is the rare home that delivers luxury, lifestyle, and value in equal measure. Set in the master-planned community of Inspiration, served by top-rated Wylie ISD and within walking distance of the scenic nature trails around Lake Lavon, this home stands out as one of the best values in the neighborhood and offers thoughtfully elevated details throughout. This one-story Shaddock home features over $130K in post-construction, designer-curated upgrades, creating a refined, cohesive aesthetic that sets it apart from standard builder finishes. Imagine ending your day gathered in the living room, where soaring ceilings and rich hand-scraped hardwoods create a warm, inviting backdrop, all centered around a custom-designed media feature wall with ledger stone and a cozy fireplace. Enjoy dining in one of two dedicated dining areas or serving family-style from the oversized kitchen island, topped with stunning leathered Taj Mahal quartzite. The primary suite offers a private cocoon of comfort, highlighted by a cathedral-beamed ceiling and plantation shutters. The well appointed bath features dual vanities, a framed soaking tub, and a separate shower with rain glass for a clean, low-maintenance finish. A custom walk-in closet with built ins adds thoughtful organization. Step outside to the extended patio and beautifully landscaped backyard, perfect for peaceful mornings with a cup of coffee. This home offers more than a cookie cutter experience, it is a lifestyle. That lifestyle extends into the community, where you can enjoy resort style amenities including pools with an adult only option, pickleball courts, dog park, walking trails, workout facility and more. If you value living beyond the basic, this is your home. With premium finishes throughout and priced below the cost to build new, this home offers an exceptional opportunity in one of the area’s most desirable communities.
#21308898

Wylie

1008 Huffines Boulevard

3 Beds

2 Baths

2,633 Sq.Ft.

$675,000

MLS#: 21308898

Incredible incentive! Seller paid Rate Reduction!
Amazing custom home! Located in the coveted Seis Lagos neighborhood, this private retreat was built for his family by former Dallas Cowboys quarterback Danny White.
The elegant home features custom details throughout, including two fireplaces—one in the spacious formal living area and another with a rugged stone facade in the family room. The oversized master suite is a must-see, complete with a sitting room lined with bookshelves. The master en-suite offers separate sinks and bathroom facilities, two large walk-in closets, an oversized jetted spa tub, and a multi-functional programmable shower. Light and bright, the open kitchen features granite countertops, stainless steel appliances, a sizable walk-in pantry, and an attached breakfast area with extra counter space?.
The first floor includes a dedicated gym or flex space, as well as an office that has previously served as a mother-in-law suite. This area provides direct access to a large patio. An additional outdoor patio space, originally a tennis court, offers the perfect opportunity to use your imagination—ideal for a pickleball court! The entire house is surrounded by mature trees and foliage, providing exceptional privacy for the owners.
#21215603

Wylie

42 Santa Rosa Circle

5 Beds

4 Baths

4,893 Sq.Ft.

$890,000

MLS#: 21215603

 - property

Send a message

Message successfully sent.

Your message

What is 3 + 4 ?

Reason for contacting?

I agree to receive email communication and understand I can unsubscribe at any time.

I agree to be contacted by Next Level Realty Group via call, email, and text for real estate services. To opt out, you can reply 'stop' at any time or reply 'help' for assistance. You can also click the unsubscribe link in the emails. Message and data rates may apply. Message frequency may vary. Privacy Policy

Sign Out

Virtual Assistant

Would you like to take the next step with this property? We can help you schedule a showing or virtual tour, or send you more details.

Yes, I would like more information.

Thank You for Your Reply, One of Our Agents will contact you as soon as possible

No, maybe later.

Thank you, you can always contact me via email, phone number or through the contact form.

Realhub AI

Lucy - Your AI-Powered Realtor

Update Your Temporary Password

Personalize your search

Enter your email and we'll notify you immediately when new listings match what you're looking for.

or enter email address

Already have an account ? Login here

Continue your home search

I agree to receive communications and understand I can unsubscribe at any time.

I agree to be contacted by Next Level Realty Group via call, email, and text for real estate services. To opt out, you can reply 'stop' at any time or reply 'help' for assistance. You can also click the unsubscribe link in the emails. Message and data rates may apply. Message frequency may vary. Privacy Policy

Already have an account ? Login here

We use cookies

We use cookies primarily for analytics to enhance your experience. By accepting, you agree to our use of these cookies. You can manage your preferences or learn more about our cookies policy.