Features & Amenities

Interior

  • Other Interior Features

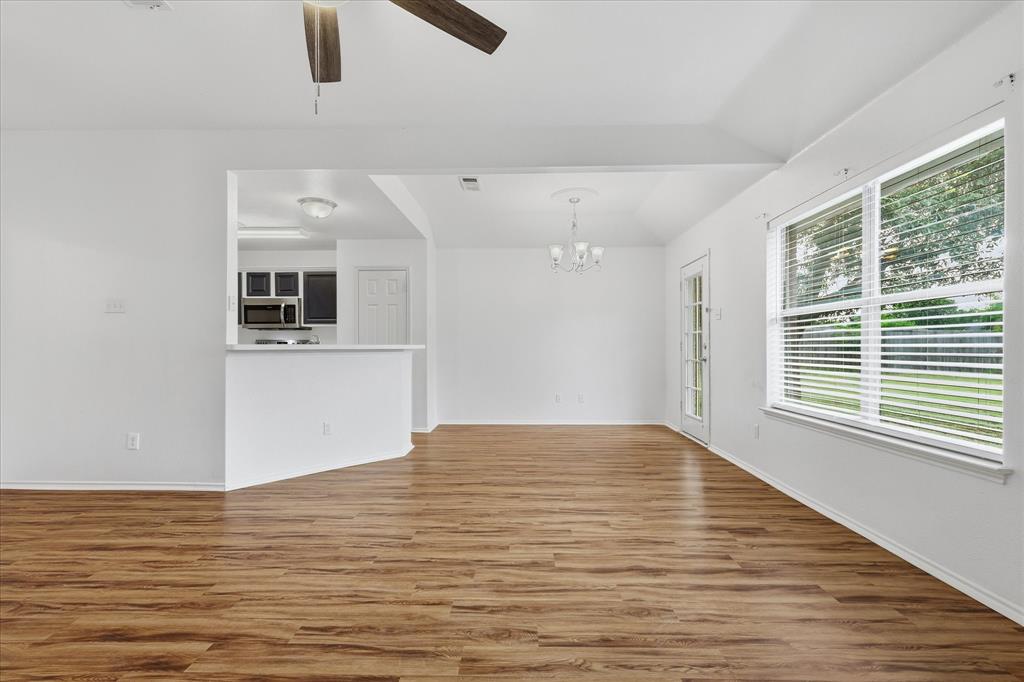
    Open Floorplan, Walk-In Closet(s), High Speed Internet

  • Total Bedrooms

    3

  • Bathrooms

    2

  • Basement YN

    NO

  • Cooling YN

    YES

  • Cooling

    Central Air

  • Fireplace YN

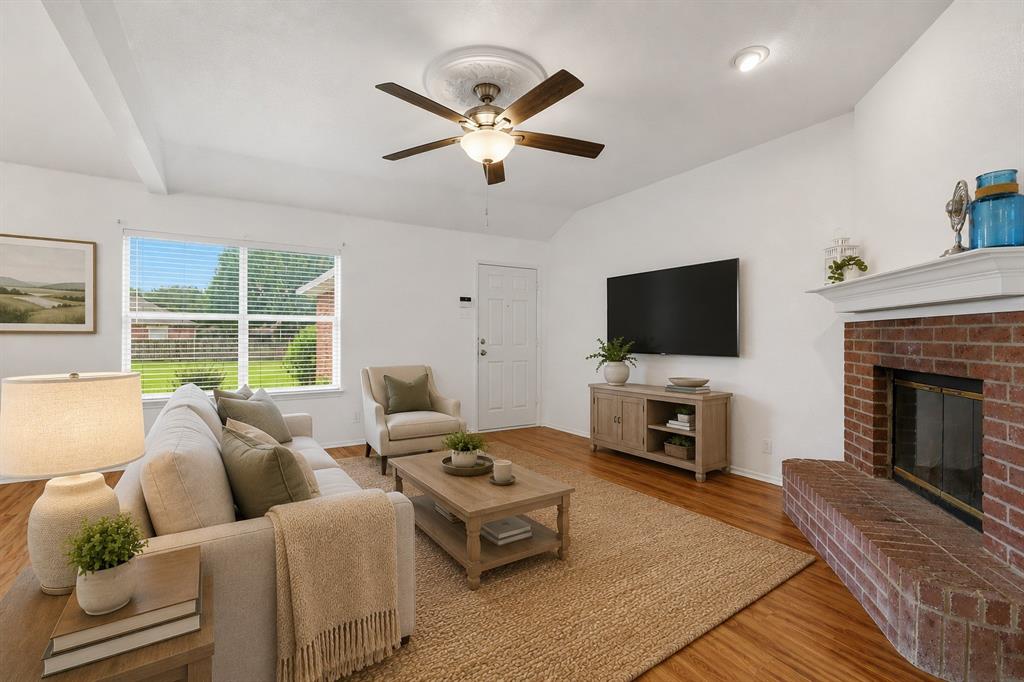
    YES

  • Heating YN

    YES

  • Heating

    Central

  • Pet friendly

    N/A

Exterior

  • Garage

    Yes

  • Garage spaces

    2

  • Construction Materials

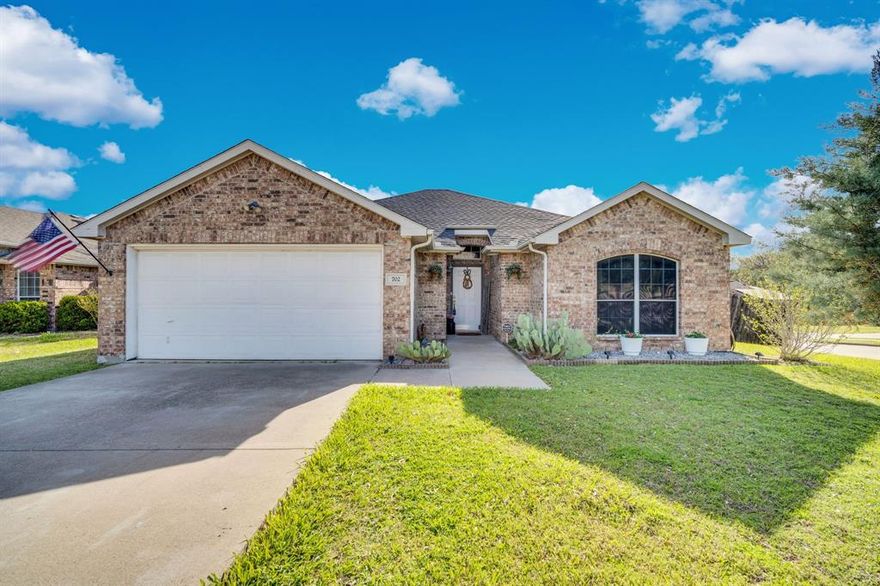
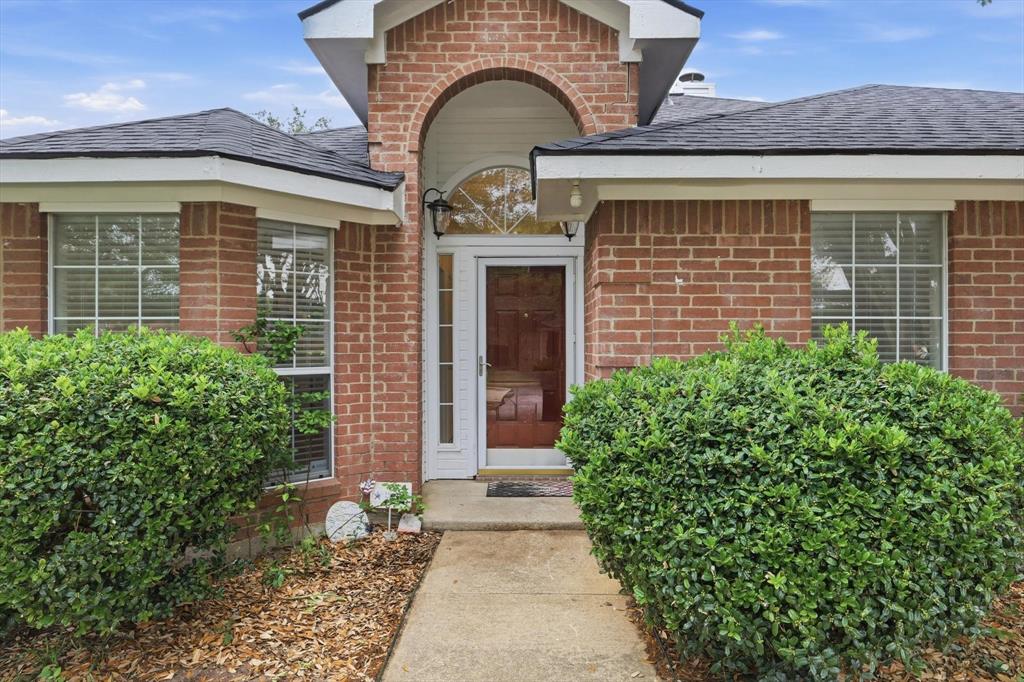
    Brick

  • Parking

    Garage Faces Side, Attached

  • Pool

    No

  • Waterfront YN

    NO

Area & Lot

  • Lot Size(acres)

    0.502

  • Lot Size(square feet)

    21867.12

  • Property Type

    Residential

  • Property Sub Type

    Single Family Residence

Price

  • Sales Price

    $359,000

  • Tax Amount

    $6,147

  • Sq. Footage

    1, 432

  • Price/SqFt

    $250

HOA

  • Association

    No

School District

  • Elementary School

    Mtpeak

  • Middle School

    Dieterich

  • High School

    Midlothian

Property Features

  • Foundation Details

    Slab

  • Sewer

    Public Sewer

  • Tax Lot

    23

  • Water Source

    Public

Schedule a Showing

Showing scheduled successfully.

<
>
IN PERSON
VIA CHAT

What is 3 + 4 ?


Change time

Mortgage calculator

Estimate your monthly mortgage payment, including the principal and interest, property taxes, and HOA. Adjust the values to generate a more accurate rate.

Your payment

Principal and Interest:

$

Property taxes:

$

HOA fees:

$

Total loan payment:

$

Total interest amount:

$

Location

County

Ellis

Elementary School

Mtpeak

Middle School

Dieterich

High School

Midlothian

Listing Courtesy of Andria Moore , CENTURY 21 Judge Fite Company

RealHub Information is provided exclusively for consumers' personal, non-commercial use, and it may not be used for any purpose other than to identify prospective properties consumers may be interested in purchasing. All information deemed reliable but not guaranteed and should be independently verified. All properties are subject to prior sale, change or withdrawal. RealHub website owner shall not be responsible for any typographical errors, misinformation, misprints and shall be held totally harmless.

Agent Joe Boston

AGENT

Joe Boston

Call Joe today to schedule a private showing.


* Listings on this website come from the FMLS IDX Compilation and may be held by brokerage firms other than the owner of this website. The listing brokerage is identified in any listing details. Information is deemed reliable but is not guaranteed. If you believe any FMLS listing contains material that infringes your copyrighted work please click here to review our DMCA policy and learn how to submit a takedown request.© 2024 FMLS.
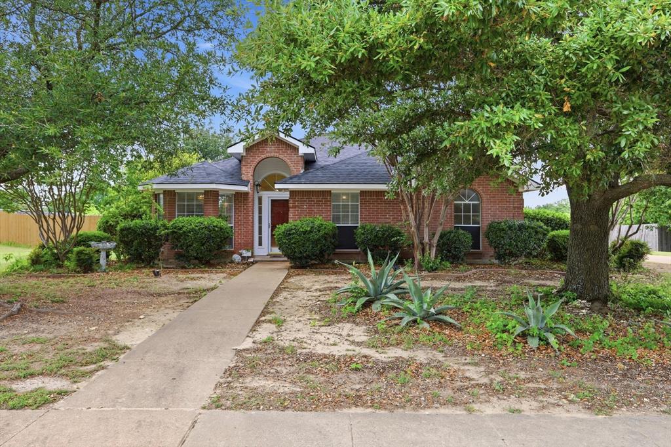
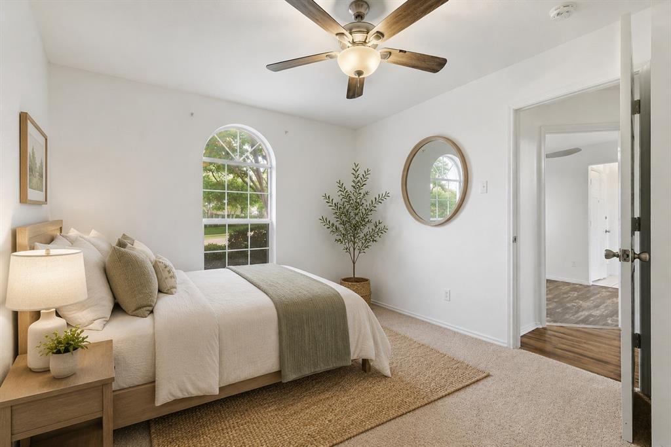
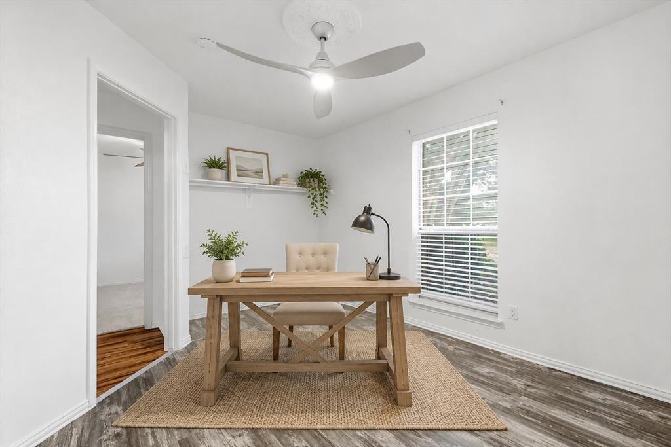
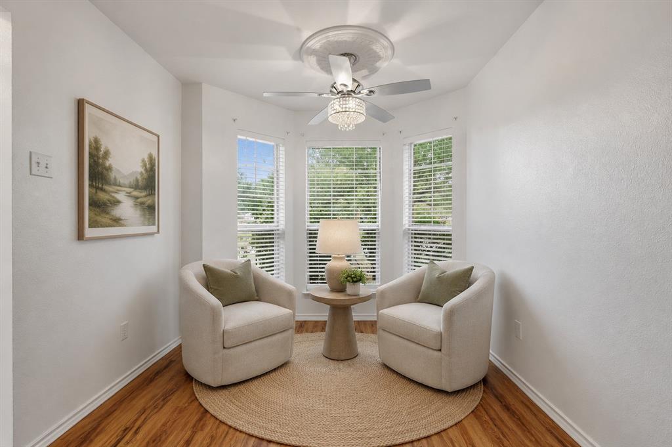
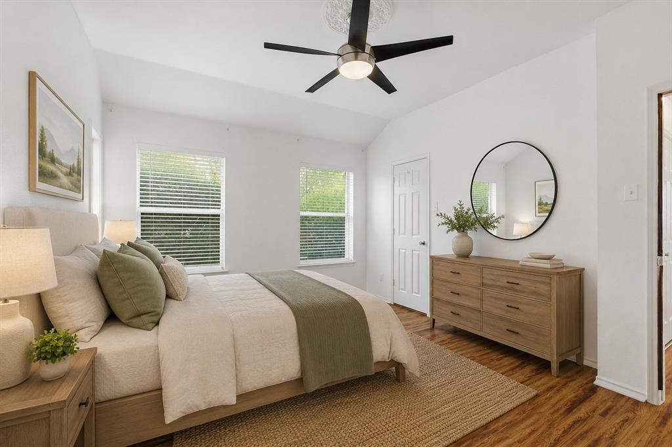
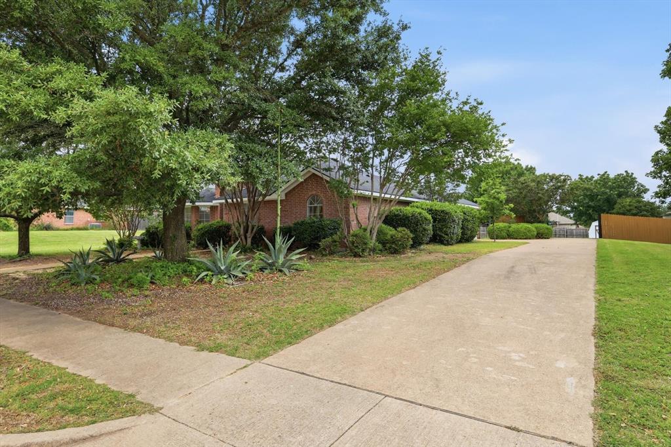
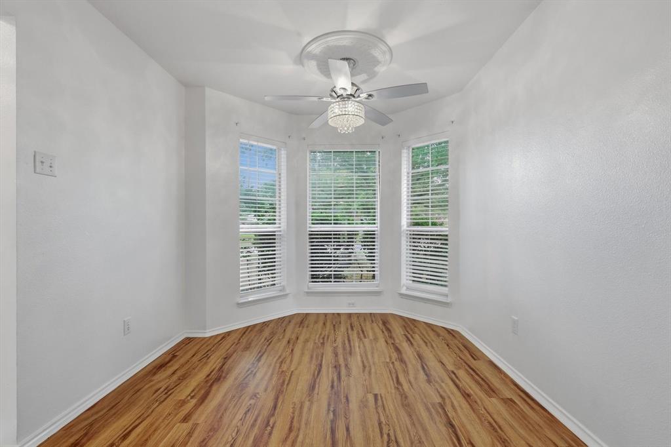
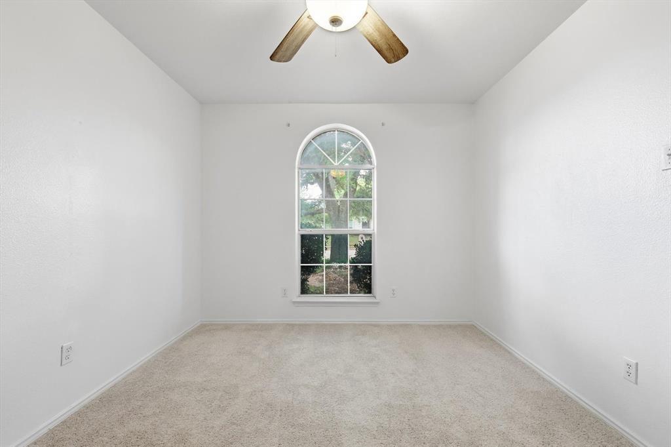
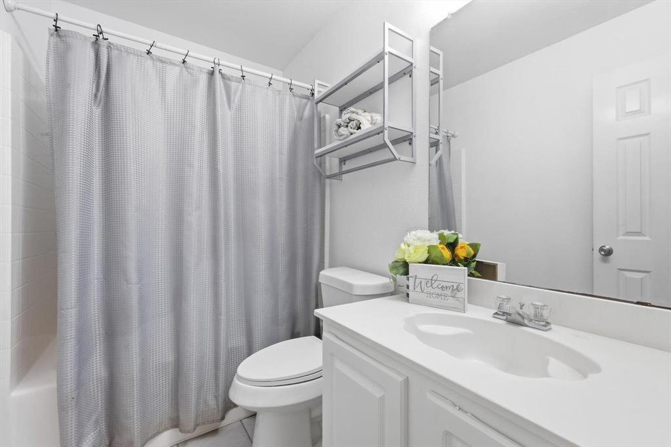
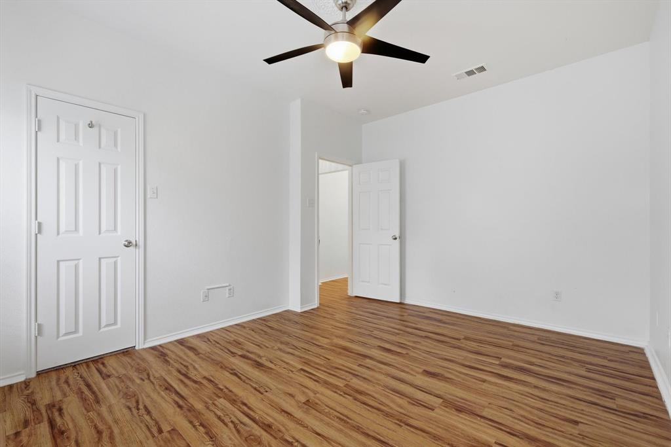
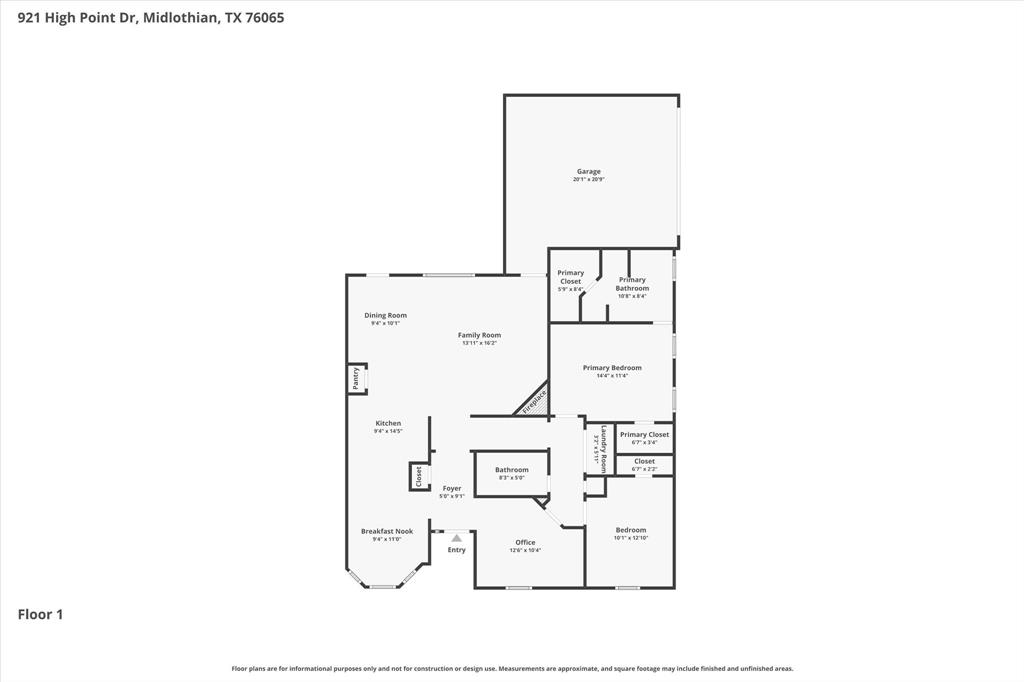
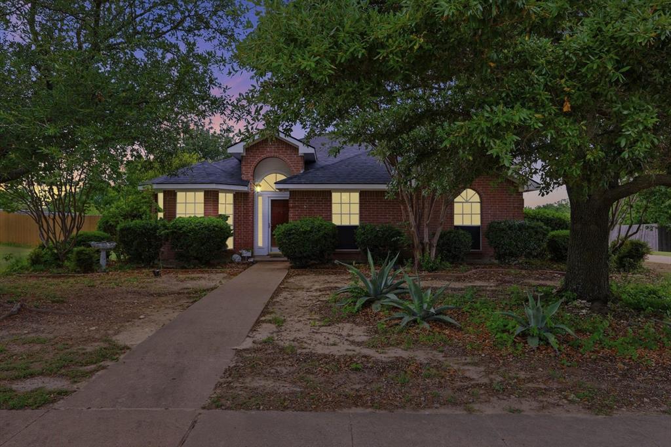
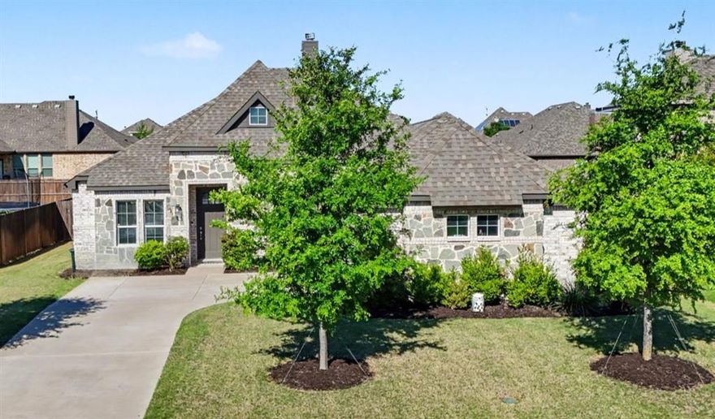
Charming and cozy home situated on a spacious half-acre lot in highly acclaimed Midlothian ISD with NO HOA! This inviting 3 bedroom, 2 bath home offers a flexible and functional layout perfect for a variety of lifestyles. The front bedroom has been opened to create a bright and welcoming office, sitting room, or flex space, while still offering the potential to easily function as a third bedroom if desired.
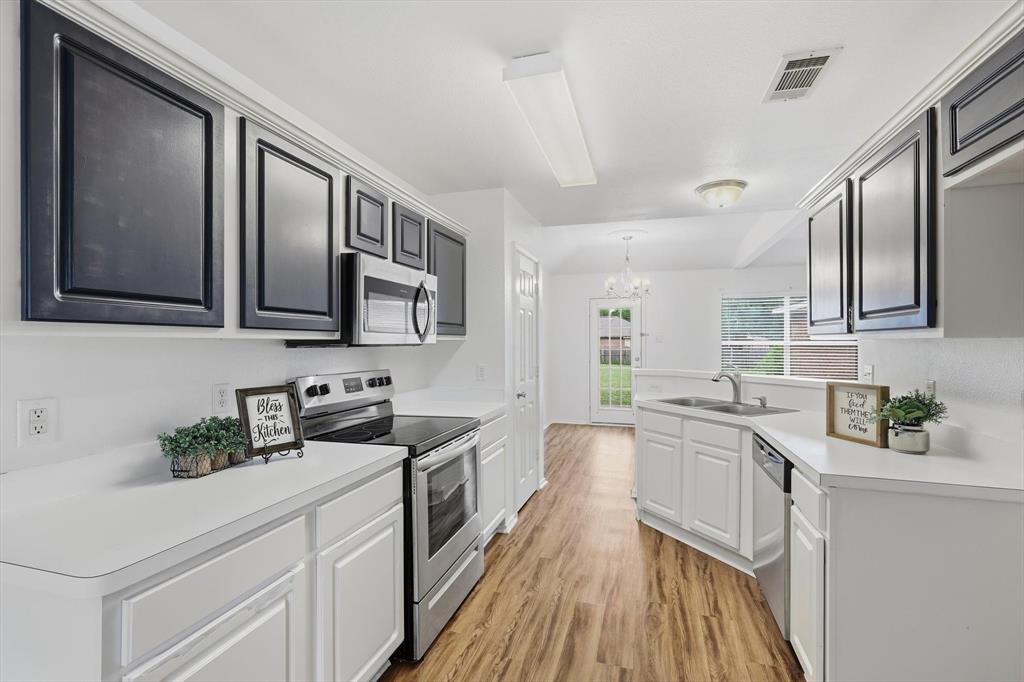
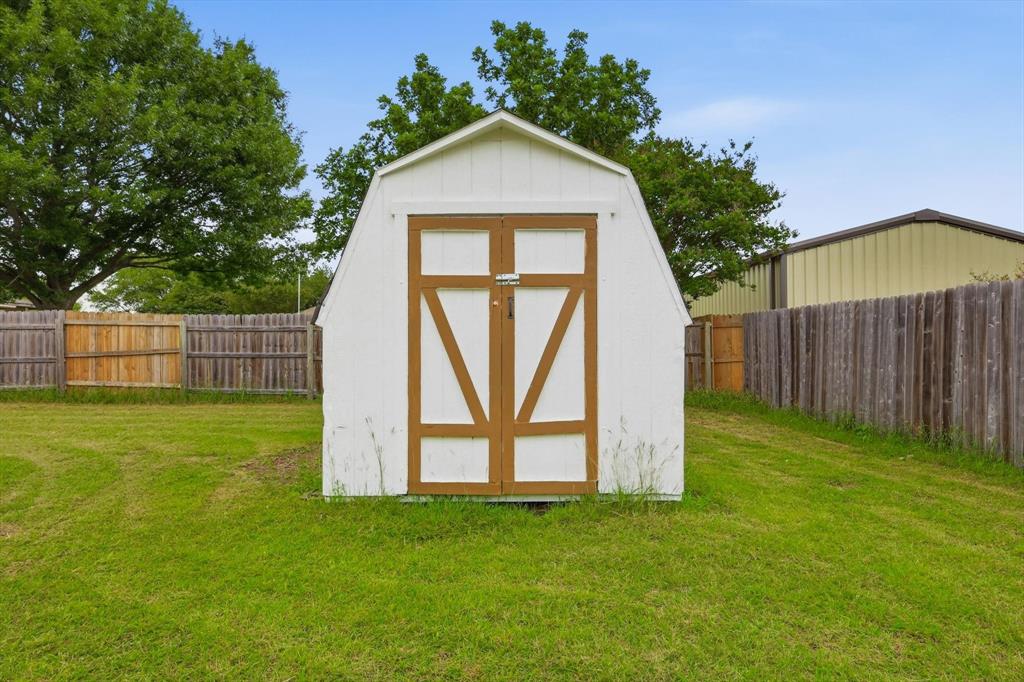
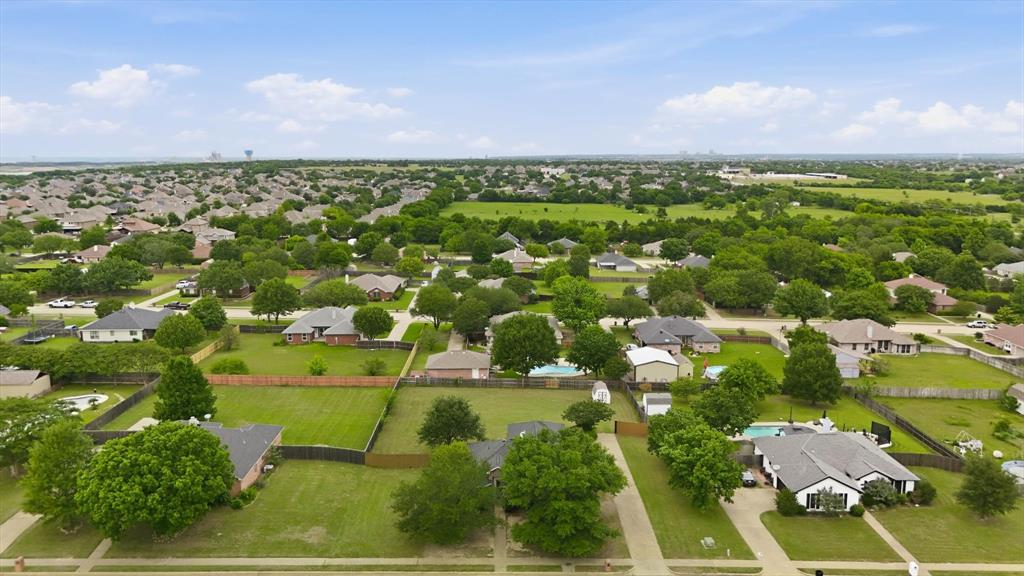
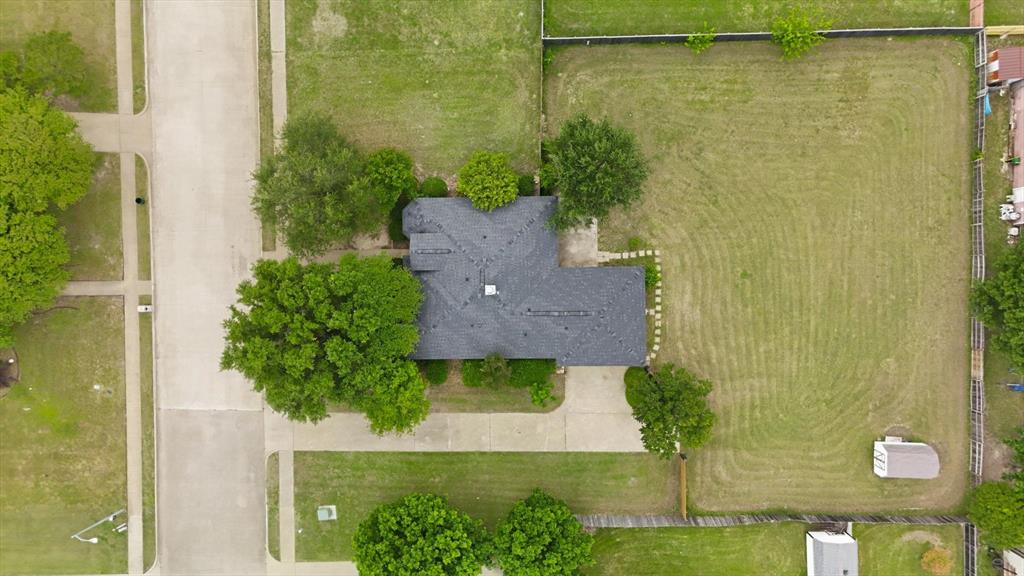
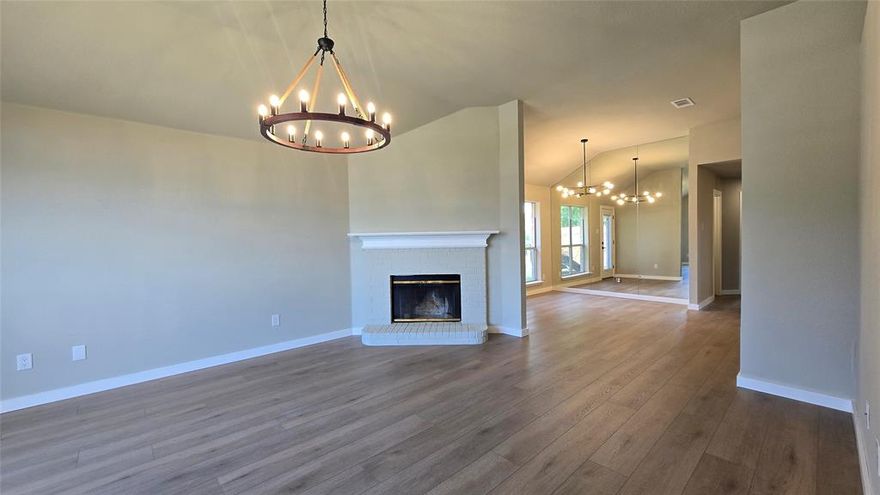
Inside, you’ll find a warm and comfortable feel ready for your personal touches and updates to truly make it your own. Major improvement already completed with a 1-year-old roof for added peace of mind. Step outside to enjoy the large backyard with plenty of room for entertaining, pets, gardening, or play, plus a storage shed for all your tools and extras. With a half-acre lot, there’s space to spread out and enjoy country-style living while still being close to town conveniences.  There's plenty of room to build a shop, add a pool or playground in the back yard!
Located approximately 30 minutes south of Dallas, Midlothian continues to grow while maintaining its hometown charm. Residents enjoy convenient shopping, dining, Methodist Midlothian Medical Center, and outstanding schools. Nearby city parks feature walking trails, splash pads, pickleball courts, playgrounds, and even an outdoor amphitheater that hosts community events throughout the year. Come see the potential and make this charming property your next home!

921 High Point Drive

Message successfully sent.

What would you like to know?

What is 3 + 4 ?

I agree to receive email communication and understand I can unsubscribe at any time.

I agree to be contacted by Next Level Realty Group via call, email, and text for real estate services. To opt out, you can reply 'stop' at any time or reply 'help' for assistance. You can also click the unsubscribe link in the emails. Message and data rates may apply. Message frequency may vary. Privacy Policy

Related Properties

Don’t miss this beautiful custom home on a corner lot in the highly sought-after Green Acres subdivision! This inviting 3-bedroom, 2-bath split floor plan offers both comfort and style with thoughtful upgrades throughout. Step inside to discover 10-foot vaulted ceilings, custom cabinetry, and an open-concept living space designed for both everyday living and entertaining. The living room features dual ceiling fans and a stunning decorative wood-burning fireplace that creates the perfect cozy centerpiece. The spacious primary suite offers a relaxing retreat with a jetted soaking tub and recently upgraded walk-in shower, providing a spa-like feel at home. Fresh paint throughout gives the home a bright, clean, move-in ready appeal. Step outside to enjoy the large backyard and newly added 300 sq ft covered patio, perfect for outdoor dining, relaxing evenings, or entertaining guests year-round. Homes like this in Green Acres don’t come along often—schedule your showing today before it’s gone!
#21205767

Midlothian

702 Green Acres Lane

3 Beds

2 Baths

1,493 Sq.Ft.

$324,000

MLS#: 21205767
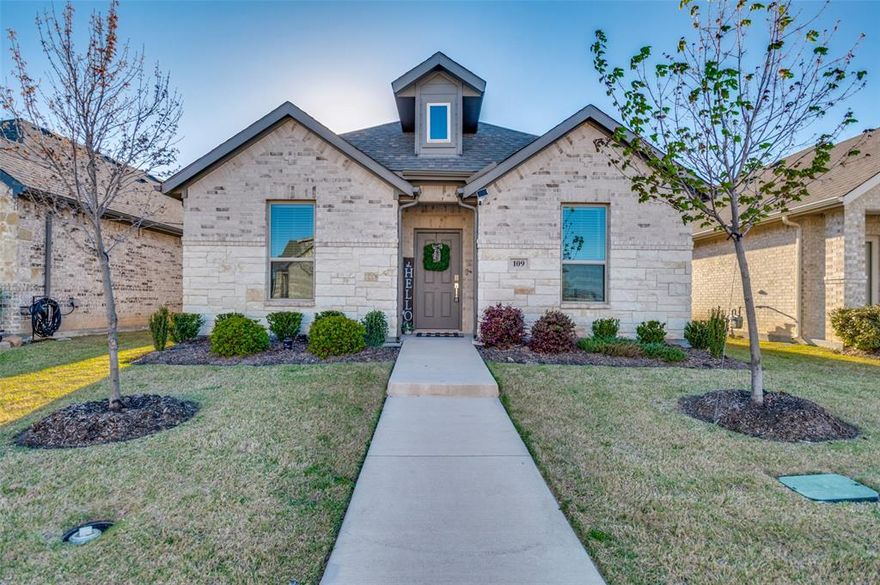
This beautiful one owner home was built in 2023!! Still new!!  It is a 3-bedroom, 2-bath home with a a 2-car garage.  It has an open design with a flex room that can be used as study, sun room or however you choose to personalize the space that leads to a covered patio.  Each room has a walk in closets and the layout of the home is awesome.  Its definitely a must see!
#21187333

Midlothian

109 Foreman Drive

3 Beds

2 Baths

1,807 Sq.Ft.

$347,000

MLS#: 21187333
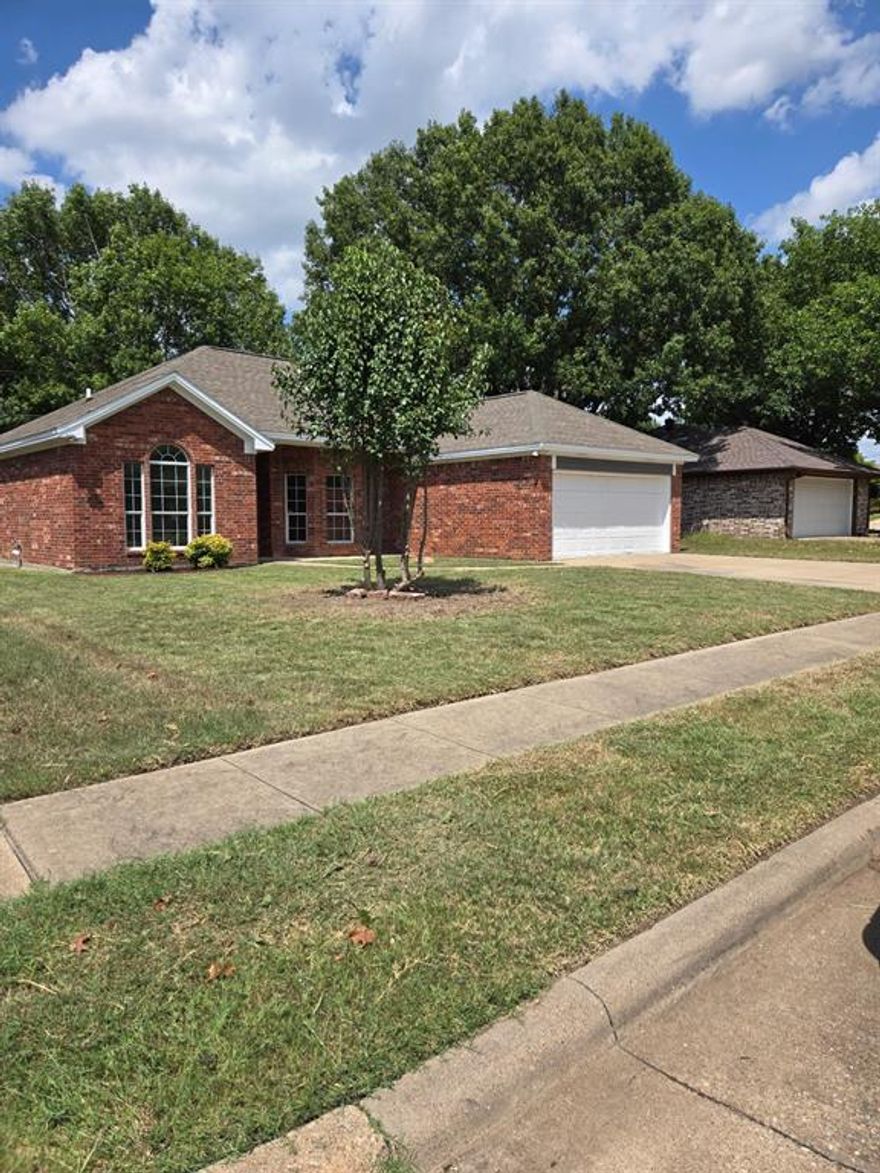
Don’t miss this exceptional opportunity in Midlothian. This well-maintained home features new flooring throughout and a spacious living room highlighted by a cozy fireplace. The dining area offers modern light fixtures and flows seamlessly into the kitchen, which is equipped with appliances and ample cabinet and counter space. A convenient utility room is located adjacent to the kitchen.

The primary suite includes an ensuite bathroom, a generous walk-in closet, and a well-appointed bath. Secondary bedrooms are generously sized with large closets and share a full hall bathroom. Additional highlights include a covered back patio, a fenced backyard ideal for outdoor enjoyment, and a two-car garage.
#21163655

Midlothian

7 Saint Charles Place

3 Beds

2 Baths

1,306 Sq.Ft.

$325,000

MLS#: 21163655

Welcome to the charming Highland Homes Grayson Plan, located in the highly desirable Goodland community. This thoughtfully designed home offers 3 bedrooms, 2 baths, and a 2-car garage, delivering comfortable and efficient living with modern appeal.
Step inside to a warm and functional layout that maximizes space and natural light. The elegant Primary Suite features a luxurious freestanding soaking tub and a separate walk-in shower, creating a relaxing, spa-inspired retreat at the end of the day.
Enjoy the best of indoor-to-outdoor living with the home’s extended outdoor living area, perfect for gatherings, grilling, or simply unwinding in your own private space.
With Highland Homes’ signature craftsmanship and quality finishes throughout, the Grayson Plan offers exceptional value in one of the area’s fastest-growing master-planned communities.
#21185135

Midlothian

3594 Redbud Flower Trail

3 Beds

2 Baths

1,612 Sq.Ft.

$412,192

MLS#: 21185135

MLS# 21215895 - Built by Impression Homes - Ready Now! ~ Discover this stunning new construction single-family residence in the desirable Redden Farms subdivision, set for completion in May 2026. This traditional home boasts 2,266 square feet of thoughtfully designed living space, featuring three spacious bedrooms and two full bathrooms. The inviting layout includes two living areas and a dining area, perfect for both relaxation and entertainment.  Enjoy culinary delights in the modern kitchen equipped with a stylish island and a smart home system for added convenience. The home's interior showcases a blend of carpet and ceramic tile flooring, while exterior highlights include a covered patio for outdoor enjoyment. Energy-efficient heating and cooling systems ensure comfort year-round. Located within the highly regarded Midlothian ISD, with schools like Baxter Elementary, Frank Seale Middle School, and Heritage High School nearby, this home offers both luxury and functionality. Don't miss this exceptional opportunity!
#21215895

Midlothian

328 Dairy Way

3 Beds

2 Baths

2,266 Sq.Ft.

$410,906

MLS#: 21215895

Price reduced
Move-in ready 3-bedroom, 2-bath home tucked away on a quiet cul-de-sac in Midlothian. This home offers a functional layout with comfortable living spaces and is ready for its next owner to move right in. Conveniently located near local schools, shopping, dining, and with quick access to Highway 287 for an easy commute. A great option for anyone looking for a well-located home in a peaceful neighborhood.
#21248306

Midlothian

8 Marvin Gardens

3 Beds

2 Baths

1,543 Sq.Ft.

$299,990

MLS#: 21248306
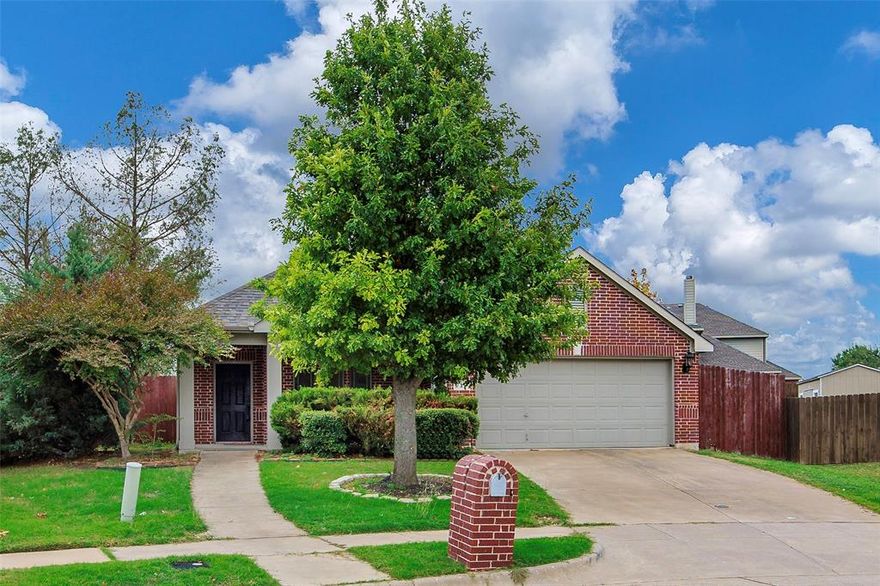
$10,000 seller concession! Beautiful open floor plan opens up to a backyard that must be seen to be believed. Plenty of space (over .25 acre) to have all that you dream of having in your yard. Open floor plan is flooded with natural light. Large loft is perfect for a game room or office space. Primary bedroom is separate from other bedrooms. Close to schools and amenities. Come see this awesome property!
#21091478

Midlothian

717 Chelsea Drive

3 Beds

2 Baths

2,344 Sq.Ft.

$389,000

MLS#: 21091478
Price reduced
Welcome to Massey Meadows, where tranquil living meets modern convenience in the charming town of Midlothian, TX! Nestled amidst lush trees and serene landscapes, this community provides a peaceful retreat while maintaining easy access to all the essentials. Wonderfully and meticulously maintained, this 3-bedroom cul-de-sac home with an office and two dining areas, offers the perfect layout for your family and loved ones. The quiet cul-de-sac provides extra space for play, guest parking, and peace of mind with no through traffic. Located in the award-winning Midlothian ISD, this home delivers both comfort and convenience. Inside, you’ll find large, spacious rooms with an open, light-filled layout. The kitchen offers excellent flow with ample counter space, on your oversized island making it ideal for anyone who loves to cook, host, and entertain. Built in 2020, this home also includes the remaining builder’s 10-year structural warranty, giving buyers added confidence and long-term protection. The property sits on a 0.21-acre cul-de-sac lot with a large backyard—perfect for gatherings, pets, or play. The neighborhood is truly family-friendly, offering jogging and biking paths and a welcoming community feel. Buyer and Buyers agent to verify all information during option period, such as schools, measurements, etc. We have a lender that can help with a rate buydown if needed.
#21232368

Midlothian

705 Salvia Court

3 Beds

2 Baths

2,347 Sq.Ft.

$429,900

MLS#: 21232368
Price reduced
Welcome to this beautifully renovated single-story home, where no detail has been overlooked. From the moment you step inside, you’ll notice the seamless blend of modern upgrades and thoughtful design. The home features brand-new flooring, fully updated bathrooms, fresh paint throughout, and all-new lighting, switches, outlets, and fixtures. Energy-efficient LED lighting has been installed throughout, adding both style and savings.
The kitchen has been completely reimagined with quality finishes, including soft-close cabinetry and contemporary touches that make both everyday living and entertaining effortless. Peninsula instead of an island with enough room for 3 people to eat at. Countertops and backsplash came from the same part of Quarts material from smoother blend. Oversized pantry sits in its own room. Lots of natural light thanks to the Skylight in the kitchen.
Situated on a desirable corner lot, the property offers extra space and privacy, highlighted by a brand-new cedar fence with gates on both sides—perfect for convenience and flexibility. 
Each bedroom includes a spacious walk-in closet, providing ample storage for the whole household. LED fan with a remote control.
The benefits continue with fully owned solar panels that transfer with the property at no additional cost—helping significantly reduce your monthly electric expenses from day one.
Even the garage has been thoughtfully upgraded, ensuring every part of the home is move-in ready. This is a rare opportunity to own a truly turnkey property where care, quality, and functionality come together.
Come see it for yourself and experience the attention to detail that sets this home apart.
#21261388

Midlothian

1114 Sage Brush Trail

3 Beds

2 Baths

1,704 Sq.Ft.

$355,000

MLS#: 21261388

Beautiful 3-bedroom, 2-bath home situated on a stunning tree-filled lot with a peaceful creek running through the middle of the yard, offering a private and scenic retreat right at home. This inviting property features a versatile office space that can easily be used as a 4th bedroom, guest room, or flex space to fit your lifestyle. The spacious covered patio on the back of the house is perfect for relaxing, entertaining, or enjoying the tranquil backyard views year-round. Conveniently located just minutes from shopping, dining, and everyday conveniences, this home combines natural beauty, flexibility, and an unbeatable location.
#21256500

Midlothian

211 Ashford Lane

3 Beds

2 Baths

2,165 Sq.Ft.

$420,000

MLS#: 21256500

 - property

Send a message

Message successfully sent.

Your message

What is 3 + 4 ?

Reason for contacting?

I agree to receive email communication and understand I can unsubscribe at any time.

I agree to be contacted by Next Level Realty Group via call, email, and text for real estate services. To opt out, you can reply 'stop' at any time or reply 'help' for assistance. You can also click the unsubscribe link in the emails. Message and data rates may apply. Message frequency may vary. Privacy Policy

Sign Out

Virtual Assistant

Would you like to take the next step with this property? We can help you schedule a showing or virtual tour, or send you more details.

Yes, I would like more information.

Thank You for Your Reply, One of Our Agents will contact you as soon as possible

No, maybe later.

Thank you, you can always contact me via email, phone number or through the contact form.

Realhub AI

Lucy - Your AI-Powered Realtor

Update Your Temporary Password

Personalize your search

Enter your email and we'll notify you immediately when new listings match what you're looking for.

or enter email address

Already have an account ? Login here

Continue your home search

I agree to receive communications and understand I can unsubscribe at any time.

I agree to be contacted by Next Level Realty Group via call, email, and text for real estate services. To opt out, you can reply 'stop' at any time or reply 'help' for assistance. You can also click the unsubscribe link in the emails. Message and data rates may apply. Message frequency may vary. Privacy Policy

Already have an account ? Login here

We use cookies

We use cookies primarily for analytics to enhance your experience. By accepting, you agree to our use of these cookies. You can manage your preferences or learn more about our cookies policy.