
Features & Amenities

Interior

  • Other Interior Features

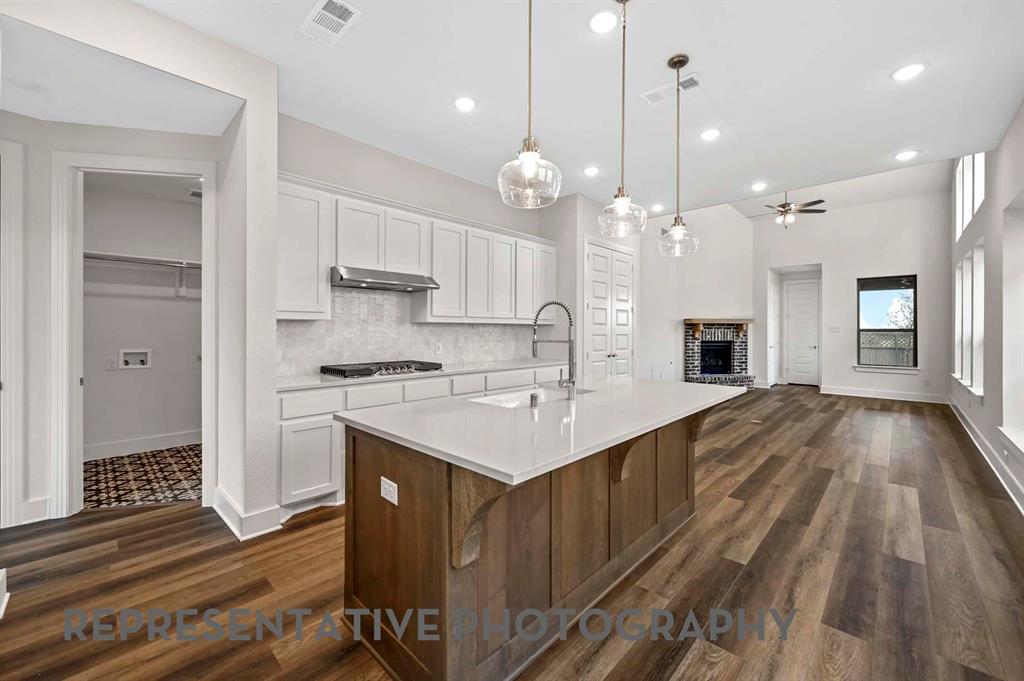
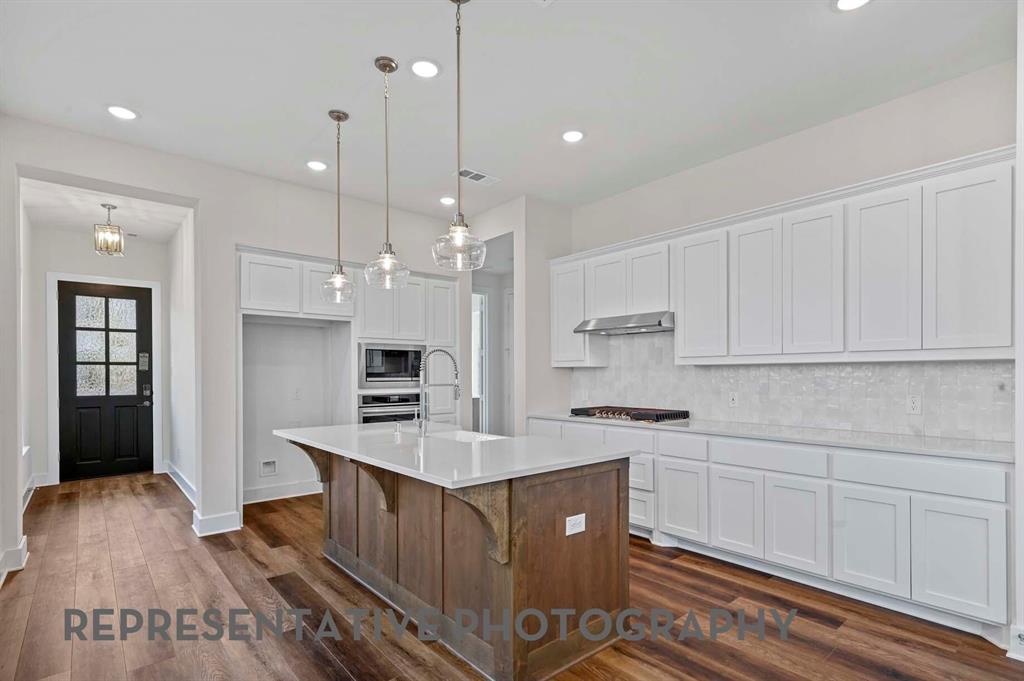
    Double Vanity, Eat-in Kitchen, Kitchen Island, Open Floorplan, Pantry, Vaulted Ceiling(s), Walk-In Closet(s), High Speed Internet, Smart Home

  • Total Bedrooms

    3

  • Bathrooms

    2

  • Basement YN

    NO

  • Cooling YN

    YES

  • Cooling

    Ceiling Fan(s), Central Air, Electric

  • Heating YN

    YES

  • Heating

    Central, Natural Gas

  • Pet friendly

    N/A

Exterior

  • Garage

    Yes

  • Garage spaces

    2

  • Construction Materials

    Wood Siding, Brick, Fiber Cement, Frame

  • Other Exterior Features

    Rain Gutters

  • Parking

    Driveway, Garage, Garage Door Opener, Garage Faces Rear, Attached

  • Patio and Porch Features

    Covered

  • Pool

    No

  • Waterfront YN

    NO

Area & Lot

  • Lot Features

    Few Trees, Interior Lot, Landscaped

  • Lot Size(acres)

    0.11

  • Lot Size(square feet)

    4791.6

  • Property Type

    Residential

  • Property Sub Type

    Single Family Residence

  • Architectural Style

    Traditional

Price

  • Sales Price

    $412,192

  • Sq. Footage

    1, 612

  • Price/SqFt

    $255

HOA

  • Association

    Yes

  • Association Fee

    $1,375

  • Association Fee Frequency

    Annually

  • Association Fee Includes

    N/A

School District

  • Elementary School

    Vitovsky

  • Middle School

    Frank Seale

  • High School

    Midlothian

Property Features

  • New Construction

    YES

  • Foundation Details

    Slab

  • Senior Community YN

    NO

  • Sewer

    Public Sewer

  • Tax Lot

    28

  • Water Source

    Public

Schedule a Showing

Showing scheduled successfully.

<
>
IN PERSON
VIA CHAT

What is 3 + 4 ?


Change time

Mortgage calculator

Estimate your monthly mortgage payment, including the principal and interest, property taxes, and HOA. Adjust the values to generate a more accurate rate.

Your payment

Principal and Interest:

$

Property taxes:

$

HOA fees:

$

Total loan payment:

$

Total interest amount:

$

Location

County

Ellis

Elementary School

Vitovsky

Middle School

Frank Seale

High School

Midlothian

Listing Courtesy of Dina Verteramo , HIGHLAND HOMES REALTY

RealHub Information is provided exclusively for consumers' personal, non-commercial use, and it may not be used for any purpose other than to identify prospective properties consumers may be interested in purchasing. All information deemed reliable but not guaranteed and should be independently verified. All properties are subject to prior sale, change or withdrawal. RealHub website owner shall not be responsible for any typographical errors, misinformation, misprints and shall be held totally harmless.

Agent Joe Boston

AGENT

Joe Boston

Call Joe today to schedule a private showing.


* Listings on this website come from the FMLS IDX Compilation and may be held by brokerage firms other than the owner of this website. The listing brokerage is identified in any listing details. Information is deemed reliable but is not guaranteed. If you believe any FMLS listing contains material that infringes your copyrighted work please click here to review our DMCA policy and learn how to submit a takedown request.© 2024 FMLS.
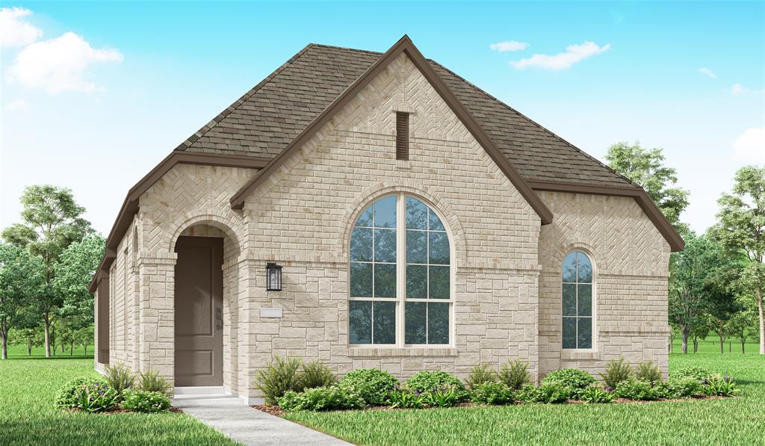
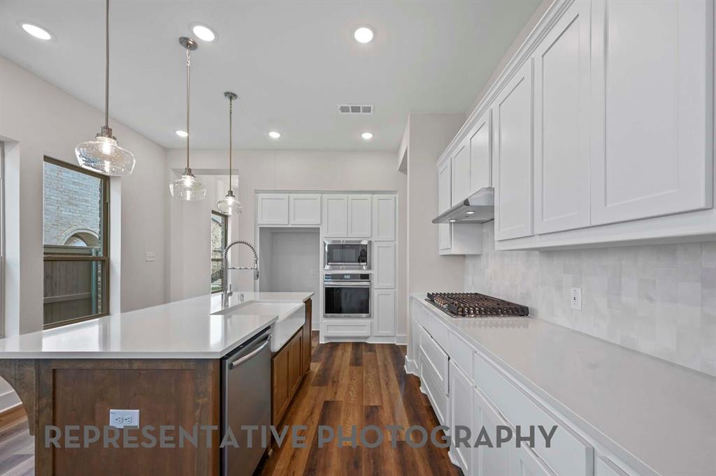

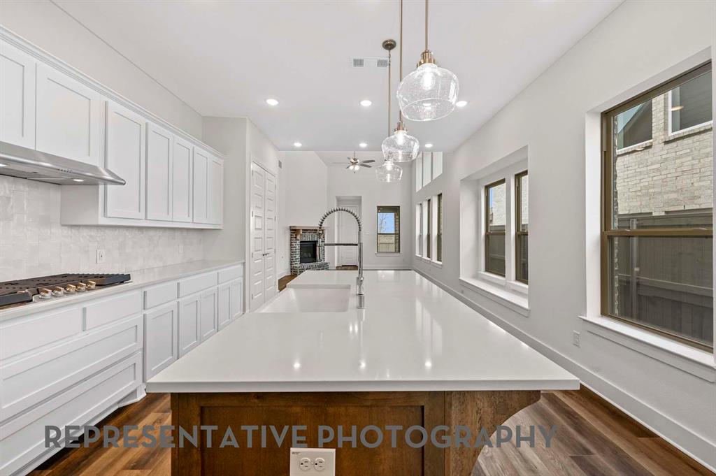
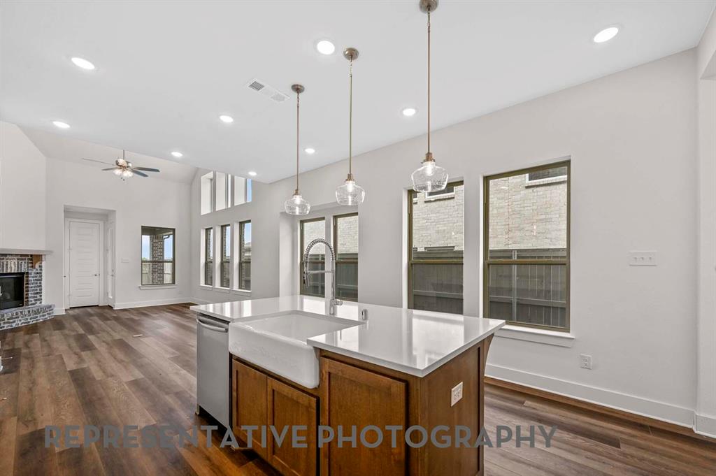
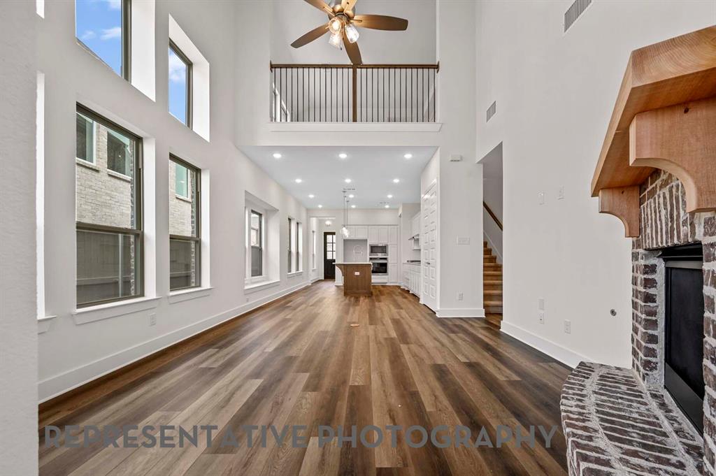
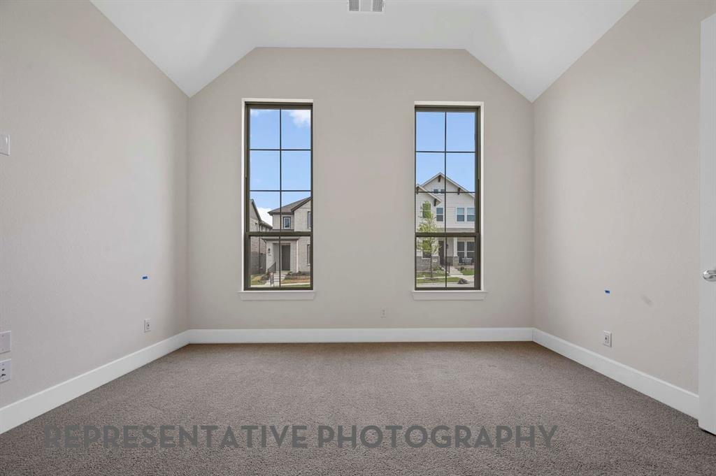
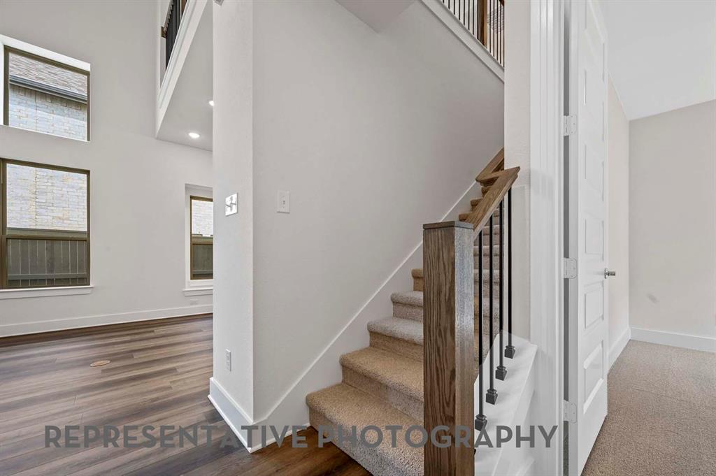
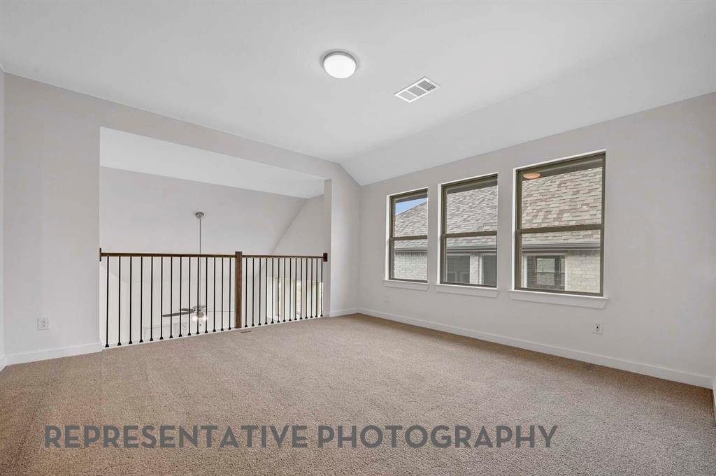
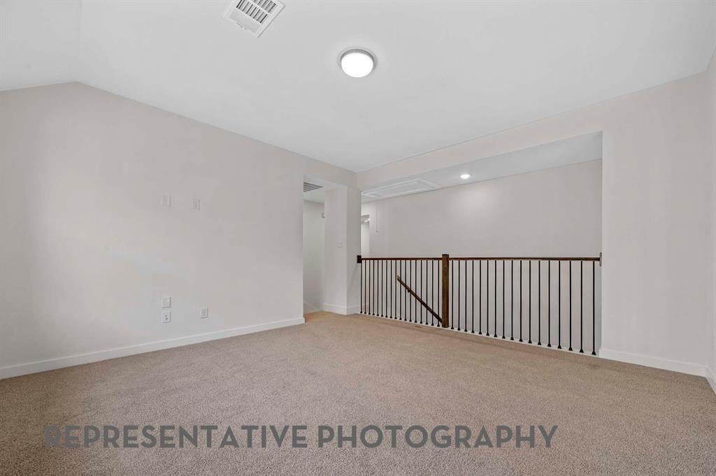


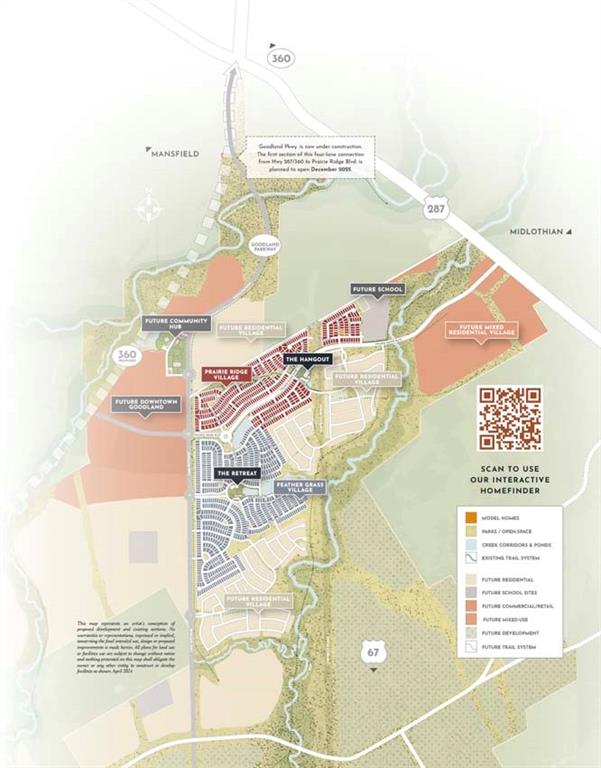
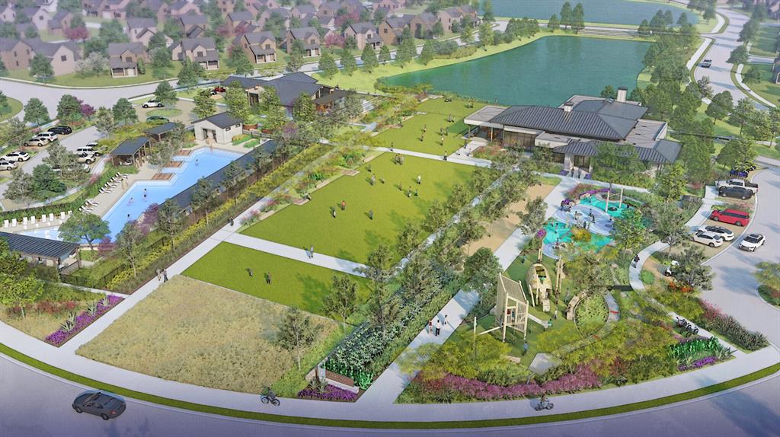
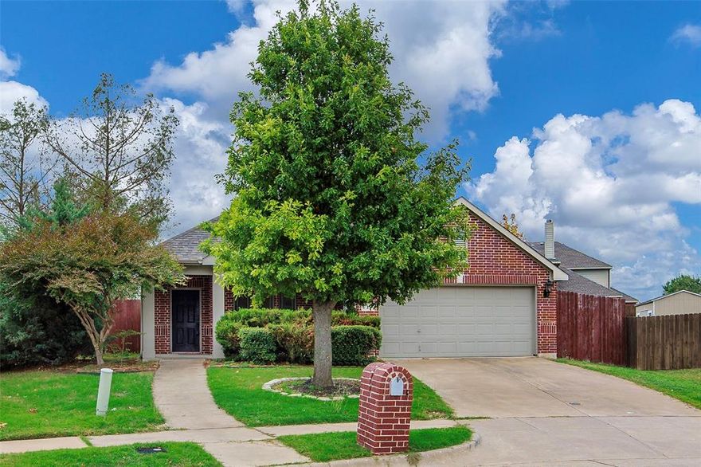
Welcome to the charming Highland Homes Grayson Plan, located in the highly desirable Goodland community. This thoughtfully designed home offers 3 bedrooms, 2 baths, and a 2-car garage, delivering comfortable and efficient living with modern appeal.
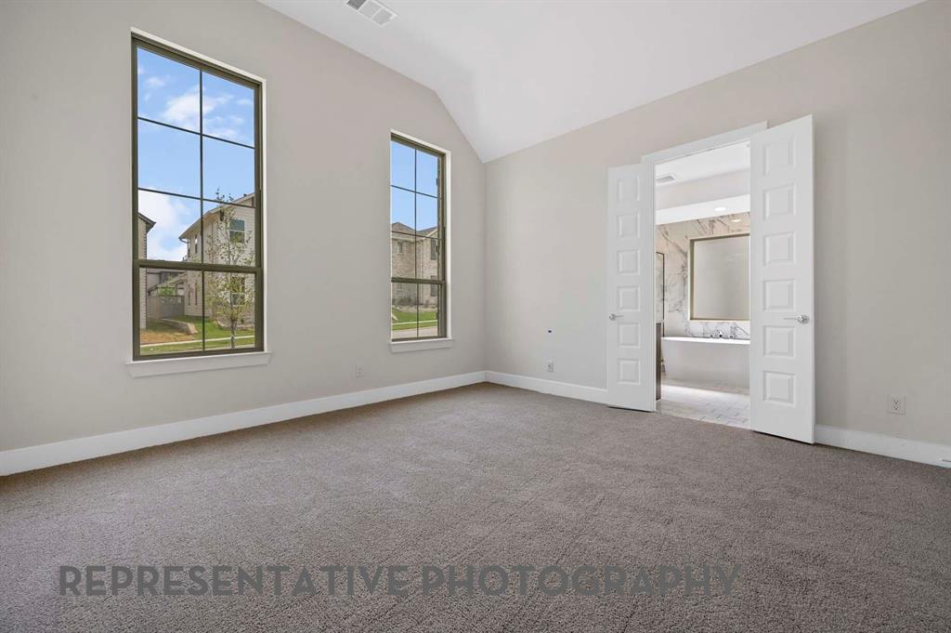
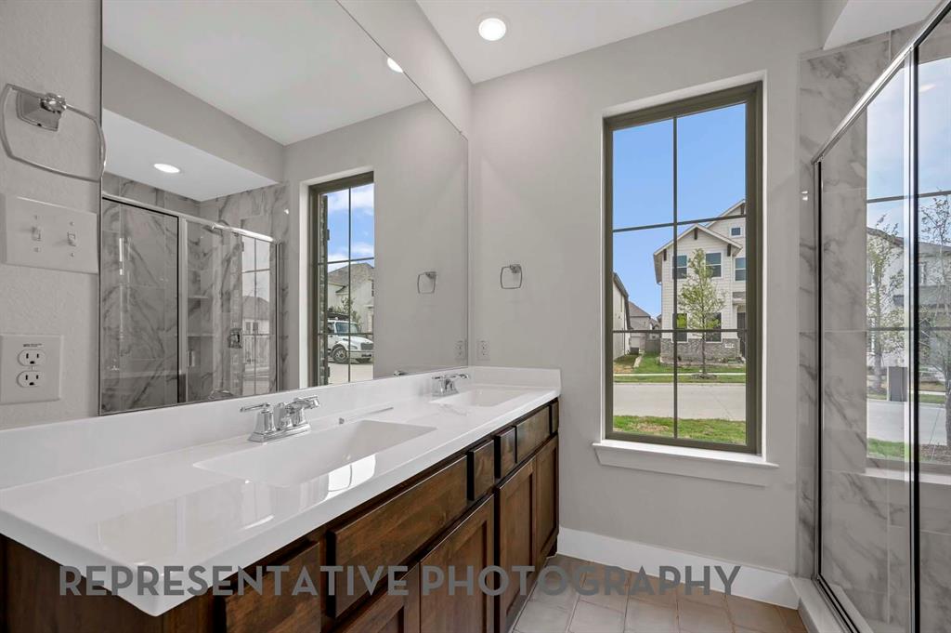
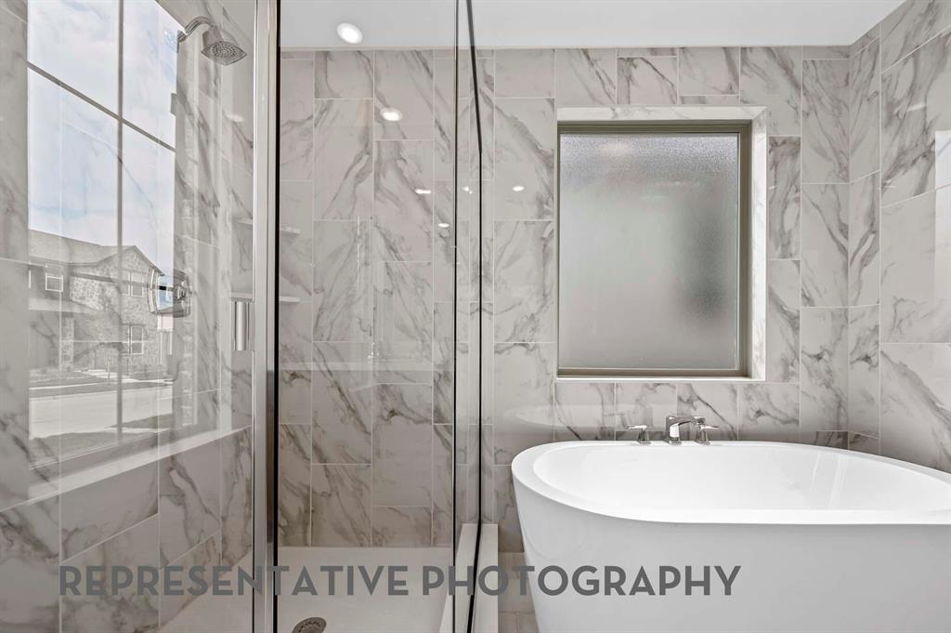
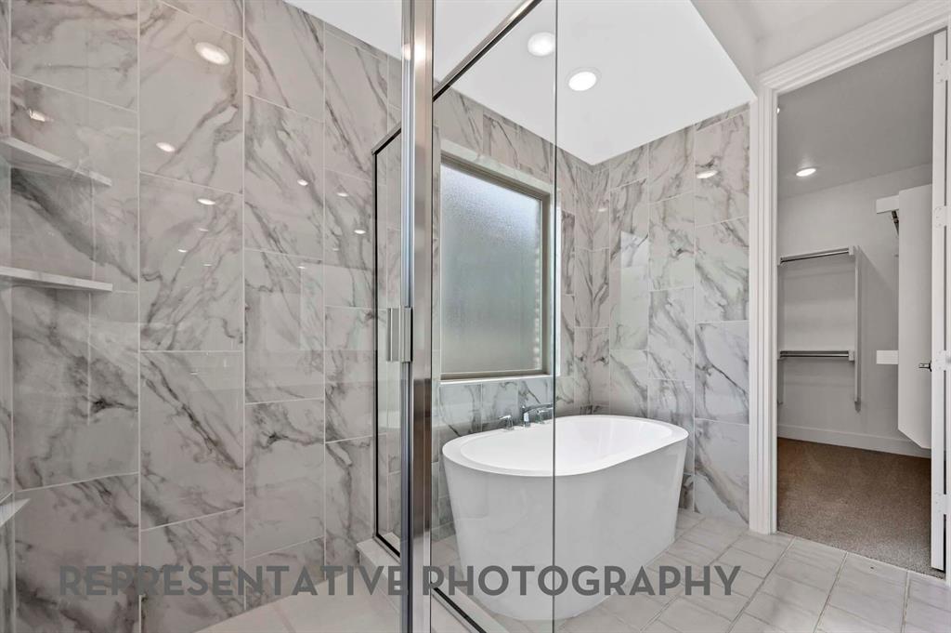

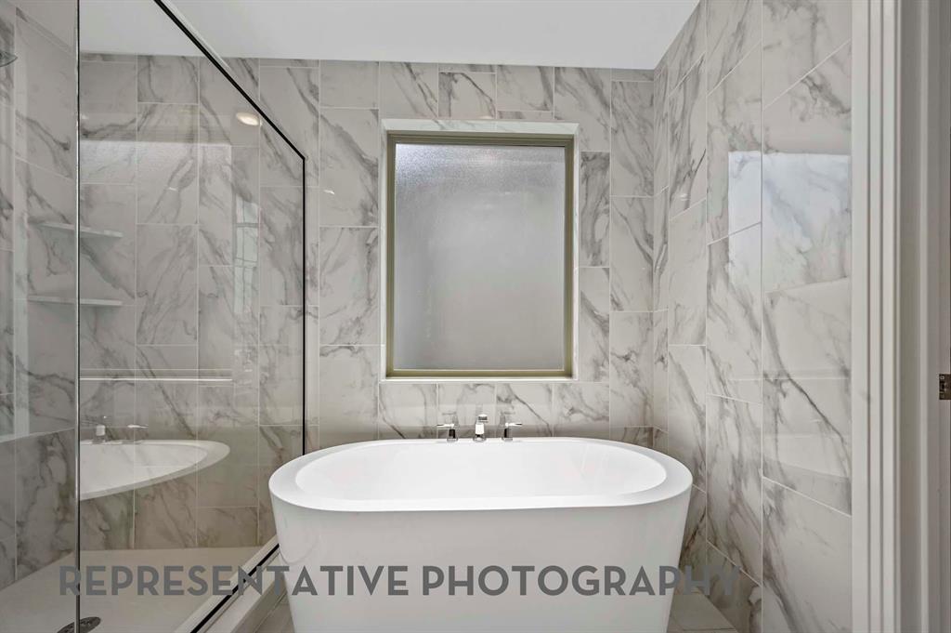
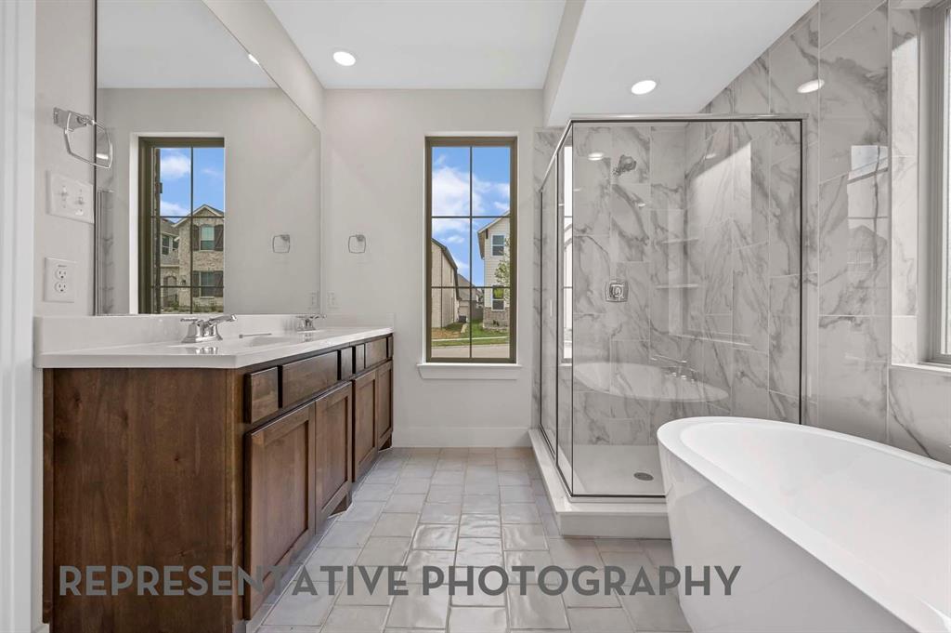
Step inside to a warm and functional layout that maximizes space and natural light. The elegant Primary Suite features a luxurious freestanding soaking tub and a separate walk-in shower, creating a relaxing, spa-inspired retreat at the end of the day.
Enjoy the best of indoor-to-outdoor living with the home’s extended outdoor living area, perfect for gatherings, grilling, or simply unwinding in your own private space.
With Highland Homes’ signature craftsmanship and quality finishes throughout, the Grayson Plan offers exceptional value in one of the area’s fastest-growing master-planned communities.

3594 Redbud Flower Trail

Message successfully sent.

What would you like to know?

What is 3 + 4 ?

I agree to receive email communication and understand I can unsubscribe at any time.

I agree to be contacted by Next Level Realty Group via call, email, and text for real estate services. To opt out, you can reply 'stop' at any time or reply 'help' for assistance. You can also click the unsubscribe link in the emails. Message and data rates may apply. Message frequency may vary. Privacy Policy

Related Properties

This beautiful one owner home was built in 2023!! Still new!!  It is a 3-bedroom, 2-bath home with a a 2-car garage.  It has an open design with a flex room that can be used as study, sun room or however you choose to personalize the space that leads to a covered patio.  Each room has a walk in closets and the layout of the home is awesome.  Its definitely a must see!
#21187333

Midlothian

109 Foreman Drive

3 Beds

2 Baths

1,807 Sq.Ft.

$347,000

MLS#: 21187333
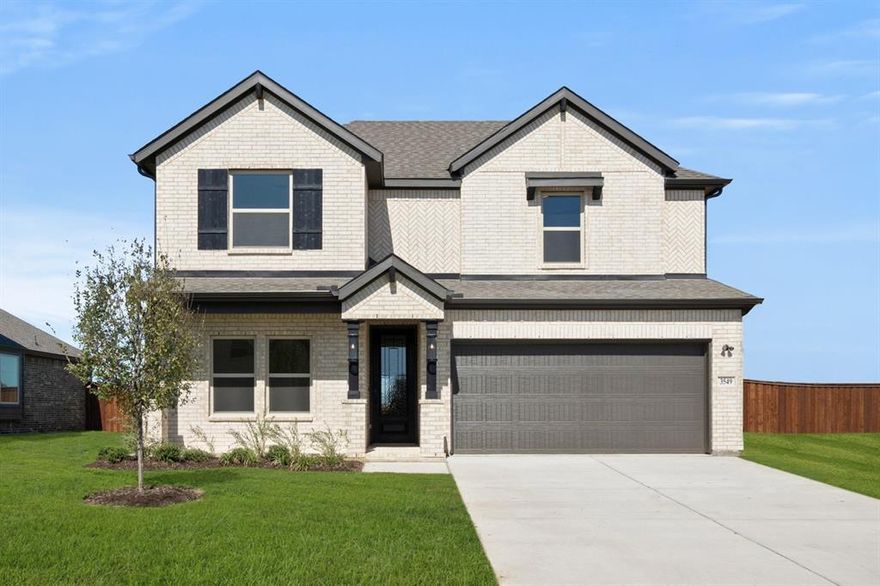
MLS# 21040423 - Built by First Texas Homes - Ready Now! ~ This thoughtfully designed home offers 5 bedrooms, 3 bathrooms, and 2554 sq ft of flexible living space that’s built for real life. Whether you're gathering with loved ones or enjoying a quiet moment, this home gives you the space — and comfort — to do both. Inside, you’ll find two bedrooms and two full baths on the first floor, offering convenience for everyone. A bright, open-concept design includes a generous kitchen, dining, and living area. The primary suite is your private retreat, complete with an oversized 3' x 4' shower, separate vanities, and a beautiful freestanding tub, designed to make everyday living easier and more enjoyable. Upgrades abound throughout this home. Schedule your private tour today!
#21040423

Midlothian

3549 Ironwood Street

5 Beds

3 Baths

2,554 Sq.Ft.

$474,950

MLS#: 21040423
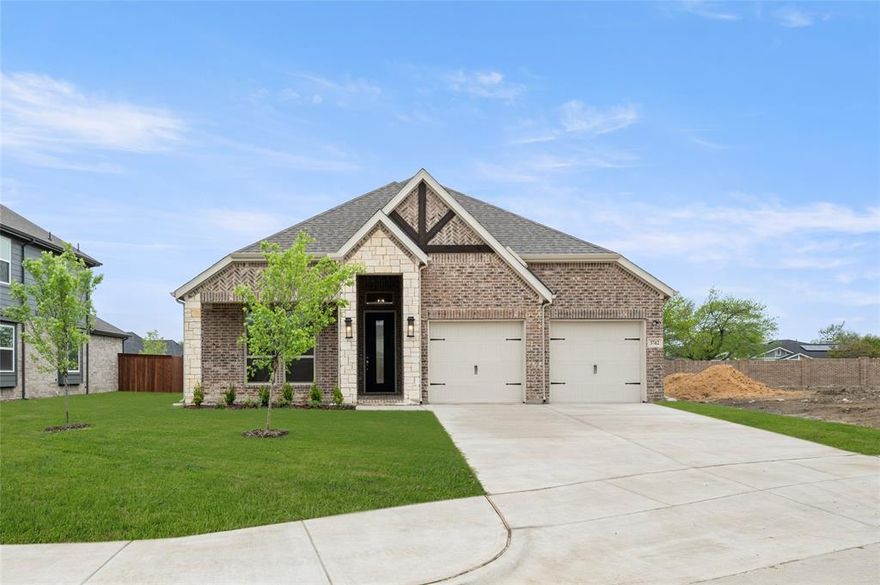
MLS# 20794275 - Built by First Texas Homes - Ready Now! ~ Step into this exquisite 4-bedroom, 3-bath home boasting a bright, open-concept layout. Soaring ceilings, expansive slider doors, and a spacious covered patio create a seamless indoor-outdoor flow. The upgraded stone elevation with a charming front porch adds timeless curb appeal to this standout property.
#20794275

Midlothian

3742 Ironwood Street

4 Beds

3 Baths

2,122 Sq.Ft.

$470,765

MLS#: 20794275
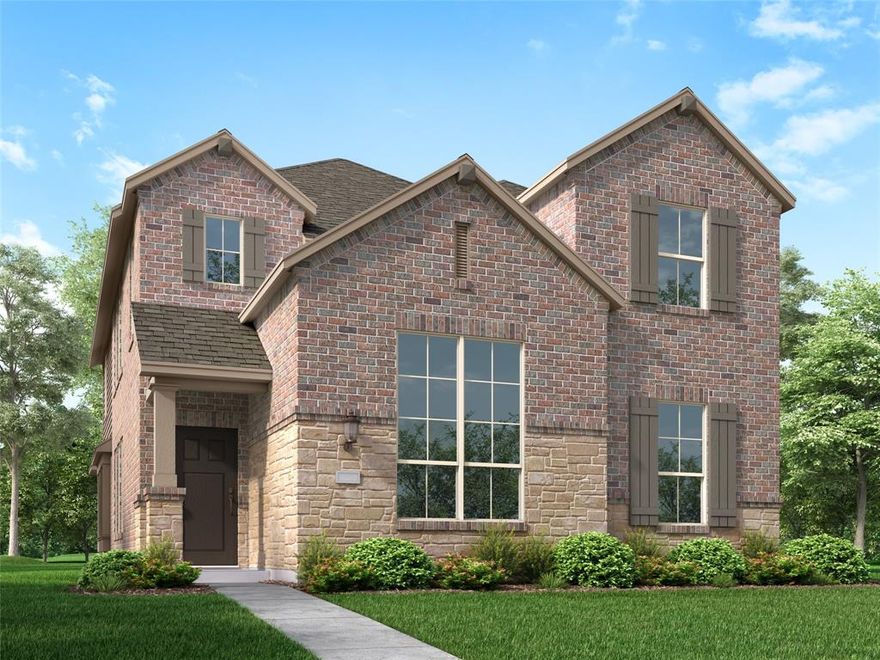
Introducing the beautiful Highland Homes Warrenton Plan, located in the sought-after Goodland community. This thoughtfully designed single-story home offers 4 bedrooms, 3 baths, and a 2-car garage, all within 2,349 square feet of well-appointed living space.
Step into an inviting layout that emphasizes comfort and functionality. The luxurious Primary Suite features a freestanding soaking tub and a separate walk-in shower, creating a spa-like retreat. The open-concept living areas provide seamless flow for everyday living and entertaining.
Enjoy the best of Texas outdoor living with the home’s extended outdoor living space, perfect for relaxing evenings, weekend gatherings, and year-round enjoyment.
With Highland Homes’ signature craftsmanship and modern finishes throughout, this Warrenton Plan delivers style, quality, and comfort in one of the area’s fastest-growing master-planned communities.
#21185087

Midlothian

7562 Anastasia Street

4 Beds

3 Baths

2,349 Sq.Ft.

$474,900

MLS#: 21185087
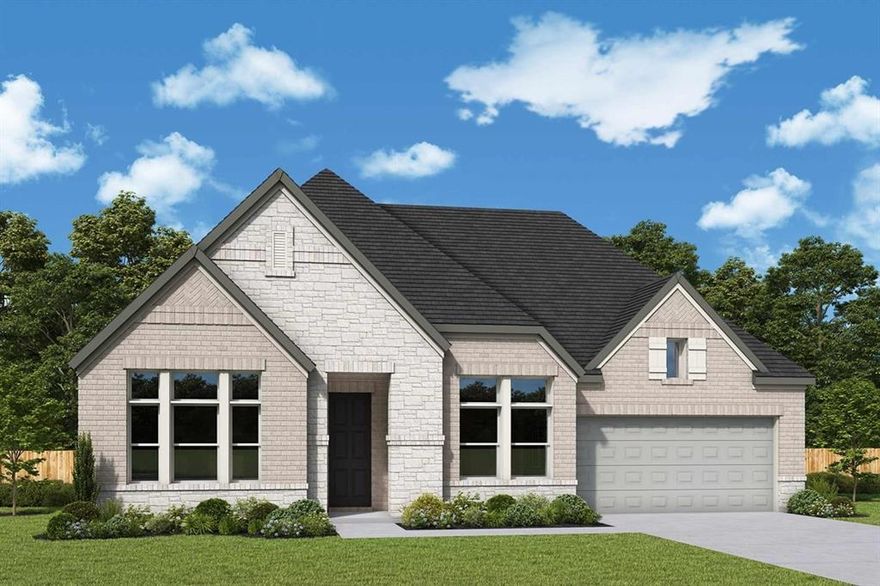
Brilliant comforts and easy elegance await around every corner of The Addison floor plan by David Weekley Homes in Redden Farms.

Open-concept family and dining spaces showcase the interior design refinements that grant this floor plan exceptional style and livability. A practical-meets-stylish kitchen with a large pantry and a center island rests at the heart of this home.

The spacious Owner’s Retreat makes it easy to rest and refresh at the end of each day with a pamper-ready Owner’s Bath and a walk-in closet. Two additional bedrooms offer wonderful places for growing residents and overnight guests.

The study and covered porch provide flexible spaces to adapt to your lifestyle.

Call the David Weekley Homes at Redden Farms Team to build your future with the peace of mind our Industry-leading Warranty adds to your new home in Midlothian, Texas.
#21211052

Midlothian

3263 Jersey Drive

3 Beds

2 Baths

2,352 Sq.Ft.

$486,199

MLS#: 21211052

Gorgeous 2 Story Home! This beautiful property sits in the community of Midlothian with breathtaking neighborhood on corner lot with front garage door entry. Such an amazing property that boasts 5 bdrm, 3 bath that would make any family happy with wonderful blend of comfort and design. At present 1 bdrm being used as office. Open floor concept, nice size family area with FP & kitchen that boasts awesome granite counter tops, large kitchen island with the natural lighting in dining. Utility room. Primary bdrm with an ensuite bath that has separate shower, dual sinks, garden tub with LOTS of walk in closet space. Upstairs have 2 bdrm 1 bath and such a great loft area for family area or gameroom. Imagine entertaining on covered patio for grilling with privacy fence. Sprinkler system. Shed stays for storage of garden tools & accessories.
Per Seller the Satellite Dish stays but not the account or the remotes.
#21221907

Midlothian

3030 Burgundy Lane

5 Beds

3 Baths

2,930 Sq.Ft.

$489,000

MLS#: 21221907

MLS# 21215895 - Built by Impression Homes - Ready Now! ~ Discover this stunning new construction single-family residence in the desirable Redden Farms subdivision, set for completion in May 2026. This traditional home boasts 2,266 square feet of thoughtfully designed living space, featuring three spacious bedrooms and two full bathrooms. The inviting layout includes two living areas and a dining area, perfect for both relaxation and entertainment.  Enjoy culinary delights in the modern kitchen equipped with a stylish island and a smart home system for added convenience. The home's interior showcases a blend of carpet and ceramic tile flooring, while exterior highlights include a covered patio for outdoor enjoyment. Energy-efficient heating and cooling systems ensure comfort year-round. Located within the highly regarded Midlothian ISD, with schools like Baxter Elementary, Frank Seale Middle School, and Heritage High School nearby, this home offers both luxury and functionality. Don't miss this exceptional opportunity!
#21215895

Midlothian

328 Dairy Way

3 Beds

2 Baths

2,266 Sq.Ft.

$410,906

MLS#: 21215895
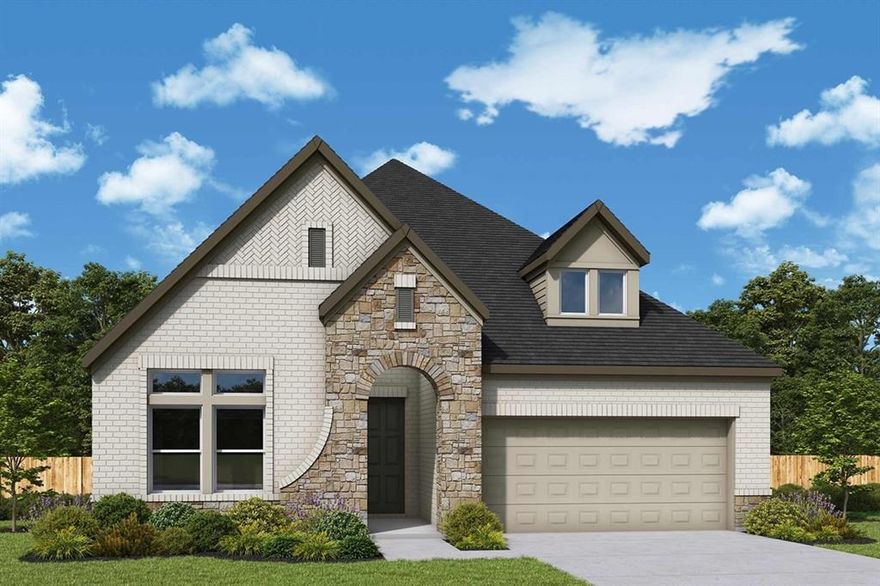
Modern Pondside Living in Redden Farms

Welcome to The Jersey Vista, a beautifully designed 3-bedroom home offering 2,074 square feet of modern comfort and style. Perfectly positioned on Jersey Drive, this home faces the community pond and enjoys the added privacy of no backyard neighbor.

Inside, soaring 12-foot ceilings and stacked windows in the family room create a bright, open atmosphere filled with natural light and stunning views. The sleek black, white, and gold interior palette adds a sophisticated, modern touch throughout the home.

The thoughtfully designed layout includes a private study for work or quiet retreat, while the spacious outdoor living area provides the perfect place to relax or entertain.

The Owner’s Bath delivers a true spa experience with an oversized super shower, completing the luxurious feel of this stylish home.

Modern design. Scenic views. Effortless living.
The Jersey Vista offers it all.
#21252088

Midlothian

3441 Jersey Drive

3 Beds

2 Baths

2,074 Sq.Ft.

$484,990

MLS#: 21252088
$10,000 seller concession! Beautiful open floor plan opens up to a backyard that must be seen to be believed. Plenty of space (over .25 acre) to have all that you dream of having in your yard. Open floor plan is flooded with natural light. Large loft is perfect for a game room or office space. Primary bedroom is separate from other bedrooms. Close to schools and amenities. Come see this awesome property!
#21091478

Midlothian

717 Chelsea Drive

3 Beds

2 Baths

2,344 Sq.Ft.

$389,000

MLS#: 21091478

 - property

Send a message

Message successfully sent.

Your message

What is 3 + 4 ?

Reason for contacting?

I agree to receive email communication and understand I can unsubscribe at any time.

I agree to be contacted by Next Level Realty Group via call, email, and text for real estate services. To opt out, you can reply 'stop' at any time or reply 'help' for assistance. You can also click the unsubscribe link in the emails. Message and data rates may apply. Message frequency may vary. Privacy Policy

Sign Out

Virtual Assistant

Would you like to take the next step with this property? We can help you schedule a showing or virtual tour, or send you more details.

Yes, I would like more information.

Thank You for Your Reply, One of Our Agents will contact you as soon as possible

No, maybe later.

Thank you, you can always contact me via email, phone number or through the contact form.

Realhub AI

Lucy - Your AI-Powered Realtor

Update Your Temporary Password

Personalize your search

Enter your email and we'll notify you immediately when new listings match what you're looking for.

or enter email address

Already have an account ? Login here

Continue your home search

I agree to receive communications and understand I can unsubscribe at any time.

I agree to be contacted by Next Level Realty Group via call, email, and text for real estate services. To opt out, you can reply 'stop' at any time or reply 'help' for assistance. You can also click the unsubscribe link in the emails. Message and data rates may apply. Message frequency may vary. Privacy Policy

Already have an account ? Login here

We use cookies

We use cookies primarily for analytics to enhance your experience. By accepting, you agree to our use of these cookies. You can manage your preferences or learn more about our cookies policy.