Features & Amenities

Interior

  • Other Interior Features

    Built-in Features, Open Floorplan, Other, Vaulted Ceiling(s), Walk-In Closet(s), Wet Bar

  • Total Bedrooms

    5

  • Bathrooms

    4

  • 1/2 Bathrooms

    1

  • Basement YN

    NO

  • Cooling YN

    YES

  • Cooling

    Ceiling Fan(s), Central Air

  • Fireplace YN

    YES

  • Heating YN

    YES

  • Heating

    Central, Natural Gas

  • Pet friendly

    N/A

Exterior

  • Garage

    Yes

  • Garage spaces

    2

  • Parking

    Garage, Attached

  • Pool

    Yes

  • Pool Features

    Gunite, In Ground

  • Waterfront YN

    NO

Area & Lot

  • Lot Size(acres)

    0.369

  • Lot Size(square feet)

    16,073

  • Property Type

    Residential

  • Property Sub Type

    Single Family Residence

Price

  • Sales Price

    $419,900

  • Tax Amount

    $9,030

  • Sq. Footage

    3,141

  • Price/SqFt

    $133

HOA

  • Association

    No

School District

  • Elementary School

    Smith

  • Middle School

    Byrd

  • High School

    Duncanville

Property Features

  • Sewer

    Public Sewer

  • Tax Lot

    1

  • Water Source

    Public

Schedule a Showing

Showing scheduled successfully.

<
>
IN PERSON
VIA CHAT

What is 3 + 4 ?


Change time

Mortgage calculator

Estimate your monthly mortgage payment, including the principal and interest, property taxes, and HOA. Adjust the values to generate a more accurate rate.

Your payment

Principal and Interest:

$

Property taxes:

$

HOA fees:

$

Total loan payment:

$

Total interest amount:

$

Location

County

Dallas

Elementary School

Smith

Middle School

Byrd

High School

Duncanville

Listing Courtesy of Stephen Lewis, eXp Realty LLC

RealHub Information is provided exclusively for consumers' personal, non-commercial use, and it may not be used for any purpose other than to identify prospective properties consumers may be interested in purchasing. All information deemed reliable but not guaranteed and should be independently verified. All properties are subject to prior sale, change or withdrawal. RealHub website owner shall not be responsible for any typographical errors, misinformation, misprints and shall be held totally harmless.

Agent Joe Boston

AGENT

Joe Boston

Call Joe today to schedule a private showing.


* Listings on this website come from the FMLS IDX Compilation and may be held by brokerage firms other than the owner of this website. The listing brokerage is identified in any listing details. Information is deemed reliable but is not guaranteed. If you believe any FMLS listing contains material that infringes your copyrighted work please click here to review our DMCA policy and learn how to submit a takedown request.© 2024 FMLS.
Space, character, and a backyard built for making memories...all with NO HOA! From the moment you step inside, this distinctive Duncanville home delivers an abundance of space, natural light, and timeless character. Just off the entry, a dedicated home office with custom built-in shelving offers the perfect work-from-home setup, while the adjoining formal dining or sitting room provides flexible space to fit your lifestyle. Both spaces flow seamlessly into the spacious open-concept kitchen, featuring crisp white cabinetry, generous counter space, stainless steel appliances, and a cozy breakfast nook with built-in cabinetry and peaceful backyard views.

The living room is truly the heart of the home, showcasing soaring vaulted ceilings with exposed wood beams, a striking brick-faced fireplace, and expansive floor-to-ceiling windows that fill the space with natural light. Picture-frame molding adds a classic architectural touch throughout, complementing the warmth of the wood flooring and distinctive details found throughout the home.

Outside, the backyard takes center stage with a private swimming pool, covered patio, expansive grassy area, and large covered pavilion, creating multiple spaces to entertain, relax, grill, or simply enjoy the outdoors. With so much room to roam inside and out, this property offers the kind of space that's hard to find. With no HOA, you have even more freedom to make it your own!

Located in established Duncanville, you're close to shopping, dining, parks, recreation, Joe Pool Lake, Cedar Hill State Park, and major roadways for convenient access throughout the DFW Metroplex.

919 Green Hills Road

Message successfully sent.

What would you like to know?

What is 3 + 4 ?

I agree to receive email communication and understand I can unsubscribe at any time.

I agree to be contacted by Next Level Realty Group via call, email, and text for real estate services. To opt out, you can reply 'stop' at any time or reply 'help' for assistance. You can also click the unsubscribe link in the emails. Message and data rates may apply. Message frequency may vary. Privacy Policy

Related Properties

None
#21112309

Duncanville

523 Softwood Drive

4 Beds

2 Baths

2,968 Sq.Ft.

$429,300

MLS#: 21112309
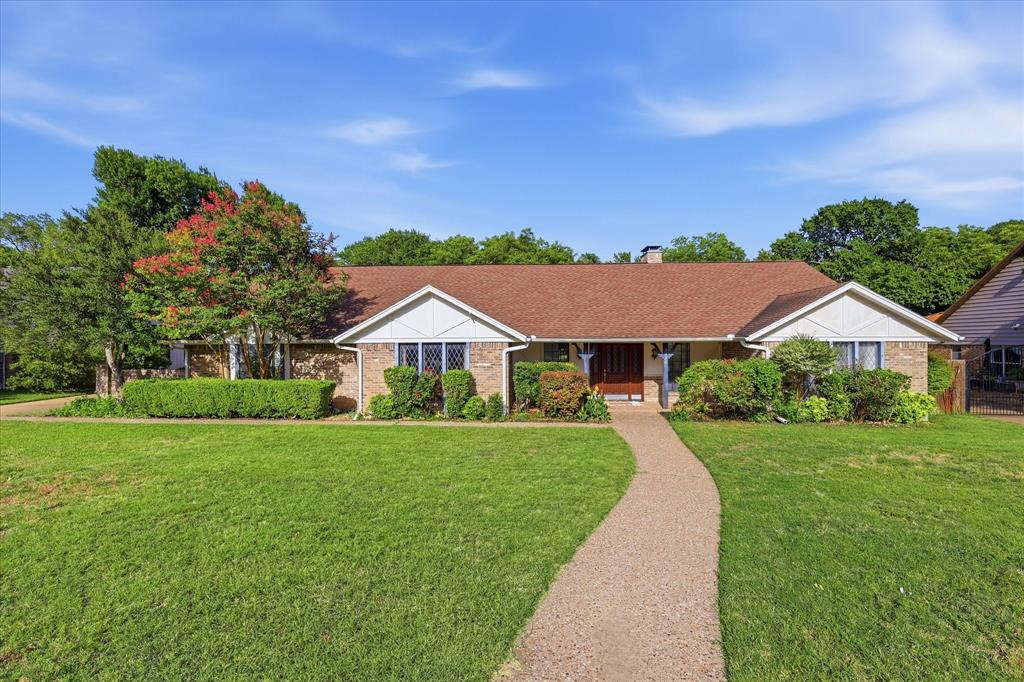
Welcome to the home you've been searching for! Nestled on a picturesque creek lot just under an acre in Duncanville, this beautifully updated 6-bedroom, 4-bath home offers 3,695 square feet of thoughtfully designed living space where every day feels like a private retreat.
Luxury vinyl wood flooring welcomes you into an inviting floor plan featuring soaring vaulted ceilings, exposed wood beams, custom built-ins, a wet bar, and a cozy wood-burning fireplace. The updated kitchen is the heart of the home with custom concrete countertops sealed with food-grade epoxy, a marble Calacatta backsplash, and a new sink and faucet. New carpet in all downstairs bedrooms adds a fresh touch, while the flexible layout includes two upstairs bedrooms, a full bath, and a dedicated gym or game room with rubber gym flooring.
The spacious primary suite offers a spa-like bath with a sunken soaking tub and a separate walk-in shower. Step outside to your own backyard oasis featuring a wraparound balcony overlooking the diving pool, mature trees, fruit trees, garden space, and peaceful creek views. A private bridge crosses the creek to an additional approximately one-half acre, creating a truly one-of-a-kind setting.
Complete with an attached two-car garage, storage shed, and additional parking, this exceptional property is conveniently located near major highways, shopping, dining, schools, Joe Pool Lake, Cedar Ridge Preserve, and Cedar Hill State Park. A rare opportunity to enjoy space, privacy, and a lifestyle that's hard to find.
#21277699

Duncanville

1116 Spring Lake Drive

6 Beds

4 Baths

3,695 Sq.Ft.

$480,000

MLS#: 21277699

Nestled atop a gentle hill in the highly sought-after Greenway Estates, this impeccably maintained home offers timeless quality, generous living spaces, and an opportunity to make it uniquely your own.
Situated on a spacious corner lot, you'll appreciate the mature trees, established landscaping, rear-entry garage, extended driveway with abundant parking, and a large backyard with plenty of room to relax, entertain, or play.
Inside, you'll find 1,822 square feet featuring three oversized bedrooms, two full baths, and a bright, open living area designed for everyday comfort. Expansive windows across the breakfast room and living room fill the home with natural light while showcasing peaceful backyard views. The inviting living room is anchored by a wood-burning fireplace with gas logs and a gas starter, creating the perfect gathering space.
Lovingly maintained over the years, this home has been exceptionally cared for and reflects true pride of ownership. While preserving much of its original character, it provides the perfect canvas for buyers looking to add their own style without sacrificing quality or location.
Additional highlights include a deep rear-entry two-car garage, gas heat, and a floor plan with larger-than-average bedrooms that offer flexibility and comfort. Opportunities like this in Greenway Estates don't come along often—don't miss your chance to own a home with incredible potential in one of the area's most established and desirable neighborhoods.
#21322939

Duncanville

903 Green Rock Drive

3 Beds

2 Baths

1,822 Sq.Ft.

$395,000

MLS#: 21322939

Price reduced
MOVE-IN READY & PRICED TO SELL!

Welcome to this beautifully maintained 4-bedroom, 2.5-bath home nestled within one of Duncanville’s sought-after gated communities. Situated on a premium corner lot, this move-in-ready home offers generous living space, an open-concept floor plan, and exceptional value.

Priced to sell and ready for its next owner! Step inside to a bright and inviting layout where the spacious living room flows seamlessly into the dining area and well-appointed kitchen. Natural light fills the space, creating an ideal setting for everyday living and entertaining. The kitchen offers abundant cabinetry and expansive countertop space.

The private primary suite provides a comfortable retreat, while three additional bedrooms offer flexibility for family, guests, a home office, or a dedicated flex space.

Outside, the oversized backyard and premium corner lot provide plenty of room for entertaining, gardening, play, or creating your own outdoor retreat.

Enjoy the benefits of gated community living while remaining conveniently located near Waterview Park, Duncanville Fieldhouse, Crossroads Disc Golf Course, The Parks Mall at Arlington, shopping, dining, entertainment, and major roadways.

SELLER INCENTIVE

Move-in ready, spacious, and priced to sell, this home offers the combination of comfort, location, and value you’ve been looking for. Schedule your private showing today!
#21325984

Duncanville

403 Rock Rose Drive

4 Beds

2 Baths

2,152 Sq.Ft.

$349,900

MLS#: 21325984

Stunning Ranch Style Estate with Guest House on Over an Acre, Fresh White Interior & Newly Restored Hardwood Floors
This exceptional ranch style estate offers timeless charm, thoughtful updates, & a serene retreat like setting on over an acre. The interior has been freshly painted in crisp white, & the den now features beautifully restored original hardwood floors, a rich, elegant upgrade uncovered beneath prior laminate.
The expansive primary suite feels like a private sanctuary, complete with a sitting area, attached office, large walk in closet, & a luxurious en-suite bath. Three inviting living areas provide space for gathering & relaxing, with the main family room centered around a striking fireplace that creates a warm, welcoming focal point. The open concept kitchen offers generous cabinet space and is ideal for entertaining.
Outdoors, the property is truly enchanting. Two fenced gardens, a Hen Spa, a greenhouse, a koi pond, & a larger pond create a peaceful, nature filled backdrop. Multiple outdoor living spaces, including a large covered front porch, two screened back porches, a beautiful patio off the primary suite, & a sprawling deck off the guest house or private office, offer endless places to unwind and enjoy the surroundings. Fruit trees and lush landscaping enhance the retreat like atmosphere. Every corner of this property invites relaxation, comfort, and effortless living.
A dedicated man cave or tool room provides the perfect space for hobbyists and DIY enthusiasts. Thoughtfully designed for both large families and intimate living, this home offers comfort, functionality, & a sense of tranquility that is hard to find. Properties like this seldom come available an exceptional offering.
This is more than a home, it’s a private sanctuary. A must see property that truly stands apart.
Information deemed reliable but not guaranteed. Photos have been adjusted. Broker Owner. Buyer & agent to verify all information including schools & measurements.
#21375592

Duncanville

1216 Los Altos Lane

4 Beds

3 Baths

3,454 Sq.Ft.

$479,000

MLS#: 21375592

Welcome to your dream home where timeless charm meets modern comfort!! Relax and enjoy comfortable living in this beautifully updated 3 bedroom, 3 bathroom, single family home nestled in a serene and established neighborhood! This home checks all the boxes-The open-concept living area features a wet bar, a electric fireplace, creating a warm, inviting atmosphere. The fully updated kitchen offers stainless steel appliances, sleek counter tops with stylish backsplash, new cabinetry and an adjacent eat-in area perfect for the family meals. Large windows allow natural light fill the second living room which opens to the formal dining area. The oversized primary suite offers makeup vanity, separate shower, his & her closet. Two additional bedrooms are generously sized and a share full bathroom with double vanity. Step outside from the living room, you find a sliding door leads you to the beautiful sunroom with a 2 tons split AC unit. Additional highlights include a newer roof, a full-sized laundry room, a wet bar, and a beautiful epoxy finished 2 car insulated garage. Come and see this out!!
#21378543

Duncanville

1047 Quail Run

3 Beds

3 Baths

2,365 Sq.Ft.

$349,900

MLS#: 21378543

Price reduced
Spacious 5-bedroom, 4.5-bath home situated on an oversized lot in Green Hills Court! Offering 3,160 sqft of living space, this traditional two-story home features multiple living and dining areas, providing plenty of room to gather and entertain. The inviting living room showcases a brick fireplace, while the kitchen offers granite countertops, abundant cabinetry, a breakfast bar, walk-in pantry, double ovens, and adjoining breakfast area. A separate den with built-ins and formal dining room add even more versatile living space. The generously sized primary suite is located downstairs, with four additional bedrooms upstairs featuring split layouts and walk-in closets. Additional highlights include a wet bar, decorative lighting, full-size utility room, side-entry 2-car garage, sprinkler system, and a large fenced backyard with mature trees and plenty of space to enjoy the outdoors. Conveniently located near Hwy 67 and I-20 with easy access to surrounding shopping, dining, and amenities. Some of the photos in this listing have been virtually staged.
#21364914

Duncanville

1380 Green Hills Court

5 Beds

3 Baths

3,160 Sq.Ft.

$399,500

MLS#: 21364914
Price reduced
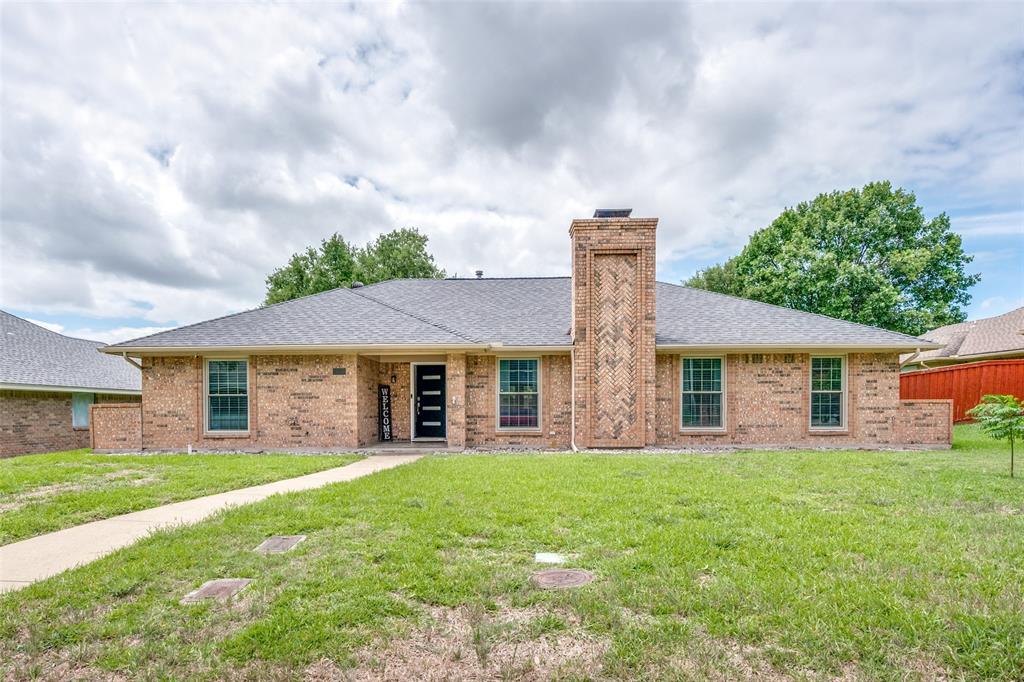
Space galore and style to match! If you’ve been searching for room to spread out, this beautiful Duncanville home delivers in every way. Nestled in a fabulous, established neighborhood, it offers an impressive blend of comfort, function, and charm.  Step inside to a bright and airy layout where natural light fills every corner. The inviting living room features a cozy fireplace and vaulted ceilings with exposed wood beams, creating a warm yet dramatic focal point. A second family room also showcases vaulted ceilings, offering even more space to relax, entertain, or unwind. Formal living and dining areas provide flexibility for hosting, while the cheerful breakfast room is perfect for casual everyday meals. The kitchen is both stylish and practical, complete with an electric smooth cooktop and elegant marble countertops. Flooring throughout the home is thoughtfully designed—rich wood floors in the living and formal dining areas, durable tile in the kitchen and breakfast room, and laminate flooring in all bedrooms for easy maintenance. Step outside to an amazing backyard made for gathering, featuring a covered porch ideal for family dinners and weekend get-togethers. A sliding gated driveway leads to abundant rear parking, adding convenience and security. A full-size laundry room completes this well-appointed home.
#21302039

Duncanville

1226 Deer Ridge Drive

3 Beds

2 Baths

2,315 Sq.Ft.

$375,000

MLS#: 21302039
Price reduced
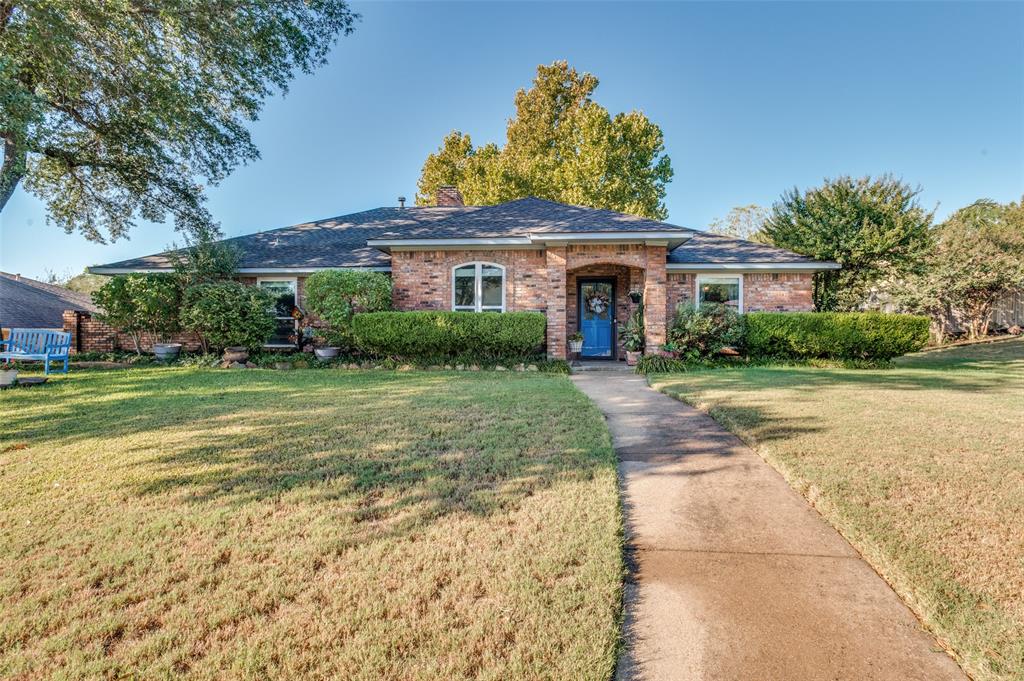
Welcome home to this beautifully updated 2,014 sqft gem in the heart of Duncanville, TX! From the moment you arrive, you’ll feel the warmth and charm of a home that’s been thoughtfully refreshed while keeping functionality at the forefront. With 4 bedrooms, 2 stylishly renovated bathrooms (June 2024), new windows throughout (2023), a wet bar, and a formal dining room this home is perfect for hosting family dinners or holiday gatherings. The living area features a brick fireplace and gorgeous wood-look tile floors that offer the beauty of hardwood with the durability of tile—ideal for busy households. Both bathrooms shine with their recent updates, including a large, relaxing garden tub in the master bathroom. All four bedrooms have brand new carpet and fresh paint. Out back, you’ll find a generous-sized yard framed by a brand-new wood privacy fence (June 2025), providing privacy and plenty of space for outdoor entertaining, playtime, or relaxation. The rear-facing garage adds to the home’s clean curb appeal, while the large shed with electricity is perfect for a workshop, storage, crafting, or hobbies. Located in a wonderful neighborhood, this home is just minutes from shopping, schools, and everyday conveniences, making it easy to settle into a comfortable and connected lifestyle. With its updates, layout, and ideal location, this beauty is ready for its next happy owner. Come see it in person—you won’t want to leave!
#21313983

Duncanville

722 Corinthian Place

4 Beds

2 Baths

2,014 Sq.Ft.

$340,000

MLS#: 21313983

Welcome To 622 Wilson Court, A Beatufully Maintained Home In The Heart Of Duncanville Offering Comfort, Space, And Exceptional Outdoor Living. Step Inside To A Warm And Inviting Interior Featuring Hardwood Flooring, Crown Molding, And Plenty Of Room For Everyday Living And Entertaining. The Backyard Is A True Retreat With A Sparkling In-Ground Pool, Separate Spa, And Spacious Covered Patio Which Is Perfect For Relaxing, Entertaining Guests, Working Outdoors If You Work From Home, Or Simply Enjoying Texas Summer Days. The Primary Suite Provides A Private Escape WIth An En-Suite Bath, Walk-In Closet, And A Sunroom With An Additional Walk-In Closet. Mature Landscaping, Additional Storage, And Convenient Location To Schools, Parks, Shopping, Dining, And Easy Access To Major Highways Complete This Wonderful Duncanville Home. Schedule Your Tour Today!
#21371407

Duncanville

622 Wilson Court

4 Beds

2 Baths

1,641 Sq.Ft.

$340,000

MLS#: 21371407

 - property

Send a message

Message successfully sent.

Your message

What is 3 + 4 ?

Reason for contacting?

I agree to receive email communication and understand I can unsubscribe at any time.

I agree to be contacted by Next Level Realty Group via call, email, and text for real estate services. To opt out, you can reply 'stop' at any time or reply 'help' for assistance. You can also click the unsubscribe link in the emails. Message and data rates may apply. Message frequency may vary. Privacy Policy

Sign Out

Virtual Assistant

Would you like to take the next step with this property? We can help you schedule a showing or virtual tour, or send you more details.

Yes, I would like more information.

Thank You for Your Reply, One of Our Agents will contact you as soon as possible

No, maybe later.

Thank you, you can always contact me via email, phone number or through the contact form.

Realhub AI

Lucy - Your AI-Powered Realtor

Update Your Temporary Password

Personalize your search

Enter your email and we'll notify you immediately when new listings match what you're looking for.

or enter email address

Already have an account ? Login here

Continue your home search

I agree to receive communications and understand I can unsubscribe at any time.

I agree to be contacted by Next Level Realty Group via call, email, and text for real estate services. To opt out, you can reply 'stop' at any time or reply 'help' for assistance. You can also click the unsubscribe link in the emails. Message and data rates may apply. Message frequency may vary. Privacy Policy

Already have an account ? Login here

We use cookies

We use cookies primarily for analytics to enhance your experience. By accepting, you agree to our use of these cookies. You can manage your preferences or learn more about our cookies policy.