


Property
Beds
4
Full Baths
2
1/2 Baths
1
Year Built
2005
Sq.Footage
2,152
MOVE-IN READY & PRICED TO SELL! Welcome to this beautifully maintained 4-bedroom, 2.5-bath home nestled within one of Duncanville’s sought-after gated communities. Situated on a premium corner lot, this move-in-ready home offers generous living space, an open-concept floor plan, and exceptional value. Priced to sell and ready for its next owner! Step inside to a bright and inviting layout where the spacious living room flows seamlessly into the dining area and well-appointed kitchen. Natural light fills the space, creating an ideal setting for everyday living and entertaining. The kitchen offers abundant cabinetry and expansive countertop space. The private primary suite provides a comfortable retreat, while three additional bedrooms offer flexibility for family, guests, a home office, or a dedicated flex space. Outside, the oversized backyard and premium corner lot provide plenty of room for entertaining, gardening, play, or creating your own outdoor retreat. Enjoy the benefits of gated community living while remaining conveniently located near Waterview Park, Duncanville Fieldhouse, Crossroads Disc Golf Course, The Parks Mall at Arlington, shopping, dining, entertainment, and major roadways. SELLER INCENTIVE Move-in ready, spacious, and priced to sell, this home offers the combination of comfort, location, and value you’ve been looking for. Schedule your private showing today!
Features & Amenities
Interior
-
Other Interior Features
Chandelier, Eat-in Kitchen, Kitchen Island, Open Floorplan, Vaulted Ceiling(s), Walk-In Closet(s)
-
Total Bedrooms
4
-
Bathrooms
2
-
1/2 Bathrooms
1
-
Basement YN
NO
-
Cooling YN
YES
-
Cooling
Central Air
-
Fireplace YN
YES
-
Heating YN
YES
-
Heating
Central, Fireplace(s)
-
Pet friendly
N/A
Exterior
-
Garage
Yes
-
Garage spaces
2
-
Construction Materials
Brick
-
Parking
Additional Parking, Garage, Garage Door Opener, Attached
-
Patio and Porch Features
Covered
-
Pool
No
-
Waterfront YN
NO
Area & Lot
-
Lot Features
Corner Lot
-
Lot Size(acres)
0.159
-
Lot Size(square feet)
6,926
-
Property Type
Residential
-
Property Sub Type
Single Family Residence
Price
-
Sales Price
$349,900
-
Tax Amount
$7,420
-
Sq. Footage
2,152
-
Price/SqFt
$162
HOA
-
Association
YES
-
Association Fee
$240
-
Association Fee Frequency
Semi-Annually
-
Association Fee Includes
N/A
School District
-
Elementary School
Smith
-
Middle School
Byrd
-
High School
Duncanville
Property Features
-
Foundation Details
Slab
-
Sewer
Public Sewer
-
Tax Lot
7
-
Water Source
Public
Schedule a Showing
Showing scheduled successfully.
Mortgage calculator
Estimate your monthly mortgage payment, including the principal and interest, property taxes, and HOA. Adjust the values to generate a more accurate rate.
Your payment
Principal and Interest:
$
Property taxes:
$
HOA fees:
$
Total loan payment:
$
Total interest amount:
$
Location
County
Dallas
Elementary School
Smith
Middle School
Byrd
High School
Duncanville
Listing Courtesy of Edwin Liddie, JPAR North Central Metro 2
RealHub Information is provided exclusively for consumers' personal, non-commercial use, and it may not be used for any purpose other than to identify prospective properties consumers may be interested in purchasing. All information deemed reliable but not guaranteed and should be independently verified. All properties are subject to prior sale, change or withdrawal. RealHub website owner shall not be responsible for any typographical errors, misinformation, misprints and shall be held totally harmless.

AGENT
Joe Boston
Call Joe today to schedule a private showing.

* Listings on this website come from the FMLS IDX Compilation and may be held by brokerage firms other than the owner of this website. The listing brokerage is identified in any listing details. Information is deemed reliable but is not guaranteed. If you believe any FMLS listing contains material that infringes your copyrighted work please click here to review our DMCA policy and learn how to submit a takedown request.© 2024 FMLS.
Related Properties
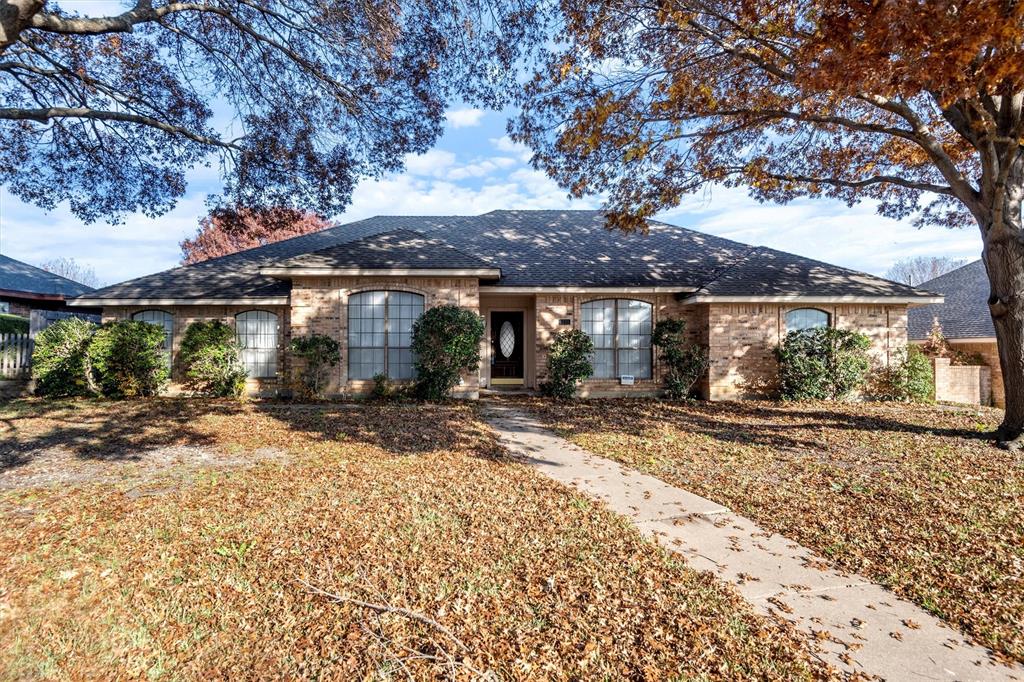
Duncanville
1331 Briarmeade Drive
3 Beds
2 Baths
2,037 Sq.Ft.
$320,000
MLS#: 21141547
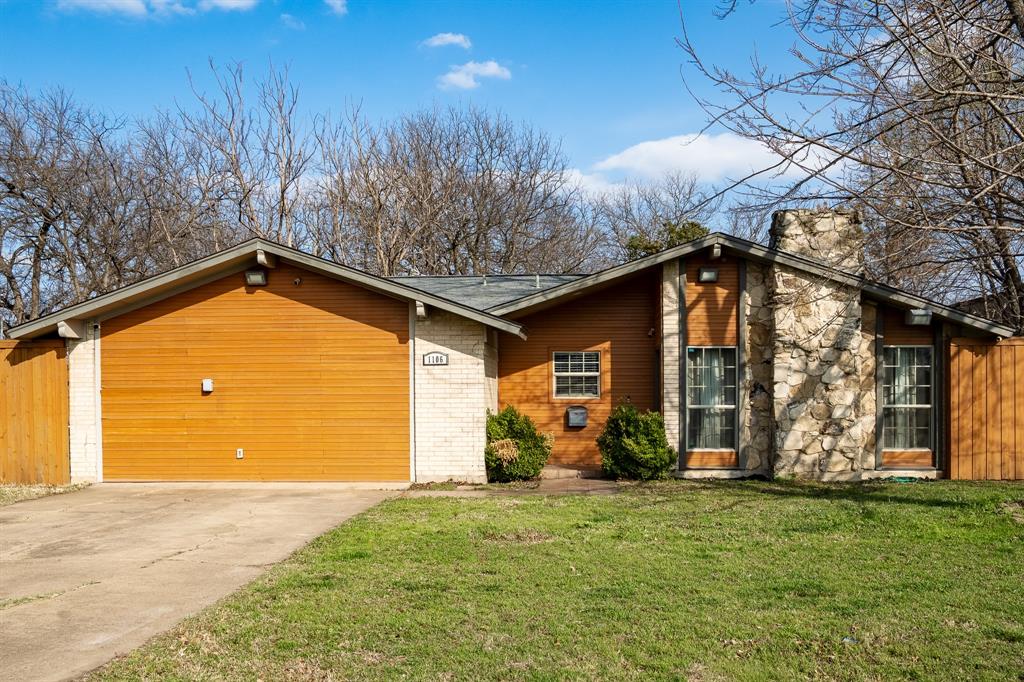
Duncanville
1106 S Alexander Avenue
3 Beds
2 Baths
1,740 Sq.Ft.
$320,000
MLS#: 21203619

Duncanville
903 Green Rock Drive
3 Beds
2 Baths
1,822 Sq.Ft.
$395,000
MLS#: 21322939
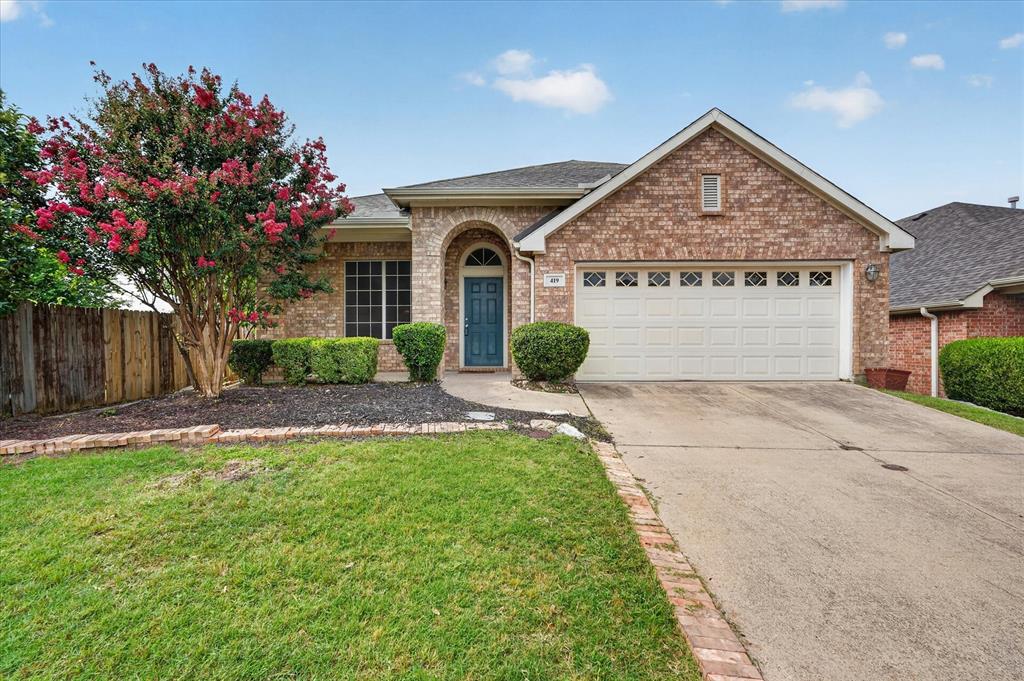
Duncanville
419 Red Sage Lane
3 Beds
2 Baths
2,058 Sq.Ft.
$320,000
MLS#: 21303201

Duncanville
1047 Quail Run
3 Beds
3 Baths
2,365 Sq.Ft.
$349,900
MLS#: 21378543

Duncanville
1130 Lodema Lane
3 Beds
2 Baths
1,505 Sq.Ft.
$320,000
MLS#: 21358659

Duncanville
213 Harrington Circle
4 Beds
2 Baths
2,132 Sq.Ft.
$309,900
MLS#: 21373538
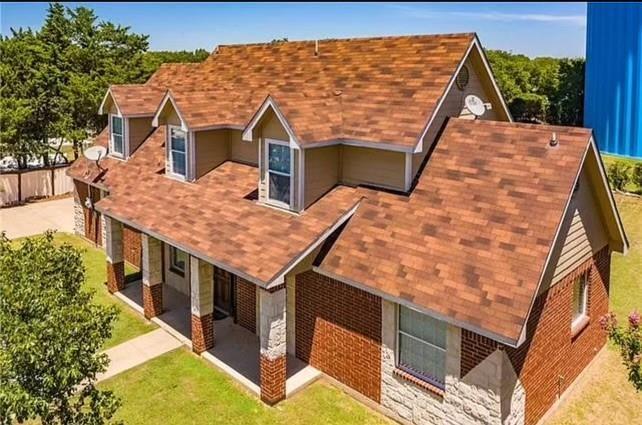
Duncanville
106 S Clark Road
4 Beds
2 Baths
2,349 Sq.Ft.
$330,000
MLS#: 21250834
Duncanville
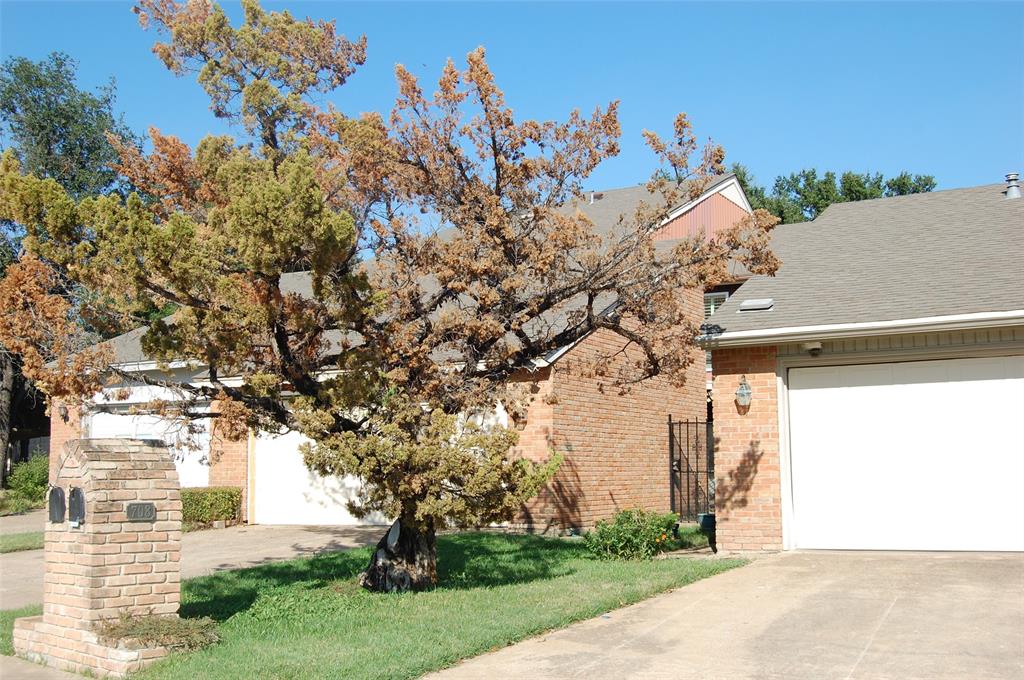
708 Carriage Way
3 Beds
2 Baths
1,846 Sq.Ft.
$320,000
MLS#: 21224046
