Features & Amenities

Interior

  • Other Interior Features

    Other

  • Total Bedrooms

    4

  • Bathrooms

    2

  • 1/2 Bathrooms

    1

  • Basement YN

    NO

  • Cooling YN

    YES

  • Cooling

    Central Air

  • Fireplace YN

    YES

  • Heating YN

    YES

  • Heating

    Central

  • Pet friendly

    N/A

Exterior

  • Garage

    Yes

  • Garage spaces

    2

  • Construction Materials

    Brick

  • Parking

    Driveway, Garage

  • Pool

    Yes

  • Pool Features

    In Ground

  • Waterfront YN

    NO

Area & Lot

  • Lot Size(acres)

    0.3

  • Lot Size(square feet)

    13,068

  • Property Type

    Residential

  • Property Sub Type

    Single Family Residence

  • Architectural Style

    Traditional

Price

  • Sales Price

    $330,000

  • Sq. Footage

    2,349

  • Price/SqFt

    $140

HOA

  • Association

    No

Property Resources

  • Horse Property

    NO

School District

  • Elementary School

    Hyman

  • Middle School

    Reed

  • High School

    Duncanville

Property Features

  • Foundation Details

    Slab

  • Senior Community YN

    NO

  • Sewer

    Public Sewer

  • Tax Lot

    7A

  • Water Source

    Public

Schedule a Showing

Showing scheduled successfully.

<
>
IN PERSON
VIA CHAT

What is 3 + 4 ?


Change time

Mortgage calculator

Estimate your monthly mortgage payment, including the principal and interest, property taxes, and HOA. Adjust the values to generate a more accurate rate.

Your payment

Principal and Interest:

$

Property taxes:

$

HOA fees:

$

Total loan payment:

$

Total interest amount:

$

Location

County

Dallas

Elementary School

Hyman

Middle School

Reed

High School

Duncanville

Listing Courtesy of Julie Prigmore , Resource, REALTORS

RealHub Information is provided exclusively for consumers' personal, non-commercial use, and it may not be used for any purpose other than to identify prospective properties consumers may be interested in purchasing. All information deemed reliable but not guaranteed and should be independently verified. All properties are subject to prior sale, change or withdrawal. RealHub website owner shall not be responsible for any typographical errors, misinformation, misprints and shall be held totally harmless.

Agent Joe Boston

AGENT

Joe Boston

Call Joe today to schedule a private showing.


* Listings on this website come from the FMLS IDX Compilation and may be held by brokerage firms other than the owner of this website. The listing brokerage is identified in any listing details. Information is deemed reliable but is not guaranteed. If you believe any FMLS listing contains material that infringes your copyrighted work please click here to review our DMCA policy and learn how to submit a takedown request.© 2024 FMLS.
PRICED TO SELL.
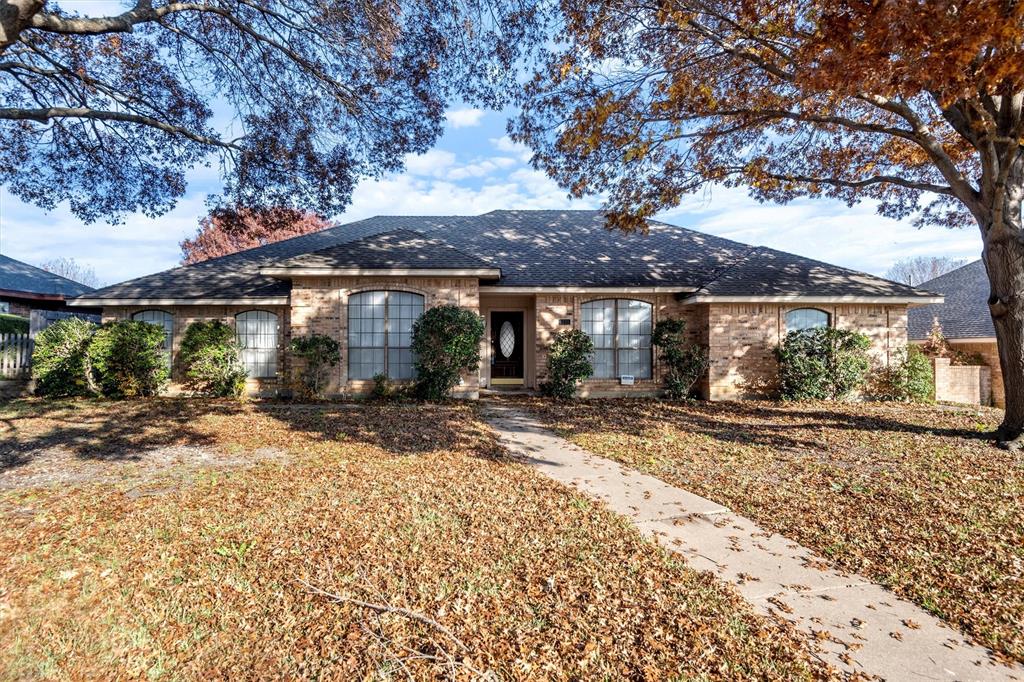
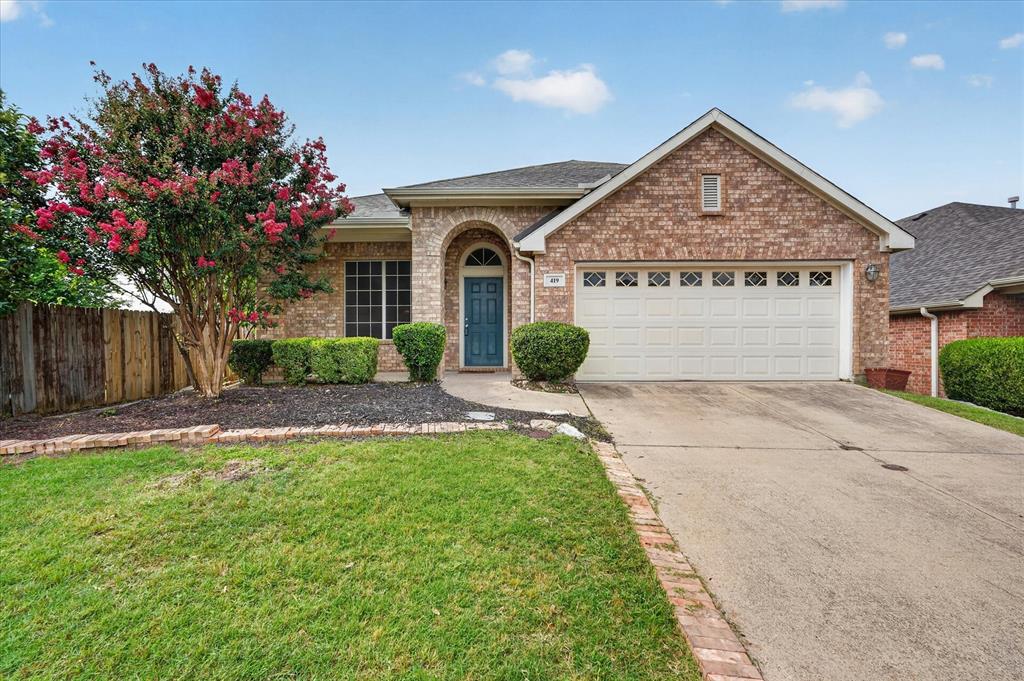
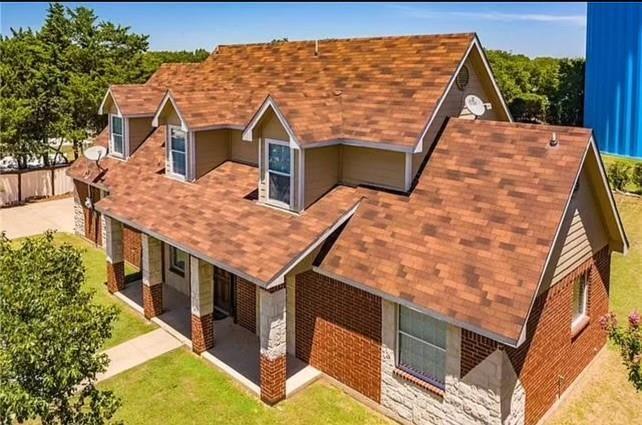
Step into this stunning 4-bedroom, 2.1-bath home that perfectly blends timeless character with thoughtful custom upgrades throughout. 
The original floor plan offers both charm and functionality, featuring a private primary suite downstairs and three spacious bedrooms upstairs. An additional upstairs room provides the flexibility for a third living area, game room, or home office.

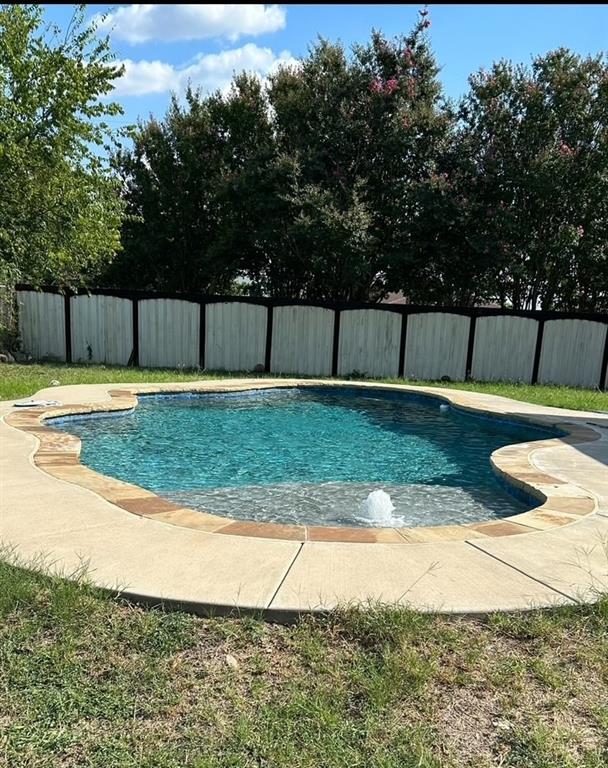
The backyard is a true highlight featuring a beautiful custom pool built in 2020, designed for both relaxation and entertaining.
 Whether hosting gatherings or enjoying quiet evenings, this space delivers.

Tucked away from the noise of the city, yet conveniently located near everyday amenities, this home offers the perfect balance of privacy, comfort, and lifestyle.

Offered at an exceptional value this is an opportunity you don’t want to miss.

SELLING AS IS

106 S Clark Road

Message successfully sent.

What would you like to know?

What is 3 + 4 ?

I agree to receive email communication and understand I can unsubscribe at any time.

I agree to be contacted by Next Level Realty Group via call, email, and text for real estate services. To opt out, you can reply 'stop' at any time or reply 'help' for assistance. You can also click the unsubscribe link in the emails. Message and data rates may apply. Message frequency may vary. Privacy Policy

Related Properties

None
#21141547

Duncanville

1331 Briarmeade Drive

3 Beds

2 Baths

2,037 Sq.Ft.

$320,000

MLS#: 21141547
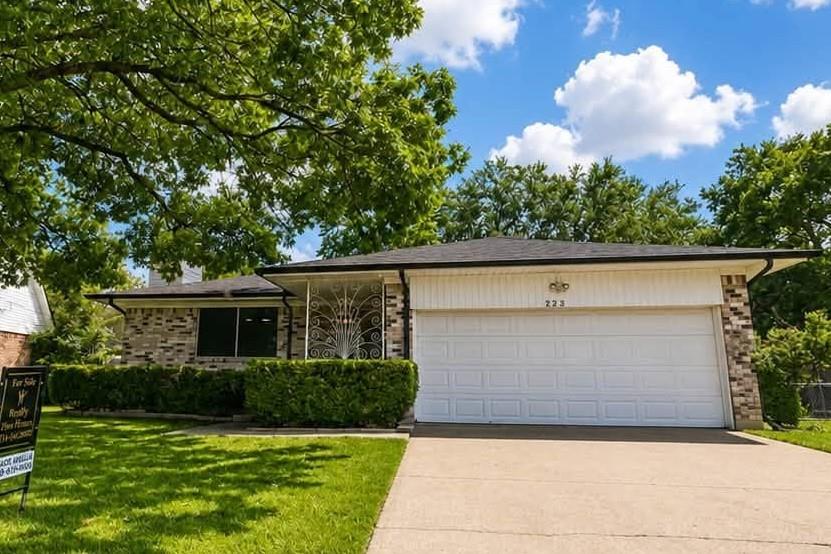
Charming 3-bedroom, 2-bath brick home in an established neighborhood with convenient access for commuting! This home offers a spacious den with a cozy fireplace, a comfortable kitchen with a separate dining area, and a second living space that could easily be converted into a 4th bedroom. The garage conversion provides additional flexible space—perfect for a game room, home office, or extra living area.
Step outside to enjoy the large backyard with a privacy fence and outdoor jacuzzi, creating the perfect setting for relaxing evenings or entertaining friends and family. This home offers plenty of space and potential both inside and out!
#21203619

Duncanville

1106 S Alexander Avenue

3 Beds

2 Baths

1,740 Sq.Ft.

$320,000

MLS#: 21203619

Move-in ready and beautifully updated! This charming 3-bedroom home in the heart of Duncanville offers the perfect combination of comfort, style, and convenience. Priced below the 2026 county appraised value of $310,560—an excellent opportunity to own an updated home at an attractive price. Recent improvements include a new roof, updated HVAC system, energy-efficient windows, fresh interior paint, and new flooring, providing peace of mind and making this home ready for its next owner. Inside, you'll find a functional floor plan designed for everyday living. The spacious laundry room features an additional shower, adding flexibility for busy households or guests. The oversized sunroom is a standout feature, offering endless possibilities as a second living area, game room, home office, workout space, or the perfect place to entertain family and friends year-round.  The backyard provides room to relax, garden, or enjoy outdoor gatherings, while the established neighborhood offers a welcoming atmosphere. Conveniently located with quick access to major highways, shopping, dining, schools, and parks, commuting throughout the Dallas-Fort Worth Metroplex is a breeze.  Whether you're a first-time buyer, looking to downsize, or searching for your next family home, this updated Duncanville gem is one you won't want to miss. Schedule your private showing today!
#21328577

Duncanville

604 Holly Lane

3 Beds

2 Baths

1,718 Sq.Ft.

$289,990

MLS#: 21328577

Nestled atop a gentle hill in the highly sought-after Greenway Estates, this impeccably maintained home offers timeless quality, generous living spaces, and an opportunity to make it uniquely your own.
Situated on a spacious corner lot, you'll appreciate the mature trees, established landscaping, rear-entry garage, extended driveway with abundant parking, and a large backyard with plenty of room to relax, entertain, or play.
Inside, you'll find 1,822 square feet featuring three oversized bedrooms, two full baths, and a bright, open living area designed for everyday comfort. Expansive windows across the breakfast room and living room fill the home with natural light while showcasing peaceful backyard views. The inviting living room is anchored by a wood-burning fireplace with gas logs and a gas starter, creating the perfect gathering space.
Lovingly maintained over the years, this home has been exceptionally cared for and reflects true pride of ownership. While preserving much of its original character, it provides the perfect canvas for buyers looking to add their own style without sacrificing quality or location.
Additional highlights include a deep rear-entry two-car garage, gas heat, and a floor plan with larger-than-average bedrooms that offer flexibility and comfort. Opportunities like this in Greenway Estates don't come along often—don't miss your chance to own a home with incredible potential in one of the area's most established and desirable neighborhoods.
#21322939

Duncanville

903 Green Rock Drive

3 Beds

2 Baths

1,822 Sq.Ft.

$395,000

MLS#: 21322939

3-bedroom, 2-bath 2,058 SQFT in a gated community of Homestead at Big Stone Gap in Duncanville. This well-maintained single-story home features an open-concept floor plan with spacious living and dining areas, creating the perfect space for everyday living and entertaining. The kitchen opens seamlessly to the main living area, while the private primary suite offers a relaxing retreat with an ensuite bath and walk-in closet. Secondary bedrooms provide flexibility for guests, family, or a home office. Enjoy the security and charm of a gated neighborhood with convenient access to parks, walking trails, shopping, dining, and major highways. Move-in ready and ideally located, this home offers comfort, convenience, and low-maintenance living.
#21303201

Duncanville

419 Red Sage Lane

3 Beds

2 Baths

2,058 Sq.Ft.

$320,000

MLS#: 21303201

Welcome to 902 Wayne Ave in the heart of Duncanville—a charming home offering comfort, convenience, and plenty of space to make your own.

Step inside this 3 bedroom 2 bath home and discover a warm and inviting floor plan filled with natural light and functional living spaces designed for everyday living and entertaining. The spacious living area flows seamlessly into the dining and kitchen spaces, creating the perfect setting for family gatherings or relaxing evenings at home.

The comfortable bedrooms provide peaceful retreats, while the over size lot backyard offers ample room for outdoor entertaining, gardening, pets, or simply enjoying the Texas sunshine.

Conveniently located near schools, parks, shopping, dining, and major highways, this home combines neighborhood charm with easy access to everything the Dallas–Fort Worth metroplex has to offer.

Whether you’re a first-time homebuyer, looking to downsize, or searching for your next investment opportunity, 902 Wayne Ave is a property you won’t want to miss.

Schedule your private showing today and come see all this Duncanville home has to offer!
#21319807

Duncanville

902 Wayne Avenue

3 Beds

2 Baths

1,544 Sq.Ft.

$264,999

MLS#: 21319807

Price reduced
Freshly updated and move-in ready! Situated on a spacious corner lot in the established neighborhood of Duncanville, this beautifully refreshed home offers the perfect blend of charm, comfort, and modern updates. Featuring fresh interior and exterior paint, this inviting property boasts an open-concept layout filled with natural light, neutral designer tones, new tile flooring, and beautiful wood plank floors throughout the home.

Recent improvements include new windows, new French doors, and new electrical outlets throughout, adding both style and functionality. The updated kitchen is sure to impress with granite countertops, stainless steel appliances, a farmhouse sink, gas range, and ample cabinet space—perfect for everyday living and entertaining alike. Even better, the refrigerator will convey with the sale!

Step outside to enjoy the covered patio and oversized backyard with plenty of room for entertaining, pets, play, or future outdoor enhancements. Conveniently located near parks, stocked fishing ponds, tennis courts, basketball courts, baseball fields, and walking areas, this home combines suburban tranquility with easy access to shopping, dining, schools, and major highways.

Whether you’re a first-time buyer or looking to downsize without sacrificing style, this is one you won’t want to miss! Schedule your private showing today!
#21259236

Duncanville

730 Rolling Ridge Lane

3 Beds

1 Baths

1,290 Sq.Ft.

$269,900

MLS#: 21259236

Very well maintained 3 bedroom 2 bath home features vaulted ceilings in the living room and brick fireplace.  Kitchen was remodeled in 2024 and features laminate flooring in kitchen and dining room.  Hall bath features a jetted tub and large vanity area.  All rooms have ceiling fans, attic has 2 areas for access with both areas having partial flooring for great storage, Back yard features 2 fenced in areas on both sides of the house and a storage building for more storage.  Garage has been partially enclosed to make an office or extra room it has a window unit for cooling.
#21341246

Duncanville

238 Linda Lane

3 Beds

2 Baths

1,786 Sq.Ft.

$272,000

MLS#: 21341246

Price reduced
Welcome to this beautifully maintained home nestled within one of Duncanville's most sought-after gated communities. Perfectly positioned on a premium corner lot, this move-in-ready residence offers four generously sized bedrooms, two and a half bathrooms, and a thoughtfully designed floor plan that balances style, comfort, and everyday functionality.

Step inside to discover an open-concept layout filled with natural light, where the spacious living room flows seamlessly into the dining area and well-appointed kitchen—creating the ideal setting for both entertaining and daily living. The kitchen features stainless steel appliances, abundant cabinetry, and expansive countertop space, making meal preparation and hosting effortless. Seller is offering up $2500 towards buyers closing cost.

The private primary suite serves as a peaceful retreat, offering ample space to relax at the end of the day. Three additional bedrooms provide versatility for family, guests, a home office, or a flex space to fit your lifestyle.

Outside, the oversized backyard offers endless possibilities for outdoor enjoyment. Whether you envision hosting summer gatherings, creating a play area, adding a garden, or designing your own outdoor retreat, this spacious corner lot provides the room to bring your vision to life.

Residents enjoy the privacy and peace of mind that come with gated community living while remaining just minutes from parks, shopping, dining, and entertainment. Conveniently located near Waterview Park, Duncanville Fieldhouse, Crossroads Disc Golf Course, and The Parks Mall at Arlington, you'll have easy access to everything the area has to offer.

Combining an exceptional location, generous living space, and outstanding value, this beautiful home is ready to welcome its next owner. Schedule your private showing today and experience all this exceptional property has to offer. Seller is offering up $2500 towards buyers closing cost.
#21325984

Duncanville

403 Rock Rose Drive

4 Beds

2 Baths

2,152 Sq.Ft.

$352,500

MLS#: 21325984

This solid Duncanville home offers original hardwood floors, spacious two car garage, a large covered patio, two storage buildings (one with electricity and air-conditioning) an in-ground sprinkler system, mature trees, and established landscaping, all conveniently located near Main Street and Lakeside Park. While cosmetic updates are needed, many important improvements have already been completed, including roof and gutters that are only five months old and backed by a transferable lifetime warranty, updated light fixtures, ceiling fans, new toilets, and updated plumbing fixtures throughout. Being sold as-is and priced accordingly, this home presents an outstanding opportunity for buyers looking to personalize an established home while building equity. 

All information provided in this listing is believed to be accurate but is not guaranteed. Square footage measurements are approximate and should be verified by Buyer and Buyer's agent.
#21317456

Duncanville

723 Walnut Street

3 Beds

2 Baths

1,586 Sq.Ft.

$265,000

MLS#: 21317456
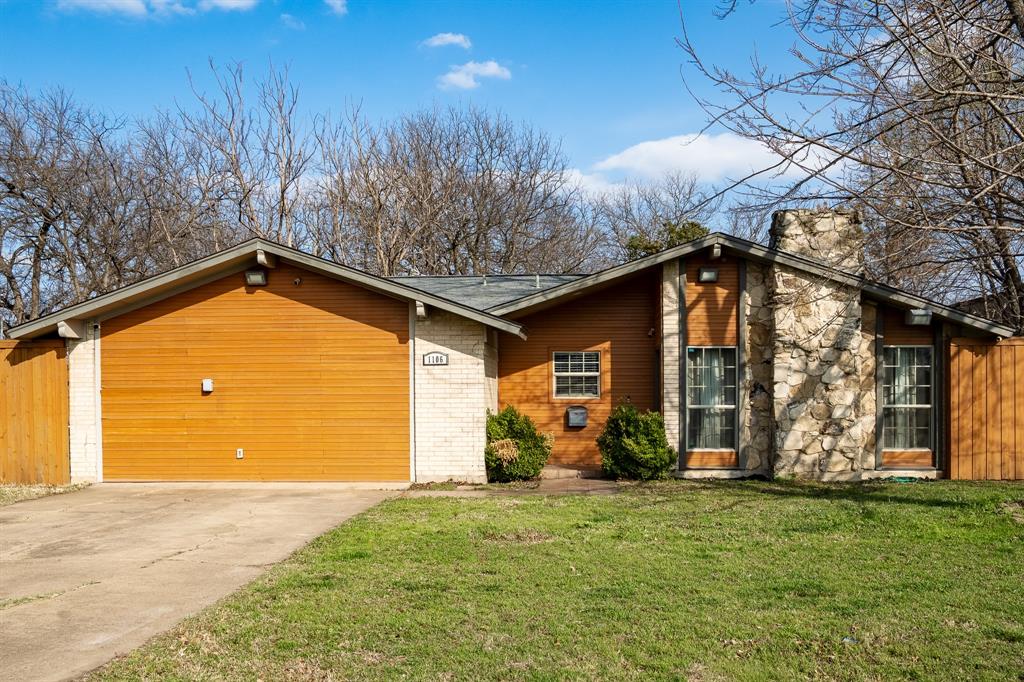
 - property

Send a message

Message successfully sent.

Your message

What is 3 + 4 ?

Reason for contacting?

I agree to receive email communication and understand I can unsubscribe at any time.

I agree to be contacted by Next Level Realty Group via call, email, and text for real estate services. To opt out, you can reply 'stop' at any time or reply 'help' for assistance. You can also click the unsubscribe link in the emails. Message and data rates may apply. Message frequency may vary. Privacy Policy

Sign Out

Virtual Assistant

Would you like to take the next step with this property? We can help you schedule a showing or virtual tour, or send you more details.

Yes, I would like more information.

Thank You for Your Reply, One of Our Agents will contact you as soon as possible

No, maybe later.

Thank you, you can always contact me via email, phone number or through the contact form.

Realhub AI

Lucy - Your AI-Powered Realtor

Update Your Temporary Password

Personalize your search

Enter your email and we'll notify you immediately when new listings match what you're looking for.

or enter email address

Already have an account ? Login here

Continue your home search

I agree to receive communications and understand I can unsubscribe at any time.

I agree to be contacted by Next Level Realty Group via call, email, and text for real estate services. To opt out, you can reply 'stop' at any time or reply 'help' for assistance. You can also click the unsubscribe link in the emails. Message and data rates may apply. Message frequency may vary. Privacy Policy

Already have an account ? Login here

We use cookies

We use cookies primarily for analytics to enhance your experience. By accepting, you agree to our use of these cookies. You can manage your preferences or learn more about our cookies policy.