


Property
Beds
4
Full Baths
3
1/2 Baths
1
Year Built
2005
Sq.Footage
3,295
Welcome to 916 Sequoia Way, a stone and brick residence featuring 4 bedrooms, 3 full bathrooms, a half bath and a spacious 3-car garage. Warm wood floors extend throughout the main floor, sweeping through the formal dining area and into the light-filled family room centered around a cozy fireplace. The adjacent kitchen serves as an ideal gathering spot with a central preparation island, granite countertops, tile flooring, and a sunlit breakfast nook. Designed with versatility in mind, the floor plan highlights a desirable second primary suite located upstairs, ideal for guests or multi-generational living. The upper level also showcases a massive game room large enough for a pool table and entertainment setup, alongside a dedicated home office. Both en-suite bathrooms complete the interior with deep soaking tubs and separate tile-and-glass showers. Extending the lifestyle beyond the front door, the surrounding neighborhood boasts outstanding amenities. Residents enjoy access to a resort-style community pool, serene catch-and-release fishing ponds, neighborhood playgrounds, and a community sports court for outdoor recreation.
Features & Amenities
Interior
-
Other Interior Features
Eat-in Kitchen, Granite Counters, Kitchen Island, Open Floorplan, High Speed Internet, In-Law Floorplan
-
Total Bedrooms
4
-
Bathrooms
3
-
1/2 Bathrooms
1
-
Basement YN
NO
-
Cooling YN
YES
-
Cooling
Central Air, Electric
-
Fireplace YN
YES
-
Heating YN
YES
-
Heating
Central, Natural Gas
-
Pet friendly
N/A
Exterior
-
Garage
Yes
-
Garage spaces
3
-
Construction Materials
Brick, Stone
-
Other Exterior Features
Rain Gutters
-
Parking
Direct Access, Driveway, Side By Side, Attached
-
Patio and Porch Features
Covered
-
Pool
No
-
Waterfront YN
NO
Area & Lot
-
Lot Features
Interior Lot, Subdivided
-
Lot Size(acres)
0.208
-
Lot Size(square feet)
9,060
-
Property Type
Residential
-
Property Sub Type
Single Family Residence
-
Architectural Style
Traditional
Price
-
Sales Price
$500,000
-
Tax Amount
$8,190
-
Sq. Footage
3,295
-
Price/SqFt
$151
HOA
-
Association
YES
-
Association Fee
$278
-
Association Fee Frequency
Semi-Annually
-
Association Fee Includes
N/A
School District
-
Elementary School
Copper Creek
-
Middle School
Prairie Vista
-
High School
Saginaw
Property Features
-
Foundation Details
Slab
-
Sewer
Public Sewer
-
Tax Lot
5
-
Water Source
Public
Schedule a Showing
Showing scheduled successfully.
Mortgage calculator
Estimate your monthly mortgage payment, including the principal and interest, property taxes, and HOA. Adjust the values to generate a more accurate rate.
Your payment
Principal and Interest:
$
Property taxes:
$
HOA fees:
$
Total loan payment:
$
Total interest amount:
$
Location
County
Tarrant
Elementary School
Copper Creek
Middle School
Prairie Vista
High School
Saginaw
Listing Courtesy of Jon Smedley, Keller Williams Realty
RealHub Information is provided exclusively for consumers' personal, non-commercial use, and it may not be used for any purpose other than to identify prospective properties consumers may be interested in purchasing. All information deemed reliable but not guaranteed and should be independently verified. All properties are subject to prior sale, change or withdrawal. RealHub website owner shall not be responsible for any typographical errors, misinformation, misprints and shall be held totally harmless.

AGENT
Joe Boston
Call Joe today to schedule a private showing.

* Listings on this website come from the FMLS IDX Compilation and may be held by brokerage firms other than the owner of this website. The listing brokerage is identified in any listing details. Information is deemed reliable but is not guaranteed. If you believe any FMLS listing contains material that infringes your copyrighted work please click here to review our DMCA policy and learn how to submit a takedown request.© 2024 FMLS.
Related Properties
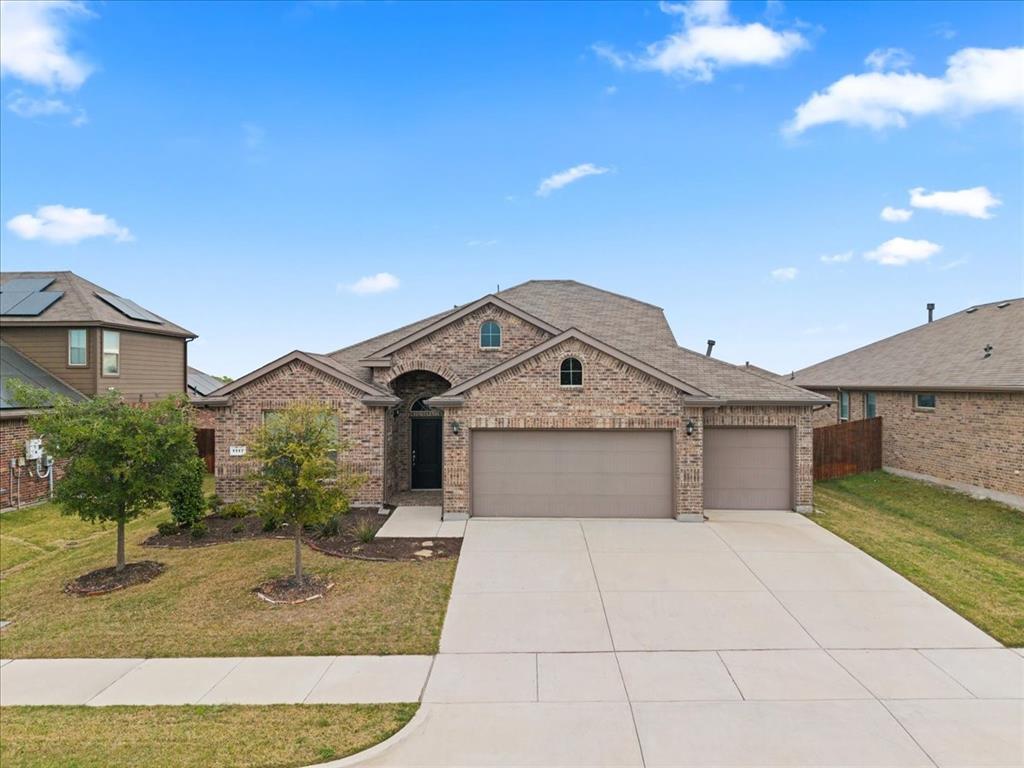
Saginaw
1117 Scotney Lane
4 Beds
3 Baths
2,283 Sq.Ft.
$410,000
MLS#: 21296421

Saginaw
632 Steerman Court
4 Beds
2 Baths
2,151 Sq.Ft.
$410,000
MLS#: 21350558

Saginaw
325 Little John Court
4 Beds
3 Baths
2,951 Sq.Ft.
$419,000
MLS#: 21354122

Saginaw
568 Willowview Drive
3 Beds
2 Baths
2,335 Sq.Ft.
$444,000
MLS#: 21317251

Saginaw
576 Pendennis Drive
4 Beds
3 Baths
2,859 Sq.Ft.
$435,000
MLS#: 21350768

Saginaw
844 Sequoia Way
4 Beds
2 Baths
3,179 Sq.Ft.
$414,000
MLS#: 21361945

Saginaw
1417 White Ash Street
4 Beds
2 Baths
2,885 Sq.Ft.
$430,000
MLS#: 21378181
