


Property
Beds
4
Full Baths
2
1/2 Baths
None
Year Built
2026
Sq.Footage
2,243
Brand New! Never Lived In! This Hawthorne by Bloomfield Homes offers 4 bedrooms, 2 bathrooms, and study. Situated in the desirable Star Ranch community, this beautifully upgraded home showcases an open-concept layout with stylish finishes throughout, featuring a private study with glass French doors just off the entry, creating the perfect work-from-home space or quiet retreat; the Deluxe Kitchen is loaded with upgrades including professional series appliances, a single bowl sink, upgraded quartz countertops, and abundant cabinetry that flows seamlessly into the main living areas, making it ideal for both entertaining and everyday living. Laminate flooring extends through the main areas of the home, complemented by decorative tile in the utility room and accent tile in the primary shower, while quartz countertops continue throughout the bathrooms for a cohesive and elegant design. The spacious primary suite offers a relaxing retreat, while the secondary bedrooms provide flexibility for family and guests. Additional highlights include 2-inch faux wood blinds throughout, an impressive 8' front door, and a spacious 2-car garage, all combining to create a home filled with comfort, style, and thoughtful upgrades. Visit Bloomfield Homes today at Star Ranch to tour this gorgeous Hawthorne.
Features & Amenities
Interior
-
Other Interior Features
Built-in Features, Double Vanity, Eat-in Kitchen, Kitchen Island, Open Floorplan, Pantry, Vaulted Ceiling(s), Walk-In Closet(s), High Speed Internet
-
Total Bedrooms
4
-
Bathrooms
2
-
Basement YN
NO
-
Cooling YN
YES
-
Cooling
Central Air, Electric
-
Fireplace YN
YES
-
Heating YN
YES
-
Heating
Exhaust Fan, Central, Electric, Fireplace(s)
-
Pet friendly
N/A
Exterior
-
Garage
Yes
-
Garage spaces
2
-
Construction Materials
Brick, Stone
-
Other Exterior Features
Balcony, Private Yard
-
Parking
Covered, Direct Access, Driveway, Enclosed, Garage, Garage Door Opener, Garage Faces Front, Attached
-
Patio and Porch Features
Covered, Front Porch, Patio
-
Pool
No
-
Waterfront YN
NO
Area & Lot
-
Lot Features
Few Trees, Interior Lot, Landscaped, Subdivided
-
Lot Size(acres)
0.1653
-
Lot Size(square feet)
7,200
-
Property Type
Residential
-
Property Sub Type
Single Family Residence
-
Architectural Style
Traditional
Price
-
Sales Price
$405,000
-
Sq. Footage
2,243
-
Price/SqFt
$180
HOA
-
Association
YES
-
Association Fee
$434
-
Association Fee Frequency
Annually
-
Association Fee Includes
N/A
School District
-
Elementary School
Godley
-
Middle School
Godley
-
High School
Godley
Property Features
-
New Construction
YES
-
Foundation Details
Slab
-
Sewer
Public Sewer
-
Tax Lot
12
-
Water Source
Public
Schedule a Showing
Showing scheduled successfully.
Mortgage calculator
Estimate your monthly mortgage payment, including the principal and interest, property taxes, and HOA. Adjust the values to generate a more accurate rate.
Your payment
Principal and Interest:
$
Property taxes:
$
HOA fees:
$
Total loan payment:
$
Total interest amount:
$
Location
County
Johnson
Elementary School
Godley
Middle School
Godley
High School
Godley
Listing Courtesy of Marsha Ashlock , Visions Realty & Investments
RealHub Information is provided exclusively for consumers' personal, non-commercial use, and it may not be used for any purpose other than to identify prospective properties consumers may be interested in purchasing. All information deemed reliable but not guaranteed and should be independently verified. All properties are subject to prior sale, change or withdrawal. RealHub website owner shall not be responsible for any typographical errors, misinformation, misprints and shall be held totally harmless.

AGENT
Joe Boston
Call Joe today to schedule a private showing.

* Listings on this website come from the FMLS IDX Compilation and may be held by brokerage firms other than the owner of this website. The listing brokerage is identified in any listing details. Information is deemed reliable but is not guaranteed. If you believe any FMLS listing contains material that infringes your copyrighted work please click here to review our DMCA policy and learn how to submit a takedown request.© 2024 FMLS.
Related Properties

Godley
8240 Catclaw Prairie
4 Beds
3 Baths
2,567 Sq.Ft.
$380,000
MLS#: 21348564

Godley
220 Mercy Street
4 Beds
2 Baths
2,233 Sq.Ft.
$376,258
MLS#: 21322282

Godley
109 William Lane
4 Beds
2 Baths
2,233 Sq.Ft.
$395,783
MLS#: 21355795
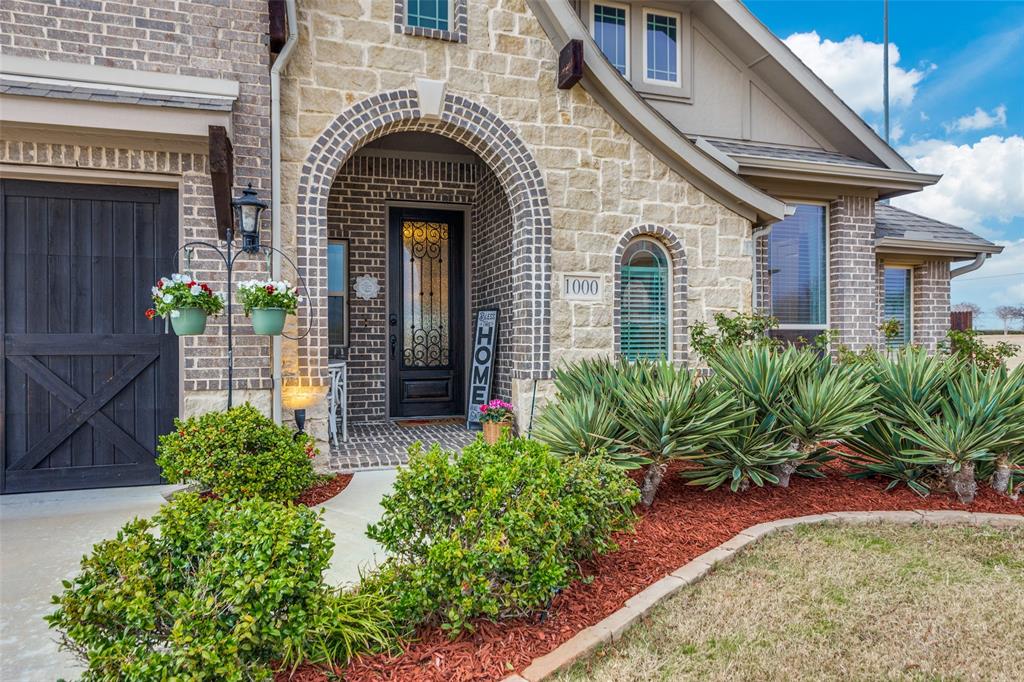
Godley
1000 Brenham Drive
4 Beds
3 Baths
3,313 Sq.Ft.
$465,000
MLS#: 21281197
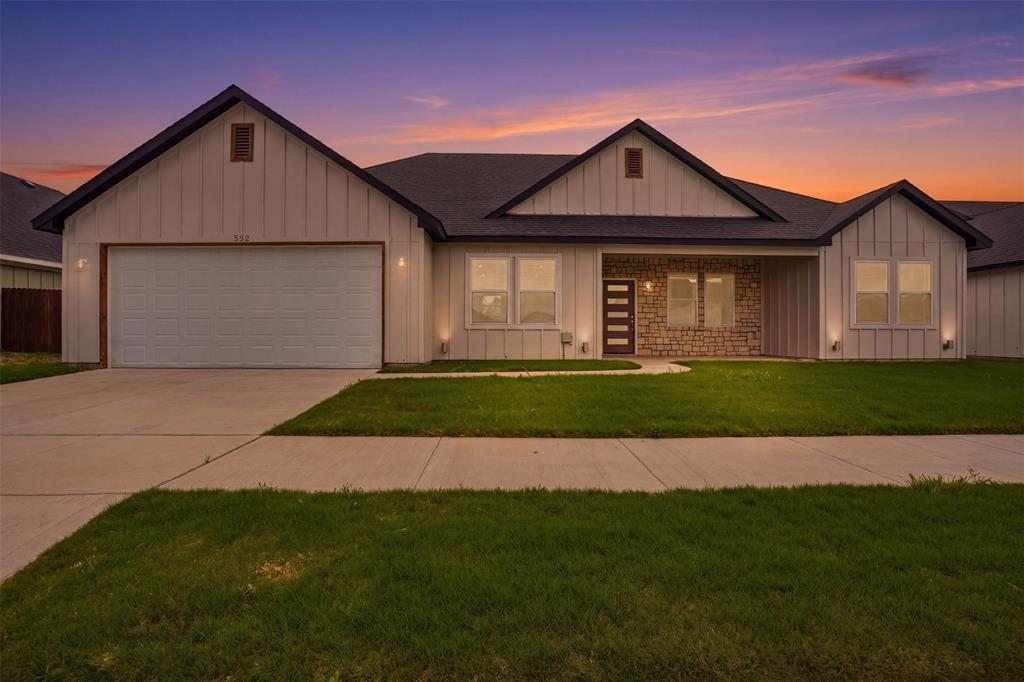
Godley
532 Highview Court
4 Beds
2 Baths
2,818 Sq.Ft.
$364,000
MLS#: 21243092

Godley
1032 Fairfax Drive
3 Beds
2 Baths
1,672 Sq.Ft.
$325,000
MLS#: 21360615

Godley
548 Highview Court
3 Beds
2 Baths
1,852 Sq.Ft.
$350,000
MLS#: 21335144

Godley
125 Treys Way
4 Beds
2 Baths
2,660 Sq.Ft.
$449,000
MLS#: 21367672

Godley
12601 Panther Creek Drive
4 Beds
2 Baths
2,622 Sq.Ft.
$424,000
MLS#: 21330802
