


Property
Beds
4
Full Baths
2
1/2 Baths
1
Year Built
2026
Sq.Footage
2,233
Welcome to 109 William Lane in Godley, Texas, a beautifully designed new construction home in the Hadley Farms community. Featuring the Olive floor plan, this 2,233-square-foot, single-story home offers 4 bedrooms, 2.5 bathrooms, and a 2-car garage with plenty of space for everyday living. A welcoming covered front porch leads into the home, where a flex room off the entryway provides space for a home office, playroom, or sitting area. The open-concept kitchen, dining area, and family room create an inviting gathering space, complete with a cozy fireplace. Three secondary bedrooms offer even more flexibility for family, guests, hobbies, or work-from-home needs. The private primary suite features a spacious walk-in closet and a relaxing bathroom with a double vanity, soaking tub, and separate shower with a built-in seat. Outside, the covered back patio extends the living space for relaxing or entertaining. Built with the trusted quality craftsmanship of Lillian Homes, this new home also includes spray foam insulation on all exterior walls for enhanced energy efficiency and year-round comfort. Discover spacious, functional living at 109 William Lane in Godley.
Features & Amenities
Interior
-
Other Interior Features
Built-in Features, Eat-in Kitchen, Kitchen Island, Open Floorplan, Pantry, Walk-In Closet(s)
-
Total Bedrooms
4
-
Bathrooms
2
-
1/2 Bathrooms
1
-
Basement YN
NO
-
Cooling YN
YES
-
Cooling
Ceiling Fan(s), Central Air, Electric
-
Fireplace YN
YES
-
Heating YN
YES
-
Heating
Central
-
Pet friendly
N/A
Exterior
-
Garage
Yes
-
Garage spaces
2
-
Construction Materials
Brick
-
Parking
Garage, Garage Door Opener, Attached
-
Patio and Porch Features
Covered
-
Pool
No
-
Waterfront YN
NO
Area & Lot
-
Lot Features
Landscaped, Subdivided
-
Lot Size(acres)
0.144
-
Lot Size(square feet)
6,272
-
Property Type
Residential
-
Property Sub Type
Single Family Residence
-
Architectural Style
Traditional
Price
-
Sales Price
$395,783
-
Tax Amount
$1,488
-
Sq. Footage
2,233
-
Price/SqFt
$177
HOA
-
Association
No
Property Resources
-
Horse Property
NO
School District
-
Elementary School
Pleasant View
-
Middle School
Godley
-
High School
Godley
Property Features
-
New Construction
YES
-
Foundation Details
Slab
-
Senior Community YN
NO
-
Sewer
Public Sewer
-
Tax Lot
38
-
Water Source
Public
Schedule a Showing
Showing scheduled successfully.
Mortgage calculator
Estimate your monthly mortgage payment, including the principal and interest, property taxes, and HOA. Adjust the values to generate a more accurate rate.
Your payment
Principal and Interest:
$
Property taxes:
$
HOA fees:
$
Total loan payment:
$
Total interest amount:
$
Location
County
Johnson
Elementary School
Pleasant View
Middle School
Godley
High School
Godley
Listing Courtesy of Ashlee McGhee, Keller Williams Realty DPR
RealHub Information is provided exclusively for consumers' personal, non-commercial use, and it may not be used for any purpose other than to identify prospective properties consumers may be interested in purchasing. All information deemed reliable but not guaranteed and should be independently verified. All properties are subject to prior sale, change or withdrawal. RealHub website owner shall not be responsible for any typographical errors, misinformation, misprints and shall be held totally harmless.

AGENT
Joe Boston
Call Joe today to schedule a private showing.

* Listings on this website come from the FMLS IDX Compilation and may be held by brokerage firms other than the owner of this website. The listing brokerage is identified in any listing details. Information is deemed reliable but is not guaranteed. If you believe any FMLS listing contains material that infringes your copyrighted work please click here to review our DMCA policy and learn how to submit a takedown request.© 2024 FMLS.
Related Properties

Godley
8240 Catclaw Prairie
4 Beds
3 Baths
2,567 Sq.Ft.
$380,000
MLS#: 21348564
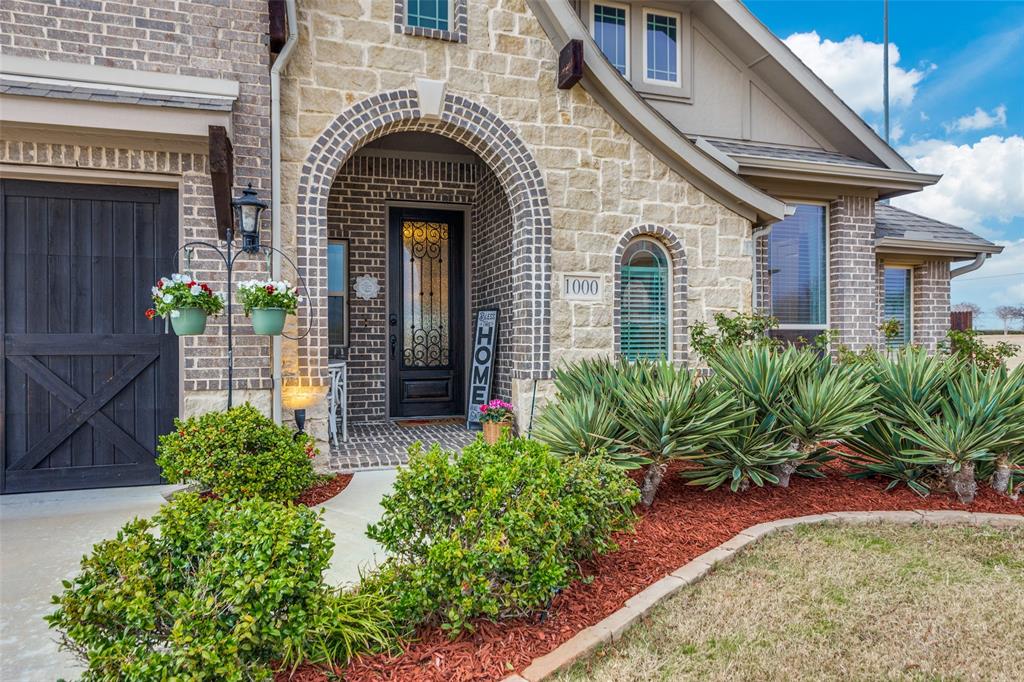
Godley
1000 Brenham Drive
4 Beds
3 Baths
3,313 Sq.Ft.
$465,000
MLS#: 21281197

Godley
548 Highview Court
3 Beds
2 Baths
1,852 Sq.Ft.
$350,000
MLS#: 21335144

Godley
536 Highview Court
3 Beds
2 Baths
1,786 Sq.Ft.
$319,900
MLS#: 21230173

Godley
125 Treys Way
4 Beds
2 Baths
2,660 Sq.Ft.
$449,000
MLS#: 21367672
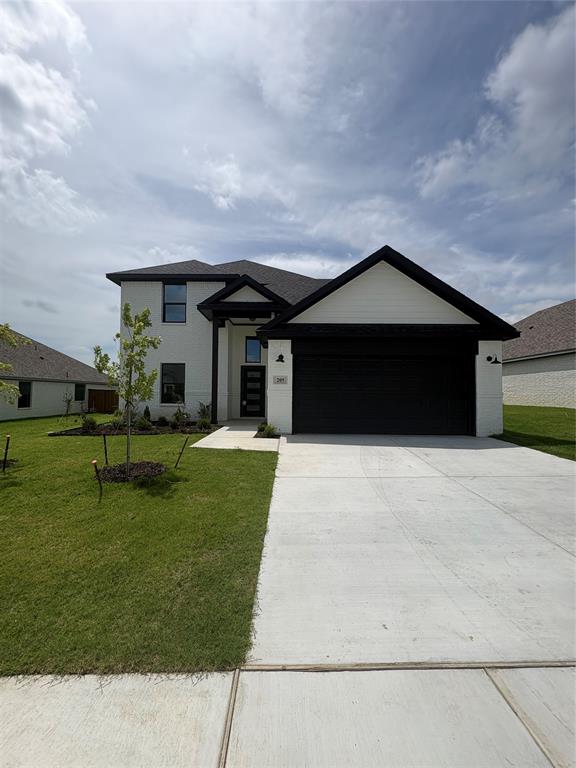
Godley
205 Reliance Road
3 Beds
2 Baths
2,326 Sq.Ft.
$352,000
MLS#: 21321111
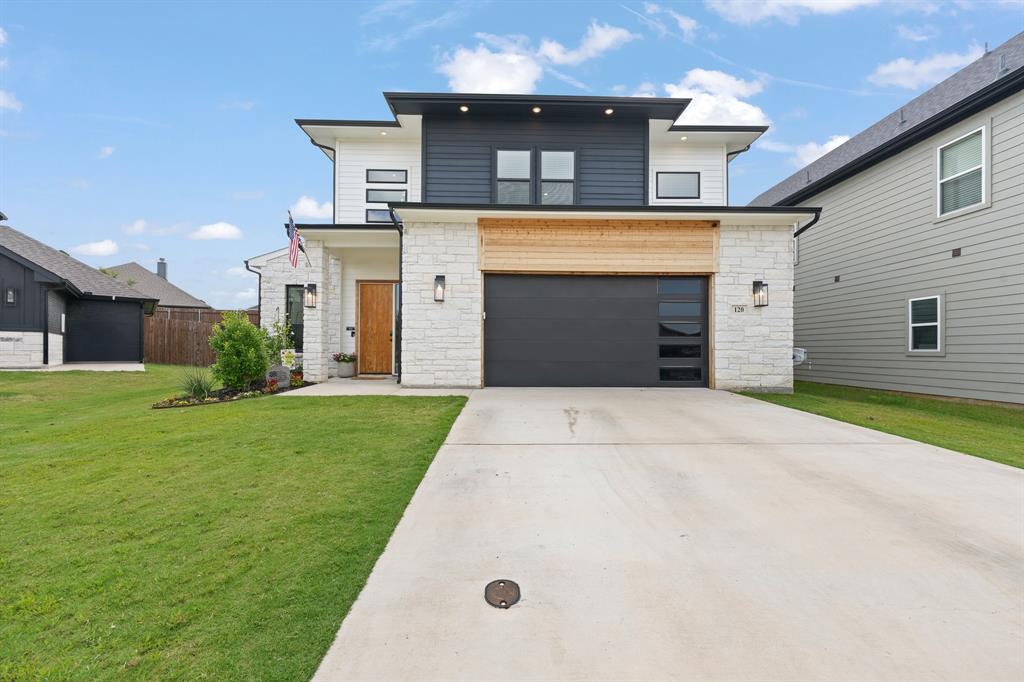
Godley
120 William Lane
3 Beds
2 Baths
2,406 Sq.Ft.
$419,900
MLS#: 21304870
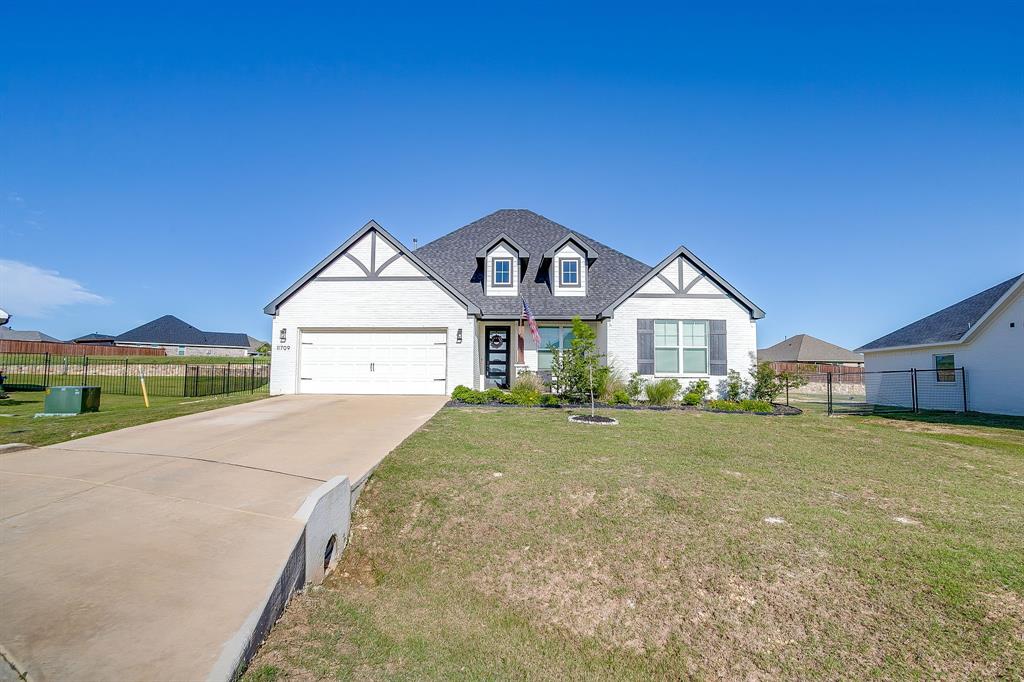
Godley
11709 Sand Cat Court
4 Beds
2 Baths
2,125 Sq.Ft.
$375,000
MLS#: 21151768

Godley
6008 County Road 907
4 Beds
2 Baths
2,215 Sq.Ft.
$445,000
MLS#: 21325442

Godley
420 Birchwood Drive
4 Beds
3 Baths
2,765 Sq.Ft.
$389,060
MLS#: 21371285
