


Property
Beds
5
Full Baths
5
1/2 Baths
2
Year Built
2024
Sq.Footage
5,182
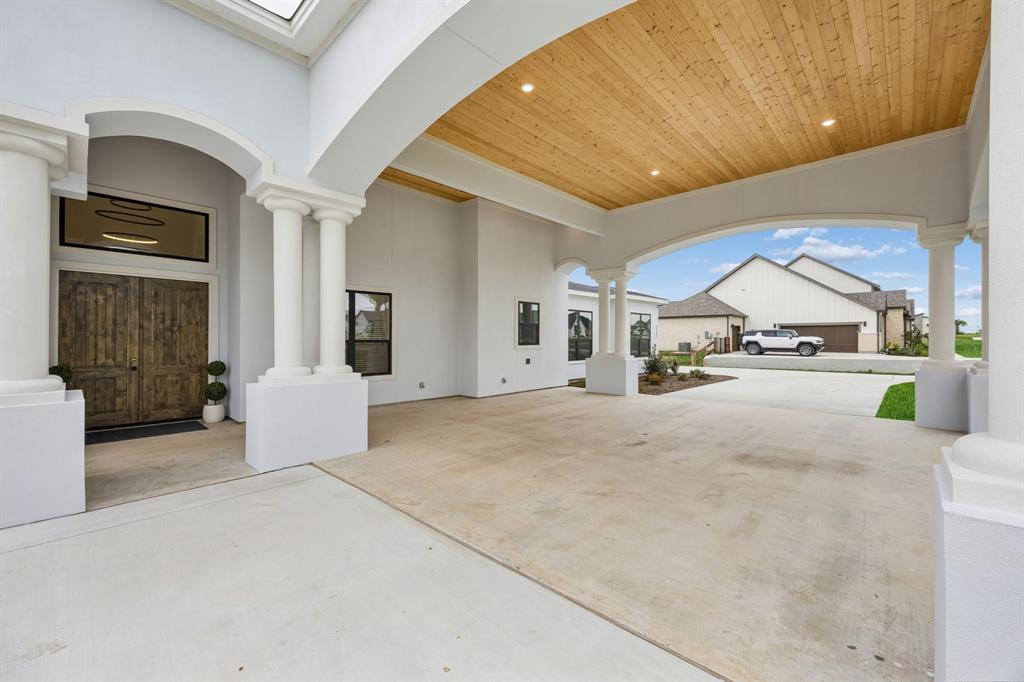
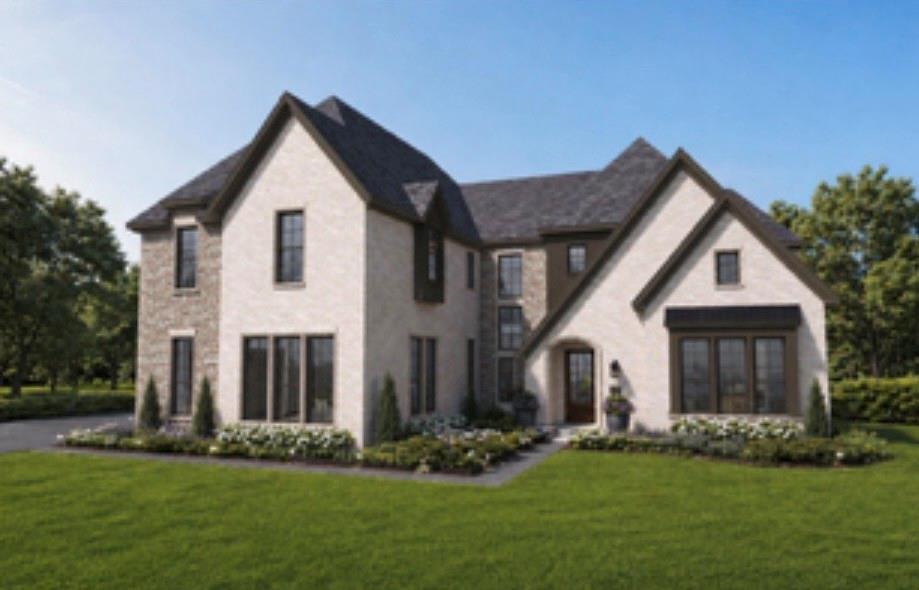
Luxury, space, and flexibility come together on over 1.3 acres in The Highlands of Northlake. This exceptional 5,183-square-foot residence offers 5 bedrooms, 5 full baths, 2 half baths, and an oversized 3-car garage, with a thoughtfully designed floor plan featuring two primary suites on the first floor. Soaring vaulted ceilings, wood flooring, designer lighting, and expansive living spaces create an impressive setting from the moment you enter. The heart of the home is an open-concept living area anchored by a gas fireplace and spacious kitchen with an oversized island, abundant cabinetry, walk-in pantry, and generous gathering space. A dedicated study and first-floor media room add versatility, while the second level offers additional bedrooms, a game room, family room, and loft—providing multiple spaces for entertaining, relaxing, working, or hosting guests. Outside, more than an acre provides the space and privacy that are increasingly difficult to find, complemented by a covered patio and expansive backyard with room to create your ideal outdoor retreat. Smart-home features, distinctive architecture, an oversized garage, and a flexible multi-generational floor plan complete this remarkable Northlake property. A rare opportunity to enjoy acreage, exceptional square footage, and elevated living in The Highlands.
Features & Amenities
Interior
-
Other Interior Features
Built-in Features, Chandelier, Eat-in Kitchen, Kitchen Island, Open Floorplan, Pantry, Vaulted Ceiling(s), Walk-In Closet(s), Smart Home, In-Law Floorplan
-
Total Bedrooms
5
-
Bathrooms
5
-
1/2 Bathrooms
2
-
Basement YN
NO
-
Cooling YN
YES
-
Cooling
Ceiling Fan(s), Central Air, Electric, ENERGY STAR Qualified Equipment, Multi Units
-
Fireplace YN
YES
-
Heating YN
YES
-
Heating
ENERGY STAR Qualified Equipment, Fireplace(s)
-
Pet friendly
N/A
Exterior
-
Garage
Yes
-
Garage spaces
3
-
Construction Materials
Brick, Stucco, Stone
-
Parking
Driveway, Garage Door Opener, Oversized, Parking Pad
-
Patio and Porch Features
Covered, Patio
-
Pool
No
-
Waterfront YN
NO
Area & Lot
-
Lot Size(acres)
1.321
-
Lot Size(square feet)
57,542
-
Property Type
Residential
-
Property Sub Type
Single Family Residence
-
Architectural Style
Mid-Century Modern
Price
-
Sales Price
$1,969,900
-
Tax Amount
$22,425
-
Sq. Footage
5,182
-
Price/SqFt
$380
HOA
-
Association
YES
-
Association Fee
$1,400
-
Association Fee Frequency
Annually
-
Association Fee Includes
N/A
School District
-
Elementary School
Johnie Daniel
-
Middle School
Floyd Barksdale
-
High School
Northwest
Property Features
-
New Construction
YES
-
Foundation Details
Slab
-
Sewer
Septic Tank
-
Tax Lot
8
-
Water Source
Public
Schedule a Showing
Showing scheduled successfully.
Mortgage calculator
Estimate your monthly mortgage payment, including the principal and interest, property taxes, and HOA. Adjust the values to generate a more accurate rate.
Your payment
Principal and Interest:
$
Property taxes:
$
HOA fees:
$
Total loan payment:
$
Total interest amount:
$
Location
County
Denton
Elementary School
Johnie Daniel
Middle School
Floyd Barksdale
High School
Northwest
Listing Courtesy of Blake Sharp, Century 21 Mike Bowman, Inc.
RealHub Information is provided exclusively for consumers' personal, non-commercial use, and it may not be used for any purpose other than to identify prospective properties consumers may be interested in purchasing. All information deemed reliable but not guaranteed and should be independently verified. All properties are subject to prior sale, change or withdrawal. RealHub website owner shall not be responsible for any typographical errors, misinformation, misprints and shall be held totally harmless.

AGENT
Joe Boston
Call Joe today to schedule a private showing.

* Listings on this website come from the FMLS IDX Compilation and may be held by brokerage firms other than the owner of this website. The listing brokerage is identified in any listing details. Information is deemed reliable but is not guaranteed. If you believe any FMLS listing contains material that infringes your copyrighted work please click here to review our DMCA policy and learn how to submit a takedown request.© 2024 FMLS.
Related Properties
Northlake
3325 Wellington Lane
5 Beds
5 Baths
4,457 Sq.Ft.
$1,599,990
MLS#: 21239967

Northlake
3008 Creek Meadow Lane
4 Beds
4 Baths
3,782 Sq.Ft.
$1,849,000
MLS#: 21358289
Northlake
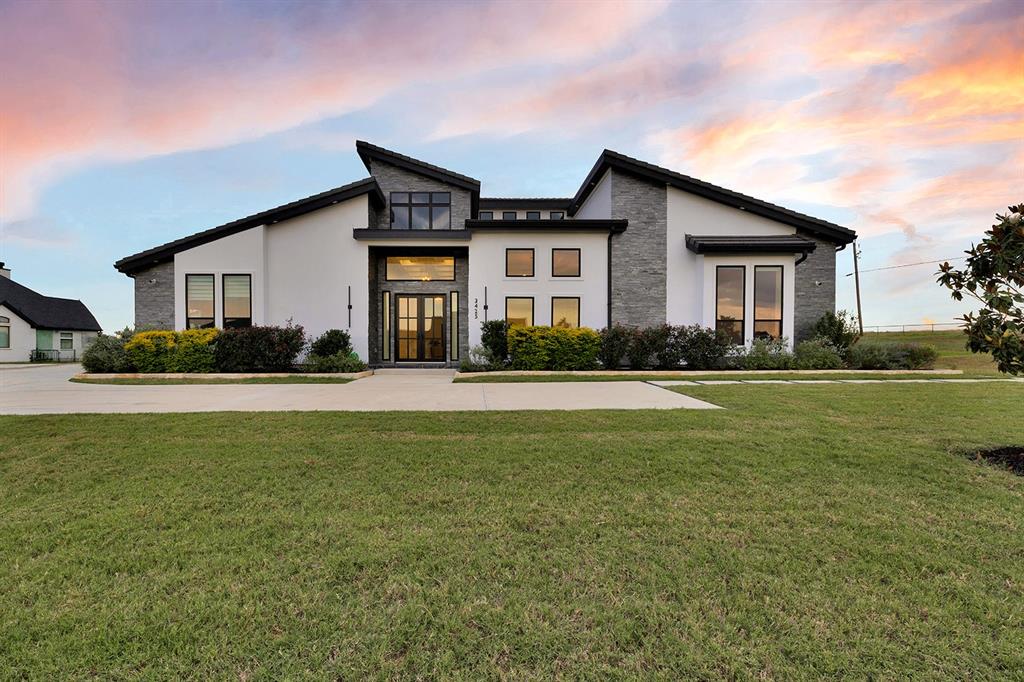
3425 Northwest Crossing
4 Beds
4 Baths
5,214 Sq.Ft.
$1,995,000
MLS#: 21266695
Northlake
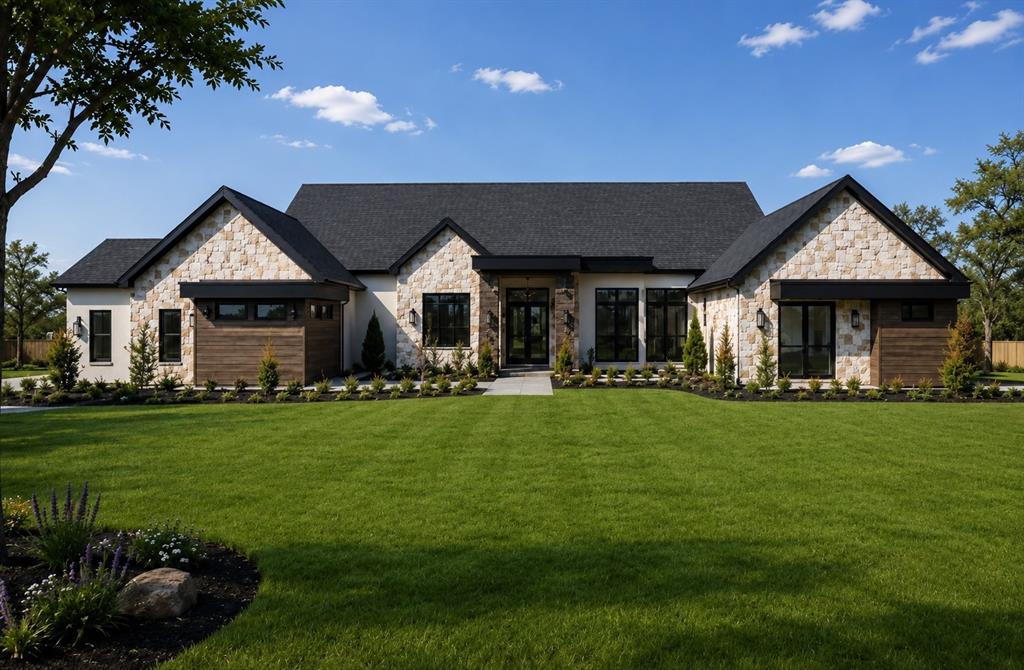
2700 Southbay Circle
5 Beds
5 Baths
4,318 Sq.Ft.
$1,709,900
MLS#: 21266683

Northlake
3333 Bridgegate Avenue
4 Beds
4 Baths
3,930 Sq.Ft.
$1,608,900
MLS#: 21180134
Northlake
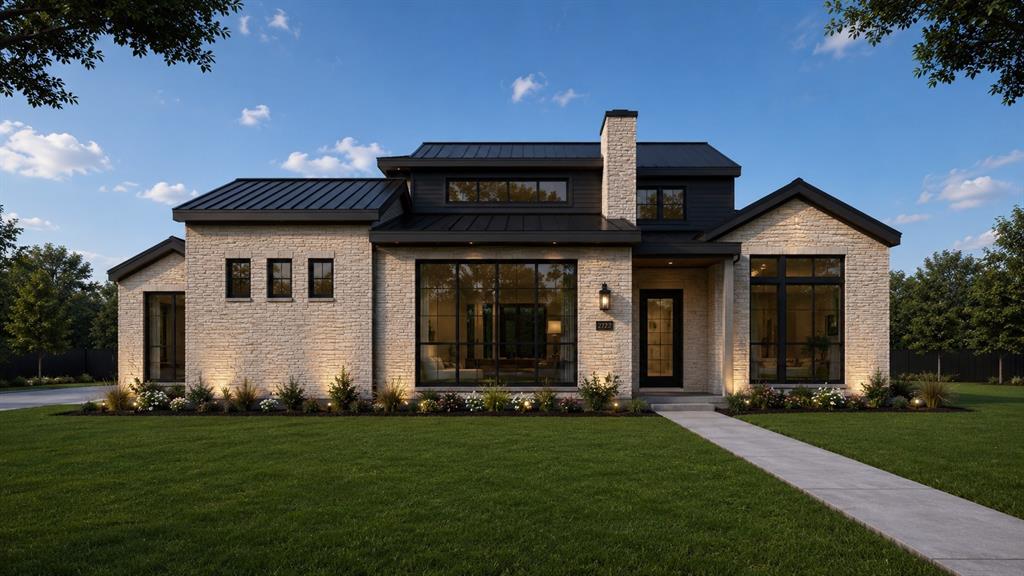
2716 Southbay Circle
4 Beds
4 Baths
3,861 Sq.Ft.
$1,617,900
MLS#: 21266565
Northlake
2708 Southbay Circle
5 Beds
5 Baths
4,890 Sq.Ft.
$1,739,900
MLS#: 21266588

Northlake
3316 Cambridge Drive
4 Beds
3 Baths
3,543 Sq.Ft.
$1,749,750
MLS#: 21333720

Northlake
8400 Holder Road
3 Beds
2 Baths
2,682 Sq.Ft.
$1,600,000
MLS#: 21370054
