


Property
Beds
4
Full Baths
3
1/2 Baths
None
Year Built
2026
Sq.Footage
3,543
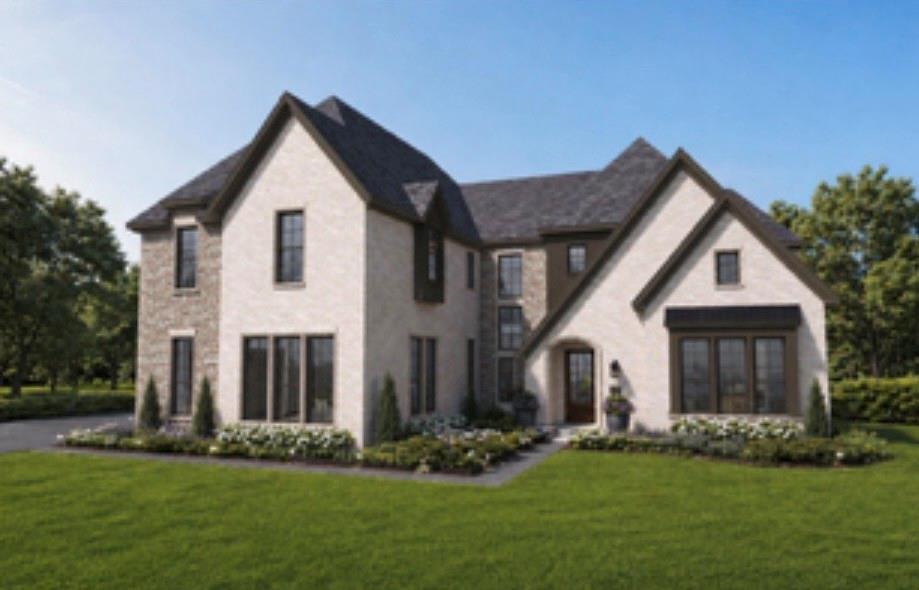
Move into a home that's already finished, without the long wait a ground-up build usually asks of you. This single-story Hill Country Modern sits on just over an acre in Northlake Highlands, giving you room to spread out and real privacy in a neighborhood built for families. Inside, the home reflects how carefully it was designed. Wide-plank European white oak floors run through the main living areas. The kitchen is anchored by a 48in Monogram professional gas range, Monogram and Electrolux appliances, a handmade zellige tile backsplash, natural stone and quartz counters, custom cabinetry, and a built-in refrigerator. Four bedrooms, a private study, and a game room give everyone their own space, and the primary suite opens to an oversized closet that connects straight through to the utility room. Step outside to a covered terrace built for gathering: a true outdoor kitchen with Coyote appliances, a wood-burning fireplace, and drop shades all the way around the patio for the warmer months. A three-car garage, walk-in pantry, and generous built-in storage throughout mean there is a place for everything. Building in North Texas since 1978, Providential Custom Homes has earned its reputation on craftsmanship meant to last for generations. That shows up where you cannot always see it: a post-tension, soil-stabilized foundation set on 63 piers, fully engineered framing, 2x6 exterior walls, a full ZIP System sheathing and rainscreen envelope, engineered grading and drainage, and spray foam insulation paired with an ERV for cleaner air and year-round efficiency. This is the quiet, intentional work that lets a home stand up for generations.
Features & Amenities
Interior
-
Other Interior Features
Built-in Features, Chandelier, Double Vanity, Kitchen Island, Open Floorplan, Pantry, Walk-In Closet(s), Wired for Data, Smart Home
-
Total Bedrooms
4
-
Bathrooms
3
-
Basement YN
NO
-
Fireplace YN
YES
-
Pet friendly
N/A
Exterior
-
Garage
Yes
-
Garage spaces
3
-
Parking
Concrete, Driveway, Garage, Garage Door Opener, Garage Faces Side, Attached
-
Pool
No
-
Waterfront YN
NO
Area & Lot
-
Lot Size(acres)
1.035
-
Lot Size(square feet)
45,084
-
Property Type
Residential
-
Property Sub Type
Single Family Residence
Price
-
Sales Price
$1,749,750
-
Tax Amount
$5,117
-
Sq. Footage
3,543
-
Price/SqFt
$493
HOA
-
Association
YES
-
Association Fee
$960
-
Association Fee Frequency
Annually
-
Association Fee Includes
N/A
School District
-
Elementary School
Johnie Daniel
-
Middle School
Pike
-
High School
Northwest
Property Features
-
Sewer
Septic Tank
-
Tax Lot
19
-
Water Source
Public
Schedule a Showing
Showing scheduled successfully.
Mortgage calculator
Estimate your monthly mortgage payment, including the principal and interest, property taxes, and HOA. Adjust the values to generate a more accurate rate.
Your payment
Principal and Interest:
$
Property taxes:
$
HOA fees:
$
Total loan payment:
$
Total interest amount:
$
Location
County
Denton
Elementary School
Johnie Daniel
Middle School
Pike
High School
Northwest
Listing Courtesy of Libby Severance, HomeSmart
RealHub Information is provided exclusively for consumers' personal, non-commercial use, and it may not be used for any purpose other than to identify prospective properties consumers may be interested in purchasing. All information deemed reliable but not guaranteed and should be independently verified. All properties are subject to prior sale, change or withdrawal. RealHub website owner shall not be responsible for any typographical errors, misinformation, misprints and shall be held totally harmless.

AGENT
Joe Boston
Call Joe today to schedule a private showing.

* Listings on this website come from the FMLS IDX Compilation and may be held by brokerage firms other than the owner of this website. The listing brokerage is identified in any listing details. Information is deemed reliable but is not guaranteed. If you believe any FMLS listing contains material that infringes your copyrighted work please click here to review our DMCA policy and learn how to submit a takedown request.© 2024 FMLS.
Related Properties
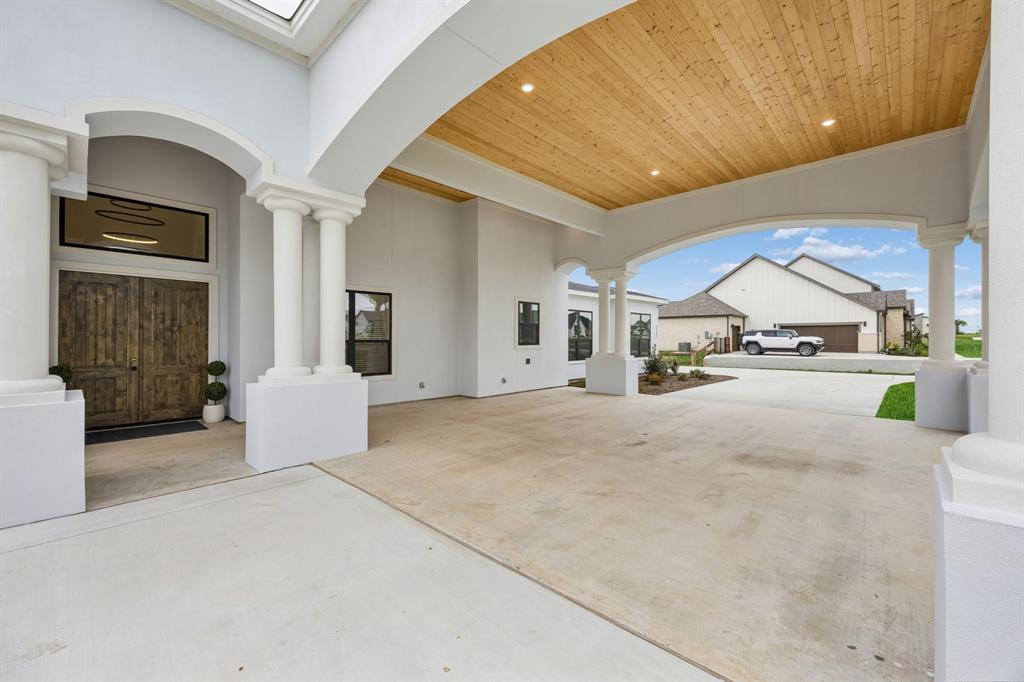
Northlake
3325 Wellington Lane
5 Beds
5 Baths
4,457 Sq.Ft.
$1,599,990
MLS#: 21239967

Northlake
3008 Creek Meadow Lane
4 Beds
4 Baths
3,782 Sq.Ft.
$1,849,000
MLS#: 21358289
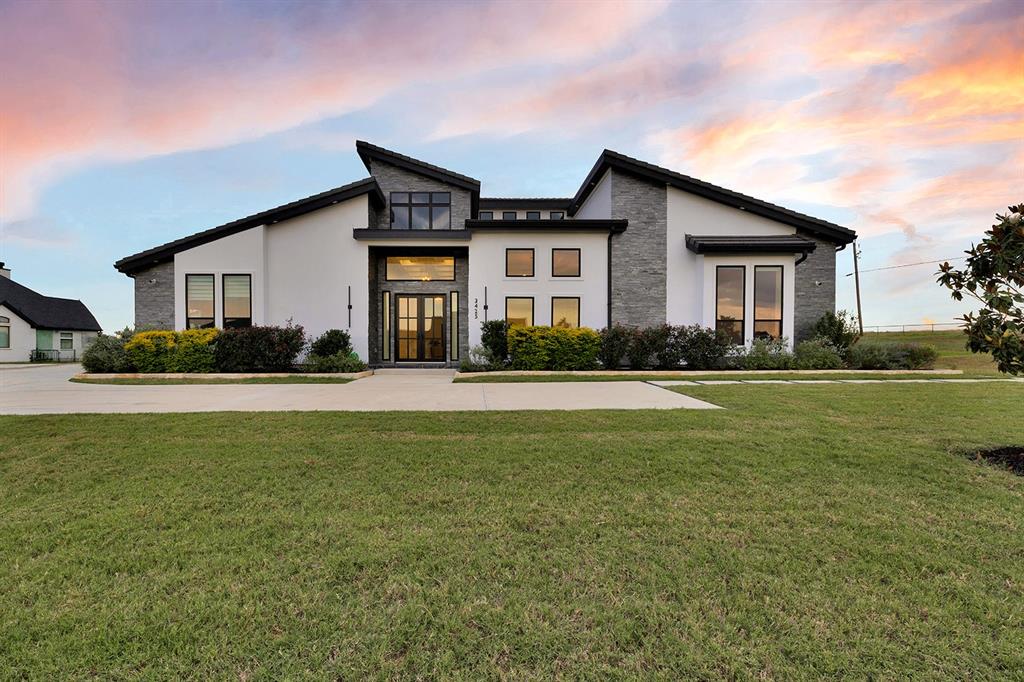
Northlake
3425 Northwest Crossing
4 Beds
4 Baths
5,214 Sq.Ft.
$1,995,000
MLS#: 21266695

Northlake
9100 Florance Way
5 Beds
5 Baths
5,182 Sq.Ft.
$1,969,900
MLS#: 21377229
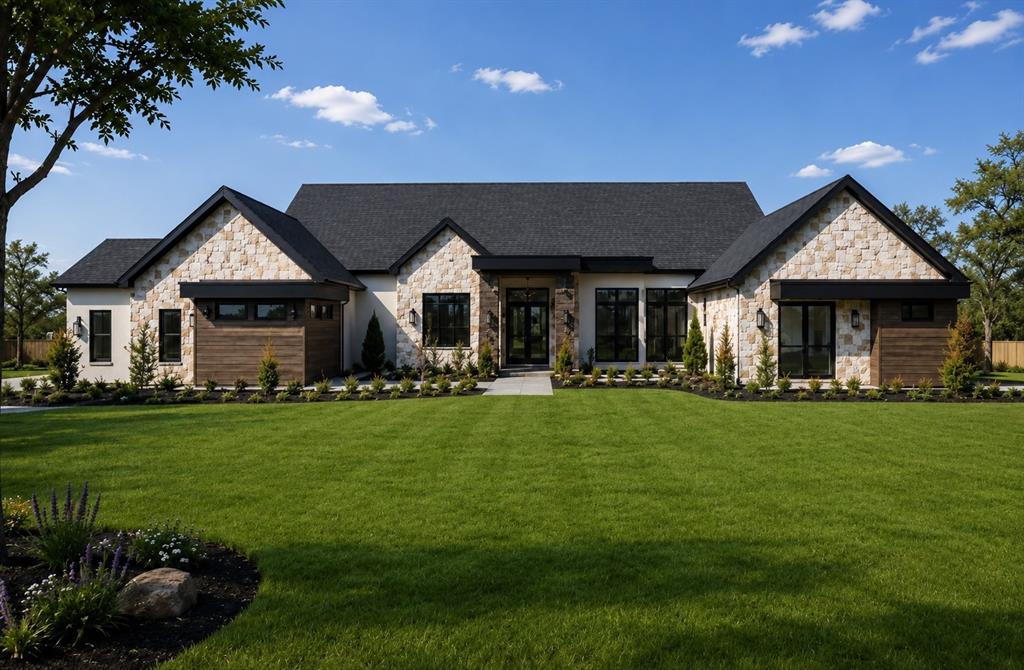
Northlake
2700 Southbay Circle
5 Beds
5 Baths
4,318 Sq.Ft.
$1,709,900
MLS#: 21266683

Northlake
3333 Bridgegate Avenue
4 Beds
4 Baths
3,930 Sq.Ft.
$1,608,900
MLS#: 21180134
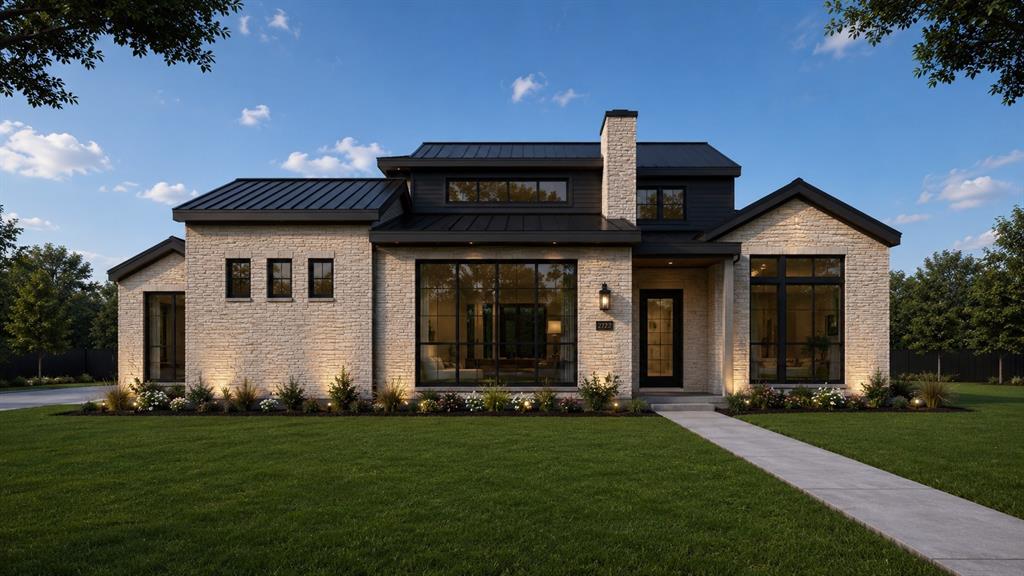
Northlake
2716 Southbay Circle
4 Beds
4 Baths
3,861 Sq.Ft.
$1,617,900
MLS#: 21266565
Northlake
2708 Southbay Circle
5 Beds
5 Baths
4,890 Sq.Ft.
$1,739,900
MLS#: 21266588

Northlake
8400 Holder Road
3 Beds
2 Baths
2,682 Sq.Ft.
$1,600,000
MLS#: 21370054
