Features & Amenities

Interior

  • Other Interior Features

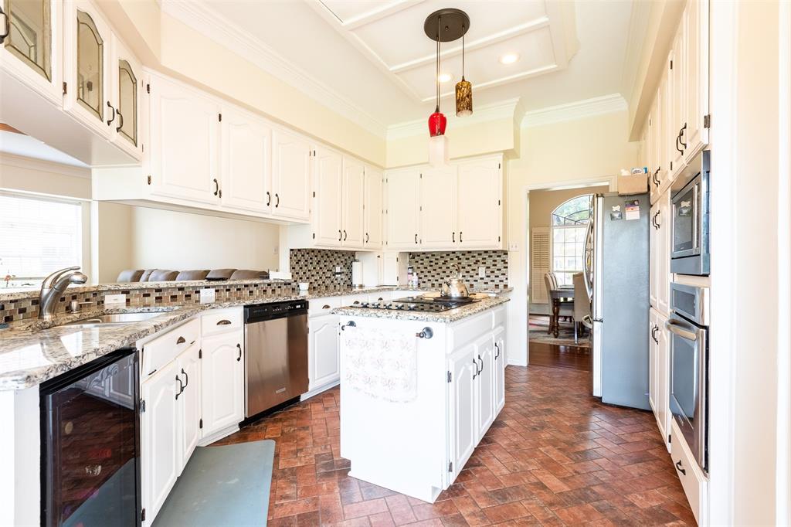
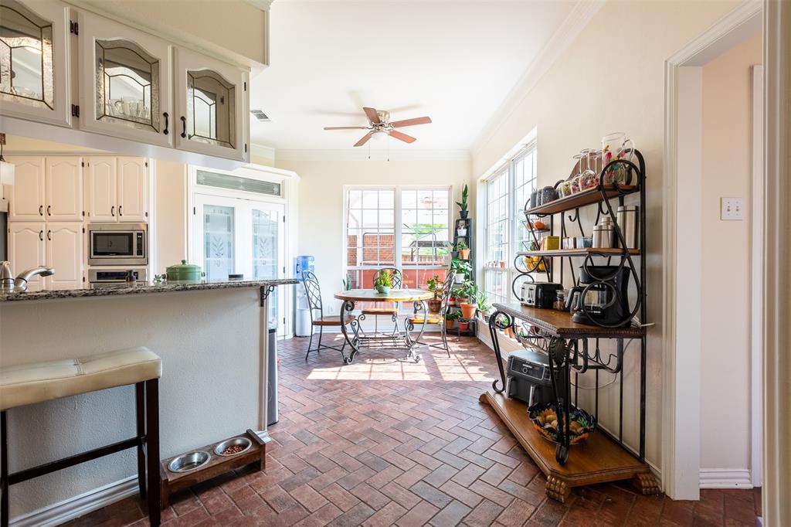
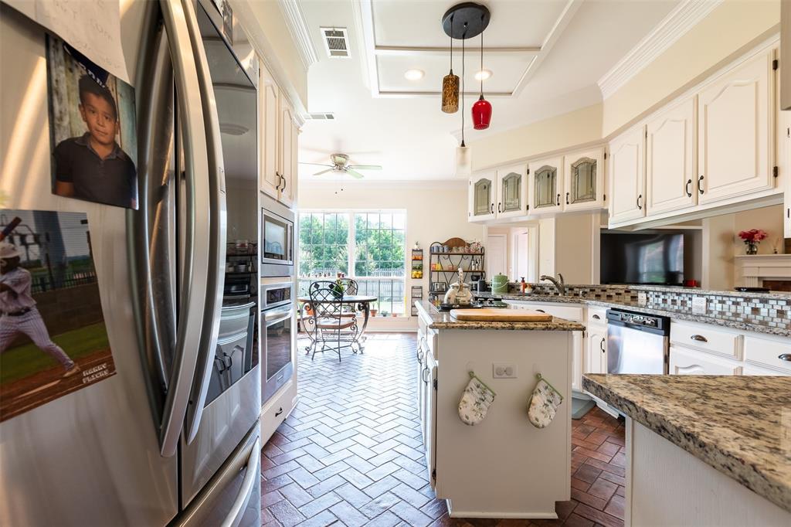
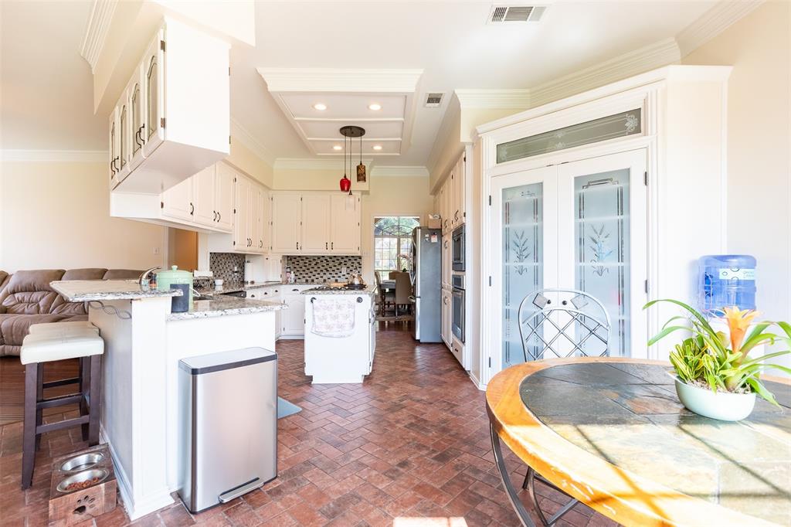
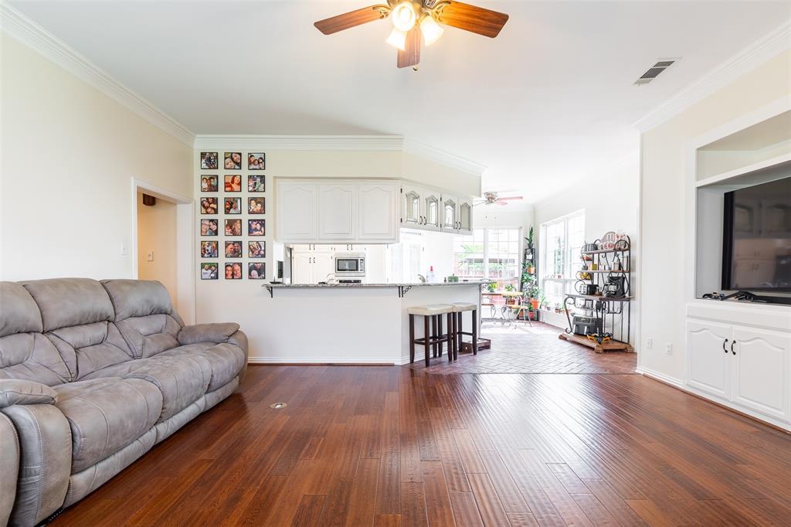
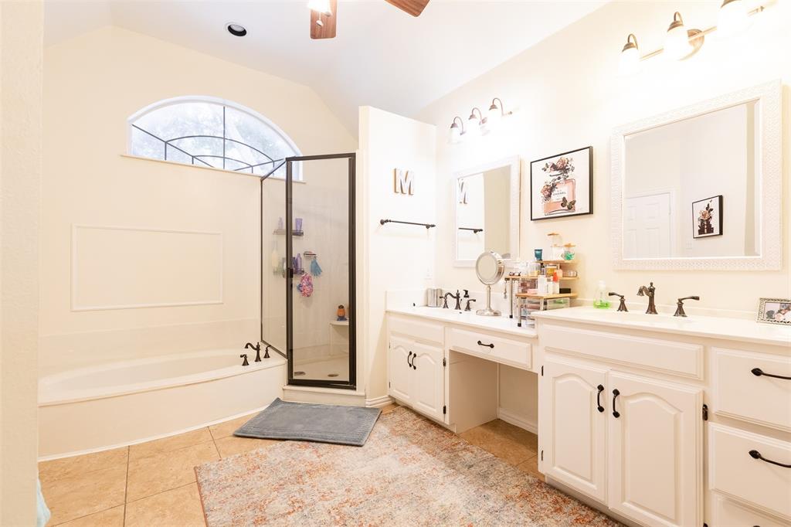
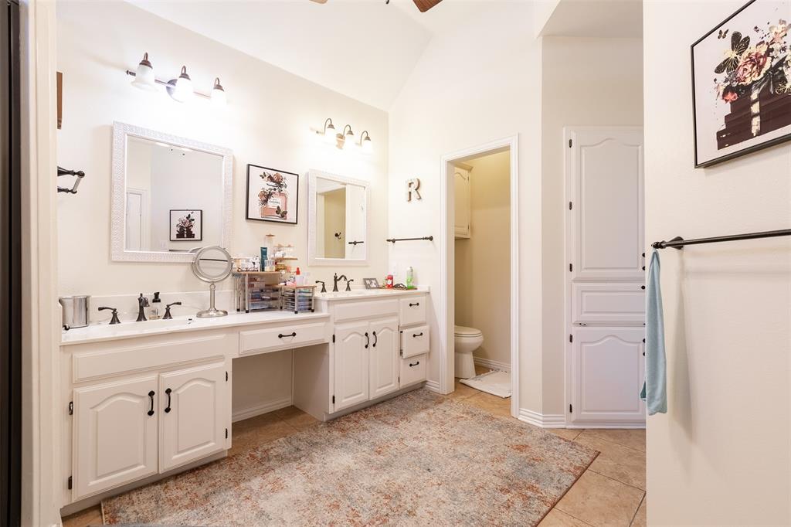
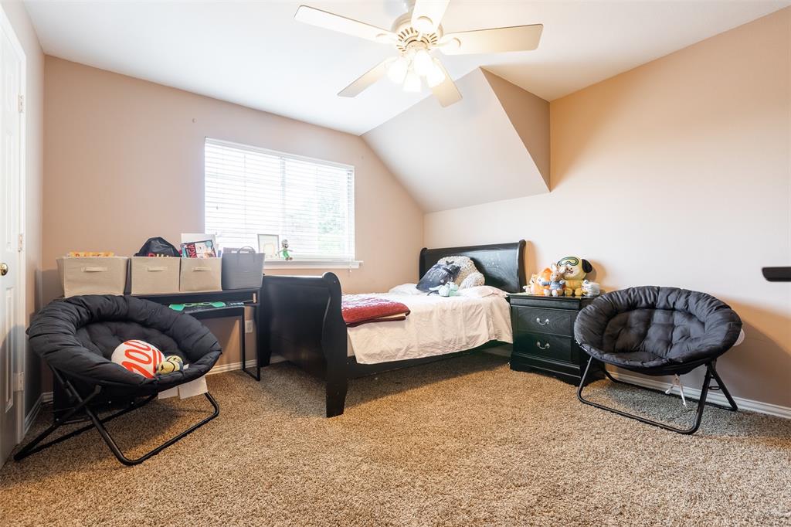
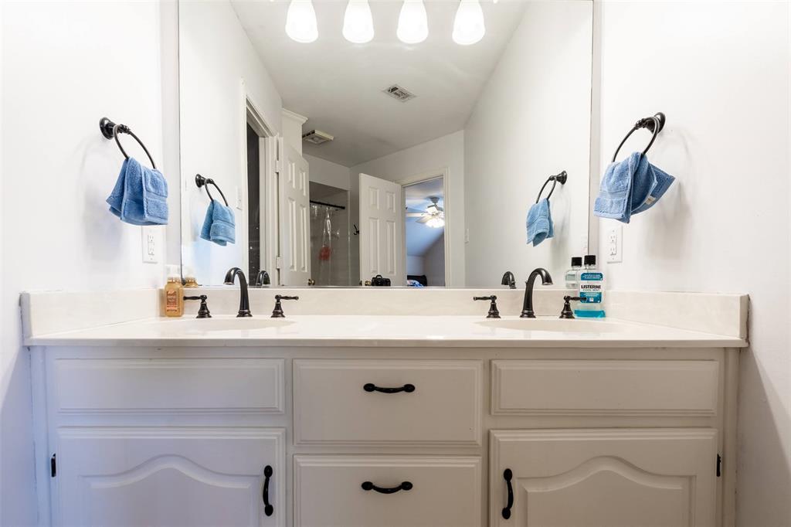
    Built-in Features, Double Vanity, Eat-in Kitchen, Granite Counters, Kitchen Island, Natural Woodwork, Open Floorplan, Vaulted Ceiling(s), Walk-In Closet(s), High Speed Internet

  • Total Bedrooms

    4

  • Bathrooms

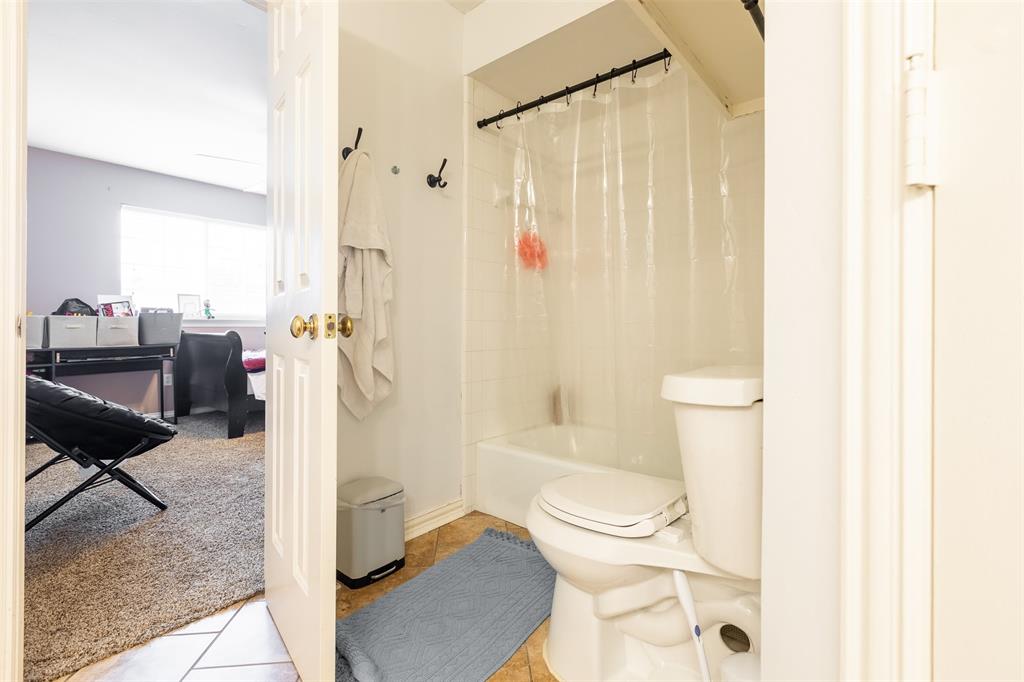
    3

  • 1/2 Bathrooms

    1

  • Basement YN

    NO

  • Cooling YN

    YES

  • Cooling

    Central Air, Electric

  • Fireplace YN

    YES

  • Heating YN

    YES

  • Heating

    Central, Electric

  • Pet friendly

    N/A

Exterior

  • Garage

    Yes

  • Garage spaces

    3

  • Construction Materials

    Brick

  • Other Exterior Features

    Rain Gutters

  • Parking

    Additional Parking, Alley Access, Garage, Garage Faces Rear, Off Street, Attached

  • Patio and Porch Features

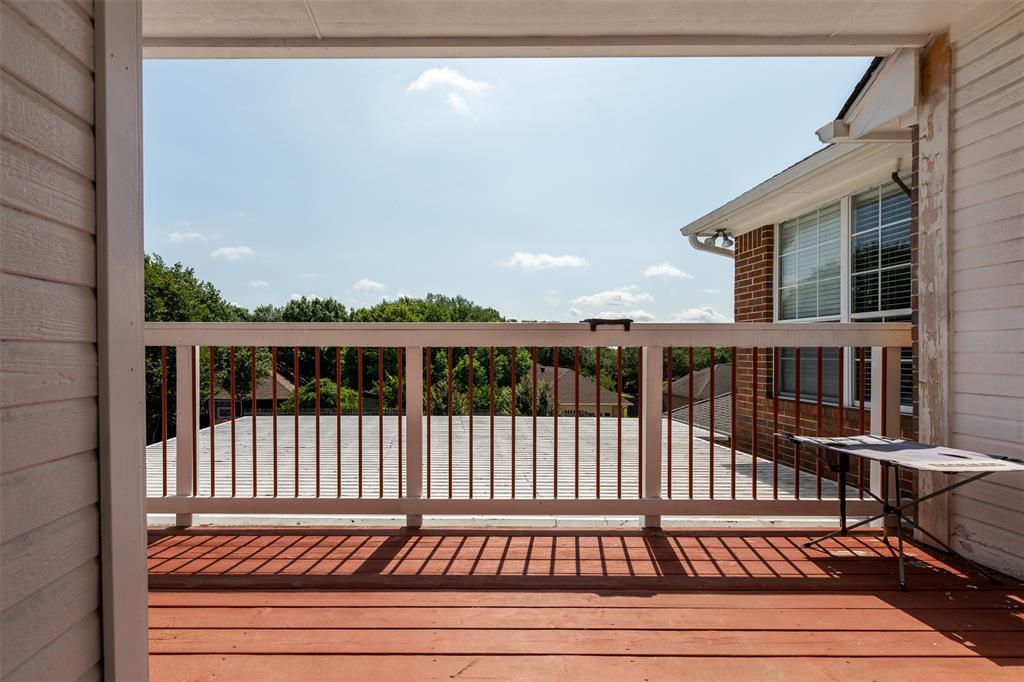
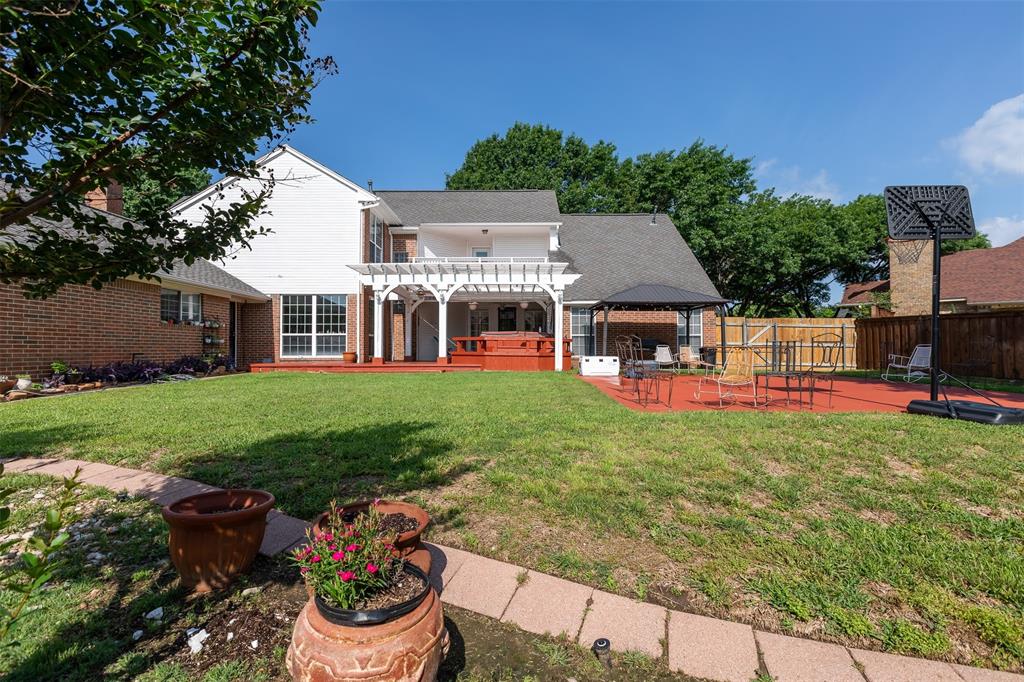
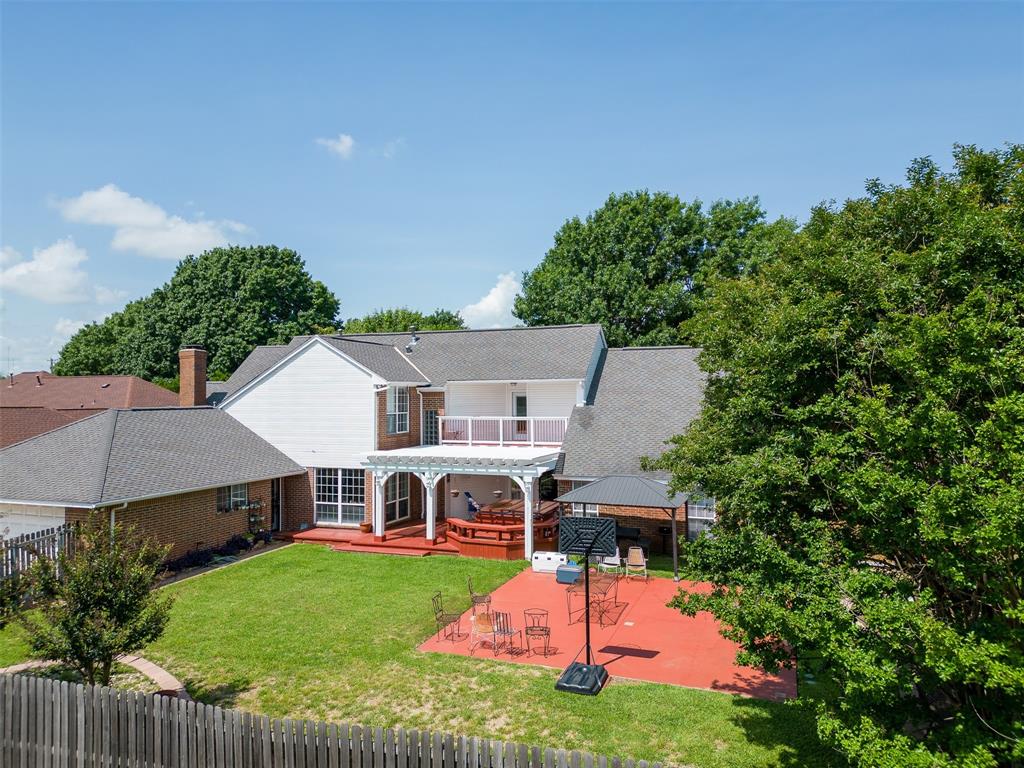
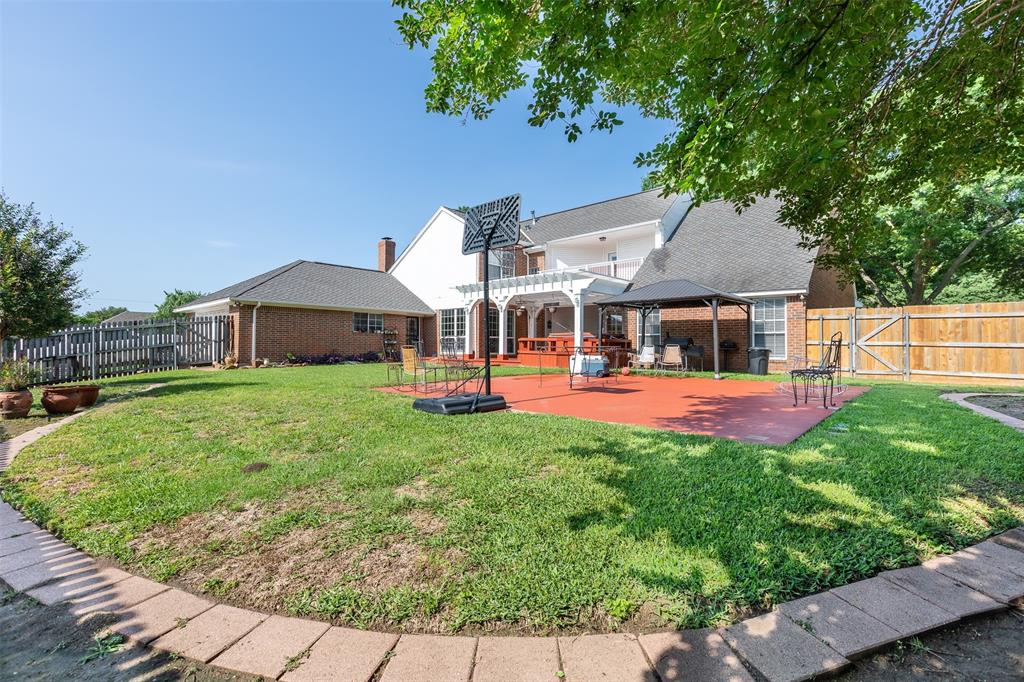
    Covered

  • Pool

    No

  • Waterfront YN

    NO

Area & Lot

  • Lot Features

    Cul-De-Sac, Few Trees, Interior Lot

  • Lot Size(acres)

    0.347

  • Lot Size(square feet)

    15,115

  • Property Type

    Residential

  • Property Sub Type

    Single Family Residence

  • Architectural Style

    Traditional

Price

  • Sales Price

    $479,000

  • Tax Amount

    $10,509

  • Sq. Footage

    3,359

  • Price/SqFt

    $142

HOA

  • Association

    No

School District

  • Elementary School

    Smith

  • Middle School

    Byrd

  • High School

    Duncanville

Property Features

  • Foundation Details

    Slab

  • Sewer

    Public Sewer

  • Tax Lot

    23

Schedule a Showing

Showing scheduled successfully.

<
>
IN PERSON
VIA CHAT

What is 3 + 4 ?


Change time

Mortgage calculator

Estimate your monthly mortgage payment, including the principal and interest, property taxes, and HOA. Adjust the values to generate a more accurate rate.

Your payment

Principal and Interest:

$

Property taxes:

$

HOA fees:

$

Total loan payment:

$

Total interest amount:

$

Location

County

Dallas

Elementary School

Smith

Middle School

Byrd

High School

Duncanville

Listing Courtesy of Nelly Lopez , DFW Real Estate by Nelly Lopez

RealHub Information is provided exclusively for consumers' personal, non-commercial use, and it may not be used for any purpose other than to identify prospective properties consumers may be interested in purchasing. All information deemed reliable but not guaranteed and should be independently verified. All properties are subject to prior sale, change or withdrawal. RealHub website owner shall not be responsible for any typographical errors, misinformation, misprints and shall be held totally harmless.

Agent Joe Boston

AGENT

Joe Boston

Call Joe today to schedule a private showing.


* Listings on this website come from the FMLS IDX Compilation and may be held by brokerage firms other than the owner of this website. The listing brokerage is identified in any listing details. Information is deemed reliable but is not guaranteed. If you believe any FMLS listing contains material that infringes your copyrighted work please click here to review our DMCA policy and learn how to submit a takedown request.© 2024 FMLS.
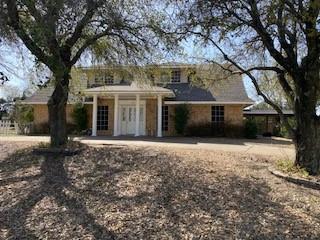
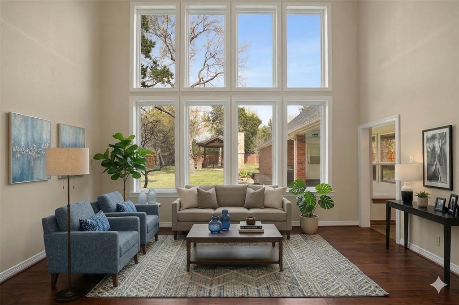
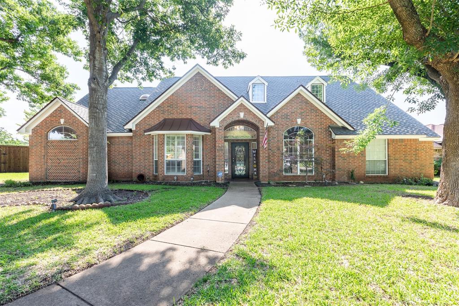
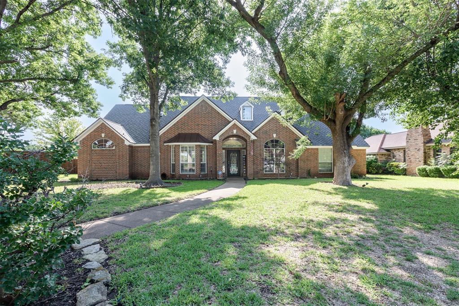
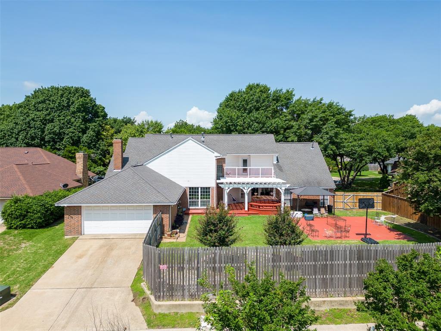
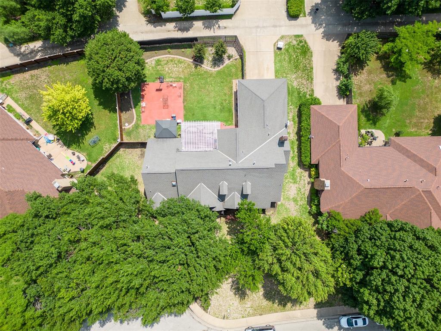
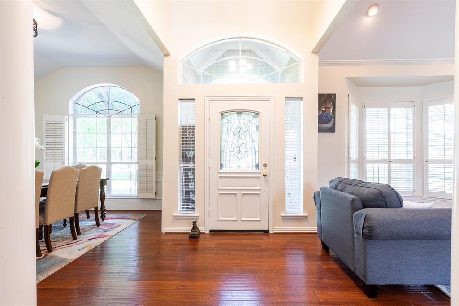
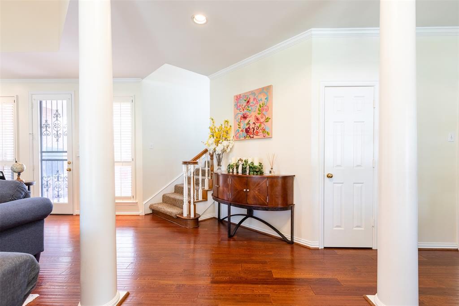
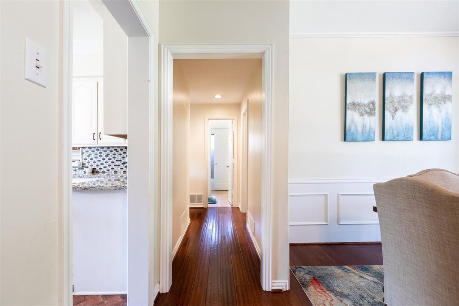
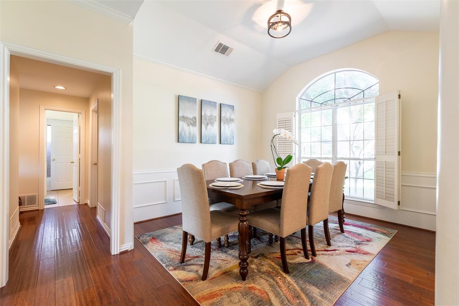
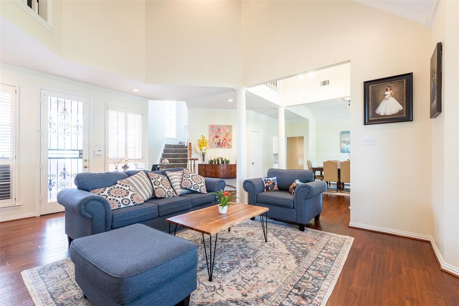
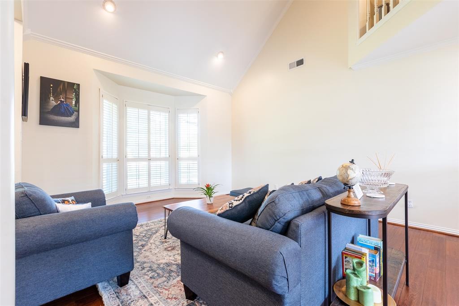
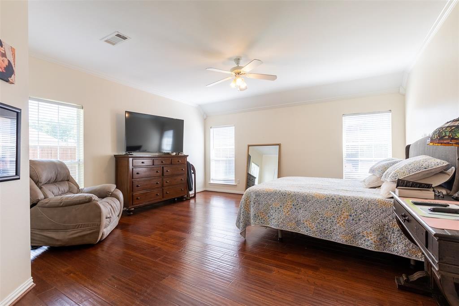
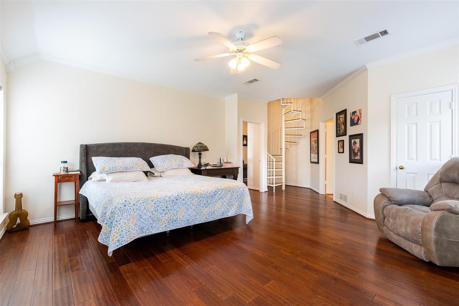
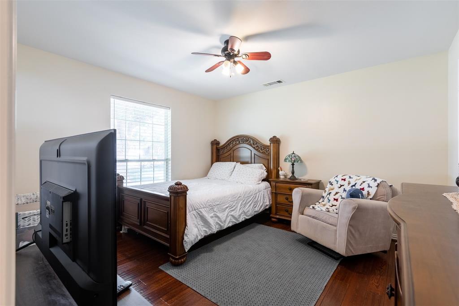
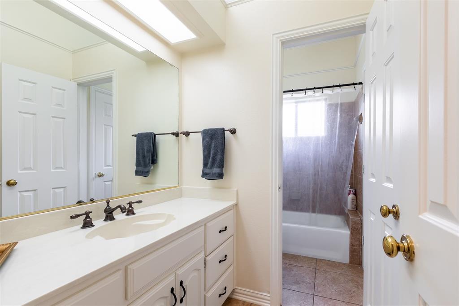
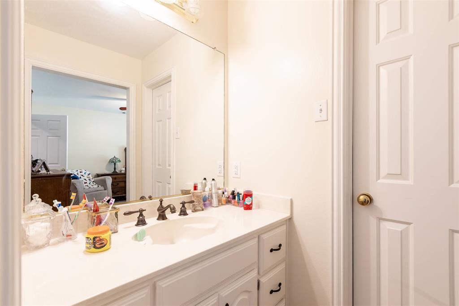
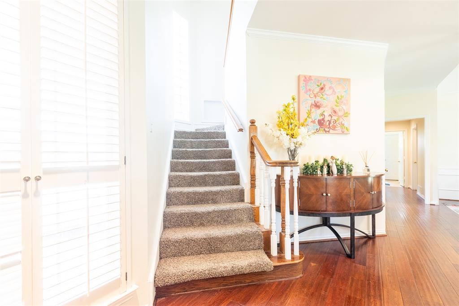
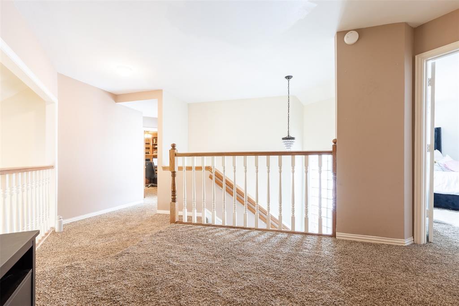
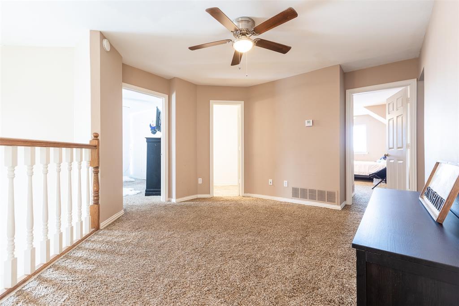
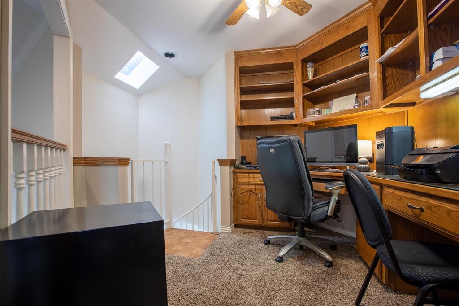
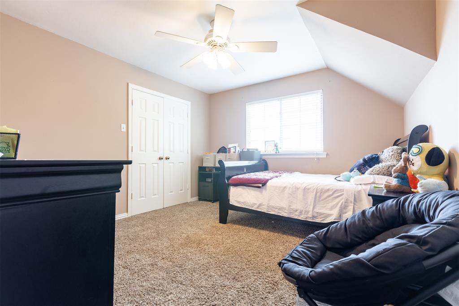
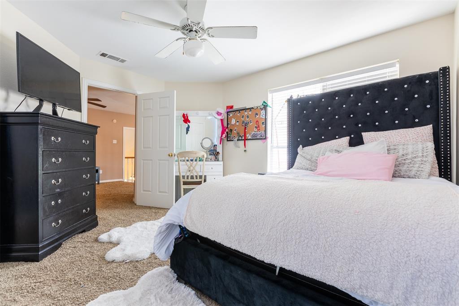
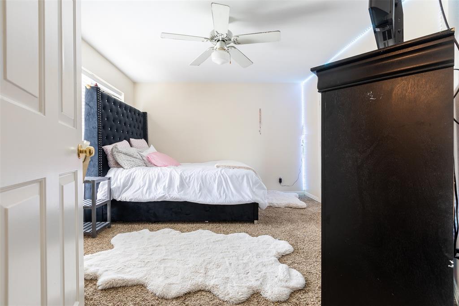
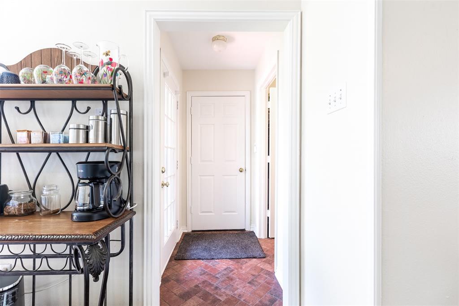
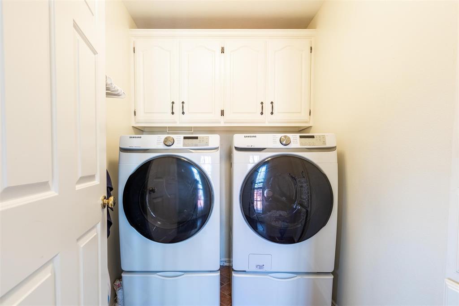
Be ready to be wowed by this beauty, it is nestled in a culdesac in the Heart of Duncanville's Huntington Park. NO HOA but so immaculate you would think so! Home is a 4 bedrooms and 3 full baths, two of those being primary bedrooms downstairs, other 2 bedrooms are upstairs.  Home also features an office that can be accessed via a spiral staircase that brings you directly into the bigger primary bedroom. Home has many built in shelves throughout, a special cedar closet tucked away,  granite counters and open eat in kitchen along with breakfast nook and separate dining area. Natural sunlight boasts through all windows in this beauty. Other features include a loft style balcony and the best backyard for entertaining. The pergola in the backyard is a must see along with awesome basketball court. Did I mention it is within walking distance to nearby wonderful Smith Elementary? Makes drop offs and pick ups a breeze. Make your move today! Seller concession could be availabe with asking price.

910 Kings Court

Message successfully sent.

What would you like to know?

What is 3 + 4 ?

I agree to receive email communication and understand I can unsubscribe at any time.

I agree to be contacted by Next Level Realty Group via call, email, and text for real estate services. To opt out, you can reply 'stop' at any time or reply 'help' for assistance. You can also click the unsubscribe link in the emails. Message and data rates may apply. Message frequency may vary. Privacy Policy

Related Properties

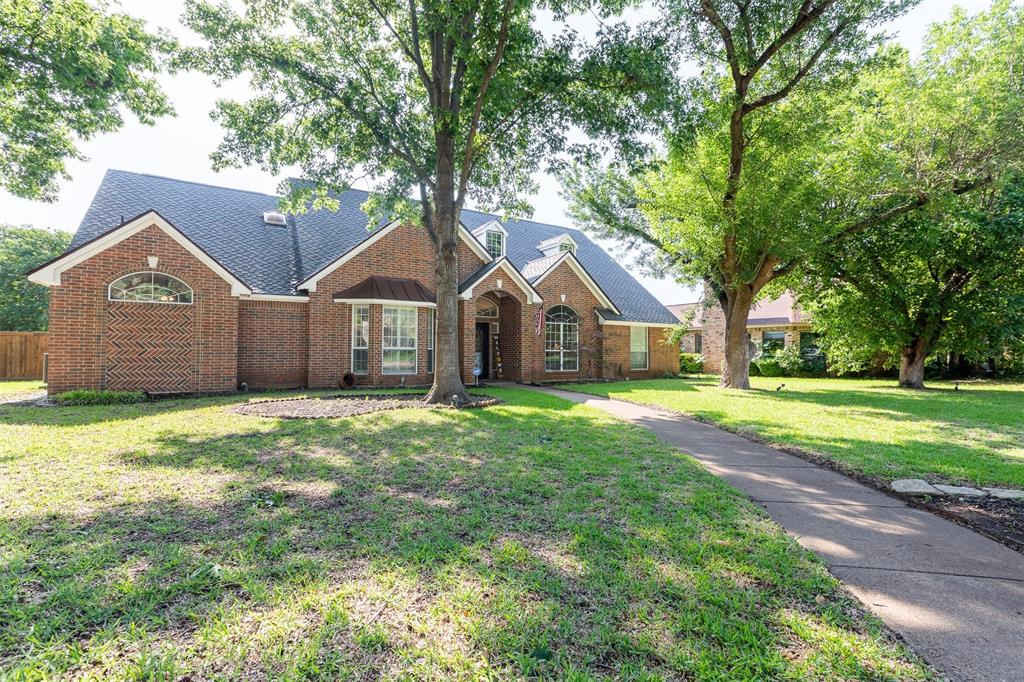
Nestled atop a gentle hill in the highly sought-after Greenway Estates, this impeccably maintained home offers timeless quality, generous living spaces, and an opportunity to make it uniquely your own.
Situated on a spacious corner lot, you'll appreciate the mature trees, established landscaping, rear-entry garage, extended driveway with abundant parking, and a large backyard with plenty of room to relax, entertain, or play.
Inside, you'll find 1,822 square feet featuring three oversized bedrooms, two full baths, and a bright, open living area designed for everyday comfort. Expansive windows across the breakfast room and living room fill the home with natural light while showcasing peaceful backyard views. The inviting living room is anchored by a wood-burning fireplace with gas logs and a gas starter, creating the perfect gathering space.
Lovingly maintained over the years, this home has been exceptionally cared for and reflects true pride of ownership. While preserving much of its original character, it provides the perfect canvas for buyers looking to add their own style without sacrificing quality or location.
Additional highlights include a deep rear-entry two-car garage, gas heat, and a floor plan with larger-than-average bedrooms that offer flexibility and comfort. Opportunities like this in Greenway Estates don't come along often—don't miss your chance to own a home with incredible potential in one of the area's most established and desirable neighborhoods.
#21322939

Duncanville

903 Green Rock Drive

3 Beds

2 Baths

1,822 Sq.Ft.

$395,000

MLS#: 21322939

None
#21112309

Duncanville

523 Softwood Drive

4 Beds

2 Baths

2,968 Sq.Ft.

$429,300

MLS#: 21112309
Price reduced
Welcome to the home you've been searching for! Nestled on a picturesque creek lot just under an acre in Duncanville, this beautifully updated 6-bedroom, 4-bath home offers 3,695 square feet of thoughtfully designed living space where every day feels like a private retreat.
Luxury vinyl wood flooring welcomes you into an inviting floor plan featuring soaring vaulted ceilings, exposed wood beams, custom built-ins, a wet bar, and a cozy wood-burning fireplace. The updated kitchen is the heart of the home with custom concrete countertops sealed with food-grade epoxy, a marble Calacatta backsplash, and a new sink and faucet. New carpet in all downstairs bedrooms adds a fresh touch, while the flexible layout includes two upstairs bedrooms, a full bath, and a dedicated gym or game room with rubber gym flooring.
The spacious primary suite offers a spa-like bath with a sunken soaking tub and a separate walk-in shower. Step outside to your own backyard oasis featuring a wraparound balcony overlooking the diving pool, mature trees, fruit trees, garden space, and peaceful creek views. A private bridge crosses the creek to an additional approximately one-half acre, creating a truly one-of-a-kind setting.
Complete with an attached two-car garage, storage shed, and additional parking, this exceptional property is conveniently located near major highways, shopping, dining, schools, Joe Pool Lake, Cedar Ridge Preserve, and Cedar Hill State Park. A rare opportunity to enjoy space, privacy, and a lifestyle that's hard to find.
#21277699

Duncanville

1116 Spring Lake Drive

6 Beds

4 Baths

3,695 Sq.Ft.

$480,000

MLS#: 21277699
Price reduced
Newly remodeled 4 bed, 3 bath, 3 car garage in the highly sought after Greenbriar Estate neighborhood on almost half an acre! One story architectural gem with a mother-in-law separate wing bedroom floor plan. Extensive renovation with high end touch includes: new energy efficient windows throughout; new hickory hardwood flooring and new porcelain tiles - pet and kid friendly hard surface flooring throughout; kitchen remodel with a huge island featuring new stainless steel appliances with double oven; all new bathroom remodel with new vanity cabinets, modern soaking tub and frameless shower doors; new premium quartz counter top throughout; new plumbing fixtures; new ceiling fans and light fixtures; new locksets; new faux wood blinds; popcorn ceiling and wallpaper were removed with new texture; fresh paint inside and out; all new garage doors and new openers; new brick XL mail box with lock and key; new roof; one of the two hvac units is a brand new Carrier complete system that the new owner can register for a 10 year warranty.
Front to back long driveway for additional parking. Close to major highways, parks, fine dining and houses of worship.15 miles from downtown Dallas or Arlington TX.
#21315088

Duncanville

915 Greenbriar Lane

4 Beds

3 Baths

2,957 Sq.Ft.

$537,000

MLS#: 21315088

Price reduced
100% FINANCING AVAILABLE and seller offering 10K IN CONCESSIONS for updating! Property located in a serene, tree-lined established neighborhood, this character rich 5-bedroom, 3.5-bath home sits on a desirable corner lot and offers exceptional indoor and outdoor living. A charming covered front porch welcomes you inside to an open and bright floor plan. Just off the entry, a dedicated home office with custom built-in shelving sits across from a versatile flex room, both flowing seamlessly into the spacious open-concept kitchen. The kitchen features white cabinetry, abundant counter space, and stainless steel appliances, with a cozy breakfast nook offering built-in cabinetry and peaceful views of the backyard. The living room is a showstopper, with a brick-faced fireplace, soaring vaulted ceilings with exposed wood beams, and expansive floor-to-ceiling windows that flood the space with natural light. Picture frame molding adds a refined, classic touch throughout. The primary suite is located on the main level and features French doors leading to the backyard. The recently renovated en-suite bath features dual sinks, a spacious jetted soaking tub, a sleek frame-less glass shower, and double walk-in closets. All additional oversized bedrooms are upstairs offering ultimate privacy and built-in shelving and flexible layout options. Step into your private outdoor oasis—featuring a covered patio that opens to a stunning, sparkling in-ground gunite pool. Enjoy evenings by the cozy fire pit or relax under the charming gazebo, all within the privacy of a fully fenced backyard. Additional highlights include a brand-new roof and a new downstairs AC unit, offering peace of mind and energy efficiency for years to come. Perfectly situated just minutes from Joe Pool Lake and Cedar Ridge Preserve, with easy access to parks, playgrounds, shopping, dining, and major highways for a quick commute. Don’t miss this incredible opportunity to own a home that truly has it all!
#20959741

Duncanville

919 Green Hills Road

5 Beds

3 Baths

3,141 Sq.Ft.

$435,000

MLS#: 20959741

Spacious 5-bedroom, 4.5-bath home situated on an oversized lot in Green Hills Court! Offering 3,160 sqft of living space, this traditional two-story home features multiple living and dining areas, providing plenty of room to gather and entertain. The inviting living room showcases a brick fireplace, while the kitchen offers granite countertops, abundant cabinetry, a breakfast bar, walk-in pantry, double ovens, and adjoining breakfast area. A separate den with built-ins and formal dining room add even more versatile living space. The generously sized primary suite is located downstairs, with four additional bedrooms upstairs featuring split layouts and walk-in closets. Additional highlights include a wet bar, decorative lighting, full-size utility room, side-entry 2-car garage, sprinkler system, and a large fenced backyard with mature trees and plenty of space to enjoy the outdoors. Conveniently located near Hwy 67 and I-20 with easy access to surrounding shopping, dining, and amenities. Some of the photos in this listing have been virtually staged.
#21364914

Duncanville

1380 Green Hills Court

5 Beds

3 Baths

3,160 Sq.Ft.

$407,000

MLS#: 21364914

BUILDER INCENTIVES: SELLER IS OFFERING UPTO $10,000 IN CONSESSIONS TOWARDS BUYER CLOSING COST OR RATE BUY-DOWN. Nestled on a premium corner lot in a serene, established neighborhood. This 3,563 sq. ft. home has been masterfully reconstructed to offer the pinnacle of modern luxury. With every detail above the slab brand new, this home presents a rare opportunity to own a virtually new construction with timeless brick charm. The sprawling ranch style layout features four bedrooms, three designer bathrooms, two distinct living areas, & a sun room providing exceptional space for both relaxation and grand-scale entertaining. From the moment you enter through the 8-foot contemporary front door, you'll be captivated by a sun-drenched, open-concept floor plan with soaring 10-foot ceilings throughout and an integrated sunroom flood the home with natural light. The living area, complete with a modern fireplace and designer fixtures with coffered ceiling, is crafted for effortless entertaining. The gourmet kitchen is a showpiece of style and function, boasting a jumbo waterfall island, premium stainless-steel appliances, and sleek, custom all plywood cabinetry. The adjoining living space is anchored by a modern fireplace and accented with luxury flooring and stylish lighting throughout. Retreat to the opulent master suite, a private sanctuary complete with separate his-and-her closets and a spa-like ensuite bath. Indulge in the oversized jacuzzi tub, dual vanities, and exquisite European-style tilework. Outside, the huge L-shaped backyard offers a private oasis, featuring mature trees and large open area. An oversized garage and elegant crescent driveway complete this exceptional property. This is more than a home—it's a lifestyle, offering incredible value and sophisticated living at the right time.
#21142502

Duncanville

1718 Beaver Creek Circle

4 Beds

3 Baths

3,563 Sq.Ft.

$499,499

MLS#: 21142502

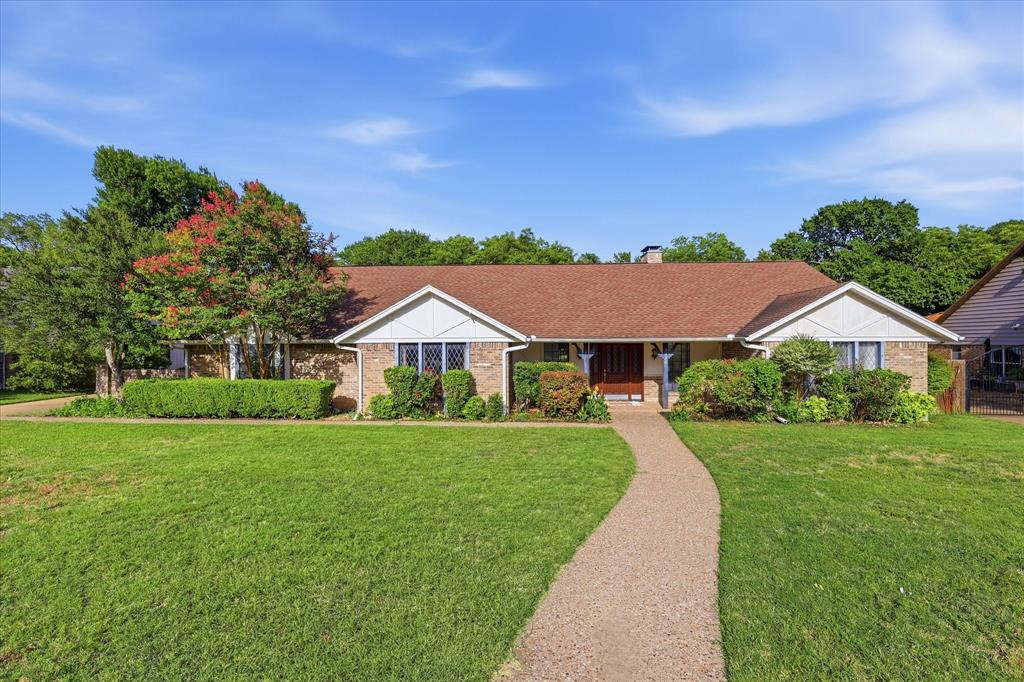
Welcome home to 923 Wellington Drive in Duncanville! Nestled behind mature trees and lush landscaping, this charming brick home offers 4 bedrooms, 3 bathrooms, a 3-car garage, and 3,043 square feet of beautifully flexible living space.

Step inside to find not one but two living areas and two dining spaces, giving you room to entertain, host holidays, or simply spread out. The main living room is a showstopper — a vaulted, wood-beamed ceiling and walls of windows flood the space with natural light and frame views straight out to the pool, all anchored by a cozy fireplace. A second family room off the kitchen, complete with its own wet bar, is perfect for game nights or a more casual gathering space. The eat-in kitchen impresses with stainless steel appliances, granite countertops, abundant cabinetry, and a warm wood-paneled ceiling, while a formal dining room and a sunny breakfast nook offer options for every occasion.

The split-bedroom layout is ideal for multi-generational living: a private guest suite with its own attached bath sits just off the kitchen, offering comfort and privacy for extended family or visitors, while the spacious primary suite features dual closets and a generous en-suite bath.

Out back, your own private retreat awaits — a sparkling pool with a deep end for swimming and diving, a raised spa with a soothing waterfall feature, and a covered gazebo with an outdoor kitchen, all set within a fully fenced, tree-lined yard made for relaxing or entertaining.

Ideally located just steps from the local middle school and close to shopping — and with no HOA — 923 Wellington offers the perfect blend of comfort, space, and convenience. Schedule your private showing today!

*All information is believed to be correct to the best of the seller's and listing agent's knowledge but is not guaranteed. Buyer and buyer's agent are responsible for independently verifying all information.*
#21361082

Duncanville

923 Wellington Drive

4 Beds

3 Baths

3,043 Sq.Ft.

$450,000

MLS#: 21361082

Price reduced
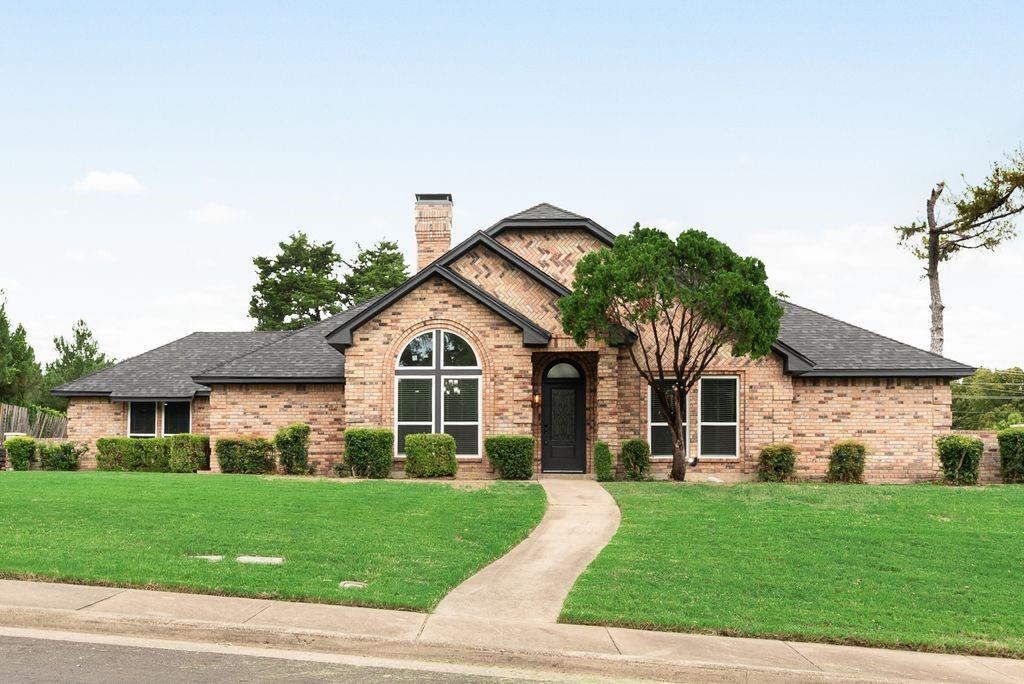
Welcome to Thoroughbred Hills—one of Duncanville’s most established and quietly coveted communities, where legacy, space, and pride of ownership define the lifestyle. Positioned on an expansive nearly half-acre homesite, this residence is part of a neighborhood known for its larger lots, mature trees, and a sense of permanence rarely found in today’s newer developments.
Here, life moves with intention. Mornings begin with coffee under a canopy of trees, evenings are framed by wide-open backyards designed for gatherings, and weekends invite a slower pace—whether hosting family, entertaining friends, or simply enjoying the privacy that comes with true estate-style living.
Built during a time when craftsmanship, lot size, and thoughtful layout mattered most, homes in Thoroughbred Hills were designed to stand the test of time. This 4-bedroom, 3.5-bath residence offers over 3,200 square feet of functional living space, blending generous proportions with the opportunity to personalize and elevate even further.
Recent updates enhance the home’s livability, including refreshed interior paint, updated primary bath finishes, retextured and repainted secondary spaces, and a fully stained wood fence that frames the backyard experience—creating a clean, move-in-ready canvas for its next owner.
The true value, however, lies beyond the walls. Thoroughbred Hills offers a rare combination of accessibility and retreat—conveniently located near major corridors while maintaining a residential feel that is grounded, established, and enduring. This is where buyers come not just to purchase a home, but to plant roots, build equity, and create generational memories.
For those seeking space, stability, and a neighborhood with a story—this is more than an address.?This is a legacy opportunity in Thoroughbred Hills.
#21210553

Duncanville

8 Equestrian Trail

4 Beds

3 Baths

3,201 Sq.Ft.

$529,000

MLS#: 21210553
Price reduced
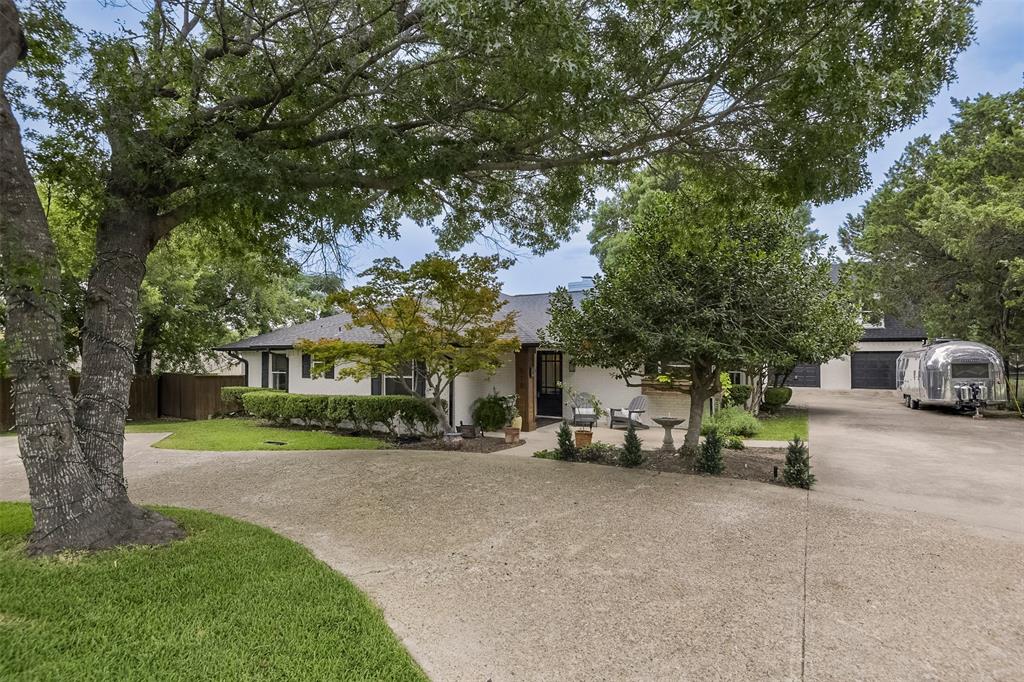
Stunning custom-designed 4-bedroom home surrounded by mature trees, offering privacy, modern architecture, and exceptional indoor-outdoor living. This unique home features soaring high ceilings, stained concrete floors, a dramatic custom glass wall that fills the living space with natural light, and a flexible mother-in-law suite perfect for guests or multigenerational living. Enjoy the oversized patio overlooking the peaceful wooded setting, ideal for entertaining or relaxing. Recent upgrades include a replaced HVAC system, newly installed skylights, and a durable metal roof for long-term value. Combining custom design, quality updates, and a private natural setting, this one-of-a-kind property is a rare opportunity you won't want to miss.
#21320579

Duncanville

1233 Lady Lane

4 Beds

3 Baths

2,734 Sq.Ft.

$425,000

MLS#: 21320579

 - property

Send a message

Message successfully sent.

Your message

What is 3 + 4 ?

Reason for contacting?

I agree to receive email communication and understand I can unsubscribe at any time.

I agree to be contacted by Next Level Realty Group via call, email, and text for real estate services. To opt out, you can reply 'stop' at any time or reply 'help' for assistance. You can also click the unsubscribe link in the emails. Message and data rates may apply. Message frequency may vary. Privacy Policy

Sign Out

Virtual Assistant

Would you like to take the next step with this property? We can help you schedule a showing or virtual tour, or send you more details.

Yes, I would like more information.

Thank You for Your Reply, One of Our Agents will contact you as soon as possible

No, maybe later.

Thank you, you can always contact me via email, phone number or through the contact form.

Realhub AI

Lucy - Your AI-Powered Realtor

Update Your Temporary Password

Personalize your search

Enter your email and we'll notify you immediately when new listings match what you're looking for.

or enter email address

Already have an account ? Login here

Continue your home search

I agree to receive communications and understand I can unsubscribe at any time.

I agree to be contacted by Next Level Realty Group via call, email, and text for real estate services. To opt out, you can reply 'stop' at any time or reply 'help' for assistance. You can also click the unsubscribe link in the emails. Message and data rates may apply. Message frequency may vary. Privacy Policy

Already have an account ? Login here

We use cookies

We use cookies primarily for analytics to enhance your experience. By accepting, you agree to our use of these cookies. You can manage your preferences or learn more about our cookies policy.