Features & Amenities

Interior

  • Other Interior Features

    Built-in Features, Central Vacuum, Chandelier, Granite Counters, Kitchen Island, Pantry, Walk-In Closet(s), Wired for Sound

  • Total Bedrooms

    4

  • Bathrooms

    3

  • 1/2 Bathrooms

    1

  • Basement YN

    NO

  • Cooling YN

    YES

  • Cooling

    Central Air

  • Fireplace YN

    YES

  • Heating YN

    YES

  • Heating

    Central

  • Pet friendly

    N/A

Exterior

  • Garage

    Yes

  • Garage spaces

    2

  • Construction Materials

    Brick

  • Other Exterior Features

    Rain Gutters

  • Parking

    Direct Access, Driveway, Garage Door Opener, Attached

  • Patio and Porch Features

    Covered

  • Pool

    No

  • Waterfront YN

    NO

Area & Lot

  • Lot Features

    Interior Lot, Landscaped, Subdivided

  • Lot Size(acres)

    0.164

  • Lot Size(square feet)

    7,143

  • Property Type

    Residential

  • Property Sub Type

    Single Family Residence

Price

  • Sales Price

    $544,999

  • Tax Amount

    $11,365

  • Sq. Footage

    3,243

  • Price/SqFt

    $168

HOA

  • Association

    No

School District

  • Elementary School

    Bellaire

  • Middle School

    Hurst

  • High School

    Bell

Property Features

  • Senior Community YN

    NO

  • Sewer

    Public Sewer

  • Tax Lot

    13

  • Water Source

    Public

Schedule a Showing

Showing scheduled successfully.

<
>
IN PERSON
VIA CHAT

What is 3 + 4 ?


Change time

Mortgage calculator

Estimate your monthly mortgage payment, including the principal and interest, property taxes, and HOA. Adjust the values to generate a more accurate rate.

Your payment

Principal and Interest:

$

Property taxes:

$

HOA fees:

$

Total loan payment:

$

Total interest amount:

$

Location

County

Tarrant

Elementary School

Bellaire

Middle School

Hurst

High School

Bell

Listing Courtesy of Erin Herren, C21 Fine Homes Judge Fite

RealHub Information is provided exclusively for consumers' personal, non-commercial use, and it may not be used for any purpose other than to identify prospective properties consumers may be interested in purchasing. All information deemed reliable but not guaranteed and should be independently verified. All properties are subject to prior sale, change or withdrawal. RealHub website owner shall not be responsible for any typographical errors, misinformation, misprints and shall be held totally harmless.

Agent Joe Boston

AGENT

Joe Boston

Call Joe today to schedule a private showing.


* Listings on this website come from the FMLS IDX Compilation and may be held by brokerage firms other than the owner of this website. The listing brokerage is identified in any listing details. Information is deemed reliable but is not guaranteed. If you believe any FMLS listing contains material that infringes your copyrighted work please click here to review our DMCA policy and learn how to submit a takedown request.© 2024 FMLS.
Welcome to this stunning one-owner Sandlin home tucked away in the sought-after Park Ridge Estates. From the moment you step inside, you'll be greeted by soaring ceilings, rich hardwood floors, a dramatic curved staircase, and walls of windows that flood the home with natural light.
Designed for both everyday living and effortless entertaining, the spacious floor plan features 4 bedrooms, a private library with custom built-in bookshelves and cabinet lighting, plus an oversized upstairs bonus room perfect for a game room, office, media room, or second living area. The expansive kitchen is truly the heart of the home, offering abundant custom cabinetry, granite countertops, stainless steel appliances, double ovens, a center island, and an open flow into the impressive two-story living room, where a floor-to-ceiling custom entertainment center and fireplace create a stunning focal point. The desirable split floor plan provides a peaceful first-floor primary retreat while the secondary bedrooms are tucked upstairs for added privacy. Outside, enjoy a low-maintenance backyard and covered patio—the perfect place for morning coffee or evening relaxation. Enjoy a low-maintenance backyard with room to relax, entertain, and spend weekends doing what you love instead of yard work.
With new carpet, a new roof, new HVAC systems, and two new water heaters, the major updates have already been completed, allowing you to move in with confidence. Within walking-distance proximity to Bell Helicopter, and minutes away from shopping, restaurants, an award winning school district and DFW Airport, the location cannot be beat. Immaculately maintained by its original owner, this exceptional home combines generous living spaces, quality craftsmanship, and timeless style in one of Hurst's most desirable neighborhoods.

904 Ascension Drive

Message successfully sent.

What would you like to know?

What is 3 + 4 ?

I agree to receive email communication and understand I can unsubscribe at any time.

I agree to be contacted by Next Level Realty Group via call, email, and text for real estate services. To opt out, you can reply 'stop' at any time or reply 'help' for assistance. You can also click the unsubscribe link in the emails. Message and data rates may apply. Message frequency may vary. Privacy Policy

Related Properties

Price reduced
Welcome home to this beautifully refreshed property on Normandy Drive in Hurst, perfectly situated within walking distance to Chisholm Park! From the moment you arrive, you’ll appreciate the inviting feel and thoughtful updates throughout. This home has been lovingly improved with a brand-new roof, new windows, brand new tile flooring throughout the main living areas, and plush new carpet in all bedrooms. The kitchen and bathrooms have been beautifully updated with comfort and style in mind, and the spacious walk-in shower adds a touch of everyday luxury and convenience. The entire home has been freshly repainted from top to bottom, giving every room a crisp, move-in-ready feel. For added peace of mind, warranted foundation work has been completed, allowing you to enjoy your new home with confidence. With its modern updates, desirable location, and easy access to Chisholm Park, this charming Hurst home is ready for its next chapter. Come see all it has to offer!
#21357152

Hurst

2025 Normandy Drive

3 Beds

2 Baths

1,929 Sq.Ft.

$480,000

MLS#: 21357152
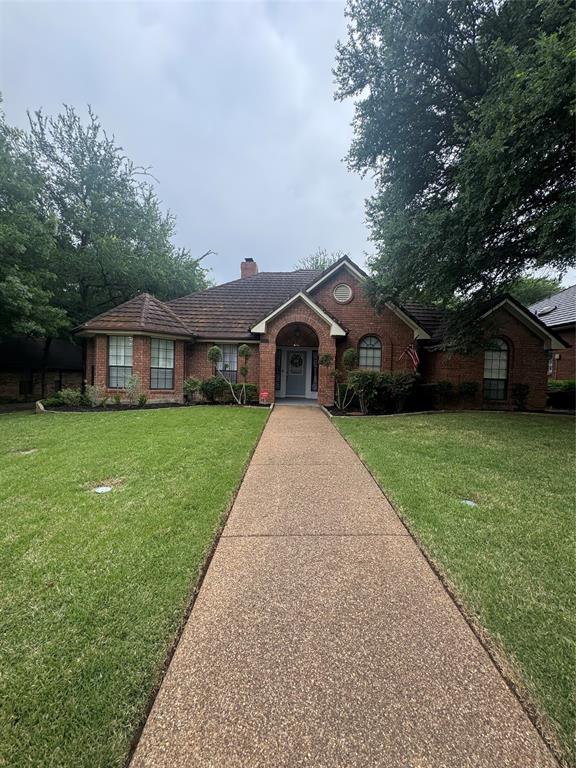
Gorgeous home in a beautiful neighborhood with minimum traffic.
It is priced to sell!
This home has gorgeous manicured yard with custom flowerbeds and walls along the driveway to the backyard.  Behind the cedar fence is a small storage building to hold your yard tools.  The backyard has established St Augustine grass surrounding a 400 sq ft raised deck under shady trees.  The entire yard is irrigated.
#21249052

Hurst

713 Ashley Drive

3 Beds

2 Baths

2,021 Sq.Ft.

$455,000

MLS#: 21249052

Price reduced
BACKYARD OASIS! Stunning 2-story nestled beneath mature trees on a large corner lot! Situated in an established neighborhood zoned for Birdville ISD, this sprawling plan offers 4 bedrooms, 2.5 baths, formal living and dining areas, grand entry with 2-story ceilings, upstairs loft with built-ins, 2-car garage, and pool! Upgrades and amenities include new roof in 2024 with class 4 impact resistant shingles, new front door 2024, new upstairs HVAC in 2015 with new thermostat and downstairs in July 2026, new garage door openers in 2021, generous natural lighting throughout, carpeting throughout with ceramic wet areas, and MORE! Island kitchen boasts granite countertops with a ceramic backsplash, abundant cabinetry and counter space, stainless appliances with a Whirlpool electric cooktop and GE oven installed 2018, and eat-in area. Spacious primary retreat with sitting area offers a luxurious ensuite with dual sink vanity, jetted garden tub, frameless shower, and large walk-in closet. Huge private backyard is complete with a sparkling pool resurfaced in 2015 and new pump motor and tank in 2025. An expansive covered patio makes entertaining a breeze. New fence in 2017 has double gates opening to the parking pad for a boat or RV!
#21349625

Hurst

817 Crystal Lane

4 Beds

2 Baths

2,961 Sq.Ft.

$560,000

MLS#: 21349625

Lovely single story custom home in the beautiful Woodbridge neighborhood, featuring homes on oversized homesites set well back from winding residential streets lined with mature trees. Pride of ownership shows in this pretty brick home with new windows, lifetime metal roof, gorgeous wood look tile flooring throughout and in-ground gunite pool that has been recently refinished to perfection. This 4 bedroom, 2 bath home offers a split bedroom plan with an ensuite primary bath, plenty of natural light through custom sized windows and skylights, a large kitchen with upgraded appliances and huge living area centered on an impressive brick fireplace. Multiple covered porches and a cozy courtyard allow for easy entertaining and enjoyment. Neutral paint and quality finish out will allow the new owner to move in for stress free living.  The location is superb with close proximity to Colleyville, North Richland Hills, shopping, entertainment and dining.  Easy access to major roads makes commuting a breeze.  New sod in front and back yards, fresh mulch and landscaping. Excellent Birdville ISD schools. This is that gem you have been looking for. Don't blink or it will be gone.
#21373607

Hurst

504 Quail Cove Court

4 Beds

2 Baths

2,049 Sq.Ft.

$525,000

MLS#: 21373607

This stunning property has been fully renovated and is ready to welcome your family today. The home has undergone a complete transformation, including all new wood floors, tile, lights, plumbing fixtures, interior and exterior paint, and more.
The kitchen is all new, including cabinetry, quartz countertops, marble backsplash, and appliances. Living areas are generous with multiple gathering spaces, an office and an enclosed four-season porch. Character abounds with custom built-ins and a large fireplace, offering both functionality and charm. Unwind in a master suite designed for your comfort with a spa-like bath. Spacious secondary bedrooms and a large beautifully designed bathroom await the next homeowner.
This home is more than just great finishes. The windows have been replaced and the foundation has been repaired and includes a guarantee. Cast iron plumbing under the house has been replaced with PVC - a major investment new owners can enjoy. Working sprinkler system and new sod are additional features not easy to find.
Fantastic shopping and restaurants in both Mid-Cities and Colleyville are just minutes away. A home in this location with this level of renovation is likely to sell quickly, so don't wait to book your showing.
#21376801

Hurst

2844 Hurstview Drive

4 Beds

2 Baths

2,519 Sq.Ft.

$495,900

MLS#: 21376801

Welcome to this move-in ready home in one of the area's most desirable locations, nestled on the Colleyville border and just steps from the Colleyville Nature Center, where miles of walking trails, peaceful ponds, and beautiful green space await. This is the best of Hurst living BUT WITH highly acclaimed Colleyville schools. This exceptional property combines modern updates, functional living spaces, and an unbeatable location. 

Designed with today's lifestyle in mind, the open concept floor plan offers abundant natural light and effortless flow for both everyday living and entertaining. The beautifully updated kitchen features quartz countertops, freshly painted cabinetry, new appliances, updated lighting, and opens seamlessly to the spacious family room, creating the perfect gathering place.

The main level has been enhanced with new flooring and fresh interior paint, giving the home a bright, clean, contemporary feel. Upon entry, you'll find a welcoming formal dining room and a private home office, ideal for remote work, studying, or flexible living.

The first-floor primary suite provides a quiet retreat with separation from the secondary bedrooms, while upstairs offers a spacious game room, three additional bedrooms, and two full bathrooms, providing comfort, privacy, and flexibility for family and guests.

Step outside to enjoy the large fenced backyard with plenty of room for entertaining, pets, play, or future outdoor living enhancements. The three-car garage offers abundant storage space for vehicles, hobbies, and recreational equipment. Roof replaced approx 5 years ago, both AC units replaced in 2024, two new water heaters in 2023.

With its updated kitchen, new flooring, fresh paint, updated lighting, open floor plan, first-floor primary suite, bonus room, three-car garage, and large backyard, this home offers the complete package. Come see it in person!
#21347625

Hurst

94 Bremen Drive

4 Beds

3 Baths

3,069 Sq.Ft.

$650,000

MLS#: 21347625
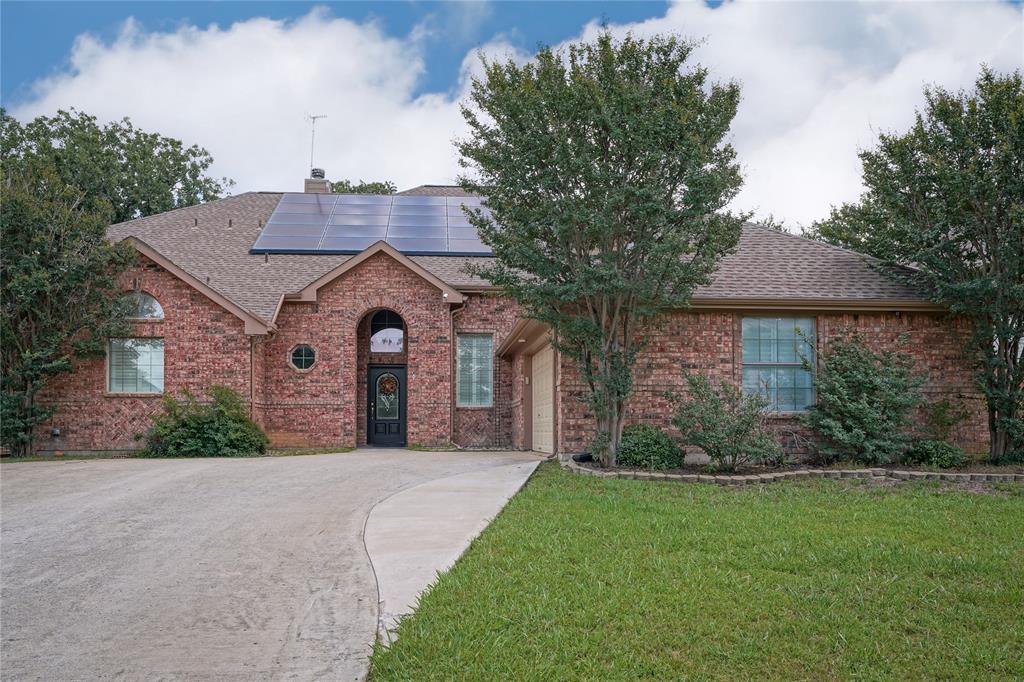
Welcome to 609 Trails End Court, a beautifully updated and thoughtfully designed home tucked away in the quiet and highly desirable Lonesome Dove Estates community. Offering 4 bedrooms, 3 full bathrooms, 1 half bath, and 2,784 square feet of living space, this exceptional residence blends comfort, functionality, and modern efficiency in a setting that feels both private and peaceful.
Designed with accessibility in mind, the home features a fully accessible layout with wide passages, accessible bathrooms, an elevator, and seamless flow throughout the open-concept floor plan. Soaring vaulted ceilings and abundant natural light create an inviting atmosphere, while tasteful updates ensure a move-in-ready experience. The remodeled kitchen showcases amazing countertops, stainless steel appliances, updated lighting, and flexible workspace options, making it ideal for both everyday living and entertaining. The refrigerator, washer, and dryer will convey with the sale, adding even more value and convenience.
One of the property's most impressive features is the owned solar system, consisting of 36 paid-off Tesla solar panels and Tesla Powerwall II batteries in the garage that provide exceptional energy efficiency and long-term savings.
Step outside to enjoy the expansive wood deck overlooking a serene greenbelt backdrop, offering outstanding privacy and a peaceful setting for relaxing mornings, family gatherings, or evening entertaining. Despite its tranquil feel, the home remains conveniently located near shopping, dining, parks, and highly regarded Keller ISD schools.
Adding to its appeal, there is no HOA, allowing homeowners greater freedom while still enjoying the benefits of a well-maintained and established neighborhood.
Combining accessibility, energy efficiency, thoughtful updates, and remarkable privacy, 609 Trails End Court presents a rare opportunity to own a truly turnkey home in one of Hurst's most sought-after communities.
#21292652

Hurst

609 Trails End Court

4 Beds

3 Baths

2,784 Sq.Ft.

$625,000

MLS#: 21292652

This beautifully maintained 3-bedroom, 2-bath Hurst home offers 2,216 sq ft of comfortable living space on an oversized 0.3-acre lot in sought-after Prestondale Estates and Birdville ISD. Thoughtful updates blend with timeless charm, showcasing a stunning kitchen with quartz countertops, large island, shaker cabinetry, and upgraded appliances. Enjoy year-round comfort with a newer (2025) HVAC system, smart thermostat, and updated ceiling fans. The spacious backyard offers endless possibilities for entertaining, gardening, pets, or even a future pool. Conveniently located near shopping, dining, parks, and major highways, this move-in-ready home will have your friends green with envy and is one you'll be proud to call your own!
#21338473

Hurst

700 Highland Crest Drive

3 Beds

2 Baths

2,216 Sq.Ft.

$460,000

MLS#: 21338473

Extensively updated and ideally situated in Hurst, this spacious two-story home offers an impressive combination of modern updates, generous living space, and an expansive .35-acre lot. Improvements completed within the last two years include Hardie board siding, electrical panel, both HVAC systems, flooring throughout, most exterior doors, toilets, ceiling fans, and select lighting. The spacious primary suite is a true retreat, featuring a fully remodeled bath with separate vanities and his-and-hers walk-in closets. Designed with entertaining in mind, the home features a wet bar and an inviting backyard with a large deck and gazebo overlooking the spacious lot. The kitchen offers granite countertops, ample storage, and a peninsula with updated pendant lighting. Upstairs, three bedrooms and two full baths, including a Jack-and-Jill bath, are complemented by a versatile bonus living area ideal for a game room, media space, home office, or additional gathering area. Conveniently located in the heart of the Mid-Cities with easy access to SH 183, SH 121, and Loop 820, this home offers convenient connectivity throughout the DFW Metroplex and convenient access to DFW International Airport. Enjoy the space, updates, and flexibility this Hurst home has to offer!
#21380956

Hurst

1000 Cherry Court

4 Beds

3 Baths

2,654 Sq.Ft.

$450,000

MLS#: 21380956

 - property

Send a message

Message successfully sent.

Your message

What is 3 + 4 ?

Reason for contacting?

I agree to receive email communication and understand I can unsubscribe at any time.

I agree to be contacted by Next Level Realty Group via call, email, and text for real estate services. To opt out, you can reply 'stop' at any time or reply 'help' for assistance. You can also click the unsubscribe link in the emails. Message and data rates may apply. Message frequency may vary. Privacy Policy

Sign Out

Virtual Assistant

Would you like to take the next step with this property? We can help you schedule a showing or virtual tour, or send you more details.

Yes, I would like more information.

Thank You for Your Reply, One of Our Agents will contact you as soon as possible

No, maybe later.

Thank you, you can always contact me via email, phone number or through the contact form.

Realhub AI

Lucy - Your AI-Powered Realtor

Update Your Temporary Password

Personalize your search

Enter your email and we'll notify you immediately when new listings match what you're looking for.

or enter email address

Already have an account ? Login here

Continue your home search

I agree to receive communications and understand I can unsubscribe at any time.

I agree to be contacted by Next Level Realty Group via call, email, and text for real estate services. To opt out, you can reply 'stop' at any time or reply 'help' for assistance. You can also click the unsubscribe link in the emails. Message and data rates may apply. Message frequency may vary. Privacy Policy

Already have an account ? Login here

We use cookies

We use cookies primarily for analytics to enhance your experience. By accepting, you agree to our use of these cookies. You can manage your preferences or learn more about our cookies policy.