Features & Amenities

Interior

  • Other Interior Features

    Cathedral Ceiling(s), Double Vanity, Eat-in Kitchen, Open Floorplan, Pantry, Vaulted Ceiling(s), Walk-In Closet(s)

  • Total Bedrooms

    4

  • Bathrooms

    2

  • 1/2 Bathrooms

    1

  • Basement YN

    NO

  • Cooling YN

    YES

  • Cooling

    Central Air, Electric

  • Fireplace YN

    YES

  • Heating YN

    YES

  • Heating

    Exhaust Fan, Central, Natural Gas

  • Pet friendly

    N/A

Exterior

  • Garage

    Yes

  • Garage spaces

    2

  • Construction Materials

    Brick

  • Other Exterior Features

    Basketball Court, Rain Gutters, Lighting

  • Parking

    Driveway, Garage, Garage Door Opener, Garage Faces Side, Attached

  • Pool

    No

  • Waterfront YN

    NO

Area & Lot

  • Lot Features

    Wooded, Few Trees

  • Lot Size(acres)

    0.233

  • Lot Size(square feet)

    10,149

  • Property Type

    Residential

  • Property Sub Type

    Single Family Residence

  • Architectural Style

    Traditional

Price

  • Sales Price

    $495,900

  • Tax Amount

    $6,968

  • Sq. Footage

    2,519

  • Price/SqFt

    $196

HOA

  • Association

    No

School District

  • Elementary School

    Porter

  • Middle School

    Smithfield

  • High School

    Birdville

Property Features

  • Foundation Details

    Slab

  • Sewer

    Public Sewer

  • Tax Lot

    17A

  • Water Source

    Public

Schedule a Showing

Showing scheduled successfully.

<
>
IN PERSON
VIA CHAT

What is 3 + 4 ?


Change time

Mortgage calculator

Estimate your monthly mortgage payment, including the principal and interest, property taxes, and HOA. Adjust the values to generate a more accurate rate.

Your payment

Principal and Interest:

$

Property taxes:

$

HOA fees:

$

Total loan payment:

$

Total interest amount:

$

Location

County

Tarrant

Elementary School

Porter

Middle School

Smithfield

High School

Birdville

Listing Courtesy of Jason Gregg, Texcel Real Estate, LLC

RealHub Information is provided exclusively for consumers' personal, non-commercial use, and it may not be used for any purpose other than to identify prospective properties consumers may be interested in purchasing. All information deemed reliable but not guaranteed and should be independently verified. All properties are subject to prior sale, change or withdrawal. RealHub website owner shall not be responsible for any typographical errors, misinformation, misprints and shall be held totally harmless.

Agent Joe Boston

AGENT

Joe Boston

Call Joe today to schedule a private showing.


* Listings on this website come from the FMLS IDX Compilation and may be held by brokerage firms other than the owner of this website. The listing brokerage is identified in any listing details. Information is deemed reliable but is not guaranteed. If you believe any FMLS listing contains material that infringes your copyrighted work please click here to review our DMCA policy and learn how to submit a takedown request.© 2024 FMLS.
This stunning property has been fully renovated and is ready to welcome your family today. The home has undergone a complete transformation, including all new wood floors, tile, lights, plumbing fixtures, interior and exterior paint, and more.
The kitchen is all new, including cabinetry, quartz countertops, marble backsplash, and appliances. Living areas are generous with multiple gathering spaces, an office and an enclosed four-season porch. Character abounds with custom built-ins and a large fireplace, offering both functionality and charm. Unwind in a master suite designed for your comfort with a spa-like bath. Spacious secondary bedrooms and a large beautifully designed bathroom await the next homeowner.
This home is more than just great finishes. The windows have been replaced and the foundation has been repaired and includes a guarantee. Cast iron plumbing under the house has been replaced with PVC - a major investment new owners can enjoy. Working sprinkler system and new sod are additional features not easy to find.
Fantastic shopping and restaurants in both Mid-Cities and Colleyville are just minutes away. A home in this location with this level of renovation is likely to sell quickly, so don't wait to book your showing.

2844 Hurstview Drive

Message successfully sent.

What would you like to know?

What is 3 + 4 ?

I agree to receive email communication and understand I can unsubscribe at any time.

I agree to be contacted by Next Level Realty Group via call, email, and text for real estate services. To opt out, you can reply 'stop' at any time or reply 'help' for assistance. You can also click the unsubscribe link in the emails. Message and data rates may apply. Message frequency may vary. Privacy Policy

Related Properties

Price reduced
Welcome home to this beautifully refreshed property on Normandy Drive in Hurst, perfectly situated within walking distance to Chisholm Park! From the moment you arrive, you’ll appreciate the inviting feel and thoughtful updates throughout. This home has been lovingly improved with a brand-new roof, new windows, brand new tile flooring throughout the main living areas, and plush new carpet in all bedrooms. The kitchen and bathrooms have been beautifully updated with comfort and style in mind, and the spacious walk-in shower adds a touch of everyday luxury and convenience. The entire home has been freshly repainted from top to bottom, giving every room a crisp, move-in-ready feel. For added peace of mind, warranted foundation work has been completed, allowing you to enjoy your new home with confidence. With its modern updates, desirable location, and easy access to Chisholm Park, this charming Hurst home is ready for its next chapter. Come see all it has to offer!
#21357152

Hurst

2025 Normandy Drive

3 Beds

2 Baths

1,929 Sq.Ft.

$480,000

MLS#: 21357152
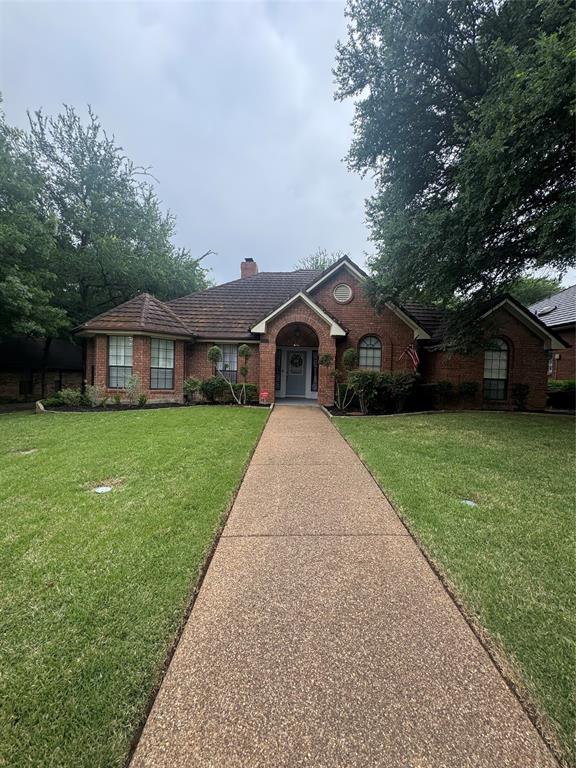
Gorgeous home in a beautiful neighborhood with minimum traffic.
It is priced to sell!
This home has gorgeous manicured yard with custom flowerbeds and walls along the driveway to the backyard.  Behind the cedar fence is a small storage building to hold your yard tools.  The backyard has established St Augustine grass surrounding a 400 sq ft raised deck under shady trees.  The entire yard is irrigated.
#21249052

Hurst

713 Ashley Drive

3 Beds

2 Baths

2,021 Sq.Ft.

$455,000

MLS#: 21249052

Welcome to this beautifully remodeled mid-century style home in the heart of Hurst! This inviting one-story property offers 3 bedrooms, 2 full baths, and two spacious living areas, providing plenty of flexibility for relaxing, gathering, or creating a dedicated work or play space. Thoughtful updates throughout complement the home's original character while giving it a fresh, modern feel. Step outside to a fantastic backyard featuring low-maintenance turf, perfect for enjoying the outdoors year-round. A 2-car garage provides additional parking and storage. Conveniently located with easy access to shopping, dining, entertainment, and major highways, this move-in ready home offers the perfect combination of mid-century charm and modern updates.
#21373841

Hurst

824 Wheelwood Drive

3 Beds

2 Baths

2,390 Sq.Ft.

$400,000

MLS#: 21373841
Price reduced
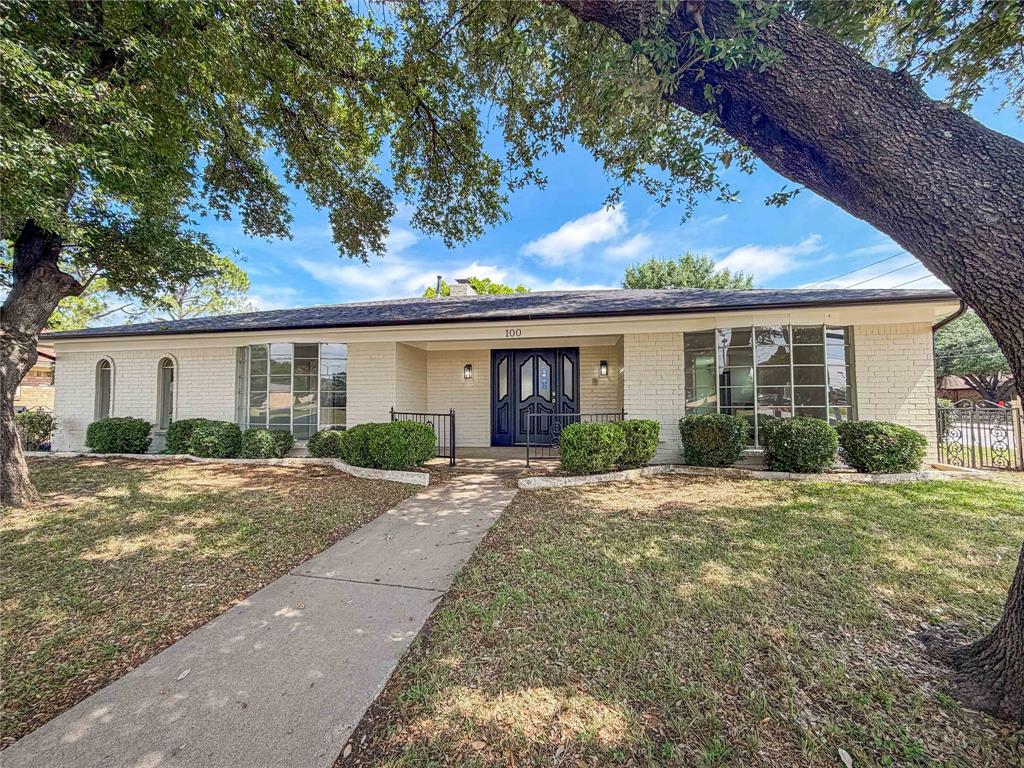
INCREDIBLE BUYER INCENTIVES: $6,000 MORTGAGE CONCESSION. Opendoor Home Loans will contribute up to $6,000 towards a permanent interest rate buy-down if you finance with Opendoor Home Loans LLC.

Introducing 100 W Pleasantview Dr, recently updated with new flooring throughout and fresh interior paint. The kitchen features stainless steel appliances and an accent backsplash, complemented by fresh exterior paint. A central fireplace provides warmth, while the primary bathroom contains double sinks. The property exterior includes a fenced in backyard and a functional storage shed. This home provides modern updates and comfortable living. This home has been virtually staged to illustrate its potential.. Home comes with a 100-Day Home Warranty
#21284376

Hurst

100 W Pleasantview Drive

4 Beds

2 Baths

2,142 Sq.Ft.

$409,000

MLS#: 21284376

Beautifully maintained single story home offering 4 bedrooms and 2 bathrooms with plenty of space for comfortable everyday living. Stylish wood shutters add character throughout, while the kitchen features stainless steel appliances, granite countertops and plenty of room for cooking and entertaining. The inviting living area is centered around a cozy brick fireplace. The spacious primary bathroom includes granite countertops and a dedicated vanity area. Step outside and enjoy your own private backyard retreat with a sparkling swimming pool. A garage and carport provide ample parking and additional storage. New air conditioning system installed in 2022. This well cared for home is ready for you to move in and enjoy.
#21380533

Hurst

2857 Hurstview Drive

4 Beds

2 Baths

2,392 Sq.Ft.

$450,000

MLS#: 21380533

Price reduced
BACKYARD OASIS! Stunning 2-story nestled beneath mature trees on a large corner lot! Situated in an established neighborhood zoned for Birdville ISD, this sprawling plan offers 4 bedrooms, 2.5 baths, formal living and dining areas, grand entry with 2-story ceilings, upstairs loft with built-ins, 2-car garage, and pool! Upgrades and amenities include new roof in 2024 with class 4 impact resistant shingles, new front door 2024, new upstairs HVAC in 2015 with new thermostat and downstairs in July 2026, new garage door openers in 2021, generous natural lighting throughout, carpeting throughout with ceramic wet areas, and MORE! Island kitchen boasts granite countertops with a ceramic backsplash, abundant cabinetry and counter space, stainless appliances with a Whirlpool electric cooktop and GE oven installed 2018, and eat-in area. Spacious primary retreat with sitting area offers a luxurious ensuite with dual sink vanity, jetted garden tub, frameless shower, and large walk-in closet. Huge private backyard is complete with a sparkling pool resurfaced in 2015 and new pump motor and tank in 2025. An expansive covered patio makes entertaining a breeze. New fence in 2017 has double gates opening to the parking pad for a boat or RV!
#21349625

Hurst

817 Crystal Lane

4 Beds

2 Baths

2,961 Sq.Ft.

$560,000

MLS#: 21349625

Lovely single story custom home in the beautiful Woodbridge neighborhood, featuring homes on oversized homesites set well back from winding residential streets lined with mature trees. Pride of ownership shows in this pretty brick home with new windows, lifetime metal roof, gorgeous wood look tile flooring throughout and in-ground gunite pool that has been recently refinished to perfection. This 4 bedroom, 2 bath home offers a split bedroom plan with an ensuite primary bath, plenty of natural light through custom sized windows and skylights, a large kitchen with upgraded appliances and huge living area centered on an impressive brick fireplace. Multiple covered porches and a cozy courtyard allow for easy entertaining and enjoyment. Neutral paint and quality finish out will allow the new owner to move in for stress free living.  The location is superb with close proximity to Colleyville, North Richland Hills, shopping, entertainment and dining.  Easy access to major roads makes commuting a breeze.  New sod in front and back yards, fresh mulch and landscaping. Excellent Birdville ISD schools. This is that gem you have been looking for. Don't blink or it will be gone.
#21373607

Hurst

504 Quail Cove Court

4 Beds

2 Baths

2,049 Sq.Ft.

$525,000

MLS#: 21373607
Price reduced
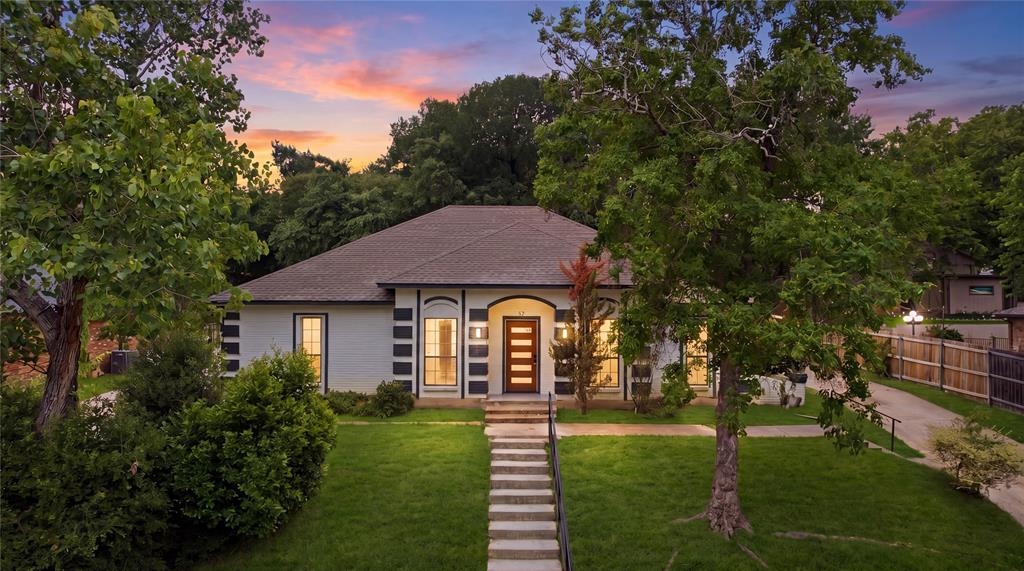
Completely remodeled and fully renovated, this stunning Hurst home combines modern luxury with timeless design. Featuring high ceilings, an open concept layout, and luxury finishes throughout, this home was thoughtfully remodeled from top to bottom. The brand-new kitchen included custom cabinetry, quartz countertops, designer backsplash, stainless steel appliances, and sleek modern fixtures. Both bathrooms have been beautifully remodeled with spa inspired finishes and custom tile work. Enjoy brand-new flooring, fresh interior and exterior paint, updated lighting, a brand-new AC system, newly replaced roof, remodeled garage, brand new windows, and newly built exterior stairs. The spacious living area centers around a striking custom fireplace and flows seamlessly into the dining and kitchen spaces, creating the perfect setup for entertaining. Step outside to your private backyard featuring a fully renovated pool. The large driveway and beautifully updated exterior make a lasting first impression. Located in a desirable established neighborhood near shopping, dining, and major highways, this move-in-ready home offers luxury finishes, designer style, and exceptional attention to detail throughout.
#21273710

Hurst

237 Bradford Drive

3 Beds

2 Baths

1,673 Sq.Ft.

$399,999

MLS#: 21273710
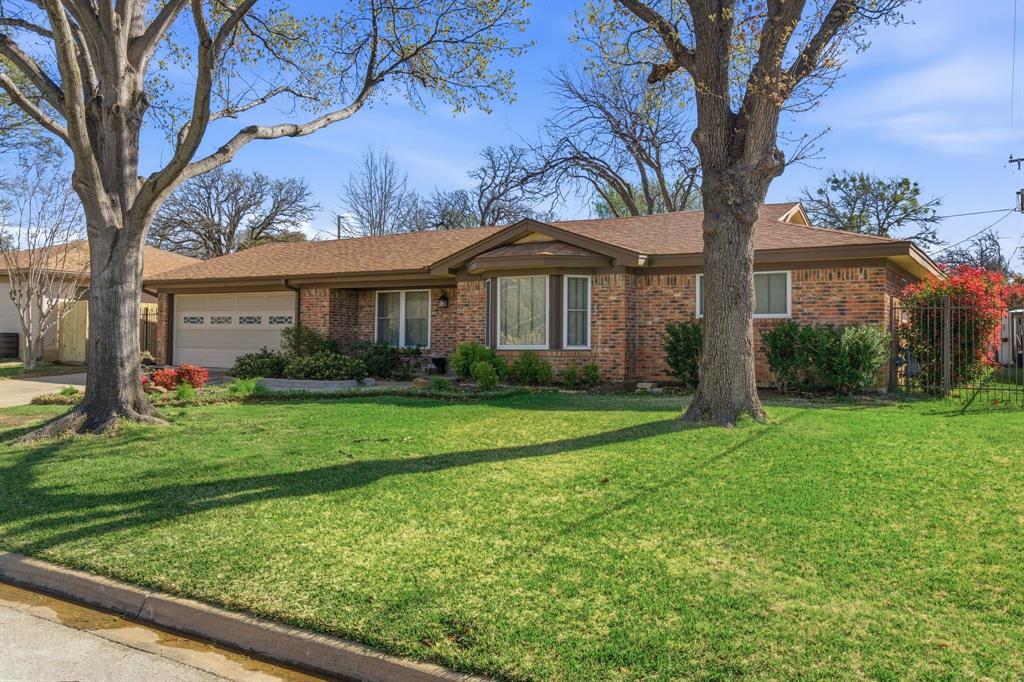
Welcome to 1760 Acorn Lane in the sought after Mayfair Addition of Hurst. This home had a major remodel in 2017, with new kitchen cabinets and granite countertops installed. All new paint throughout the home, with simulated wood flooring in much of the home. New carpet in March of 2026 in the two secondary bedrooms. Home is wonderfully open after the remodel. New HVAC, inside and out, in 2021. New hot water heater in 2022 and a new roof in 2024, with a 30 year warranty. Foundation was repaired in 2025 with a transferable lifetime warranty. This home is spacious, with two living areas, an office area and a formal dining room. Duel closets in the master suite. Laundry room is spacious, kitchen has two bar areas and lots of cabinets.  This home also has mature trees, lovely landscaping and a nice sized yard. This home is ready for your personal touches to make it your own. Seller is willing to provide up to $ 5,000 for updates to the property with an acceptable offer. 
All information in this listing is deemed accurate; however Buyer and buyers agent to verify all information contained here in.
#21194492

Hurst

1760 Acorn Lane

3 Beds

2 Baths

2,402 Sq.Ft.

$399,900

MLS#: 21194492

Beautiful Bedford brick home nestled in Mayfair North, offering a warm blend of character and functionality. This 3-bedroom, 2-bath property features an oversized living room anchored by a brick-hearth fireplace with a wood mantle, plus a convenient wet bar tucked neatly into the space—perfect for entertaining. A large breakfast room opens to the updated kitchen, creating an easy flow for everyday living. Kitchen features include butcher block counter tops, stainless steel appliances, double oven, dishwasher and counter top microwave. A versatile flex room off the entry can serve as a study, office, exercise room, or second living area to fit your needs. The unique primary bathroom includes both a tub-shower combo and a separate shower, along with generous space and thoughtful design. The backyard is ready for gatherings with a covered patio ideal for relaxing or entertaining. With its flexible layout, inviting living spaces, and great outdoor area, this home offers comfort and charm in a wonderful Bedford location.
#21363614

Hurst

2029 Normandy Drive

3 Beds

2 Baths

1,895 Sq.Ft.

$400,000

MLS#: 21363614

 - property

Send a message

Message successfully sent.

Your message

What is 3 + 4 ?

Reason for contacting?

I agree to receive email communication and understand I can unsubscribe at any time.

I agree to be contacted by Next Level Realty Group via call, email, and text for real estate services. To opt out, you can reply 'stop' at any time or reply 'help' for assistance. You can also click the unsubscribe link in the emails. Message and data rates may apply. Message frequency may vary. Privacy Policy

Sign Out

Virtual Assistant

Would you like to take the next step with this property? We can help you schedule a showing or virtual tour, or send you more details.

Yes, I would like more information.

Thank You for Your Reply, One of Our Agents will contact you as soon as possible

No, maybe later.

Thank you, you can always contact me via email, phone number or through the contact form.

Realhub AI

Lucy - Your AI-Powered Realtor

Update Your Temporary Password

Personalize your search

Enter your email and we'll notify you immediately when new listings match what you're looking for.

or enter email address

Already have an account ? Login here

Continue your home search

I agree to receive communications and understand I can unsubscribe at any time.

I agree to be contacted by Next Level Realty Group via call, email, and text for real estate services. To opt out, you can reply 'stop' at any time or reply 'help' for assistance. You can also click the unsubscribe link in the emails. Message and data rates may apply. Message frequency may vary. Privacy Policy

Already have an account ? Login here

We use cookies

We use cookies primarily for analytics to enhance your experience. By accepting, you agree to our use of these cookies. You can manage your preferences or learn more about our cookies policy.