


Property
Beds
3
Full Baths
2
1/2 Baths
None
Year Built
1979
Sq.Footage
1,895
Beautiful Bedford brick home nestled in Mayfair North, offering a warm blend of character and functionality. This 3-bedroom, 2-bath property features an oversized living room anchored by a brick-hearth fireplace with a wood mantle, plus a convenient wet bar tucked neatly into the space—perfect for entertaining. A large breakfast room opens to the updated kitchen, creating an easy flow for everyday living. Kitchen features include butcher block counter tops, stainless steel appliances, double oven, dishwasher and counter top microwave. A versatile flex room off the entry can serve as a study, office, exercise room, or second living area to fit your needs. The unique primary bathroom includes both a tub-shower combo and a separate shower, along with generous space and thoughtful design. The backyard is ready for gatherings with a covered patio ideal for relaxing or entertaining. With its flexible layout, inviting living spaces, and great outdoor area, this home offers comfort and charm in a wonderful Bedford location.
Features & Amenities
Interior
-
Other Interior Features
Wet Bar, High Speed Internet
-
Total Bedrooms
3
-
Bathrooms
2
-
Basement YN
NO
-
Cooling YN
YES
-
Cooling
Ceiling Fan(s), Central Air, Electric
-
Fireplace YN
YES
-
Heating YN
YES
-
Heating
Exhaust Fan, Central, Electric
-
Pet friendly
N/A
Exterior
-
Garage
Yes
-
Garage spaces
2
-
Construction Materials
Brick
-
Parking
Driveway, Garage, Garage Faces Front, Storage, Attached
-
Patio and Porch Features
Covered
-
Pool
No
-
Waterfront YN
NO
Area & Lot
-
Lot Features
Interior Lot, Landscaped, Subdivided
-
Lot Size(acres)
0.2112
-
Lot Size(square feet)
9,199
-
Property Type
Residential
-
Property Sub Type
Single Family Residence
-
Architectural Style
Traditional
Price
-
Sales Price
$400,000
-
Tax Amount
$6,060
-
Sq. Footage
1,895
-
Price/SqFt
$211
HOA
-
Association
No
Property Resources
-
Horse Property
NO
School District
-
Elementary School
Bedford Heights Elementary
-
Middle School
Bedford Junior High
-
High School
Bell High
Property Features
-
Foundation Details
Slab
-
Senior Community YN
NO
-
Sewer
Public Sewer
-
Tax Lot
9
-
Water Source
Public
Schedule a Showing
Showing scheduled successfully.
Mortgage calculator
Estimate your monthly mortgage payment, including the principal and interest, property taxes, and HOA. Adjust the values to generate a more accurate rate.
Your payment
Principal and Interest:
$
Property taxes:
$
HOA fees:
$
Total loan payment:
$
Total interest amount:
$
Location
County
Tarrant
Elementary School
Bedford Heights Elementary
Middle School
Bedford Junior High
High School
Bell High
Listing Courtesy of Brenda Cole , United Real Estate DFW
RealHub Information is provided exclusively for consumers' personal, non-commercial use, and it may not be used for any purpose other than to identify prospective properties consumers may be interested in purchasing. All information deemed reliable but not guaranteed and should be independently verified. All properties are subject to prior sale, change or withdrawal. RealHub website owner shall not be responsible for any typographical errors, misinformation, misprints and shall be held totally harmless.

AGENT
Joe Boston
Call Joe today to schedule a private showing.

* Listings on this website come from the FMLS IDX Compilation and may be held by brokerage firms other than the owner of this website. The listing brokerage is identified in any listing details. Information is deemed reliable but is not guaranteed. If you believe any FMLS listing contains material that infringes your copyrighted work please click here to review our DMCA policy and learn how to submit a takedown request.© 2024 FMLS.
Related Properties
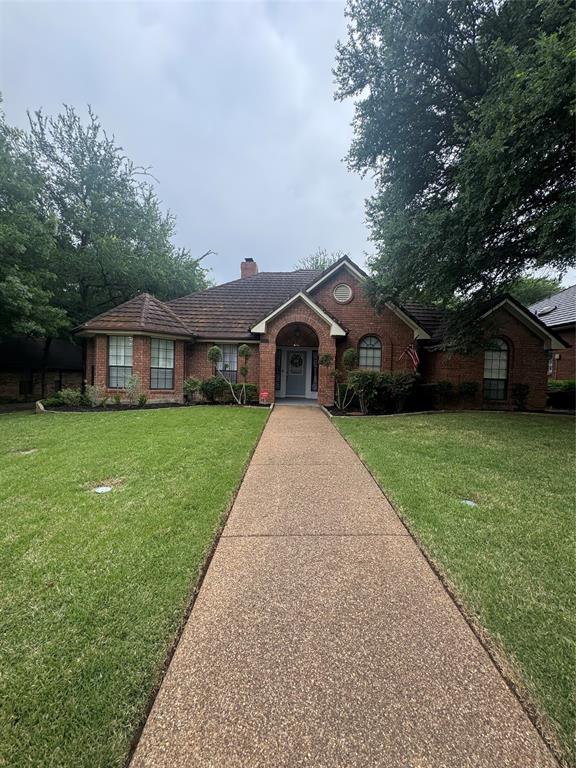
Hurst
713 Ashley Drive
3 Beds
2 Baths
2,021 Sq.Ft.
$455,000
MLS#: 21249052

Hurst
1756 Cynthia Lane
3 Beds
2 Baths
1,879 Sq.Ft.
$388,000
MLS#: 21343336

Hurst
441 W Pleasantview Drive
3 Beds
2 Baths
1,972 Sq.Ft.
$395,000
MLS#: 21352826

Hurst
1233 Kathryn Street
3 Beds
2 Baths
1,923 Sq.Ft.
$350,000
MLS#: 21362351

Hurst
421 Apple Blossom Lane
3 Beds
2 Baths
1,477 Sq.Ft.
$324,900
MLS#: 21342961
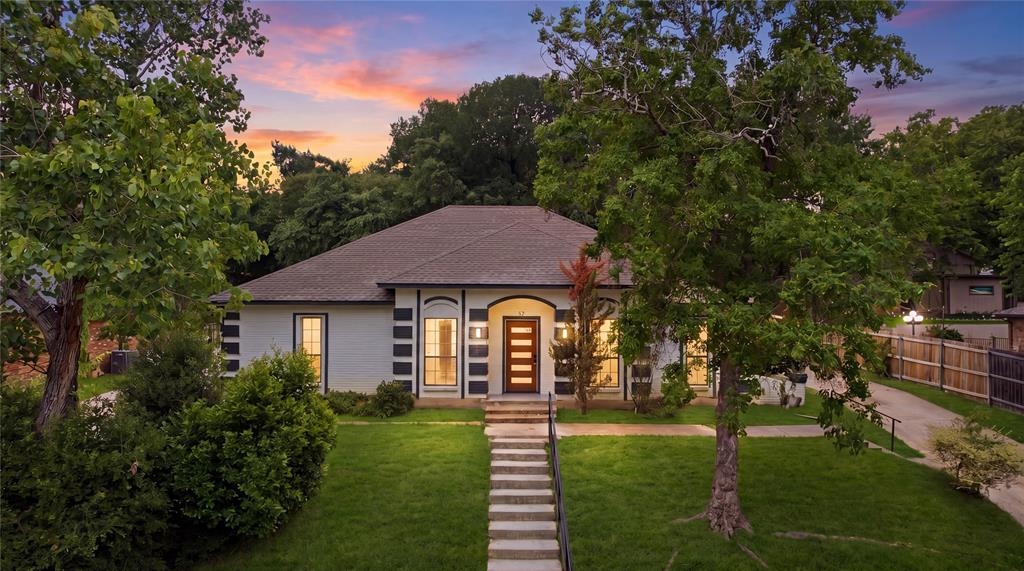
Hurst
237 Bradford Drive
3 Beds
2 Baths
1,673 Sq.Ft.
$409,999
MLS#: 21273710
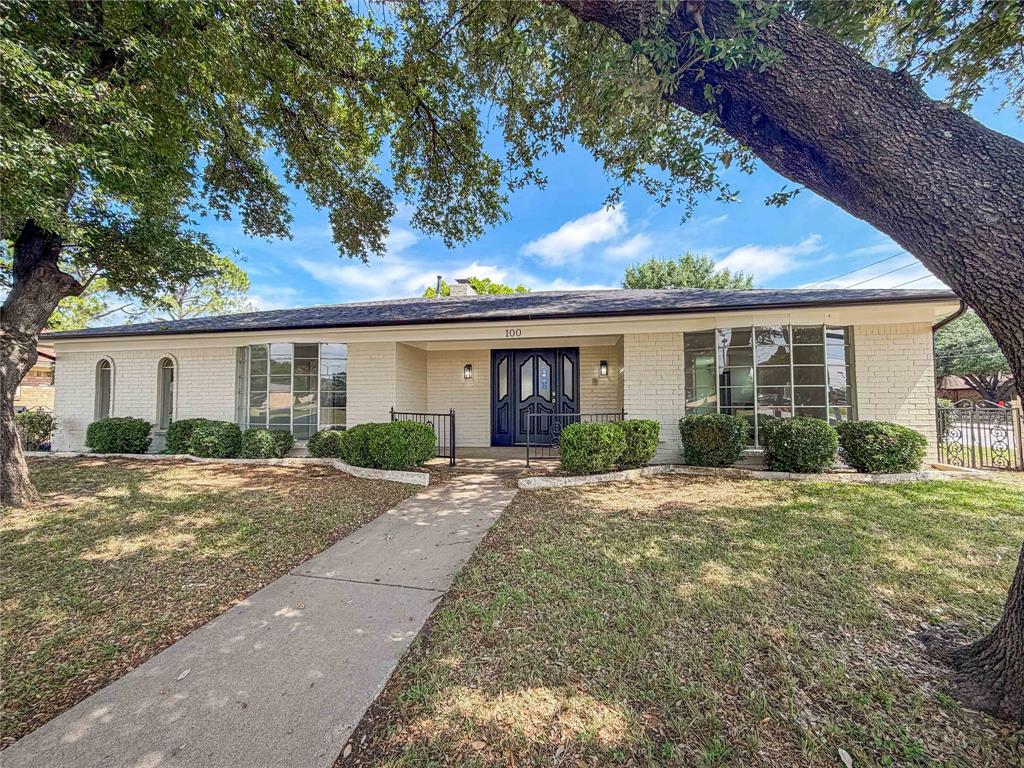
Hurst
100 W Pleasantview Drive
4 Beds
2 Baths
2,142 Sq.Ft.
$419,000
MLS#: 21284376

Hurst
2025 Normandy Drive
3 Beds
2 Baths
1,929 Sq.Ft.
$480,000
MLS#: 21357152

Hurst
2136 Mountainview Drive
3 Beds
2 Baths
1,568 Sq.Ft.
$350,000
MLS#: 21353752

Hurst
1224 Trailwood Drive
3 Beds
2 Baths
1,706 Sq.Ft.
$359,000
MLS#: 21322013
