


Property
Beds
3
Full Baths
2
1/2 Baths
None
Year Built
2002
Sq.Footage
1,369
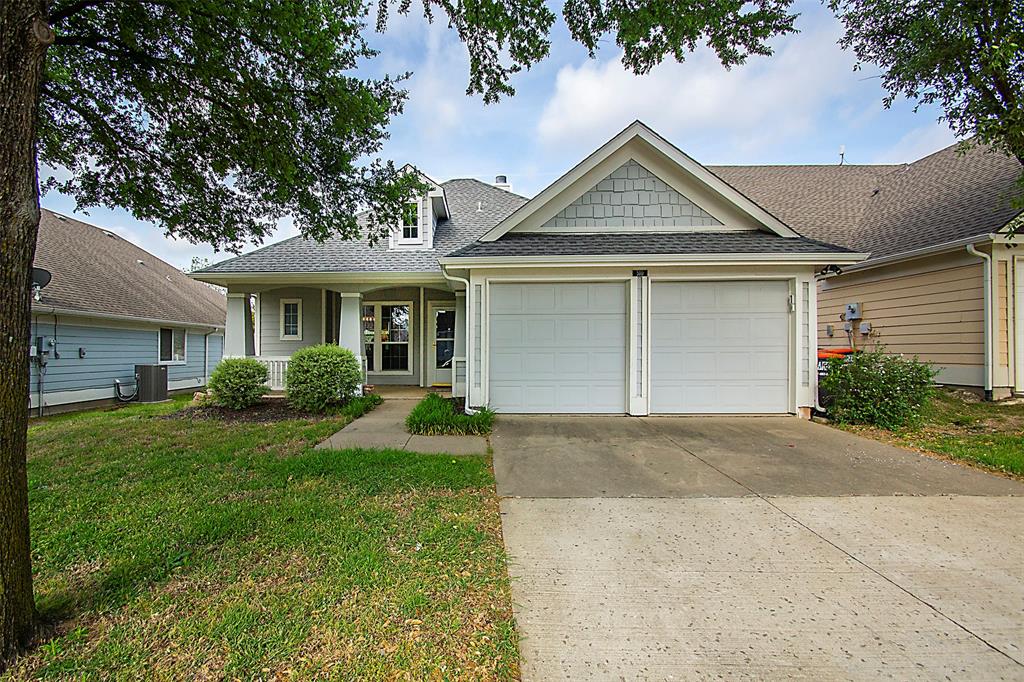
The perfect place to start your homeownership journey and at an incredible price. This beautifully renovated 3-bedroom, 2-bath home offers an open, bright floorplan, a large private backyard, and one of the best lots in the community - backing directly to the community pool, walking trail and playgrounds. For easy access simply add a gate to the existing fence and enjoy having them just steps from your backyard for a quick dip in the pool or a bike ride to the playground or basketball courts. Inside, the home has been completely refreshed with new countertops, cabinets, appliances, fresh paint, updated lighting, and new carpet and luxury vinyl flooring, creating a move-in-ready space with a modern, welcoming feel. Major components are already taken care of, too, with the roof, HVAC system, and water heater all only a few years old. VIVINT smart home fully loaded. A separate utility room and ample storage and a large pantry . The location is hard to beat, with convenient access to major highways, shopping, dining, and everything you need. And for buyers looking for an affordable path to homeownership, this home becomes even more attractive with lender incentives and is also USDA financing eligible, potentially allowing qualified buyers to purchase with 100% financing. Renovated, well-priced, amenity-rich, and ideally positioned this is a starter home that offers far more than you might expect. Come see why this is one of the best opportunities in the community
Features & Amenities
Interior
-
Other Interior Features
Eat-in Kitchen, Kitchen Island, Open Floorplan, Pantry, Walk-In Closet(s), High Speed Internet
-
Total Bedrooms
3
-
Bathrooms
2
-
Basement YN
NO
-
Cooling YN
YES
-
Cooling
Ceiling Fan(s), Central Air, Electric
-
Heating YN
YES
-
Heating
Central, Electric
-
Pet friendly
N/A
Exterior
-
Garage
Yes
-
Garage spaces
2
-
Construction Materials
Brick
-
Parking
Driveway, Attached
-
Pool
No
-
Waterfront YN
NO
Area & Lot
-
Lot Features
Interior Lot, Landscaped
-
Lot Size(acres)
0.14
-
Lot Size(square feet)
6,098
-
Property Type
Residential
-
Property Sub Type
Single Family Residence
-
Architectural Style
Traditional
Price
-
Sales Price
$249,900
-
Tax Amount
$5,288
-
Sq. Footage
1,369
-
Price/SqFt
$182
HOA
-
Association
YES
-
Association Fee
$350
-
Association Fee Frequency
Annually
-
Association Fee Includes
N/A
School District
-
Elementary School
Sue Evelyn Rattan
-
Middle School
Anna
-
High School
Anna
Property Features
-
Foundation Details
Slab
-
Senior Community YN
NO
-
Sewer
Public Sewer
-
Tax Lot
6
-
Water Source
Public
Schedule a Showing
Showing scheduled successfully.
Mortgage calculator
Estimate your monthly mortgage payment, including the principal and interest, property taxes, and HOA. Adjust the values to generate a more accurate rate.
Your payment
Principal and Interest:
$
Property taxes:
$
HOA fees:
$
Total loan payment:
$
Total interest amount:
$
Location
County
Collin
Elementary School
Sue Evelyn Rattan
Middle School
Anna
High School
Anna
Listing Courtesy of Michelle Spooner, Weichert Realtors/Property Partners
RealHub Information is provided exclusively for consumers' personal, non-commercial use, and it may not be used for any purpose other than to identify prospective properties consumers may be interested in purchasing. All information deemed reliable but not guaranteed and should be independently verified. All properties are subject to prior sale, change or withdrawal. RealHub website owner shall not be responsible for any typographical errors, misinformation, misprints and shall be held totally harmless.

AGENT
Joe Boston
Call Joe today to schedule a private showing.

* Listings on this website come from the FMLS IDX Compilation and may be held by brokerage firms other than the owner of this website. The listing brokerage is identified in any listing details. Information is deemed reliable but is not guaranteed. If you believe any FMLS listing contains material that infringes your copyrighted work please click here to review our DMCA policy and learn how to submit a takedown request.© 2024 FMLS.
Related Properties

Anna
1206 N Powell Parkway
2 Beds
2 Baths
1,281 Sq.Ft.
$215,000
MLS#: 21314566

Anna
133 Oriole Drive
3 Beds
3 Baths
2,255 Sq.Ft.
$299,000
MLS#: 21360550

Anna
128 Hilltop Drive
3 Beds
2 Baths
1,384 Sq.Ft.
$274,990
MLS#: 21336141
Anna
510 Creekside Drive
3 Beds
2 Baths
1,267 Sq.Ft.
$259,000
MLS#: 21230941

Anna
1606 Pin Oak Trail
3 Beds
2 Baths
1,620 Sq.Ft.
$289,900
MLS#: 21348381

Anna
1309 Meadow Spring Lane
3 Beds
2 Baths
1,464 Sq.Ft.
$270,999
MLS#: 21348789

Anna
209 Meadow Lark Lane
3 Beds
2 Baths
1,423 Sq.Ft.
$255,000
MLS#: 21342002

Anna
2216 Deya Drive
3 Beds
2 Baths
1,556 Sq.Ft.
$269,900
MLS#: 21190206

Anna
2208 Chloe Lane
3 Beds
2 Baths
1,335 Sq.Ft.
$293,990
MLS#: 21357482

Anna
1516 Deerchase Drive
4 Beds
2 Baths
1,726 Sq.Ft.
$299,000
MLS#: 21362075
