Features & Amenities

Interior

  • Other Interior Features

    Cathedral Ceiling(s), Chandelier, Eat-in Kitchen, Granite Counters, Kitchen Island, Natural Woodwork, Pantry, Vaulted Ceiling(s), Walk-In Closet(s), Wired for Data, High Speed Internet, In-Law Floorplan

  • Total Bedrooms

    3

  • Bathrooms

    2

  • 1/2 Bathrooms

    1

  • Basement YN

    NO

  • Cooling YN

    YES

  • Cooling

    Ceiling Fan(s), Central Air

  • Fireplace YN

    YES

  • Heating YN

    YES

  • Heating

    Heat Pump

  • Pet friendly

    N/A

Exterior

  • Garage

    Yes

  • Garage spaces

    3

  • Construction Materials

    Brick

  • Other Exterior Features

    Fire Pit, Rain Gutters, Lighting, RV Hookup, Storage, Garden

  • Parking

    Garage, Garage Door Opener, Garage Faces Front, Gated, Kitchen Level, RV Access/Parking, Workshop in Garage, Boat, Attached

  • Patio and Porch Features

    Covered

  • Pool

    Yes

  • Pool Features

    Gunite, Heated, In Ground, Outdoor Pool

  • Waterfront YN

    NO

Area & Lot

  • Lot Features

    Landscaped, Many Trees

  • Lot Size(acres)

    4.823

  • Lot Size(square feet)

    210,089

  • Property Type

    Residential

  • Property Sub Type

    Single Family Residence

  • Architectural Style

    Traditional

Price

  • Sales Price

    $899,000

  • Tax Amount

    $12,039

  • Sq. Footage

    2,863

  • Price/SqFt

    $314

HOA

  • Association

    No

School District

  • Elementary School

    Cannon

  • Middle School

    Thompson

  • High School

    Ford

Property Features

  • Foundation Details

    Slab

  • Senior Community YN

    NO

  • Sewer

    Septic Tank

  • Tax Lot

    2

Schedule a Showing

Showing scheduled successfully.

<
>
IN PERSON
VIA CHAT

What is 3 + 4 ?


Change time

Mortgage calculator

Estimate your monthly mortgage payment, including the principal and interest, property taxes, and HOA. Adjust the values to generate a more accurate rate.

Your payment

Principal and Interest:

$

Property taxes:

$

HOA fees:

$

Total loan payment:

$

Total interest amount:

$

Location

County

Hunt

Elementary School

Cannon

Middle School

Thompson

High School

Ford

Listing Courtesy of Alison Odom , Olive Street Realty

RealHub Information is provided exclusively for consumers' personal, non-commercial use, and it may not be used for any purpose other than to identify prospective properties consumers may be interested in purchasing. All information deemed reliable but not guaranteed and should be independently verified. All properties are subject to prior sale, change or withdrawal. RealHub website owner shall not be responsible for any typographical errors, misinformation, misprints and shall be held totally harmless.

Agent Joe Boston

AGENT

Joe Boston

Call Joe today to schedule a private showing.


* Listings on this website come from the FMLS IDX Compilation and may be held by brokerage firms other than the owner of this website. The listing brokerage is identified in any listing details. Information is deemed reliable but is not guaranteed. If you believe any FMLS listing contains material that infringes your copyrighted work please click here to review our DMCA policy and learn how to submit a takedown request.© 2024 FMLS.
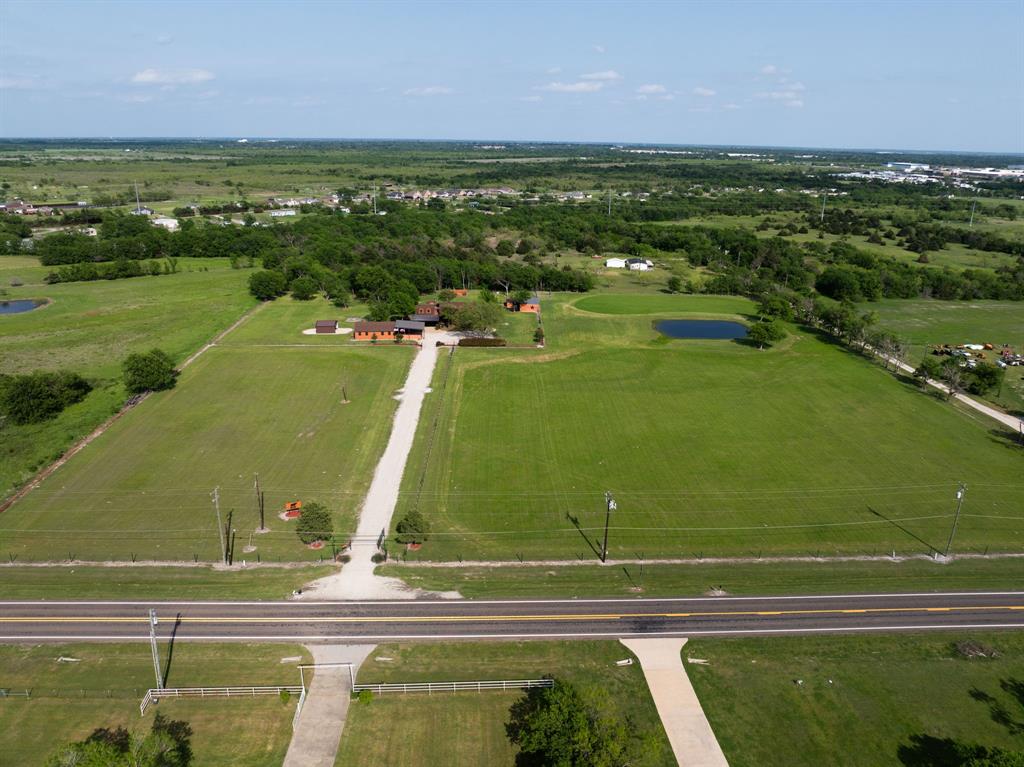
Discover a rare private retreat on 4.8 acres in Poetry, Texas, just east of Rockwall. Tucked behind a gated entrance and surrounded by a mature tree canopy, this custom home and shop offer the perfect blend of peaceful country living, outdoor amenities, enclosed garden and convenient access to the city. The property features a stocked pond, swimming pool, stand-alone therapeutic hot tub, multiple outdoor living areas, and a spectacular setting for enjoying Texas sunsets.
 
Inside, the home welcomes you with a dramatic living room featuring cathedral ceilings, a stone fireplace, and expansive views across the property. The spacious first-floor primary suite includes an ensuite bath, dual walk-in closets, and a dedicated dressing room. The kitchen is designed for everyday comfort and easy entertaining, complete with a large center island with seating for four, a sunny breakfast area, formal dining room, nearby powder bath and a special room under the stairs created just for Fido.
 
Upstairs, two additional bedrooms overlook the grounds and share a full bath with a charming vintage clawfoot soaking tub. Step outside to the covered back patio for morning coffee, relaxed evenings in the hot tub, or effortless entertaining by the pool. Perched atop a gentle hill, the property backs to heavily treed wetlands with a creek, creating a serene natural backdrop and exceptional privacy.

A standout feature is the impressive 1,800-square-foot metal shop, complete with a heated and cooled bar-lounge area, full bathroom, outdoor shower, spacious garage, and workshop area. Whether you are hosting family and friends, working on projects, or simply enjoying the quiet beauty of the land, this one-of-a-kind Poetry property delivers space, privacy, and an unmatched lifestyle just outside the city.

9011 Texas Trail

Message successfully sent.

What would you like to know?

What is 3 + 4 ?

I agree to receive email communication and understand I can unsubscribe at any time.

I agree to be contacted by Next Level Realty Group via call, email, and text for real estate services. To opt out, you can reply 'stop' at any time or reply 'help' for assistance. You can also click the unsubscribe link in the emails. Message and data rates may apply. Message frequency may vary. Privacy Policy

Related Properties

Experience the freedom of country living on approximately 10 acres in Terrell, located outside city limits with no restrictions, giving you the flexibility to truly use the land the way you want. This distinctive home offers a spacious layout that includes both indoor and outdoor living areas, a large detached game room with a private guest suite which provides comfortable space for extended family, visitors, or multigenerational living. Main house has 2 bedrooms with ensuite baths, plus a full bath downstairs. The property is well suited for a wide range of lifestyles with open pasture, functional outbuildings, fencing, and multiple water sources already in place. Whether you want room for animals, space for equipment, gardening areas, or the ability to run a small business from home, this property supports it all. Enjoy peaceful mornings, wide Texas skies, and the quiet that comes with owning acreage while still maintaining convenient access to major highways and nearby towns. With usable land, valuable improvements, and the freedom that comes from being outside city limits, this property presents a rare opportunity for buyers seeking privacy, space, and true lifestyle flexibility.
#21210342

Terrell

12282 Fm 1392

3 Beds

4 Baths

1,840 Sq.Ft.

$725,000

MLS#: 21210342
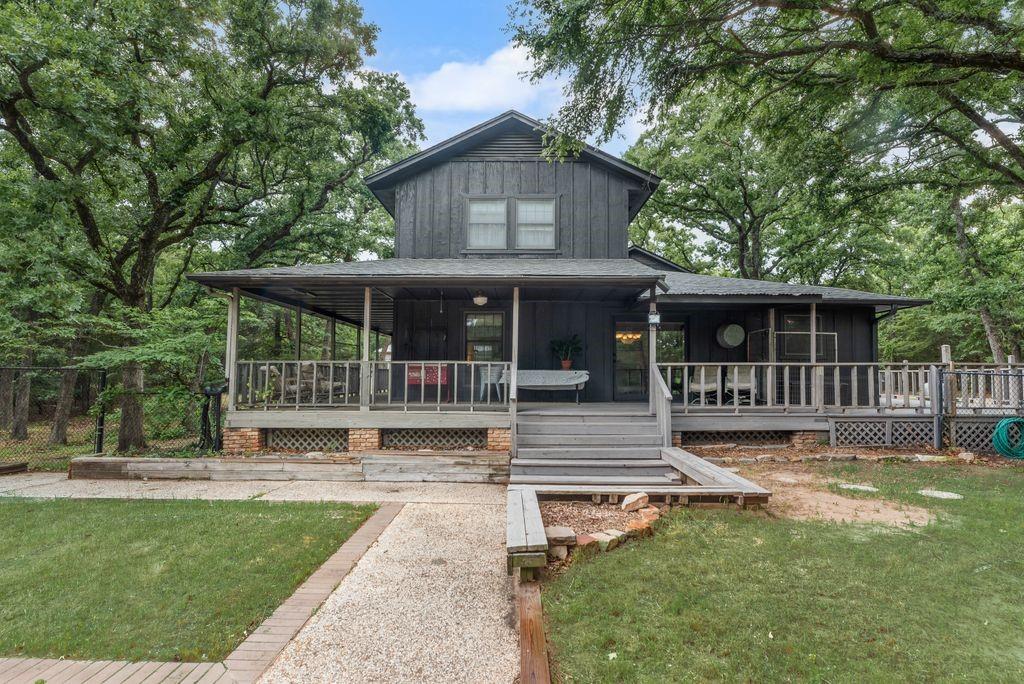
Welcome to a rare countryside retreat where timeless farmhouse charm meets endless opportunity. Nestled on 14 wooded and fenced acres, this two story traditional farmhouse is rich with character, history, and the kind of warmth you simply can’t recreate. From the inviting wraparound covered porch to the cozy wood burning stove, every detail offers the charm and comfort of classic country living. The homes offers a full sized kitchen with eat in capability and a beautifully appointed formal dining room. The formal living room and office area are spacious and inviting. There is one bedroom situated downstairs along with a full sized bathroom. The over sized primary bedroom and an additional bedroom are located up one of the staircases. The over 100 years old reclaimed floors and staircase are just a whisper of the rich history of this home. All these unique features add to the main homes appeal. The homes is nestled among mature trees for exceptional privacy, this property feels like your own secluded sanctuary while still offering incredible functionality and versatility.
Equestrian enthusiasts and hobbyists alike will appreciate the ready-to-use horse stalls, tack room, expansive pastureland, and the massive hangar-style workshop complete with electricity, ideal for equipment, projects, storage, or a home business. Additional structures include a separate barn and covered carport parking for added convenience.
A picturesque pond creates a stunning backdrop for the property, while the separate guest house offers its own private entrance, porch, and tranquil pond views, perfect for guests, multigenerational living, short term rental income, or a private retreat.
With low overall taxes, abundant land, and endless possibilities for livestock, retreats, rentals, or simply peaceful country living, this one of a kind estate is more than a home, it’s a lifestyle opportunity filled with charm, privacy, and potential.
#21281913

Terrell

9875 Old Bridge Road

4 Beds

3 Baths

3,100 Sq.Ft.

$774,999

MLS#: 21281913
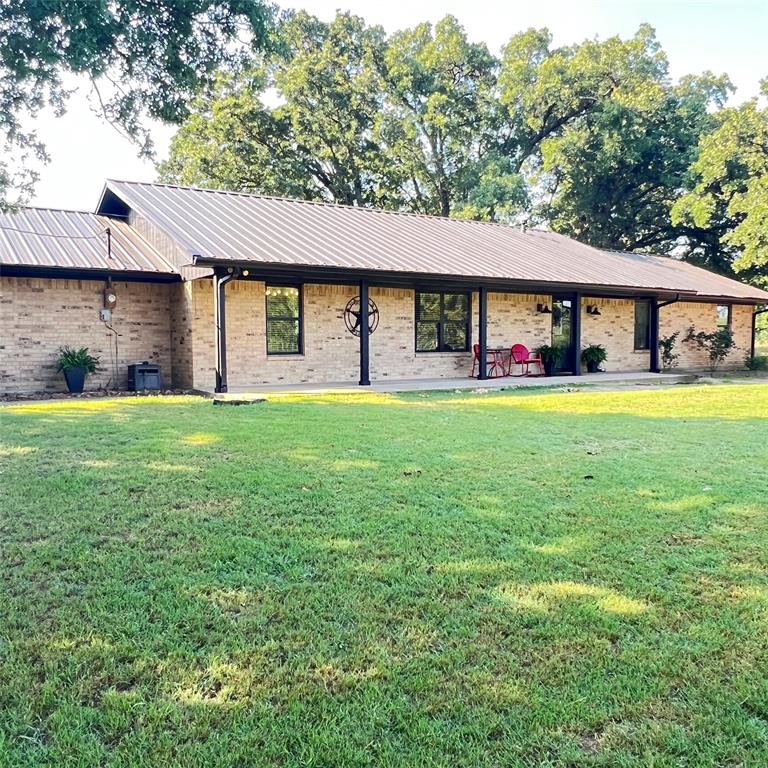
Experience peaceful country living on 30 beautiful acres, offering space, privacy, & versatility just minutes from town. This charming 3-bed, 2-bath home with two living areas has been thoughtfully updated with modern touches while maintaining its comfortable ranch-style feel. The renovated open-concept kitchen, dining, & living area creates a bright & welcoming gathering space, enhanced by quartz countertops, designer tile & new laminate flooring throughout the main living areas. Additional improvements incl fresh interior & exterior paint, new insulation & bonus room, providing flexible space for an office or playroom. Major system updates offer peace of mind w a new HVAC system installed in 2024, metal roof added in 2023, & water heater in 2025. Step outside to enjoy the wide-open Texas landscape from the new cement back patio w fencing, perfect for relaxing evenings & outdoor entertaining. The entire 30-acre property w 2 ponds is fully enclosed w barbed wire fencing, offering excellent potential for livestock, horses, or recreational use. A standout feature is the 30’ x 40’ garage & workshop, thoughtfully equipped w 2 - 8' overhead doors, 2 oversized doors, HVAC, foam insulation, water, incl hot water tank, & electricity (220 & 120 v service). The building also includes 7 dog runs, making it ideal for kennel operations, hobby farming, or a variety of business or agricultural uses. Terrell, Texas, is a fast-growing community known for its small-town charm, historic downtown, & convenient access to Dallas, the property is just minutes from Crossroads Shopping Plaza, Tanger Outlets, local dining, & major highways for an easy commute. Terrell also offers nearby recreational lakes, wide-open countryside, & a welcoming rural lifestyle while remaining within reach of the Metroplex. Whether you’re looking for a private ranch retreat, hobby farm, or multi-purpose property, this rare 30-acre opportunity offers space to live, work, & enjoy the best of Texas country living!
#21198502

Terrell

12586 County Road 351

3 Beds

2 Baths

2,261 Sq.Ft.

$990,000

MLS#: 21198502

Price reduced
Traditional charm defines this classic Texas retreat.  Showing off it's 21 + or - acres, this ranchette perfectly blends country elegance, functional workspace and recreational freedom.  The home features open floorplan, spacious interior with rustic details, high ceilings and light filled living space.  Dedicated dining room, home office, large laundry room and wood burning fireplace adds to the functional and trending details.  The barn has its own separate driveway and gate.  It was designed with 2 large dedicated stalls, tack and feed rooms, separate open space for workshop with lighting and water.  There is also air conditional space with half bath currently used as office space. Large over hangs allows for additional storage for equipment, boats or vehicles.  The acreage has 2 stock ponds, beautiful views that include reliable sturdy perimeter fencing and cross fencing for pasture rotation with reliable water sources for your animals.  Property is currently under an agricultural exemption.  Schedule a showing today, we welcome your visit!
#21318249

Terrell

9111 County Road 313

3 Beds

2 Baths

2,764 Sq.Ft.

$850,000

MLS#: 21318249
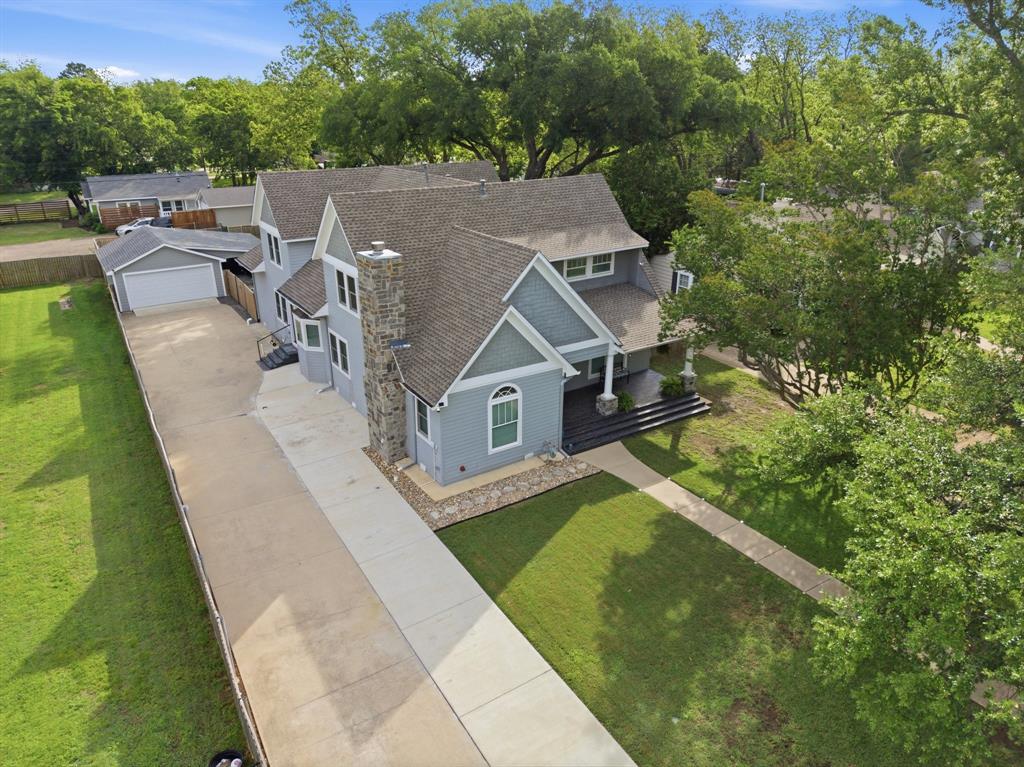
Set on one of Terrell's most iconic streets, this exceptional residence blends historic charm with modern luxury. Rebuilt from the studs in 2015, it offers the character of an early 1900s home with the reliability of modern construction. Major systems including electrical, plumbing, foundation, framing, HVAC, and insulation were replaced. Recent improvements include a new roof, extended driveway, French drains, added under-home lighting and ventilation, new windows and doors, an expanded patio, a reinforced 6-inch concrete utility slab behind the garage for heavier equipment or future projects, and a portable generator with dedicated whole-home connections. Inside, you'll find 4 spacious bedrooms, 4 beautifully appointed bathrooms, hardwood flooring throughout, custom cabinetry, crown molding, and abundant storage. The chef's kitchen features two islands, a farmhouse sink, walk-in pantry, two dishwashers, a Miele combi oven, steamer oven, Viking 8-burner gas range, and an additional Electrolux refrigerator and freezer in the pantry. The first floor offers a dedicated office or optional fifth bedroom, formal dining, and both formal and family living areas anchored by a stunning fireplace. The primary suite features a sitting area, spa-inspired bath, and direct backyard access. Upstairs, a second primary, spacious game room with beverage station, additional bedrooms, walk-in closets in every bedroom, a versatile bonus room for a hobby space, and generous climate-controlled storage. This .39-acre lot with mature trees, the fully fenced backyard offers covered patios and inviting outdoor living spaces perfect for entertaining or relaxing. Homes offering this combination of timeless character, thoughtful updates, and exceptional craftsmanship are rarely available in Terrell. Enjoy the charm of small-town living with the convenience of shopping, dining, entertainment, and local events minutes away, plus easy access to I-20 for commuting. You have to see it in person!
#21244324

Terrell

726 Griffith Avenue

4 Beds

4 Baths

4,137 Sq.Ft.

$795,000

MLS#: 21244324
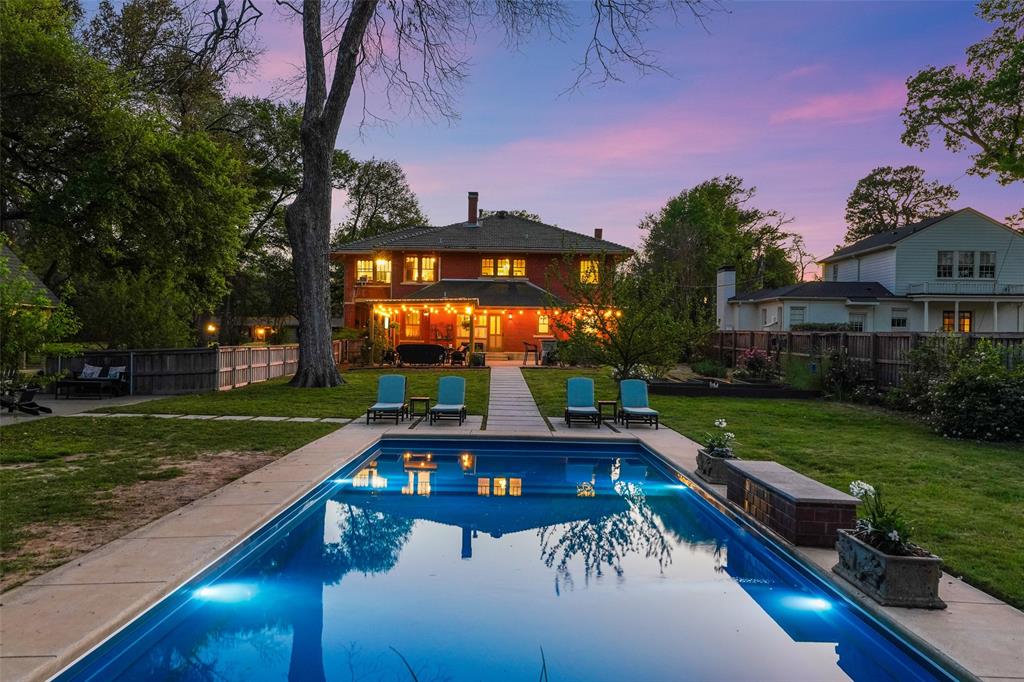
Rare find with one of Terrells iconic historic homes where timeless architecture meets full-scale modern restoration. Situated on a sprawling 3.7+-acres! Meticulously renovated from the studs up,preserving character while delivering comfort & efficiency of new home! Original hardwood floors & restored oak woodwork anchor the homes historic charm,while every major system including electrical,plumbing,sewer,gas lines,& HVAC has been completely replaced. The kitchen is the heart of the home & a true showpiece. Custom cabinetry with soft-close features,large island,leathered quartzite & granite countertops,custom marble & gold-accent backsplash create a space that is beautiful & functional. High-end panel-ready appliances blend seamlessly,while the 40 in. Italian ILVE range with double convection ovens elevates the cooking experience. A butlers pantry adds flexibility & makes entertaining effortless. Upstairs,the primary bath has been fully reimagined with marble finishes & a spa-like feel,while maintaining the homes architectural integrity. Throughout the home,designer-selected antique & replica lighting complements the restored details.Outside sets this property apart.The grounds have been thoughtfully curated to create multiple outdoor living spaces for gathering & relaxing. A 40x16 pool,installed in 2021,anchors the backyard,accompanied by expanded patios & covered pergolas for year-round use. The original carriage house dating back to the late 1800s has been repurposed as a poolside casita,adding charm & functionality plus a basement with outside-only access. With updated infrastructure including new water & sewer lines to the street,French drains,& tankless hot water,BLOWN IN INSULATION IN ATTIC, this home offers peace of mind rarely found in historic properties.This is more than a home its a piece of Terrell history,fully restored for modern living,& designed for those who appreciate craftsmanship,space and the ability to entertain inside & out!
#21239517

Terrell

406 Griffith Avenue

4 Beds

2 Baths

3,778 Sq.Ft.

$779,900

MLS#: 21239517

A wonderful  43.462 acres ranch with a farmhouse, storage buildings, larger 5 stall horse barn with fence on 3 sides on US 80Hwy. Property has 2 ponds, a creek and many matured hardwood trees.

Farm house is currently rented at $1550 a month and maintained very well. Property has a wildlife exemption. Very close to Wills Point, TX High School,  Bucees, major Terrell shopping center, restaurants etc. 

1206 SqFt, One Bedroom, One Bathroom, Living room, Kitchen, Laundry room and Covered Porch, Spacious walk in closet, Hardwood floors, AC and Ceiling fans. Value is in land. 

Includes a Refrigerator and Washer and Dryer.

Property is sold as is.

Owner is a Realtor. License number 0678842.
#21323360

Terrell

10710 US Highway 80

1 Beds

1 Baths

1,206 Sq.Ft.

$749,000

MLS#: 21323360
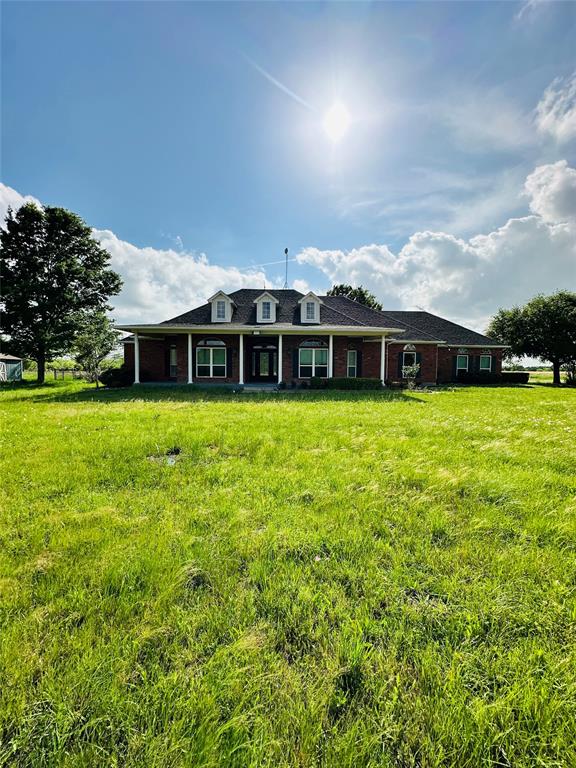
*** 14 ACRES AND (preowned) FAMILY HOME***The possibilities are endless—bring your imagination and watch this incredible 14-acre retreat come to life. Whether you envision peaceful mornings, wide-open spaces, or creating your own private oasis, this property offers the perfect canvas.

This beautifully situated four-bedroom, three full bath home invites you to slow down and savor every moment. Featuring two spacious living areas, two dining areas, and a split, private primary suite, the home offers both comfort and functionality for everyday living and entertaining. Start your day on the charming front porch, sipping your morning coffee as the sun rises across your expansive land. In the evenings, unwind on the large covered patio, where breathtaking sunsets paint the sky and serenity surrounds you.

Here, you’ll find the rare balance of tranquil country living with the convenience of nearby modern amenities—privacy, space, and comfort without compromise. Your escape, your vision, your forever home awaits.
#21239642

Terrell

16547 State Highway 205

4 Beds

3 Baths

3,089 Sq.Ft.

$850,000

MLS#: 21239642

NEW CONSTRUCTION - NO HOA - 1 ACRE - 3,215 SQFT

If you are looking for space, flexibility, and long term upside, this property delivers. Situated on a full 1 acre lot with no HOA, this newly built home offers approximately 3,215 square feet with 4 bedrooms, 3 full bathrooms, and a spacious game room or flex space.
The open concept layout is designed for both functionality and entertaining, featuring a large living area that flows seamlessly into the kitchen and breakfast area. The kitchen includes upgraded appliances, custom cabinetry, and ample counter space. A central family room anchors the home, creating a strong focal point for everyday living.

The primary suite is privately positioned and includes a walk in closet, dual vanities, soaking tub, and separate shower. Two secondary bedrooms share a Jack and Jill bathroom, while a fourth bedroom and full bath provide flexibility for guests or multi generational living.
The current owner has made several valuable improvements, including extending and connecting the driveway to the backyard patio. The property is enclosed by a premium full perimeter fencing system built to the highest standard by the seller, featuring an automated metal gate with push button operation at the front entry, and solid wood privacy panels on the sides starting at 8 feet tall and tapering to 6 feet around the property. The property also features a shop with electricity and lighting installed, partially insulated, along with a basketball hoop.

Located in the rapidly growing city of Terrell, with ongoing retail development and new residential communities continuously expanding, this home offers both lifestyle appeal and strong future growth potential. Conveniently located approximately 30 to 35 minutes from Downtown Dallas with easy access to US 80, you can enjoy the privacy of country living while remaining close to the city.

Select furniture may be included with the sale and can be negotiated separately based on buyer interest
#21345220

Terrell

18144 Osage Lane

4 Beds

3 Baths

3,215 Sq.Ft.

$729,000

MLS#: 21345220

Under construction. Estimated completion of late October to early November.
Experience luxury living in this exceptional custom home, thoughtfully designed with timeless finishes and functional spaces throughout. The impressive living room showcases soaring 19-foot ceilings, custom windows that fill the home with natural light, rich hardwood flooring, elegant arched passageways, and a stunning floor-to-ceiling stone fireplace.
The chef's kitchen is beautifully appointed with custom cabinetry, an oversized walk-in pantry, pot filler, and premium finishes, making it perfect for entertaining and everyday living. Nearby, you'll find a spacious laundry room with generous countertop workspace and a convenient mudroom with built-in bench.

The private primary suite offers a true retreat with a spa-inspired bathroom featuring floor-to-ceiling tile, luxurious finishes, and separate his-and-hers walk-in closets. A private mother-in-law suite with its own en-suite bath provides ideal accommodations for guests or multigenerational living.

Upstairs, a dramatic open bridge overlooks the main living area, creating an impressive architectural feature. An oversized game room offers endless possibilities for entertainment, while the loft provides flexible space for a home office, study, or reading nook with views of the first floor. Secondary bedrooms share a well-designed Jack-and-Jill bathroom.

Additional features include floor-to-ceiling tiled showers, abundant storage throughout, two attic access points, and dedicated storage space within the two-car garage.

The exterior is equally impressive with beautiful stone and siding accents, elegant metal roof details, and an oversized covered front porch perfect for relaxing and enjoying the outdoors.

Every detail of this custom home reflects quality craftsmanship, thoughtful design, and luxurious comfort. Offering an ideal balance of elegance, functionality, and style, this one-of-a-kind home is ready to welcome you.
#21346561

Terrell

1822 County Road 2320

4 Beds

3 Baths

3,052 Sq.Ft.

$749,990

MLS#: 21346561

 - property

Send a message

Message successfully sent.

Your message

What is 3 + 4 ?

Reason for contacting?

I agree to receive email communication and understand I can unsubscribe at any time.

I agree to be contacted by Next Level Realty Group via call, email, and text for real estate services. To opt out, you can reply 'stop' at any time or reply 'help' for assistance. You can also click the unsubscribe link in the emails. Message and data rates may apply. Message frequency may vary. Privacy Policy

Sign Out

Virtual Assistant

Would you like to take the next step with this property? We can help you schedule a showing or virtual tour, or send you more details.

Yes, I would like more information.

Thank You for Your Reply, One of Our Agents will contact you as soon as possible

No, maybe later.

Thank you, you can always contact me via email, phone number or through the contact form.

Realhub AI

Lucy - Your AI-Powered Realtor

Update Your Temporary Password

Personalize your search

Enter your email and we'll notify you immediately when new listings match what you're looking for.

or enter email address

Already have an account ? Login here

Continue your home search

I agree to receive communications and understand I can unsubscribe at any time.

I agree to be contacted by Next Level Realty Group via call, email, and text for real estate services. To opt out, you can reply 'stop' at any time or reply 'help' for assistance. You can also click the unsubscribe link in the emails. Message and data rates may apply. Message frequency may vary. Privacy Policy

Already have an account ? Login here

We use cookies

We use cookies primarily for analytics to enhance your experience. By accepting, you agree to our use of these cookies. You can manage your preferences or learn more about our cookies policy.