


Property
Beds
4
Full Baths
3
1/2 Baths
1
Year Built
2026
Sq.Footage
3,052
Under construction. Estimated completion of late October to early November. Experience luxury living in this exceptional custom home, thoughtfully designed with timeless finishes and functional spaces throughout. The impressive living room showcases soaring 19-foot ceilings, custom windows that fill the home with natural light, rich hardwood flooring, elegant arched passageways, and a stunning floor-to-ceiling stone fireplace. The chef's kitchen is beautifully appointed with custom cabinetry, an oversized walk-in pantry, pot filler, and premium finishes, making it perfect for entertaining and everyday living. Nearby, you'll find a spacious laundry room with generous countertop workspace and a convenient mudroom with built-in bench. The private primary suite offers a true retreat with a spa-inspired bathroom featuring floor-to-ceiling tile, luxurious finishes, and separate his-and-hers walk-in closets. A private mother-in-law suite with its own en-suite bath provides ideal accommodations for guests or multigenerational living. Upstairs, a dramatic open bridge overlooks the main living area, creating an impressive architectural feature. An oversized game room offers endless possibilities for entertainment, while the loft provides flexible space for a home office, study, or reading nook with views of the first floor. Secondary bedrooms share a well-designed Jack-and-Jill bathroom. Additional features include floor-to-ceiling tiled showers, abundant storage throughout, two attic access points, and dedicated storage space within the two-car garage. The exterior is equally impressive with beautiful stone and siding accents, elegant metal roof details, and an oversized covered front porch perfect for relaxing and enjoying the outdoors. Every detail of this custom home reflects quality craftsmanship, thoughtful design, and luxurious comfort. Offering an ideal balance of elegance, functionality, and style, this one-of-a-kind home is ready to welcome you.
Features & Amenities
Interior
-
Other Interior Features
Built-in Features, Double Vanity, Kitchen Island, Open Floorplan, Pantry, Vaulted Ceiling(s), Walk-In Closet(s)
-
Total Bedrooms
4
-
Bathrooms
3
-
1/2 Bathrooms
1
-
Basement YN
NO
-
Cooling YN
YES
-
Cooling
Ceiling Fan(s), Central Air, Electric
-
Fireplace YN
YES
-
Heating YN
YES
-
Heating
Central, Electric
-
Pet friendly
N/A
Exterior
-
Garage
Yes
-
Garage spaces
2
-
Construction Materials
Wood Siding
-
Parking
Driveway, Garage, Garage Door Opener, Attached
-
Patio and Porch Features
Covered
-
Pool
No
-
Waterfront YN
NO
Area & Lot
-
Lot Size(acres)
1.0
-
Lot Size(square feet)
43,560
-
Property Type
Residential
-
Property Sub Type
Single Family Residence
-
Architectural Style
Traditional
Price
-
Sales Price
$749,990
-
Tax Amount
$1,481
-
Sq. Footage
3,052
-
Price/SqFt
$245
HOA
-
Association
No
School District
-
Elementary School
Wood
-
Middle School
Furlough
-
High School
Terrell
Property Features
-
New Construction
YES
-
Sewer
Public Sewer, Septic Tank
-
Tax Lot
30C
-
Water Source
Public
Schedule a Showing
Showing scheduled successfully.
Mortgage calculator
Estimate your monthly mortgage payment, including the principal and interest, property taxes, and HOA. Adjust the values to generate a more accurate rate.
Your payment
Principal and Interest:
$
Property taxes:
$
HOA fees:
$
Total loan payment:
$
Total interest amount:
$
Location
County
Hunt
Elementary School
Wood
Middle School
Furlough
High School
Terrell
Listing Courtesy of Dave Mcilrath , C. W. Sparks Management
RealHub Information is provided exclusively for consumers' personal, non-commercial use, and it may not be used for any purpose other than to identify prospective properties consumers may be interested in purchasing. All information deemed reliable but not guaranteed and should be independently verified. All properties are subject to prior sale, change or withdrawal. RealHub website owner shall not be responsible for any typographical errors, misinformation, misprints and shall be held totally harmless.

AGENT
Joe Boston
Call Joe today to schedule a private showing.

* Listings on this website come from the FMLS IDX Compilation and may be held by brokerage firms other than the owner of this website. The listing brokerage is identified in any listing details. Information is deemed reliable but is not guaranteed. If you believe any FMLS listing contains material that infringes your copyrighted work please click here to review our DMCA policy and learn how to submit a takedown request.© 2024 FMLS.
Related Properties
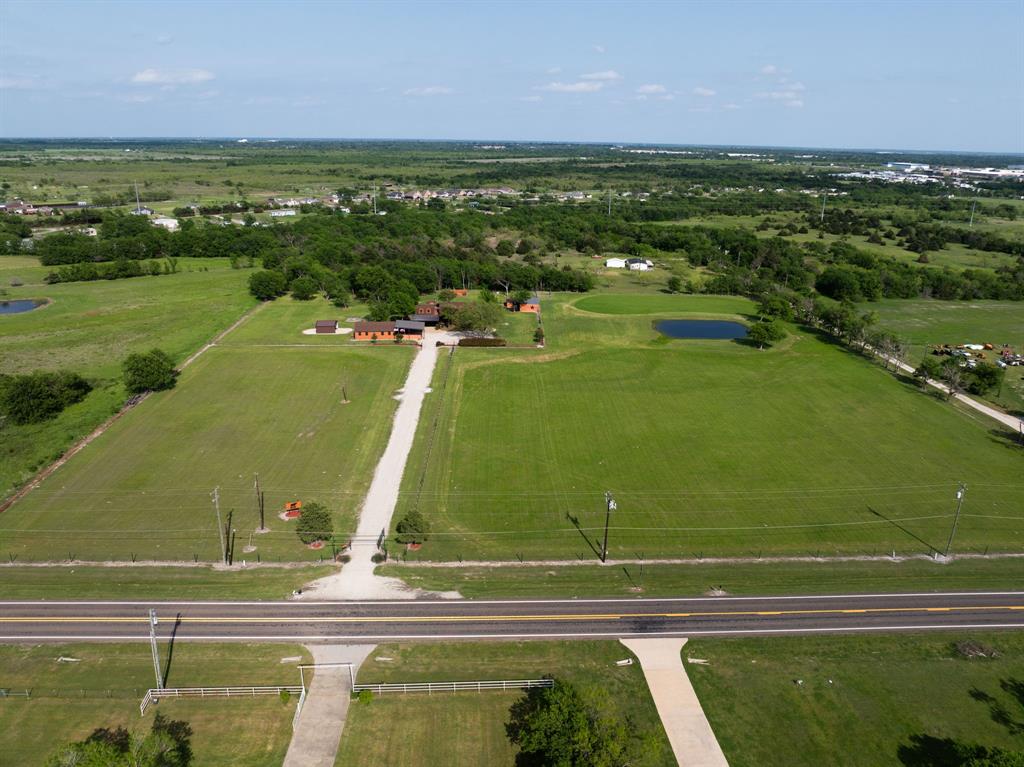
Terrell
12282 Fm 1392
3 Beds
4 Baths
1,840 Sq.Ft.
$725,000
MLS#: 21210342
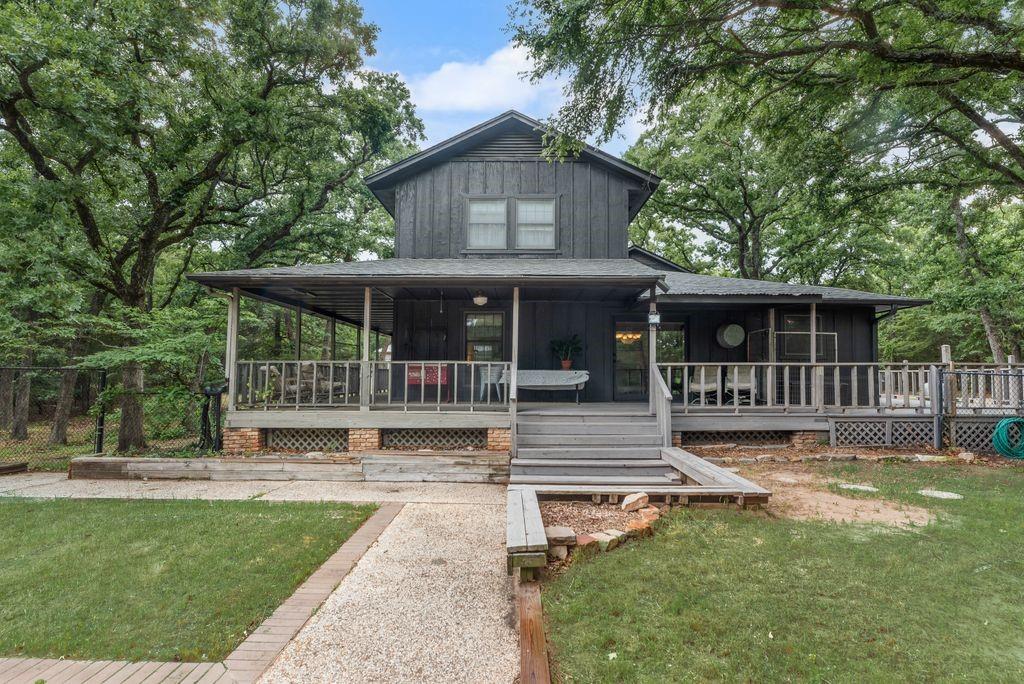
Terrell
9875 Old Bridge Road
4 Beds
3 Baths
3,100 Sq.Ft.
$774,999
MLS#: 21281913

Terrell
18589 Fm 1565
3 Beds
2 Baths
3,982 Sq.Ft.
$699,500
MLS#: 21306181

Terrell
9909 County Road 309
3 Beds
3 Baths
2,099 Sq.Ft.
$650,000
MLS#: 21272433

Terrell
19498 TX-34 Highway
4 Beds
3 Baths
2,782 Sq.Ft.
$689,000
MLS#: 21360939

Terrell
9111 County Road 313
3 Beds
2 Baths
2,764 Sq.Ft.
$850,000
MLS#: 21318249

Terrell
6128 N Fm 148
4 Beds
2 Baths
2,805 Sq.Ft.
$639,000
MLS#: 21336241

Terrell
13961 County Road 236
2 Beds
1 Baths
1,008 Sq.Ft.
$620,000
MLS#: 21341229
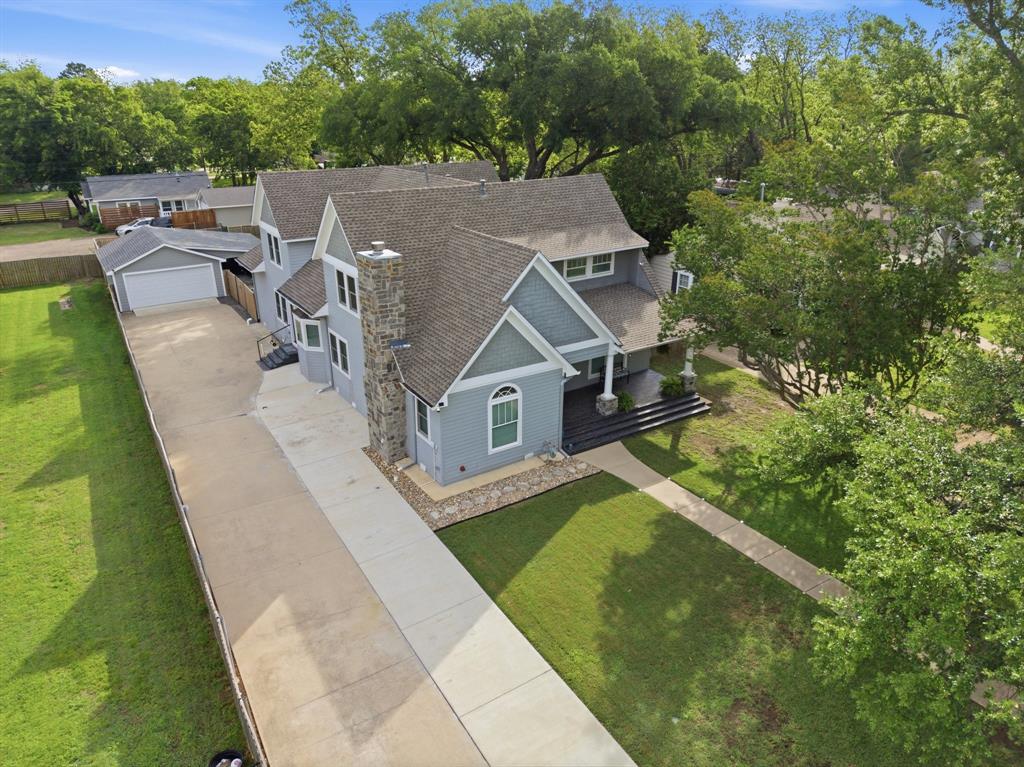
Terrell
726 Griffith Avenue
4 Beds
4 Baths
4,137 Sq.Ft.
$795,000
MLS#: 21244324
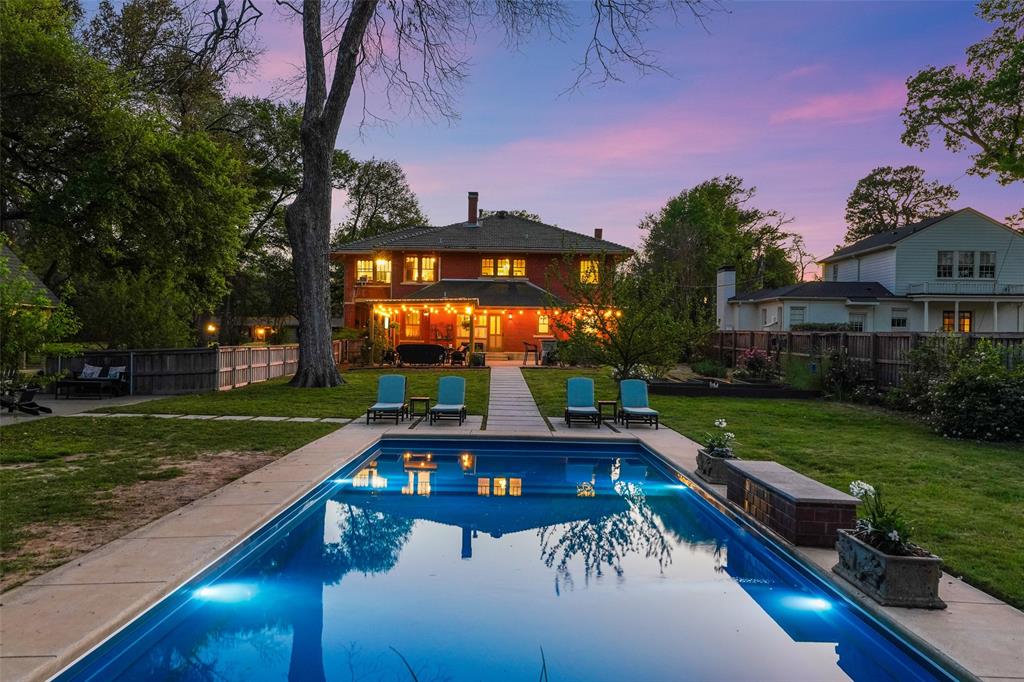
Terrell
406 Griffith Avenue
4 Beds
2 Baths
3,778 Sq.Ft.
$779,900
MLS#: 21239517
