Features & Amenities

Interior

  • Other Interior Features

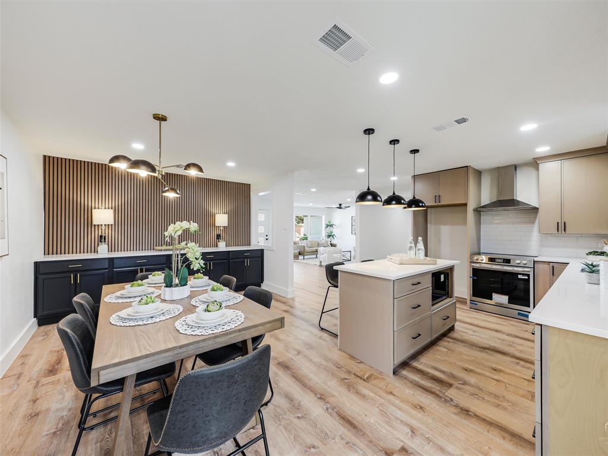
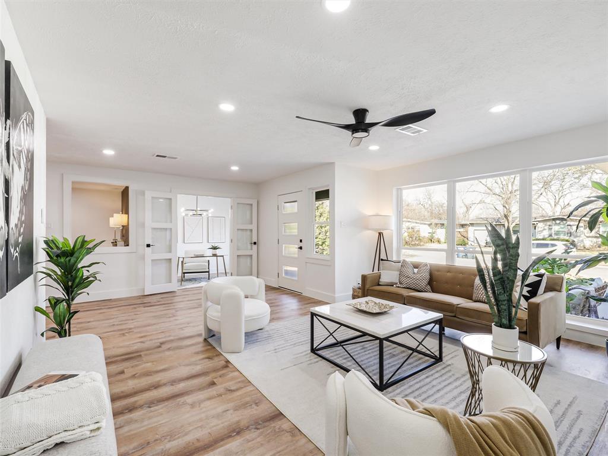
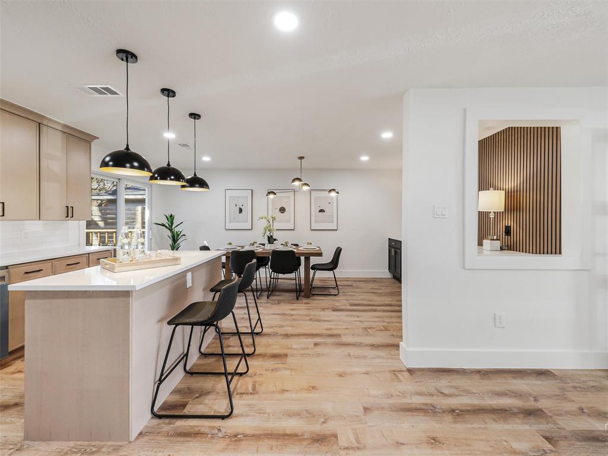
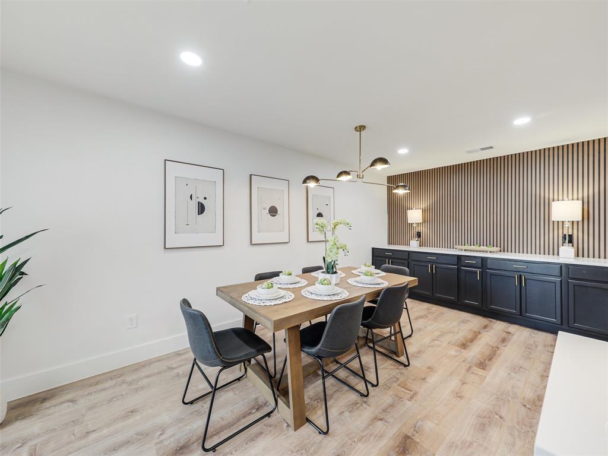
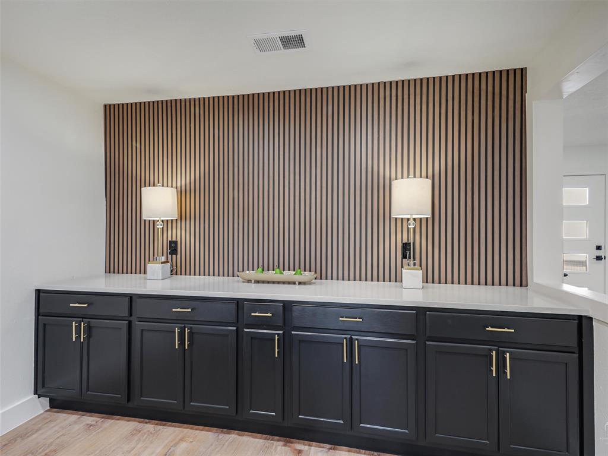
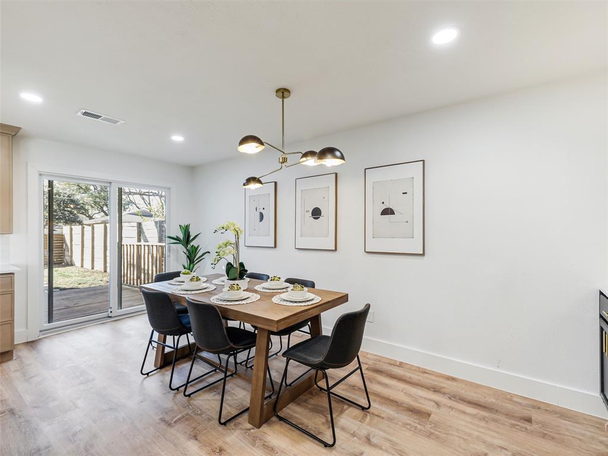
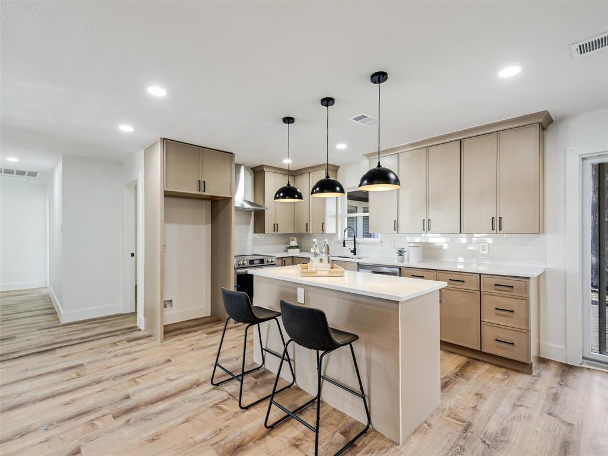
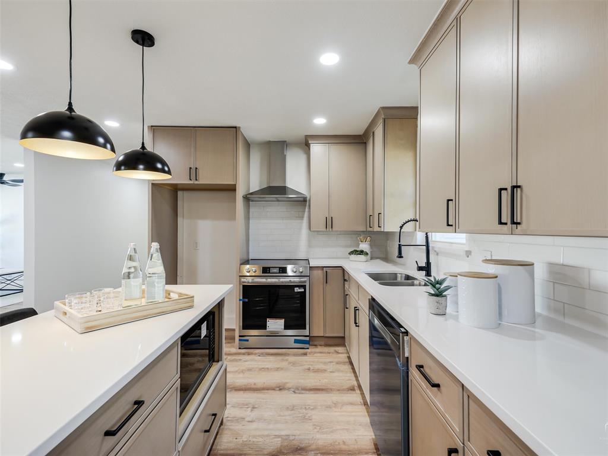
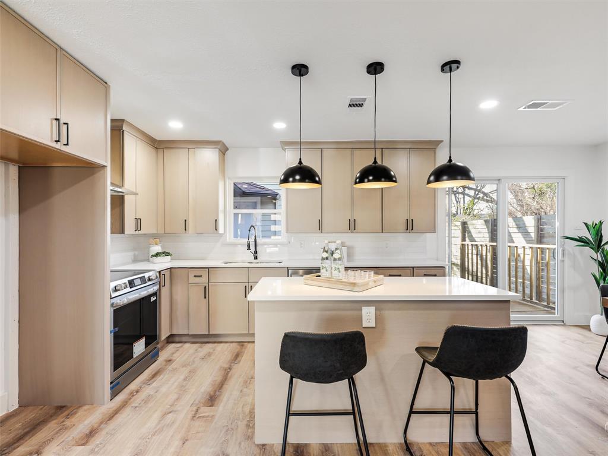
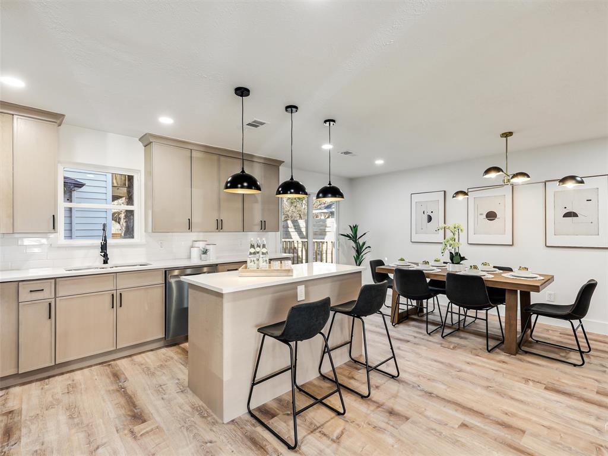
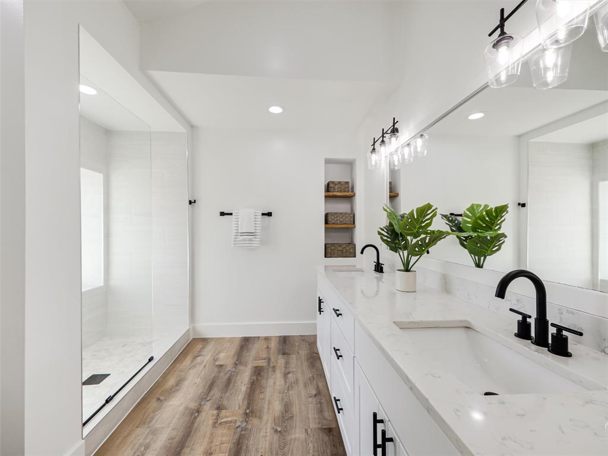
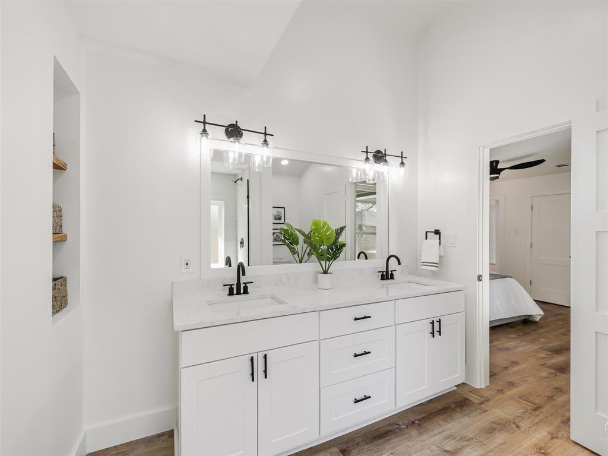
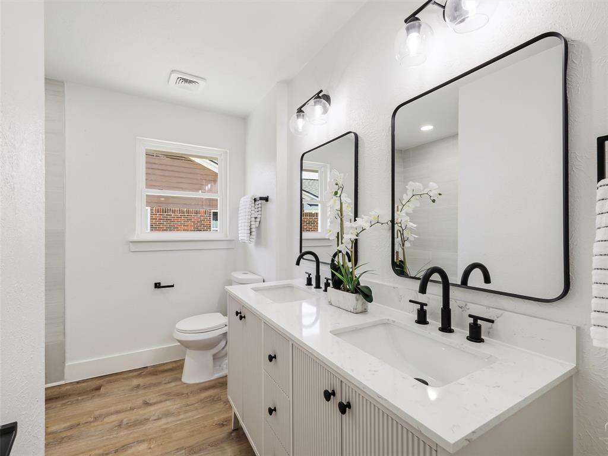
    Built-in Features, Chandelier, Double Vanity, Eat-in Kitchen, Kitchen Island, Open Floorplan, Other

  • Total Bedrooms

    4

  • Bathrooms

    3

  • 1/2 Bathrooms

    1

  • Basement YN

    NO

  • Cooling YN

    YES

  • Cooling

    Ceiling Fan(s), Central Air, Other

  • Heating YN

    YES

  • Heating

    Central

  • Pet friendly

    N/A

Exterior

  • Garage

    Yes

  • Garage spaces

    2

  • Construction Materials

    Brick

  • Parking

    Alley Access, Concrete, Driveway, Garage, Garage Faces Rear, Kitchen Level, See Remarks, Attached

  • Pool

    No

  • Waterfront YN

    NO

Area & Lot

  • Lot Size(acres)

    0.176

  • Lot Size(square feet)

    7666.56

  • Property Type

    Residential

  • Property Sub Type

    Single Family Residence

Price

  • Sales Price

    $764,900

  • Tax Amount

    $13,862

  • Sq. Footage

    2, 489

  • Price/SqFt

    $307

HOA

  • Association

    No

School District

  • Elementary School

    Lake Highlands

  • Middle School

    Lake Highlands

  • High School

    Lake Highlands

Property Features

  • Senior Community YN

    NO

  • Sewer

    Public Sewer

  • Tax Lot

    28

  • Water Source

    Public

Schedule a Showing

Showing scheduled successfully.

<
>
IN PERSON
VIA CHAT

What is 3 + 4 ?


Change time

Mortgage calculator

Estimate your monthly mortgage payment, including the principal and interest, property taxes, and HOA. Adjust the values to generate a more accurate rate.

Your payment

Principal and Interest:

$

Property taxes:

$

HOA fees:

$

Total loan payment:

$

Total interest amount:

$

Location

County

Dallas

Elementary School

Lake Highlands

Middle School

Lake Highlands

High School

Lake Highlands

Listing Courtesy of Tammy Lowe , RE/MAX DFW Associates

RealHub Information is provided exclusively for consumers' personal, non-commercial use, and it may not be used for any purpose other than to identify prospective properties consumers may be interested in purchasing. All information deemed reliable but not guaranteed and should be independently verified. All properties are subject to prior sale, change or withdrawal. RealHub website owner shall not be responsible for any typographical errors, misinformation, misprints and shall be held totally harmless.

Agent Joe Boston

AGENT

Joe Boston

Call Joe today to schedule a private showing.


* Listings on this website come from the FMLS IDX Compilation and may be held by brokerage firms other than the owner of this website. The listing brokerage is identified in any listing details. Information is deemed reliable but is not guaranteed. If you believe any FMLS listing contains material that infringes your copyrighted work please click here to review our DMCA policy and learn how to submit a takedown request.© 2024 FMLS.
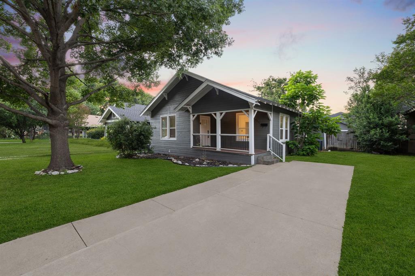
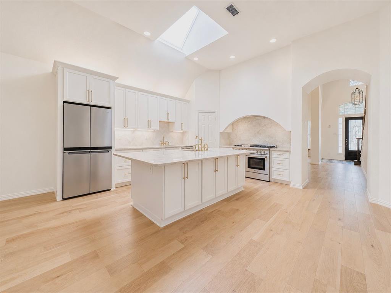
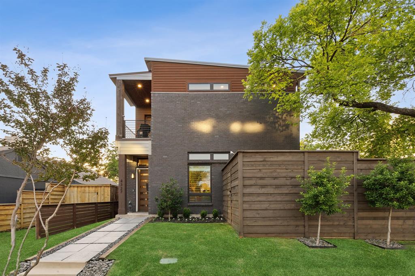
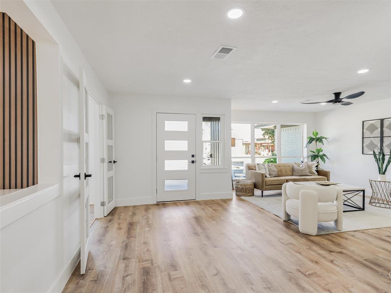
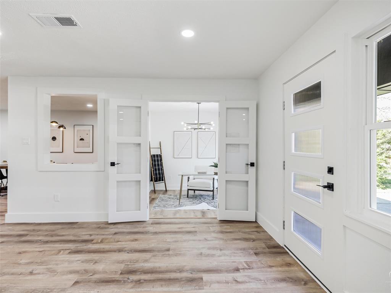
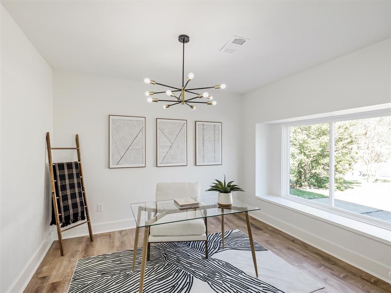
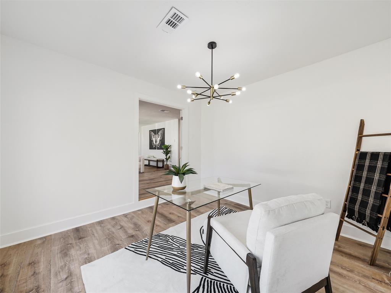
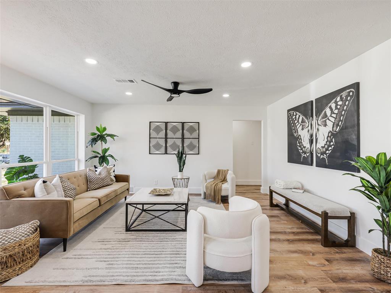
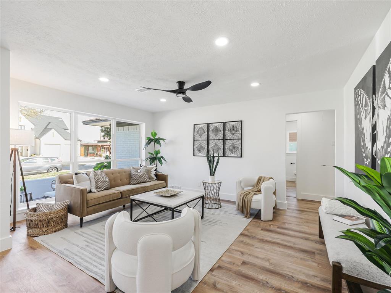
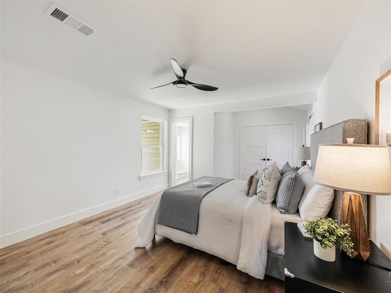
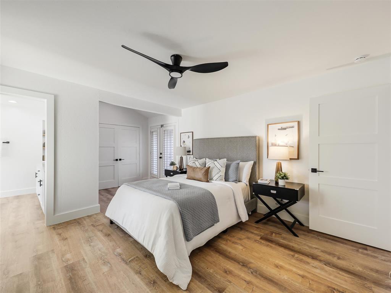
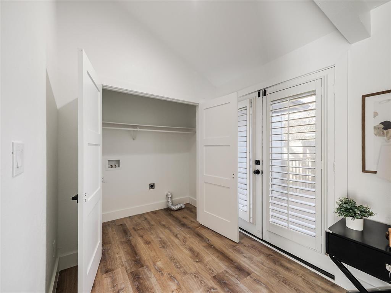
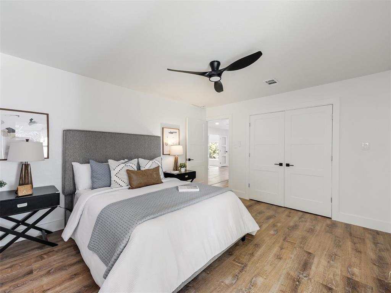
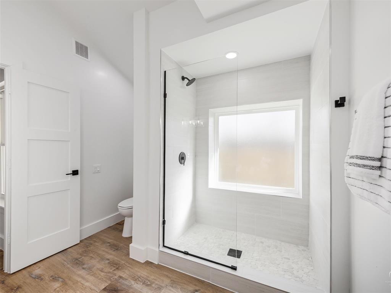
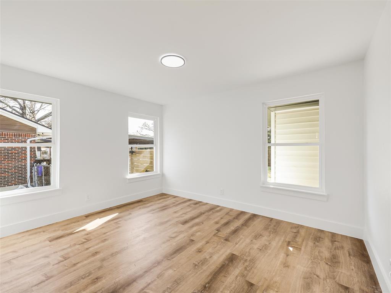
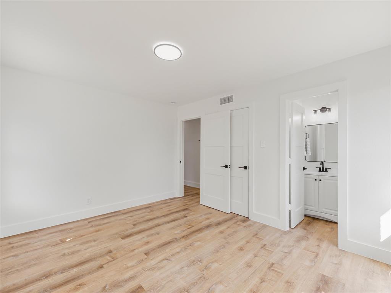
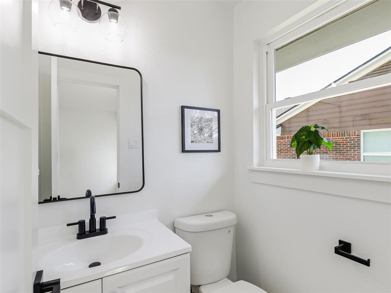
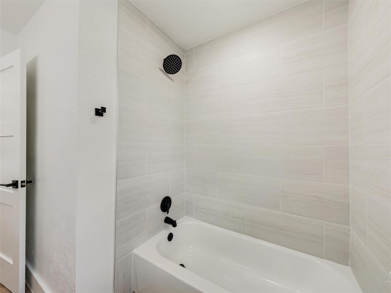
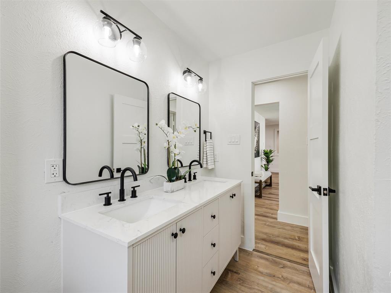
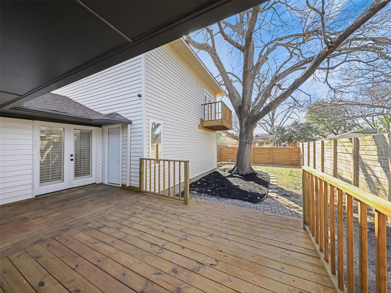
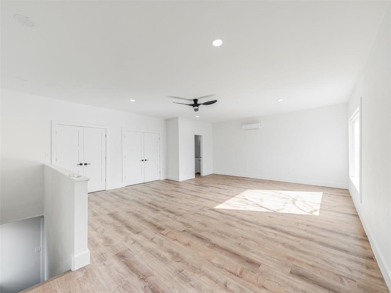
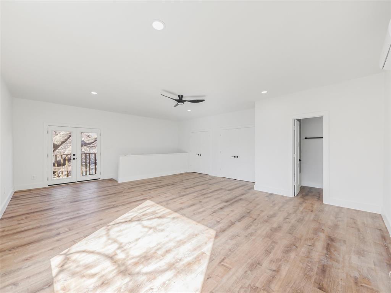
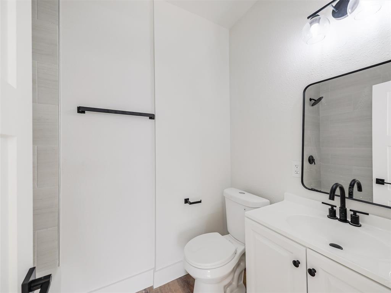
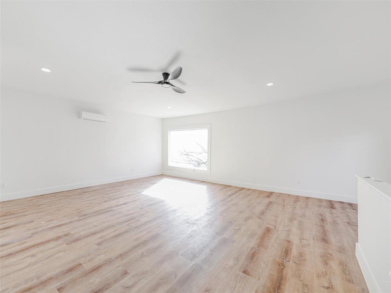
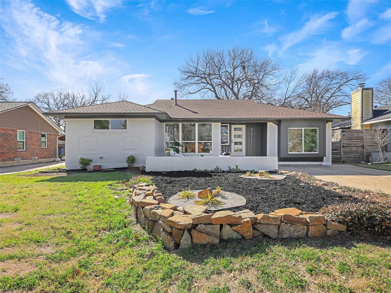
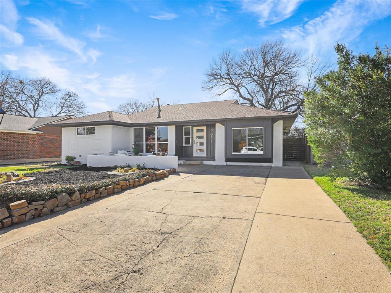
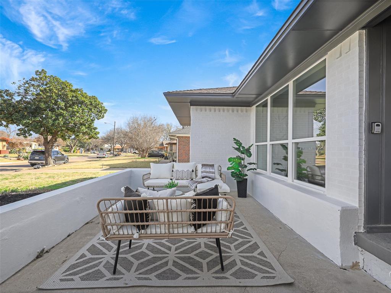
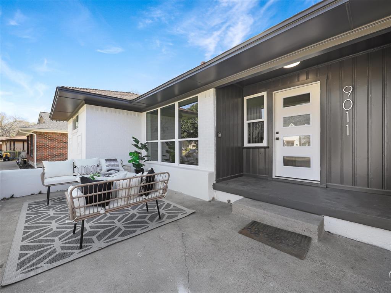
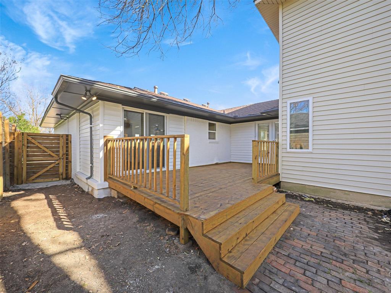
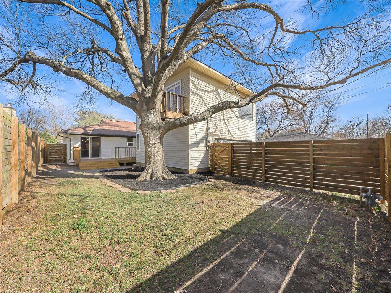
Welcome to a rare gem in the coveted L Streets of Lake Highlands, where tree-lined streets, timeless charm and one of Dallas' most beloved communities create the perfect backdrop to your new home chapter. This beautifully designed completely remodeled home boasts 4 bedrooms and 3.5 baths and office space.  The open floorplan creates a great entertaining opportunity.  Tons of natural light flood the home.  Enjoy outdoor time on either your front or back patios.  Creating a perfect indoor outdoor living.  One of the key selling points to consider is the 2 car garage ( alley access ) with a full flex space above.  With its own private full ensuite bathroom and charming Juliette balcony, this light-filled retreat opens a world of possibilities.  Imagine it as a secondary primary suite for guests or multigenerational living, a spacious game room for unforgettable family nights, creative studio or even a rental. Homes in The L Streets are more than addresses they're part of a lifestyle filled with neighborhood walks, community spirit and a place where memories unfold. Location to highly sought after Lake Highlands Elementary is a short 2 block walk.  Tons of updates and upgrades and all info is listed in supplements.  Come fall in love with a home that feels like its been waiting for you.

9011 Liptonshire Drive

Message successfully sent.

What would you like to know?

What is 3 + 4 ?

I agree to receive email communication and understand I can unsubscribe at any time.

I agree to be contacted by Next Level Realty Group via call, email, and text for real estate services. To opt out, you can reply 'stop' at any time or reply 'help' for assistance. You can also click the unsubscribe link in the emails. Message and data rates may apply. Message frequency may vary. Privacy Policy

Related Properties

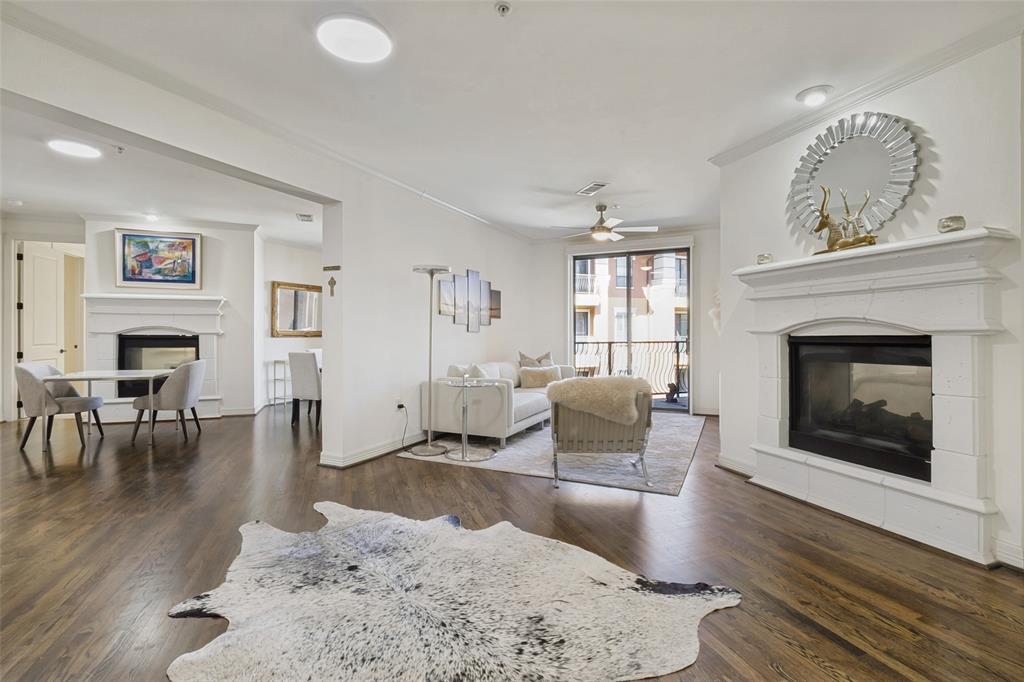
Experience refined first-floor living in the prestigious Imperial House Condominiums behind the pink wall in gorgeous Preston Hollow. This spacious 2,476 sqft unit offers 2 bedrooms, 3 full baths, generous living and dining areas, and a rare oversized outdoor private patio—ideal for relaxing or entertaining. The well-appointed kitchen includes ample storage and connects seamlessly to the formal dining space. The primary suite features a large ensuite bath and double walk-in closet. A guest bedroom with ensuite & an abundance of built-in storage, additional full bath off the oversized living room and den with wet bar opening onto the patio completes the layout. Includes a 2-car tandem garage and a 3rd floor designated storage room with plentiful space. HOA covers all utilities (except internet), trash, insurance (excludes contents), and grounds. Building upgrades include a 2023 roof, resurfaced pool, and new HVAC Air Handler. Just minutes from The Plaza at Preston Center and the Dallas North Tollway, this elegant, low-maintenance home offers unmatched comfort in one of Dallas’s most sought-after locations. Bills included in the HOA: Electric, Water, Sewer, Trash, Recycling, Heat
#21157809

Dallas

6126 Averill Way 103W

2 Beds

3 Baths

2,476 Sq.Ft.

$625,000

MLS#: 21157809

Experience the best in luxury high rise living in the Lionel Morrison designed One Arts Plaza building! Located in the heart of the Arts District, this one bedroom, one and a half bath residence is within walking distance to the Dallas Museum of Art, Meyerson Symphony Center, Moody Performance Hall, and Winspear Opera House. Elegance abounds in this sleek and modern unit with eleven foot ceilings, floor to ceiling windows, and a 50 X 10 foot covered terrace overlooking East Dallas. Natural light flows through the living room and dining area creating an ideal entertaining space, or also a quiet space to just relax. Open Balthaup kitchen offers island, eat in kitchen, Miele appliances, subzero wine cooler plus an integrated refrigerator and freezer.
The primary bedroom includes a sliding glass door to the terrace, a spa worthy bathroom with separate tub and shower, and custom closet space. A versatile office space is located off the primary bedroom. In addition to this fabulous downtown Dallas location within close proximity to fine dining and shopping, One Arts amenities include a pool, fitness center, doorman, valet, 24 hour security and concierge, event room, electric car chargers, and two assigned parking spaces.
#21194659

Dallas

1717 Arts Plaza 1808

1 Beds

1 Baths

1,303 Sq.Ft.

$749,000

MLS#: 21194659

This modern corner unit at 3081 Chimes Street offers 2,871 square feet of thoughtfully designed living with 4 bedrooms, 4.5 bathrooms, a private two car garage, and a fenced front yard in one of Dallas’s most desirable locations. As a coveted corner unit, the home features additional windows throughout, creating a bright and open feel across all levels, while hardwood floors complement the seamless multi level floor plan ideal for both entertaining and everyday living. The layout includes two spacious living areas and an elevator with access to all four stories, along with window shades throughout for added comfort and privacy. The kitchen anchors the main living level with stainless steel appliances, a gas cooktop island, built in wine refrigerator, and custom cabinetry. Bedrooms are generously sized with abundant walk in closet space. Outdoor living is highlighted by a second floor covered patio and a fourth floor rooftop terrace with expansive downtown skyline views, offering an exceptional setting for relaxing and entertaining.
#21165538

Dallas

3081 Chimes Street

4 Beds

4 Baths

2,871 Sq.Ft.

$654,000

MLS#: 21165538
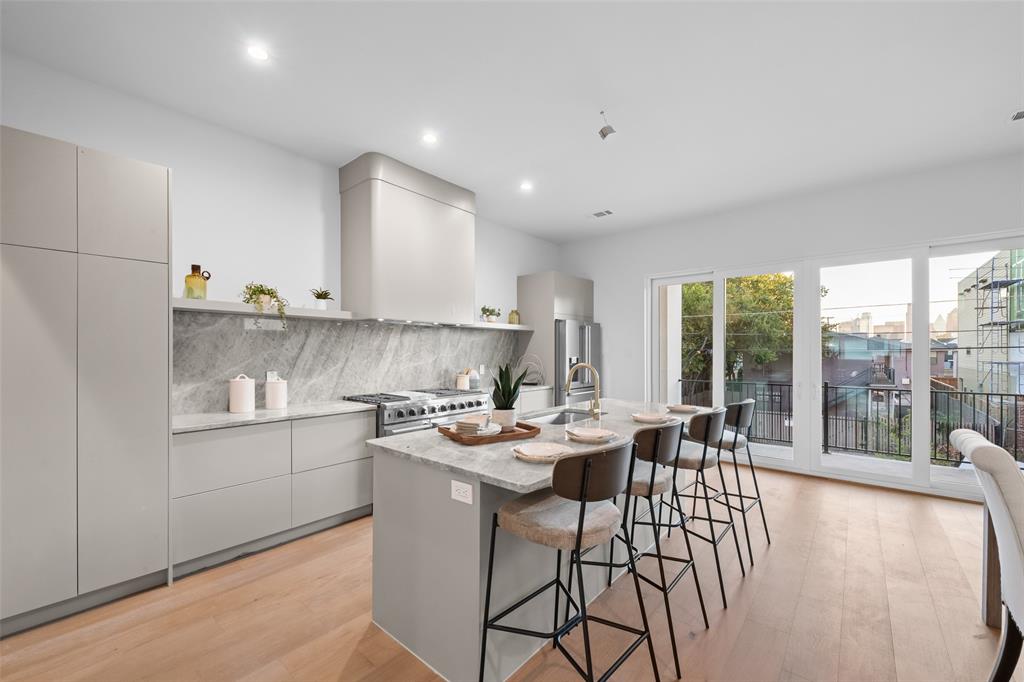
Welcome to this beautifully remodeled North Dallas residence, where modern design meets timeless comfort. This stunning home offers an open, light-filled layout with elegant finishes throughout, creating a perfect balance of style and functionality.
The expansive living and dining areas flow seamlessly into a fully updated kitchen featuring sleek cabinetry, stainless steel appliances, generous counter space, and a large island ideal for everyday living and entertaining. Thoughtful updates, clean lines, and neutral tones provide a fresh, sophisticated feel throughout the home.
With four spacious bedrooms and three beautifully updated bathrooms, this home is designed for comfort, flexibility, and modern living. The primary suite features a spa-inspired bathroom with luxury finishes and a walk-in shower, offering a peaceful retreat.
Located in a highly desirable North Dallas neighborhood, this property provides convenient access to top-rated schools, shopping, dining, and major highways—making it an exceptional opportunity for buyers seeking both location and lifestyle.
#21176183

Dallas

7319 Briarnoll

4 Beds

3 Baths

2,587 Sq.Ft.

$699,000

MLS#: 21176183

Welcome to 3427 Saint Cloud Circle — a beautifully maintained home nestled in one of North Dallas’ most peaceful and established neighborhoods. Located on a quiet circular street with mature trees and pride of ownership throughout, this home provides the rare combination of privacy, space, and community. The oversized lot provides room to play, garden, entertain, or simply unwind at the end of the day. Inside, the flexible layout is allows for hosting gatherings, creating a home office, welcoming guests, or enjoying everyday living with ease. Spacious bedrooms allow room for personalization, hobbies, or multi-purpose use. The generous yard invites outdoor enjoyment, whether that means weekend barbecues, peaceful mornings with coffee, or simply extra room to spread out. Saint Cloud Circle is known for its friendly atmosphere, minimal through traffic, and convenient access to parks, dining, shopping, and major Dallas corridors — blending tranquility with accessibility. This is a place to settle in and create lasting memories in a peaceful, established neighborhood. Come experience the peace for yourself.
#21201461

Dallas

3427 Saint Cloud Circle

4 Beds

3 Baths

2,609 Sq.Ft.

$669,900

MLS#: 21201461

Beautifully updated (effective 2018), this fully rebuilt 4-bed, 3-bath home in sought-after Little Forest Hills is Green-Home certified and features newer mechanicals, double-pane windows, HVAC, roof & more for peace of mind. Just a short walk to the Dallas Arboretum and the gem of the city—White Rock Lake—and only 12 minutes from Downtown Dallas.

Sunlight fills the home through large windows, highlighting the engineered hardwood floors and stainless steel appliances. The main level includes the primary suite and an office or 4th bedroom. Upstairs offers two bedrooms with a Jack-and-Jill bath, or it can serve as a great game room or flex space. Seller to provide $5000 credit to buyer. 

Excellent curb appeal with fresh interior & exterior paint. The oversized covered carport provides off-street parking for up to three vehicles. Enjoy the inviting backyard—perfect for weekend BBQs and outdoor living.
#21115525

Dallas

8722 Angora Street

4 Beds

3 Baths

2,626 Sq.Ft.

$824,500

MLS#: 21115525

Thoughtfully designed and beautifully finished, this 2,347-square-foot condominium in East Dallas offers a refined take on modern urban living.The chef-inspired kitchen features striking quartz countertops, stainless steel appliances, and generous storage—perfect for hosting or everyday living. An open-concept layout flows seamlessly into the dining and living areas, where soaring ceilings amplify the space and natural light pours in.

Step outside to a private second-floor terrace, your own hidden retreat complete with a fireplace—ideal for cozy nights, entertaining, or relaxed al fresco dinners. Two spacious bedrooms and two-and-a-half baths offer both comfort and style, while the light-filled primary suite impresses with a large walk-in closet, a dedicated study, and serene treetop views.

Expansive windows flood the home with sunlight, highlighting polished concrete and hardwood floors throughout. Tucked among lush greenery yet just minutes from everything Dallas has to offer, this home is the perfect blend of modern design, privacy, and city convenience. Investors DREAM Airbnb - currently serves as one! With World Cup coming to Dallas this could be an amazing opportunity.
#21242834

Dallas

4401 Roseland Avenue B

2 Beds

2 Baths

2,347 Sq.Ft.

$635,000

MLS#: 21242834

HONEY. STOP. THE. CAR. 
Step into unmatched elegance with this brand new 3,210 sqft masterpiece, offering 4,121 sq ft under roof space.  Nestled on over half an acre, this stunning stucco residence blends modern spohistication with timeless comfort.  Inside, soaring 14ft ceilings in living area with 12ft ceilings throughout and rich five inch white oak wood floors create a grand, open concept living space, perfect for both entertaining and everyday living.  The chef's dream kitchen features modern cabinets with quartz counters and marble back splash and a layout that inspires culinary creativity.  This home boasts 3 spacious bedrooms, 3 and half baths, and a dedicated office that easily converts to a 4th bedroom.  The primary suite is a true retreat with serene backyard views, a spa like bath with a soaking tub, walk in shower, dual sinks, and a custom walk-in closet with custom built ins.  A second private suite offers comfort for guest or extended family.  Additional highlights include a welcoming foyer stylish powder room, functional mudroom, fully fenced yard with sprinkler system and an oversized 2 car garage with workshop space.  Every detail, from the custom finishes to the throughout layout, reflects quality and craftsmanship.  This home is more than a place to live, it's great for entertaining.  Beautiful backyard with outdoor kitchen and covered patio.
#21156391

Dallas

3115 GIBBS WILLIAMS Road

3 Beds

3 Baths

3,210 Sq.Ft.

$895,000

MLS#: 21156391

REDUCED CLOSOUT PRICING PLUS LOW 4.99% FINANCING for qualified buyers who close by Feb 28, 2026! Welcome to modern luxury in Oak Cliff’s gated Trinity Bluff community. This stunning NEW 4-story townhome delivers exceptional design and finishes, offering an elevated urban lifestyle. With approximately 3,059 sq ft of living space, the home features 3 bedrooms, 4.5 baths, and a thoughtful, open floor plan. Soaring 12-ft ceilings and 8-ft doors, creating an airy, open feel. Generous windows throughout, flooding the home with natural light. Elegant wood flooring (no carpet), soft-close cabinetry, and 3 cm quartz countertops for a sleek, upscale finish. Gourmet kitchen with Bosch Appliance Package. A standout 20’ × 22’ game room on the upper floor, complete with a 3-panel sliding glass door that opens to the rooftop deck — perfect for entertaining or relaxing under the city lights. The rooftop deck spans approximately 17’ × 11’, offering views of the resort-style pool and the Dallas skyline. Primary retreat includes a free-standing soaking tub, luxe finishes, and spa-like bath design. Two private balconies plus the large rooftop deck give you outdoor spaces on multiple levels. Two-car garage with alley access ensures practical city living. Community amenities include a gated entrance and a resort-style pool, giving residents both security and leisure options. Nestled in the heart of North Oak Cliff, this property is minutes from Bishop Arts, Downtown Dallas, the Trinity Groves, and the Design District — all easily accessible while enjoying a more private, neighborhood feel.
#21112642

Dallas

381 E Greenbriar 1402

3 Beds

4 Baths

3,059 Sq.Ft.

$725,000

MLS#: 21112642

 - property

Send a message

Message successfully sent.

Your message

What is 3 + 4 ?

Reason for contacting?

I agree to receive email communication and understand I can unsubscribe at any time.

I agree to be contacted by Next Level Realty Group via call, email, and text for real estate services. To opt out, you can reply 'stop' at any time or reply 'help' for assistance. You can also click the unsubscribe link in the emails. Message and data rates may apply. Message frequency may vary. Privacy Policy

Sign Out

Virtual Assistant

Would you like to take the next step with this property? We can help you schedule a showing or virtual tour, or send you more details.

Yes, I would like more information.

Thank You for Your Reply, One of Our Agents will contact you as soon as possible

No, maybe later.

Thank you, you can always contact me via email, phone number or through the contact form.

Realhub AI

Lucy - Your AI-Powered Realtor

Update Your Temporary Password

Personalize your search

Enter your email and we'll notify you immediately when new listings match what you're looking for.

or enter email address

Already have an account ? Login here

Continue your home search

I agree to receive communications and understand I can unsubscribe at any time.

I agree to be contacted by Next Level Realty Group via call, email, and text for real estate services. To opt out, you can reply 'stop' at any time or reply 'help' for assistance. You can also click the unsubscribe link in the emails. Message and data rates may apply. Message frequency may vary. Privacy Policy

Already have an account ? Login here

We use cookies

We use cookies primarily for analytics to enhance your experience. By accepting, you agree to our use of these cookies. You can manage your preferences or learn more about our cookies policy.