Features & Amenities

Interior

  • Other Interior Features

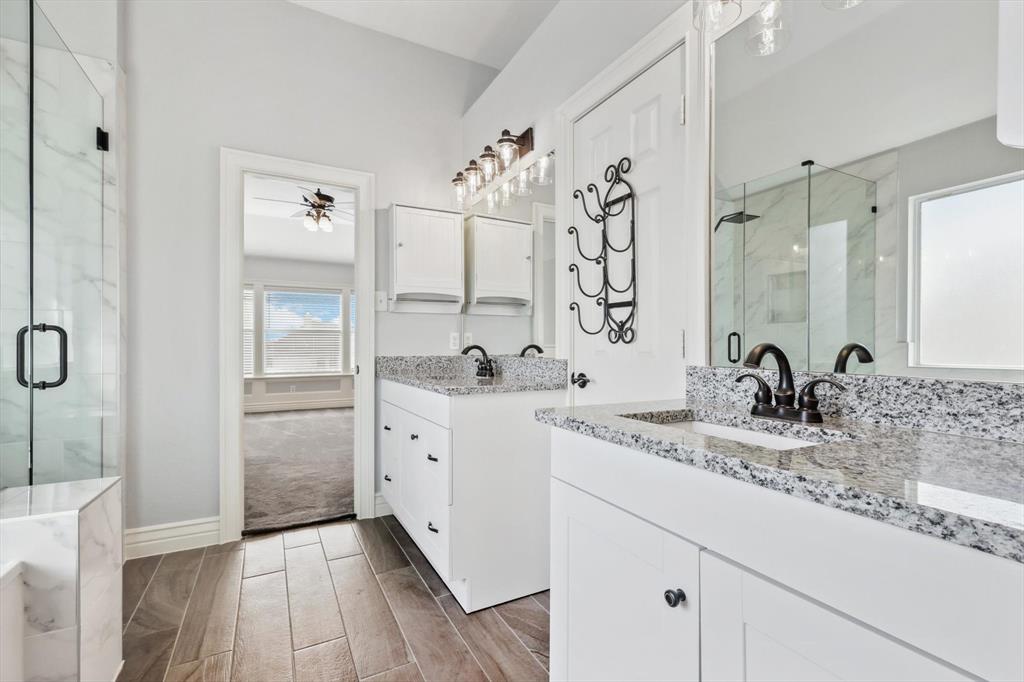
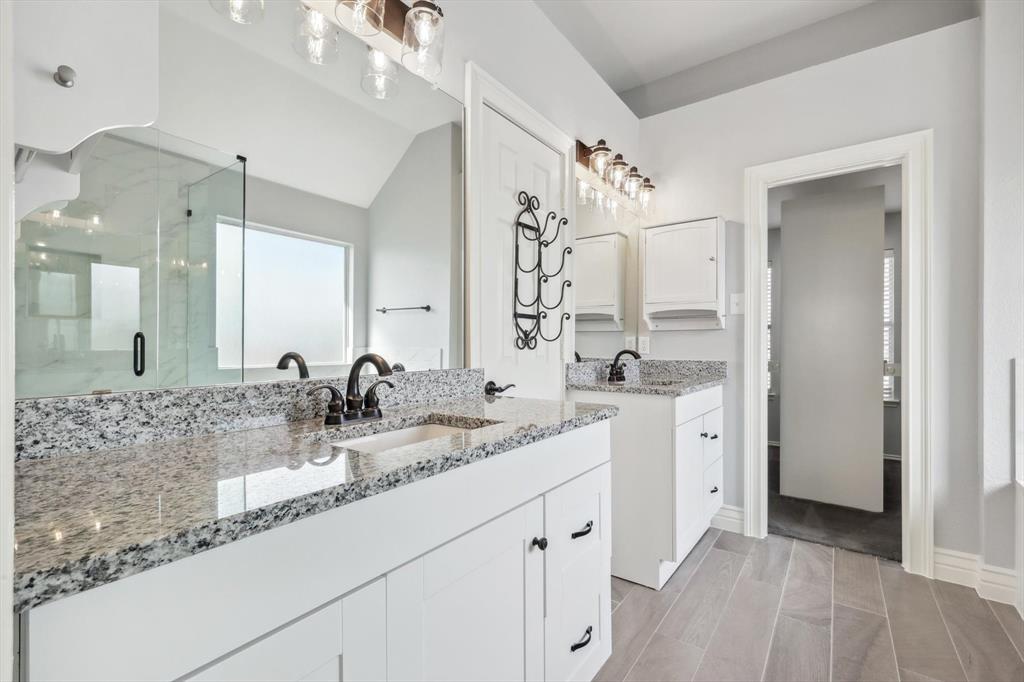
    Built-in Features, Double Vanity, Kitchen Island

  • Total Bedrooms

    5

  • Bathrooms

    3

  • Basement YN

    NO

  • Cooling YN

    YES

  • Cooling

    Central Air, Electric

  • Fireplace YN

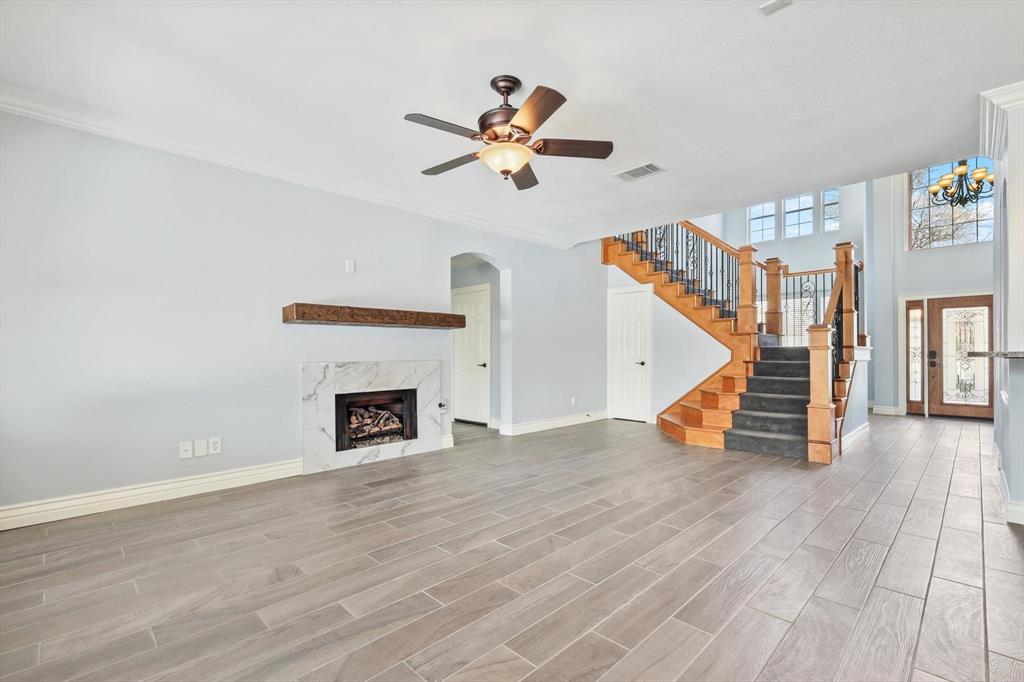
    YES

  • Heating YN

    YES

  • Heating

    Central

  • Pet friendly

    N/A

Exterior

  • Garage

    Yes

  • Garage spaces

    2

  • Construction Materials

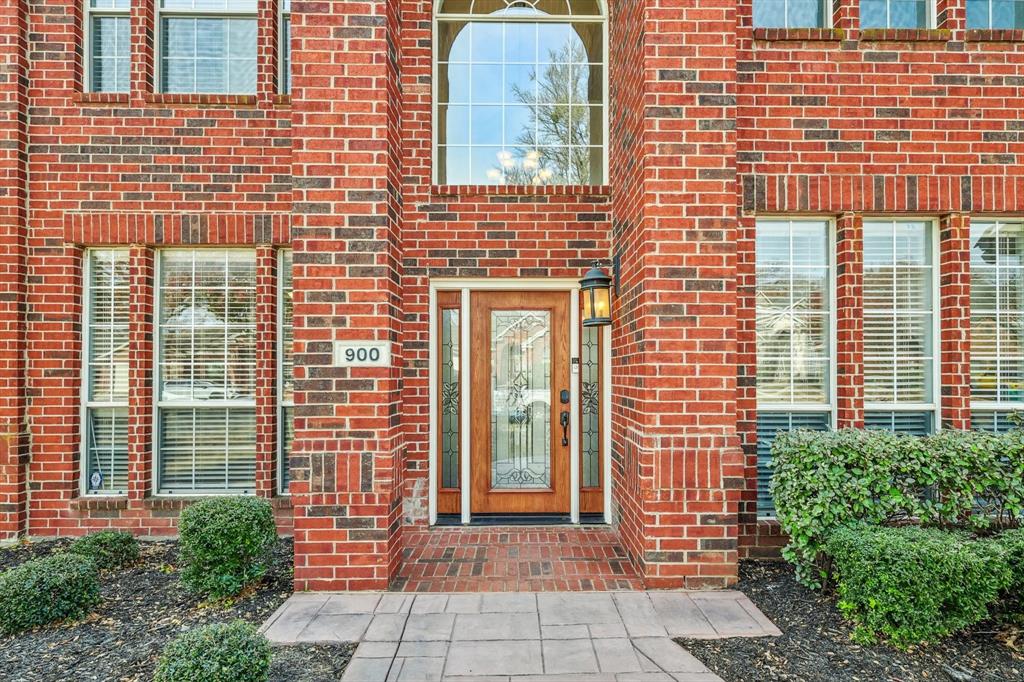
    Brick

  • Other Exterior Features

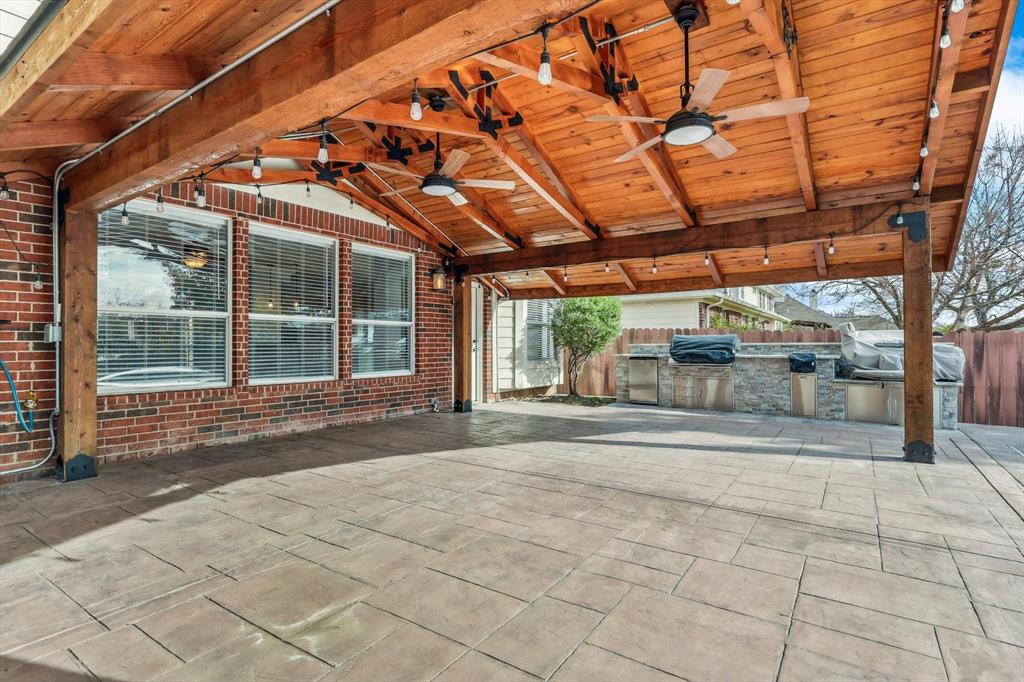
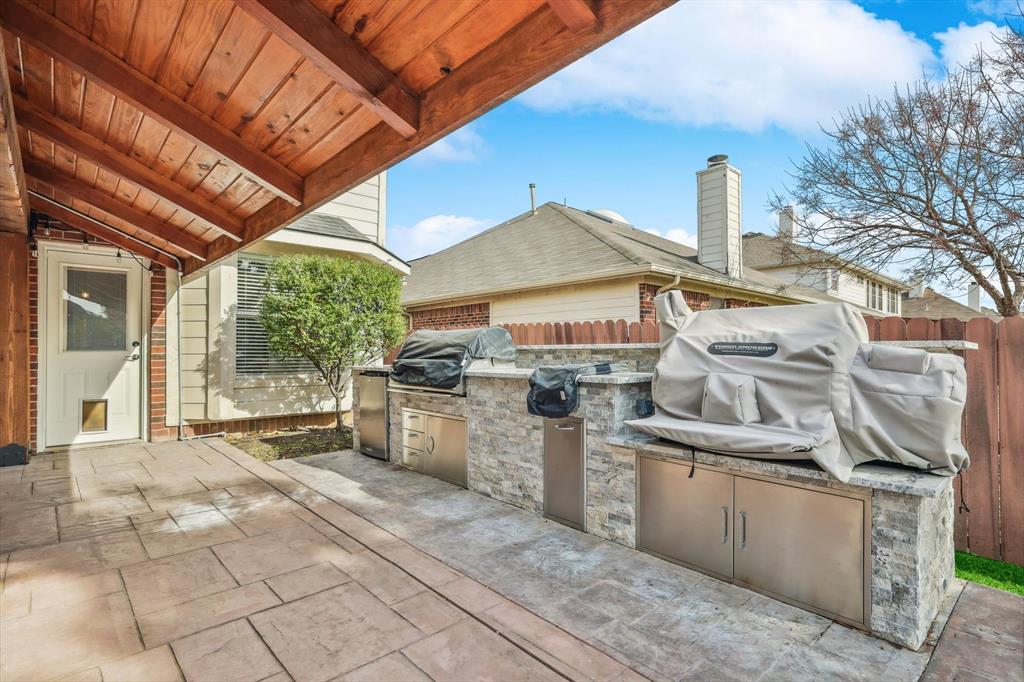
    Barbecue, Rain Gutters, Lighting, Outdoor Grill, Outdoor Kitchen

  • Parking

    Driveway, Garage, Garage Faces Front, Attached

  • Patio and Porch Features

    Covered, Rear Porch

  • Pool

    Yes

  • Pool Features

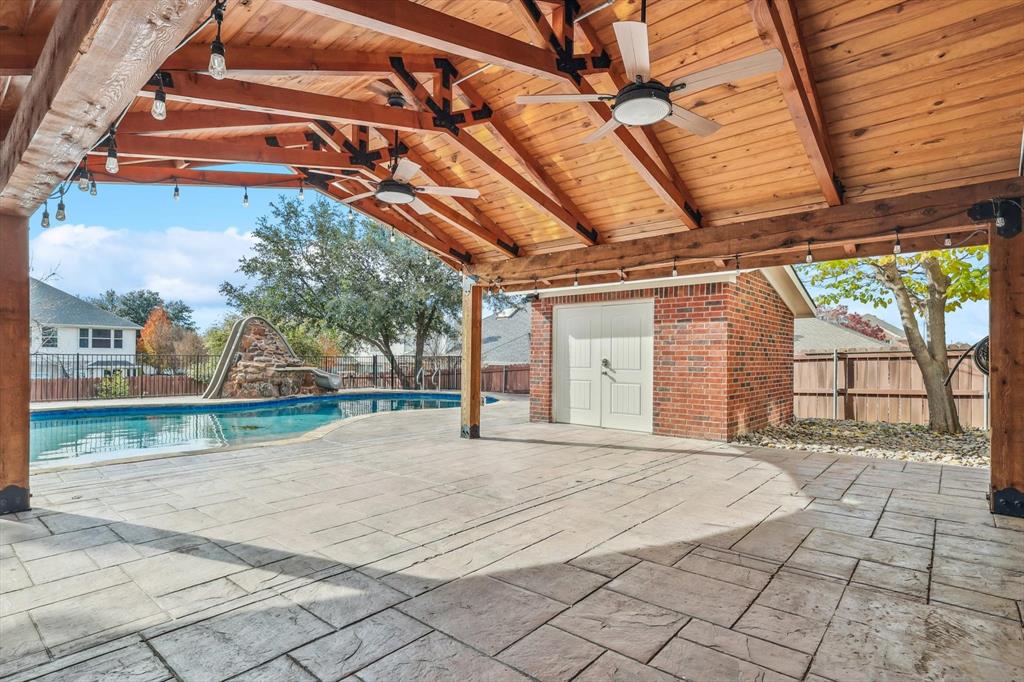
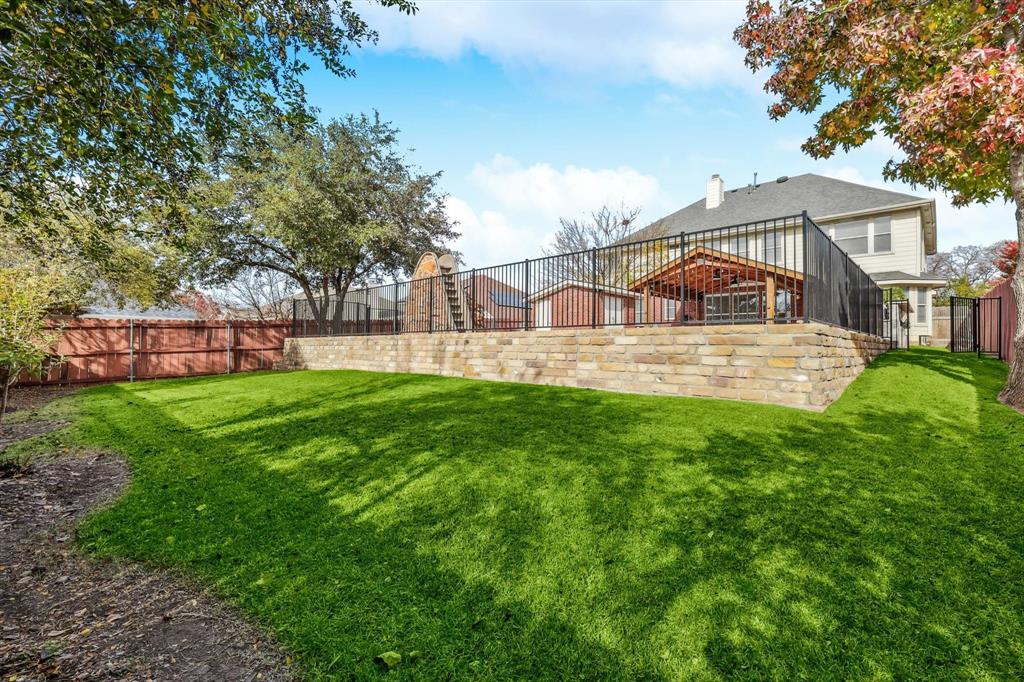
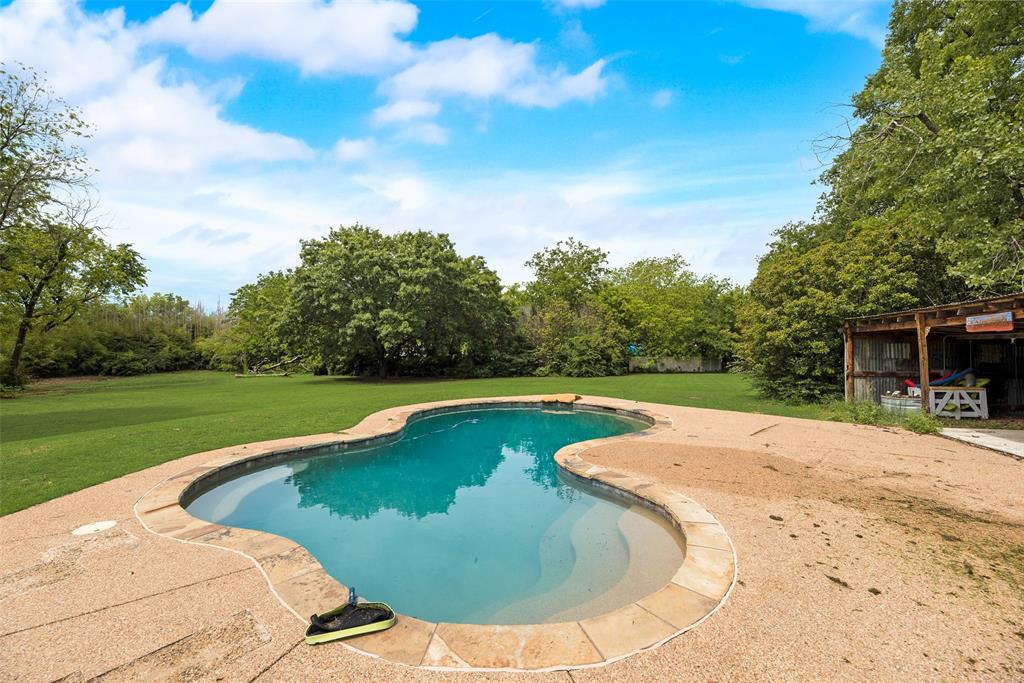
    Gunite, In Ground, Outdoor Pool

  • Waterfront YN

    NO

Area & Lot

  • Lot Features

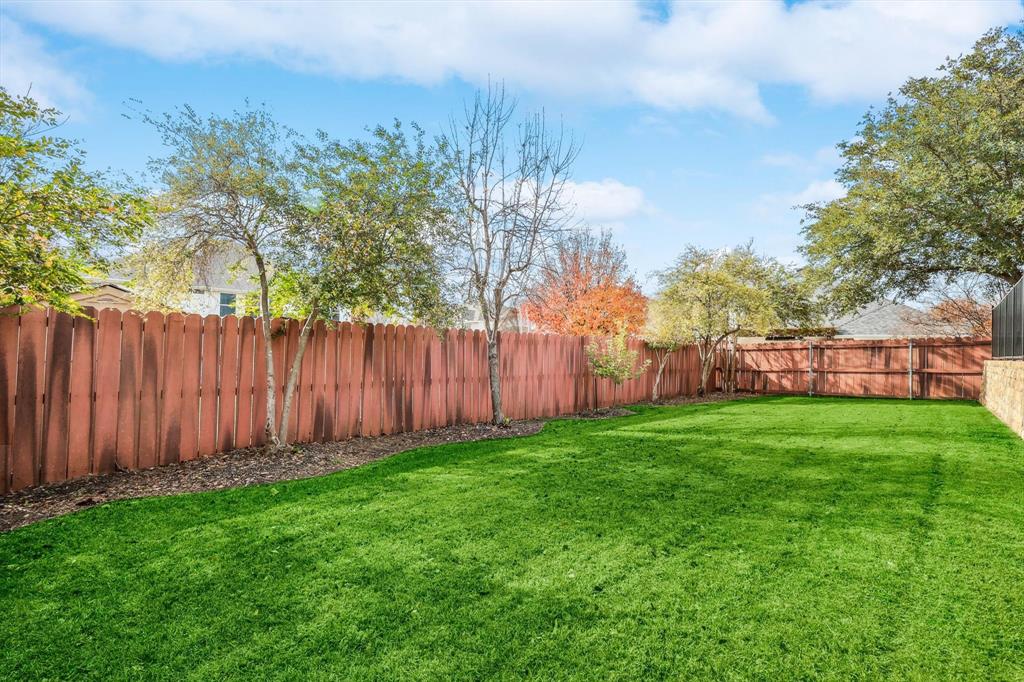
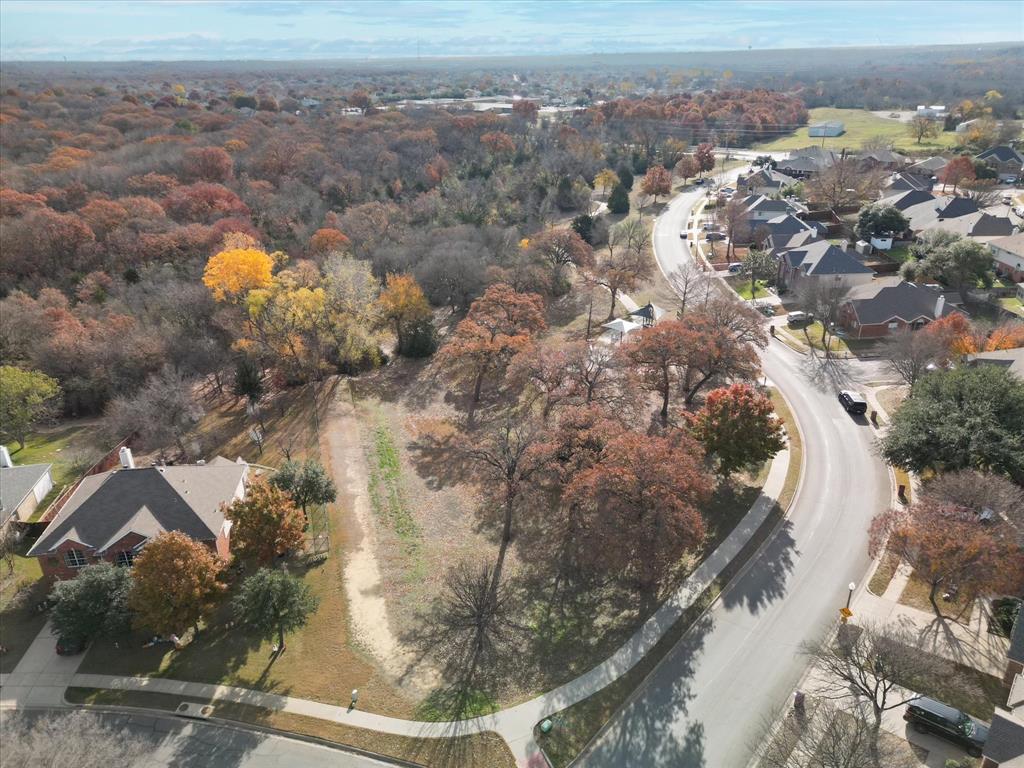
    Few Trees, Interior Lot, Landscaped

  • Lot Size(acres)

    0.21

  • Lot Size(square feet)

    9,147

  • Property Type

    Residential

  • Property Sub Type

    Single Family Residence

  • Architectural Style

    Traditional

Price

  • Sales Price

    $550,000

  • Tax Amount

    $9,627

  • Sq. Footage

    3,161

  • Price/SqFt

    $173

HOA

  • Association

    YES

  • Association Fee

    $137

  • Association Fee Frequency

    Semi-Annually

  • Association Fee Includes

    N/A

School District

  • Elementary School

    Mcnair

  • Middle School

    Tom Harpool

  • High School

    Guyer

Property Features

  • Foundation Details

    Slab

  • Senior Community YN

    NO

  • Sewer

    Public Sewer

Schedule a Showing

Showing scheduled successfully.

<
>
IN PERSON
VIA CHAT

What is 3 + 4 ?


Change time

Mortgage calculator

Estimate your monthly mortgage payment, including the principal and interest, property taxes, and HOA. Adjust the values to generate a more accurate rate.

Your payment

Principal and Interest:

$

Property taxes:

$

HOA fees:

$

Total loan payment:

$

Total interest amount:

$

Location

County

Denton

Elementary School

Mcnair

Middle School

Tom Harpool

High School

Guyer

Listing Courtesy of Barrett McClendon , Withers-Howell Real Estate

RealHub Information is provided exclusively for consumers' personal, non-commercial use, and it may not be used for any purpose other than to identify prospective properties consumers may be interested in purchasing. All information deemed reliable but not guaranteed and should be independently verified. All properties are subject to prior sale, change or withdrawal. RealHub website owner shall not be responsible for any typographical errors, misinformation, misprints and shall be held totally harmless.

Agent Joe Boston

AGENT

Joe Boston

Call Joe today to schedule a private showing.


* Listings on this website come from the FMLS IDX Compilation and may be held by brokerage firms other than the owner of this website. The listing brokerage is identified in any listing details. Information is deemed reliable but is not guaranteed. If you believe any FMLS listing contains material that infringes your copyrighted work please click here to review our DMCA policy and learn how to submit a takedown request.© 2024 FMLS.
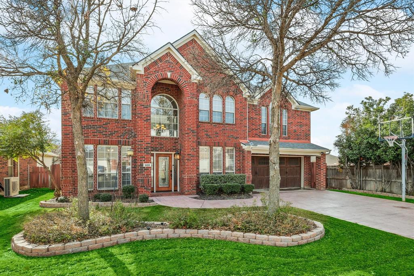
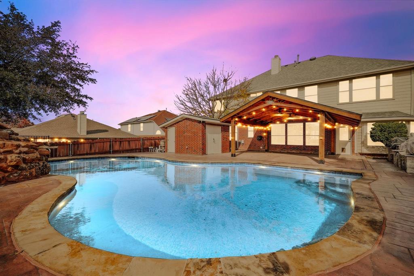
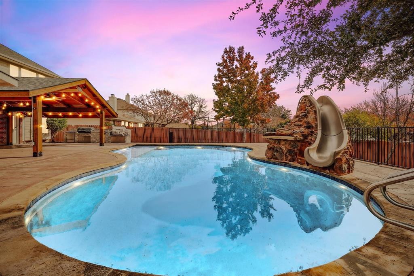
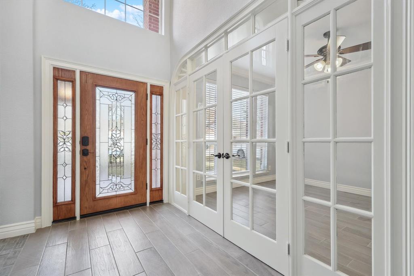
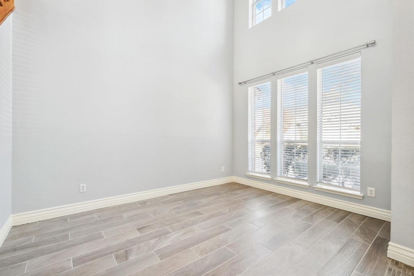
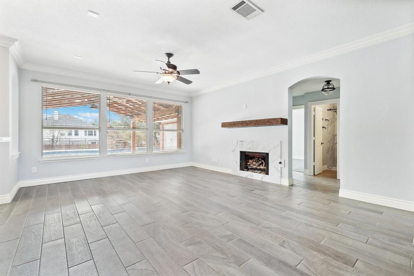
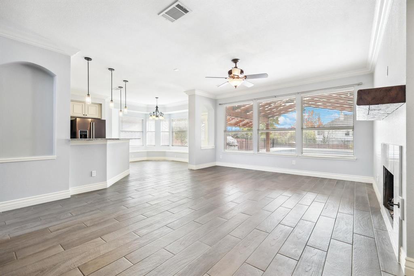
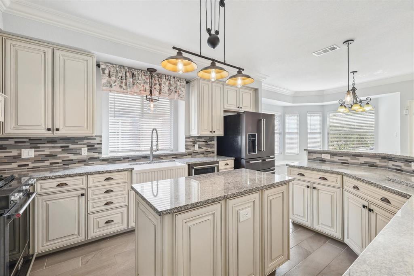
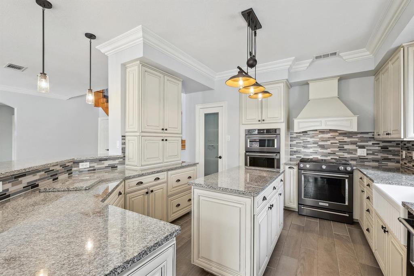
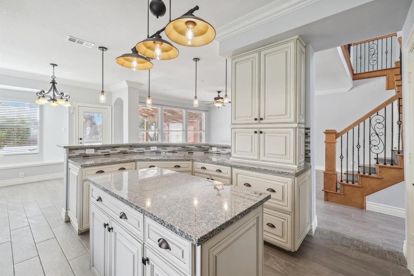
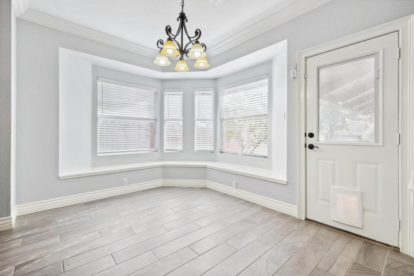
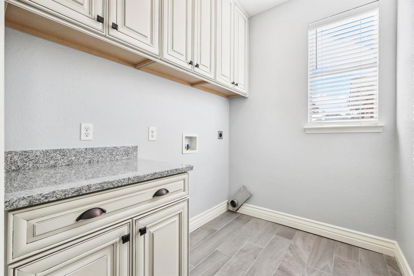
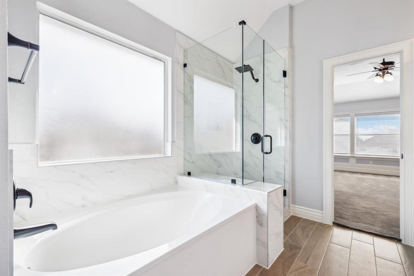
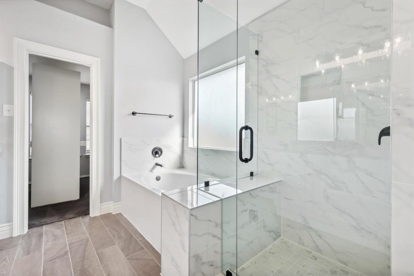
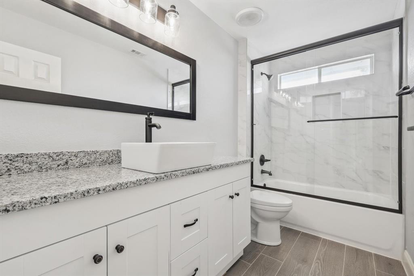
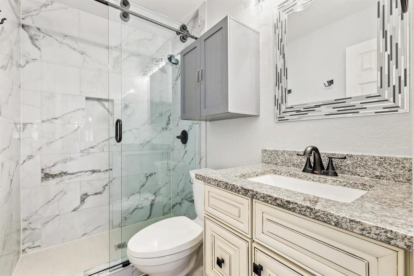
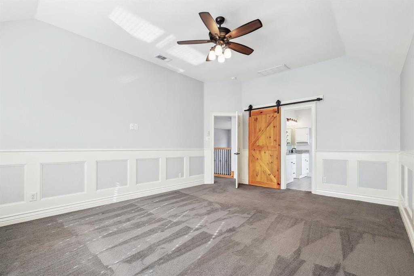
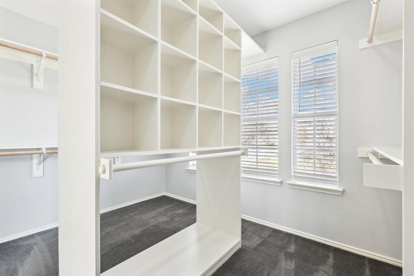
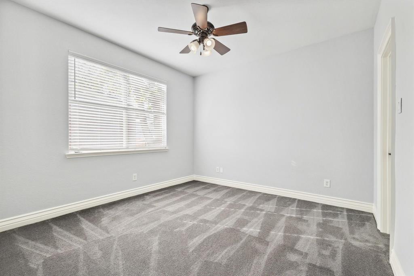
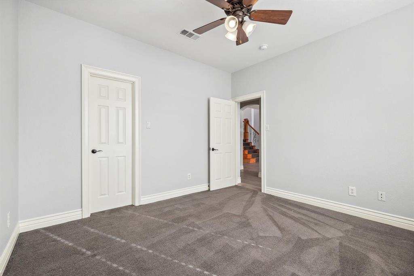
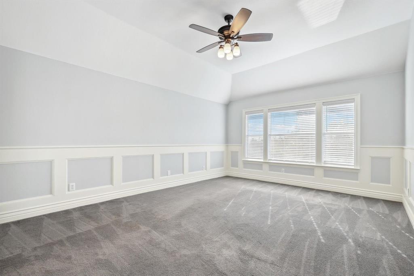
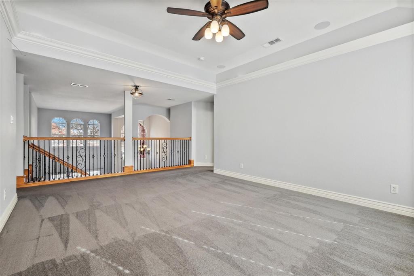
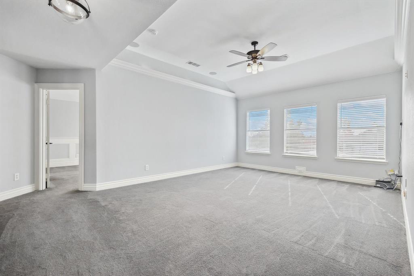
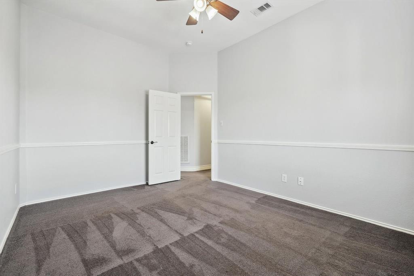
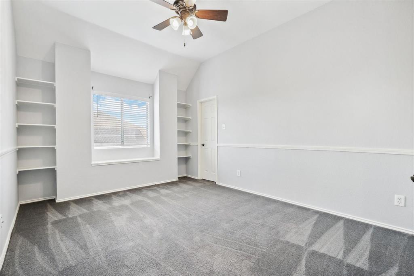
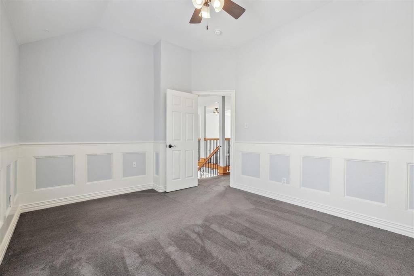
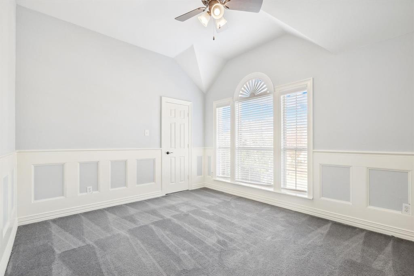
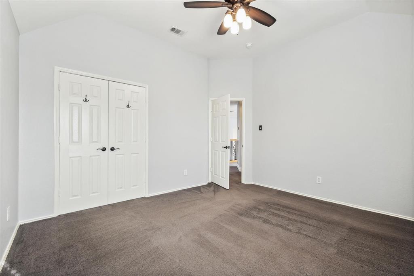
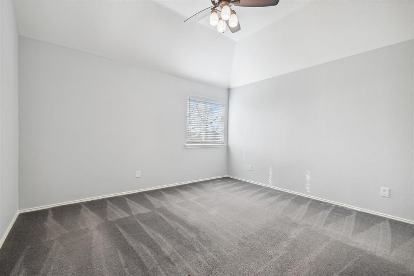
HUGE PRICE CUT..MOTIVATED SELLER! Beautiful home just listed in low-inventory Ryan Ranch Estates! This 5 bdrm 3 bath is spacious with an open layout. Stunning oversized pool (2021) with slide and water features, Pool has smart wifi pool controller with freeze protection, LED color changing lights and commercial variable flow pool pumps. The kitchen boasts top of the line KitchenAid appliances with gas range, granite counters and tile backsplash. The new owner will benefit from recent updates including fresh paint and full bathroom remodels.The backyard of this home was built for entertaining featuring oversized attached covered patio with stamped concrete, full outdoor kitchen with gas grill, premium Yoder Pellet smoker and large attached-bricked storage shed. Stamped concrete driveway, smart wifi commercial irrigation controller,Rinnai tankless water heater, Smart wifi HVAC thermostats, Zoysia grass, New windows, New Carpet, Insulated garage door with epoxy floors.

900 Stoneway Drive

Message successfully sent.

What would you like to know?

What is 3 + 4 ?

I agree to receive email communication and understand I can unsubscribe at any time.

I agree to be contacted by Next Level Realty Group via call, email, and text for real estate services. To opt out, you can reply 'stop' at any time or reply 'help' for assistance. You can also click the unsubscribe link in the emails. Message and data rates may apply. Message frequency may vary. Privacy Policy

Related Properties

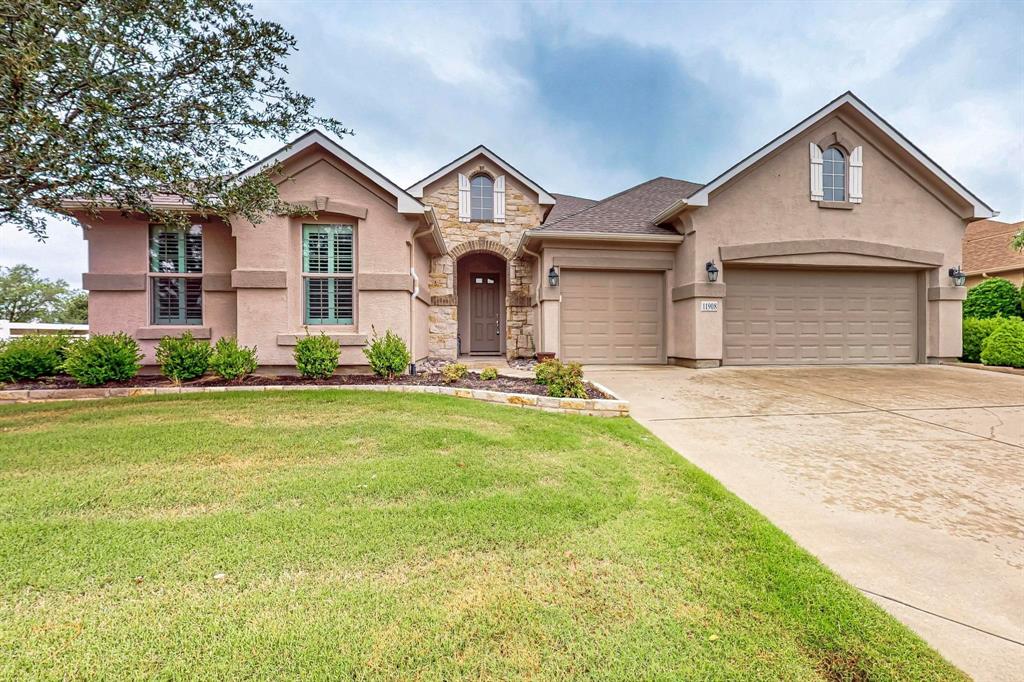
Conveniently located on a corner lot, this Rialta home offers timeless curb appeal with its blend of stucco and stone detailing, surrounded by mature landscaping. Inside, plantation shutters, crown molding, and tile flooring create a classic foundation ready for your personal updates and vision.

The kitchen features granite countertops, a pantry, roll-out shelving, tasteful backsplash, gas cooktop, Blanco sink with a touch-activated faucet, and a spacious island ideal for everyday living or entertaining. The open-concept living area includes a custom built-in entertainment center and three tray ceilings, flowing easily into the dining space for comfortable gatherings.

The spacious primary suite offers a tray ceiling, boxed bay window, dual vanities, and a large walk-in closet with customizable storage. A secondary bedroom with its own ensuite bath provides privacy for guests, while the dedicated flex room offers a bright and quiet space ideal for a home office, hobby room, or creative studio.

The laundry room includes a built-in sink and generous cabinet storage for added convenience. An extended three-car garage provides plenty of room for vehicles, storage, or a golf cart.

Step outside to the wide covered patio with a gas stub, framed by mature trees and established landscaping—an inviting outdoor space with great potential to make your own.

Located in the vibrant community of Robson Ranch, you’ll enjoy convenient access to the Michelle Way entrance and close proximity to the dog park, horseshoe pits, and community garden boxes. With championship golf, fitness centers, social clubs, and countless activities, Robson Ranch offers an active lifestyle with opportunities to make this home uniquely yours.
#21198342

Denton

11908 Glenbrook Street

2 Beds

2 Baths

2,440 Sq.Ft.

$590,000

MLS#: 21198342

MAJOR PRICE ADJUSTMENT + $5,000 SELLER CREDIT OFFERED! 

Welcome home to this custom single-story retreat in Denton’s highly desired Southridge neighborhood! Spanning 2,576 sq. ft., this meticulously updated home features soaring ceilings, rich architectural detail, and an abundance of natural light. The chef’s kitchen boasts granite countertops, a center island, and abundant cabinet space, opening seamlessly to the main living area.

Take advantage of a $5,000 Seller Credit to buy down your interest rate and significantly lower your monthly mortgage payment! Turn-key, stunning finishes, and prime Denton location—schedule your tour today!
#21269494

Denton

913 Chapel Drive

4 Beds

2 Baths

2,576 Sq.Ft.

$469,900

MLS#: 21269494

Price reduced
MLS# 21180500 - Built by First Texas Homes - Ready Now! ~ Craftsman style front elevation with transfer of materials, and depth and dimension with varying roof pitches make for great curb appeal. 8 ft front door leads to soaring 18 foot ceilings that carry through to the family room. Extensive hard surface flooring including primary bedroom and closet. A kitchen lovers delight with an oversized island with seated space, quartz counters, 42 cabinets with soft close drawers and doors, and large walk in pantry. The owners retreat is outstanding with two walk in closets, free standing soaking tub, and separate high vanities. Great entertainment areas with covered patio and game room. Built with lifestyle in mind with large bedrooms, walk in closets, and so much more!
#21180500

Denton

1724 Nesting Robin Lane

5 Beds

3 Baths

3,105 Sq.Ft.

$448,230

MLS#: 21180500
Price reduced
Seller open to seller financing with down payment or creative financing. This cozy farmhouse offers tons of space with large lot, privacy, and endless possibilities with no HOA or restrictions. The backyard is private and features a pebble-finish large pool, deck, and metal storage cabana, great for entertaining. 26x32 foot metal building on a cement slab and 14’ ceilings, perfect for storage, equipment, or a auto workshop. Inside, the home features an open galley kitchen with new soft-close cabinets, granite countertops, and a 5-burner gas stove. A cozy breakfast room sits off the kitchen, with a formal dining room on the other side for easy flow. The spacious primary bedroom offers a sitting area and multiple closets. The living room showcases a classic wood-burning fireplace that efficiently heats the home. There is also an oversized garage connected to an 11x24 workshop or man cave. There is room in front living for 3rd bedroom or the room across walkway from kitchen would make great mother-in-law suite. Plenty of room to park RVs, boats, or multiple vehicles for a business. Additional upgrades include a premium metal roof (insurance-friendly), new electric panel, large water storage tank, and freshly painted white exterior brick. A brand-new high-end solar system with a lithium battery and upgraded panel will keep your electric bills low. With no HOA, this property offers rare freedom to expand or build additional structures.
#21268084

Denton

1809 N Trinity Road

3 Beds

2 Baths

2,005 Sq.Ft.

$619,999

MLS#: 21268084

This beautiful east facing home near I35W & Crawford. This perfect floorplan has 4 Bedrooms & 3.5 baths. The primary bedroom & office are on the 1st level, 3 more bedrooms & giant gameroom are on the 2nd level.  One of the upstairs bedrooms has ensuite private bath.  It features a dramatic open two-story entry with two living areas and generous dining space. Wood and tile floors adorn the 1st floor high traffic areas. Upgrades including granite counters in the kitchen, island, and stainless steel appliances. Located in the desirable Carnegie Ridge neighborhood with a fantastic community playground & pool it. This home is thoughtfully designed for entertaining with larger room sizes. The chef’s kitchen has a large island, 4 burner gas cooktop, and stainless steel appliances. The refrigerator is also included. The primary suite downstairs featuring a spa-like ensuite bathroom, Texas sized closet, dual vanities, luxurious separate shower and deep soaking tub and has direct convenient access to the laundry room. Downstairs near the entrance is a private office, study or hobby room with with glass French doors and room for multiple desks. It's a great setup for homeschooling or Work From Home. There's storage galore with an oversized laundry room storage and or bonus pantry space. HEB grocery is opening soon nearby and Tom Thumb grocery recently opened. The location provides convenient access to Denton, Fort Worth, Southlake, Alliance and DFW Airport, US HWY 377, FM 407, FM 1171, & TX 114, Saint Marks Catholic Church is around the corner and Medical City ER Argyle is also nearby and open 24hrs-7 days a week. Check out Texas Motor Speedway, Tanger Outlets, North Texas Fair and Rodeo, and the Grammy award winning University of North Texas Jazz Lab Band concerts are just a short drive away! The fully sprinklered and fenced backyard is a great place to play and this home backs to a greenbelt. There is a 2 car front entry garage with plenty of flat drive access.
#21283392

Denton

9608 Creekmere Drive

4 Beds

3 Baths

3,166 Sq.Ft.

$465,000

MLS#: 21283392

Relax on your front porch and enjoy the lake view! 


Experience the best of Landmark, Hillwood's newest Master Planned community in Denton, with The Conroe by David Weekley Homes. As the model floor plan, this stunning 2,276 sq. ft., one-story home features 4 bedrooms and 3 baths, designed for modern living.


Enjoy an open-concept layout filled with natural light, a chef’s kitchen with a spacious island, and a versatile study. The luxurious Owner’s Retreat offers a serene escape with a spa-like bath and walk-in closet. Built with diamond-level Environments for Living® certification, this energy-efficient home is zoned to the highly rated EP Rayzor Elementary School, Harpool Middle School and Guyer High School, in Denton ISD.


Call the David Weekley Homes at Landmark Team to learn about the stylish design selections throughout this new home for sale in Denton, Texas!
#21355555

Denton

8005 Autumn Sage Trail

4 Beds

3 Baths

2,193 Sq.Ft.

$562,761

MLS#: 21355555

*Multiple offers received, please submit offers by the end of the day August 7th*  Bring your livestock to this 1.5 Acre property with a wraparound porch beckoning you to enjoy the peaceful sounds and sunset views of the country life, 10 minutes from all the city conveniences.  This 3 bedroom, 2 bath, 1749 sf. home with a detached garage features a 220 outlet for electric charging hookup plus an attached 23x15 studio space that includes electricity and a half bath.  Add a kitchenette and create a separate guest quarter.  This property is meant for an outdoor enthusiast or tinkerer looking for multiple outbuildings to house their equipment, tools, vehicles and more! The property includes a 384 sqft carport, well house with 2 tanks, loafing shed, storage shed, 20x11 shop with electricity & an insulated roll up door & attached 20Wx28Dx11H covered area for farm equipment, plus a 25x13 RV garage with 10ft rollup door. Enjoy multiple fruit trees in the backyard of the property; Persimmon, Apricot, Grape Vines, plus 2 pastures, 1 large pasture area & second smaller pasture with mature trees.  The property is fully fenced and has a watering system in place.
#21324955

Denton

9861 Jim Christal Road

3 Beds

2 Baths

1,749 Sq.Ft.

$448,000

MLS#: 21324955

Price reduced
Welcome to this exceptional Highland floorplan, built in 2024 and nestled on a premium greenbelt lot in the award-winning, active adult community of Robson Ranch. Offering 2,085 square feet of thoughtfully designed living space, this home features 2 bedrooms, 2 full bathrooms, a powder bath, and a spacious 2.5-car garage with epoxy flooring.

From the charming front porch, with its welcoming swing, to the beautifully appointed interior.  Every detail has been carefully selected. Plantation shutters, updated designer lighting, and wood-look tile flooring throughout create a timeless, elegant feel. The open-concept layout is perfect for entertaining or simply enjoying everyday living.

The private primary suite features a custom-designed walk-in closet, while the guest bedroom offers comfortable accommodations for family and friends.

Step outside to a fenced backyard that backs to a tranquil greenbelt, providing privacy, peaceful views, and direct gate access to the open space beyond.

Beyond the home, enjoy the unmatched Robson Ranch lifestyle with championship golf, resort-style pools, pickleball and tennis courts, a state-of-the-art fitness center, walking trails, arts and crafts studios, on-site dining, and more than 200 clubs and activities. This move-in-ready home truly combines luxury, comfort, and the exceptional lifestyle that makes Robson Ranch one of North Texas' premier active adult communities.
#21325585

Denton

9713 Siltstone Drive

2 Beds

2 Baths

2,085 Sq.Ft.

$650,000

MLS#: 21325585

MLS# 21361031 - Built by Coventry Homes - Nov 30 2026 completion! ~ Experience effortless luxury in this beautifully designed Coventry home in the highly sought-after Landmark community. Perfectly positioned to capture peaceful park views and breathtaking sunset skies from the inviting front porch, this stunning one-story home blends style and comfort with an open-concept layout ideal for entertaining. The gourmet kitchen features a spacious island at the heart of the home, while the private primary suite offers a spa-inspired mega walk-in shower for everyday relaxation. A 5-foot garage extension provides valuable extra storage, making this home as functional as it is beautiful. Enjoy low-maintenance living with exceptional craftsmanship in one of Denton's premier master-planned communities. Schedule your tour today!
#21361031

Denton

9317 Deer Meadow Drive

3 Beds

2 Baths

1,614 Sq.Ft.

$443,666

MLS#: 21361031

Discover the space, comfort, and community you've been searching for at 3213 Evening Wind in Denton's desirable Preserve at Pecan Creek. This thoughtfully designed 5-bedroom, 2.5-bath home offers an ideal balance of functionality and style, with versatile living spaces that easily adapt to today's busy lifestyles.
The flexible floor plan features a private study perfect for working from home, along with an expansive upstairs bonus room that can serve as a game room, media room, fitness space, or additional living area. Generously sized bedrooms and inviting gathering spaces create plenty of room for both everyday living and special occasions.Step outside to a backyard created for entertaining and relaxation. The covered patio is fully equipped with electricity and offers dedicated areas for dining, relaxing, and hosting guests year-round. Beyond the home, residents enjoy an exceptional neighborhood lifestyle with resort-style amenities including a community pool, pickleball and basketball courts, batting cages, playgrounds, and miles of scenic walking trails through the Preserve. 
Families will especially appreciate the convenience of having Denton ISD's Pecan Creek Elementary located within the community, making the school commute a breeze for K–5 students. This south Denton neighborhood also feeds into the Home of Champions of Billy Ryan High School.  Whether you're enjoying a quiet evening at home, entertaining friends and family, or taking advantage of the outstanding neighborhood amenities, 3213 Evening Wind delivers the perfect combination of space, convenience, and vibrant community living.
#21314759

Denton

3213 Evening Wind Road

5 Beds

2 Baths

2,935 Sq.Ft.

$440,000

MLS#: 21314759

 - property

Send a message

Message successfully sent.

Your message

What is 3 + 4 ?

Reason for contacting?

I agree to receive email communication and understand I can unsubscribe at any time.

I agree to be contacted by Next Level Realty Group via call, email, and text for real estate services. To opt out, you can reply 'stop' at any time or reply 'help' for assistance. You can also click the unsubscribe link in the emails. Message and data rates may apply. Message frequency may vary. Privacy Policy

Sign Out

Virtual Assistant

Would you like to take the next step with this property? We can help you schedule a showing or virtual tour, or send you more details.

Yes, I would like more information.

Thank You for Your Reply, One of Our Agents will contact you as soon as possible

No, maybe later.

Thank you, you can always contact me via email, phone number or through the contact form.

Realhub AI

Lucy - Your AI-Powered Realtor

Update Your Temporary Password

Personalize your search

Enter your email and we'll notify you immediately when new listings match what you're looking for.

or enter email address

Already have an account ? Login here

Continue your home search

I agree to receive communications and understand I can unsubscribe at any time.

I agree to be contacted by Next Level Realty Group via call, email, and text for real estate services. To opt out, you can reply 'stop' at any time or reply 'help' for assistance. You can also click the unsubscribe link in the emails. Message and data rates may apply. Message frequency may vary. Privacy Policy

Already have an account ? Login here

We use cookies

We use cookies primarily for analytics to enhance your experience. By accepting, you agree to our use of these cookies. You can manage your preferences or learn more about our cookies policy.