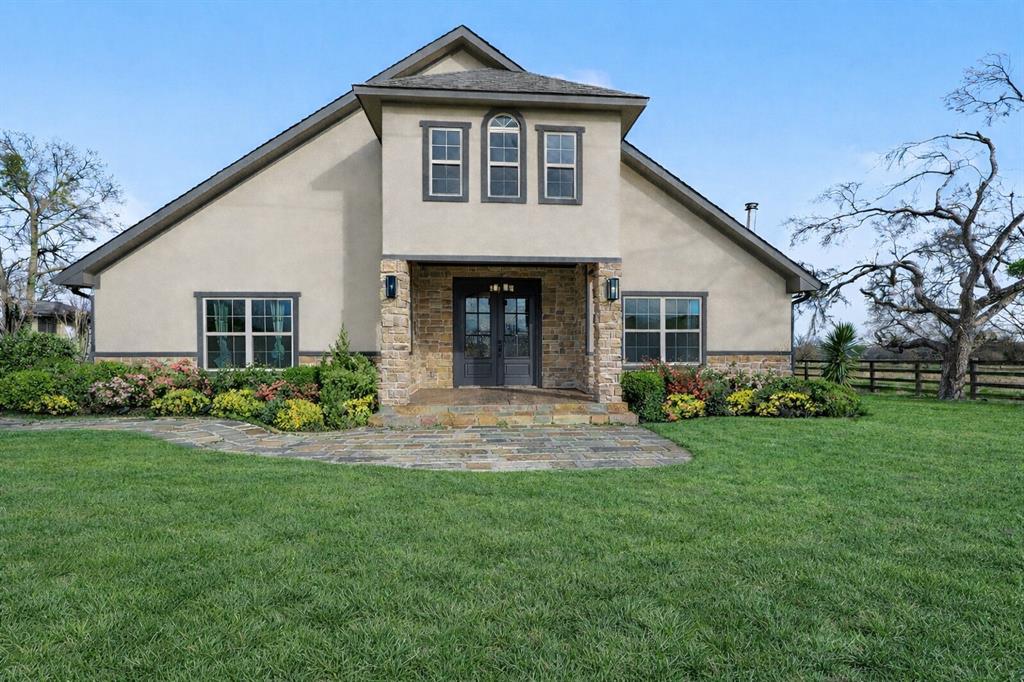
Features & Amenities

Interior

  • Other Interior Features

    Built-in Features, Chandelier, Double Vanity, Granite Counters, Kitchen Island, Open Floorplan, Pantry, Vaulted Ceiling(s), Walk-In Closet(s), High Speed Internet, Smart Home, Wired for Sound

  • Total Bedrooms

    4

  • Bathrooms

    2

  • Basement YN

    NO

  • Fireplace YN

    YES

  • Pet friendly

    N/A

Exterior

  • Garage

    Yes

  • Garage spaces

    2

  • Other Exterior Features

    Balcony, Dock, Outdoor Kitchen, Storage, Outdoor Grill

  • Parking

    Concrete, Driveway, Attached

  • Pool

    No

  • Waterfront YN

    YES

  • View

    Water

Area & Lot

  • Lot Features

    Waterfront

  • Lot Size(acres)

    1.999

  • Lot Size(square feet)

    87,076

  • Property Type

    Residential

  • Property Sub Type

    Single Family Residence

Price

  • Sales Price

    $649,995

  • Tax Amount

    $7,085

  • Sq. Footage

    2,520

  • Price/SqFt

    $257

HOA

  • Association

    No

School District

  • Elementary School

    Sulphurspr

  • Middle School

    Sulphurspr

  • High School

    Sulphurspr

Property Features

  • Sewer

    Septic Tank

  • Tax Lot

    4

Schedule a Showing

Showing scheduled successfully.

<
>
IN PERSON
VIA CHAT

What is 3 + 4 ?


Change time

Mortgage calculator

Estimate your monthly mortgage payment, including the principal and interest, property taxes, and HOA. Adjust the values to generate a more accurate rate.

Your payment

Principal and Interest:

$

Property taxes:

$

HOA fees:

$

Total loan payment:

$

Total interest amount:

$

Location

County

Hopkins

Elementary School

Sulphurspr

Middle School

Sulphurspr

High School

Sulphurspr

Listing Courtesy of Kristin Thompson, Century 21 First Group

RealHub Information is provided exclusively for consumers' personal, non-commercial use, and it may not be used for any purpose other than to identify prospective properties consumers may be interested in purchasing. All information deemed reliable but not guaranteed and should be independently verified. All properties are subject to prior sale, change or withdrawal. RealHub website owner shall not be responsible for any typographical errors, misinformation, misprints and shall be held totally harmless.

Agent Joe Boston

AGENT

Joe Boston

Call Joe today to schedule a private showing.


* Listings on this website come from the FMLS IDX Compilation and may be held by brokerage firms other than the owner of this website. The listing brokerage is identified in any listing details. Information is deemed reliable but is not guaranteed. If you believe any FMLS listing contains material that infringes your copyrighted work please click here to review our DMCA policy and learn how to submit a takedown request.© 2024 FMLS.
MOTIVATED SELLER! With a waterfront view, you simply can't create just anywhere! Breathtaking sunrises & sunsets. Peaceful, quiet, yet only minutes from SS Country Club, Downtown SS, & I30 access, this property offers the RARE BALANCE of luxury, convenience, & total calm. As you step onto the oversized deck, the horizon opens up in front of you, creating a natural gathering place for morning coffee, family celebrations, and unforgettable sunsets. Inside, the layout is designed for real living. Split floor plan & open concept for everyday life! The kitchen features gorgeous granite countertops, modern fixtures perfect for each setting, flowing effortlessly into the living area where custom windows bring the outdoors in & a gas-log fireplace adds warmth at the touch of a button. The primary suite feels like a getaway of its own, complete with a walk-through rainfall shower, jetted tub, and custom closet built-ins for everyday ease. Watch the news or your fav show on the Vanity Mirror TV while you get ready! This home is as smart as it is beautiful; with a Nest thermostat, WiFi-enabled garage door opener, energy-efficient LED lighting, whole-home tankless water heater, and high-speed fiber internet. A full Vivint security system with cameras and monitored fire, carbon detection provides reliable peace of mind for both owners and visiting family. Refrigerator, living-room couch, & patio TV convey, making move in EASY! The utility room offers a convenient drop zone, & the oversized 4th bdrm adapts easily to an office, playroom, media space, or home gym. Outdoors, the upper deck sets the stage for hosting, while the lower patio is ideal for game days, grilling, or quiet afternoons by the water. A generous workshop keeps tools, toys, & lake gear organized and out of sight. Homes with this combination of scenery, comfort, & longevity rarely become available. This is a place built for gathering, relaxing, & creating memories a home that welcomes every season of life!

89 Ely Drive

Message successfully sent.

What would you like to know?

What is 3 + 4 ?

I agree to receive email communication and understand I can unsubscribe at any time.

I agree to be contacted by Next Level Realty Group via call, email, and text for real estate services. To opt out, you can reply 'stop' at any time or reply 'help' for assistance. You can also click the unsubscribe link in the emails. Message and data rates may apply. Message frequency may vary. Privacy Policy

Related Properties

Just outside the city limits of Sulphur Springs, this stunning 3,715 sq. ft. home sits on 2 acres, with the opportunity to purchase additional acreage for residential or commercial use! It combines the serenity of country living with the convenience of nearby schools, shopping, dining, and everyday essentials!

While most of the bedrooms are located downstairs for comfort and accessibility, the upstairs spaces are true highlights. One bedroom opens onto an elevated deck overlooking the acreage, offering a private retreat with sweeping views. The second bedroom serves as a game room or media space, perfect for family fun or relaxation. An additional bonus room provides flexible space for an office, executive headquarters, or guest quarters.

The kitchen is a centerpiece, featuring a gas cooktop, custom cabinetry, and a walk-in pantry, combining style and practicality for cooking and gatherings. The primary bath downstairs includes a double vanity, ensuring convenience and comfort for the whole family.

Outdoors, the property is a private oasis! A striking in-ground pool anchors the backyard, complemented by a covered patio ideal for entertaining, relaxing, or enjoying long summer evenings.

Additional features include a detached garage and an extended concrete driveway, offering plenty of space and flexibility.

Properties combining this level of space, thoughtful design, flexibility, and a serene country setting — with the option to expand the acreage for residential or commercial use — are rare. 661 Majors Drive is an exceptional opportunity to enjoy a lifestyle of comfort, privacy, and endless possibilities in one remarkable home!

Information is deemed accurate but not guaranteed. Buyers and buyers’ agents are advised to verify all details.
#21179075

Sulphur Springs

661 Majors Drive

5 Beds

3 Baths

3,715 Sq.Ft.

$699,500

MLS#: 21179075

Welcome to your dream resort lifestyle on the #3 green at the prestigious Sulphur Springs Country Club. This well-loved brick home is an entertainer’s masterpiece, perfectly positioned to offer breathtaking, unobstructed views of manicured fairways and a tranquil lake. The heart of the outdoor experience is a sprawling, west-facing covered porch featuring its own exterior fireplace, creating the perfect private venue to watch spectacular Texas sunsets every evening.Inside, the open-concept layout flows effortlessly through three distinct entertaining zones. These spaces include a sleek in-home bar and a cozy sitting area designed for game-day gatherings. The adjacent chef's kitchen is a culinary enthusiast's delight, boasting an abundance of cabinetry and a massive breakfast bar that comfortably seats five to six guests. For formal occasions, a sophisticated dining room sits just steps away, while the main living room centers around a warm, brick gas-log fireplace. Large French doors frame the golf course views and open directly back out to the scenic covered porch.The home’s layout ensures privacy with a thoughtfully designed split-bedroom plan. The main primary suite serves as a secluded sanctuary, offering direct porch access, dual walk-in closets, and a spa-like bathroom complete with separate vanities, a garden tub, and a walk-in shower. A massive laundry room is conveniently placed just off the primary bath. On the opposite side of the home, two additional bedrooms share a Jack-and-Jill bathroom, while a hallway half-bath accommodates visitors. A versatile guest-wing flex room stands ready to become a home office, gym, or playroom. Outside, the property is rounded out by a large circular driveway, a detached two-car garage, and an extra storage outbuilding, all just a short golf cart ride away from country club restaurants, fitness facilities, and the resort-style pool.
#21340972

Sulphur Springs

1079 Country Club Road

3 Beds

2 Baths

2,793 Sq.Ft.

$649,000

MLS#: 21340972
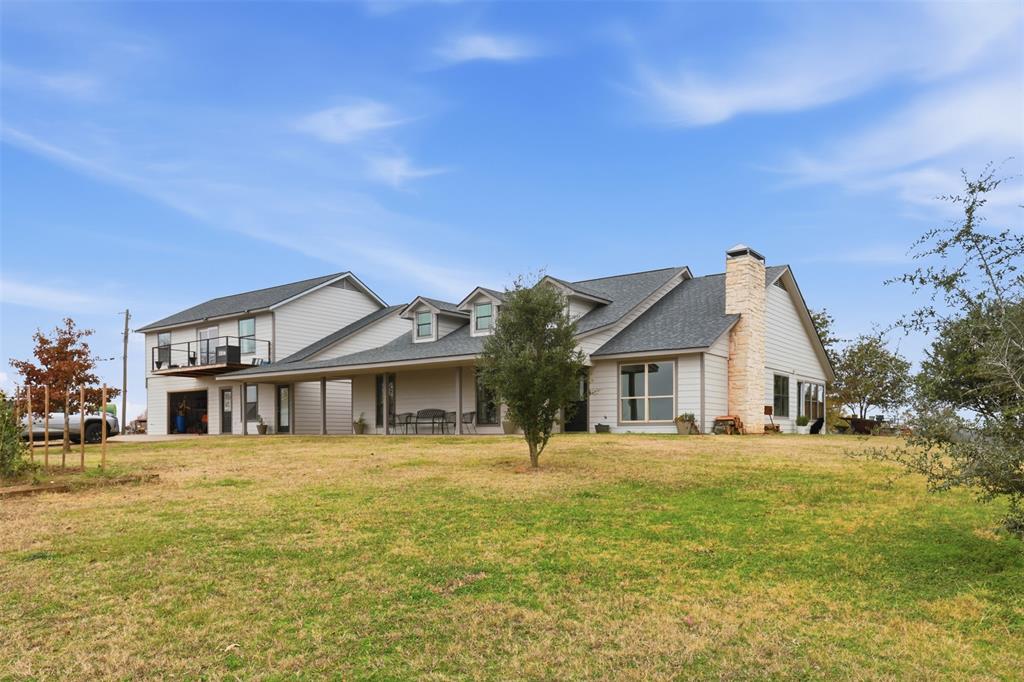
This spacious 3-bedroom, 2 bath Farm and Ranch home is for sale! The main home is approximately 2015 sf, with a large front porch and back patio. An additional flex room could serve as an office, exercise room or an additional bedroom. A sunroom provides even more space for plant lovers or for a dining room. The home has been refreshed with new windows, siding and paint in 2024. This home sits on 10.3 acres, with exceptional views of its surroundings. Additional acreage surrounding the home is available for purchase! A full-size 2-bed, 1 bath apartment with two balconies sits on top of the garage!
#21137606

Sulphur Springs

8919 County Rd. 2310

5 Beds

3 Baths

3,100 Sq.Ft.

$634,200

MLS#: 21137606
Price reduced
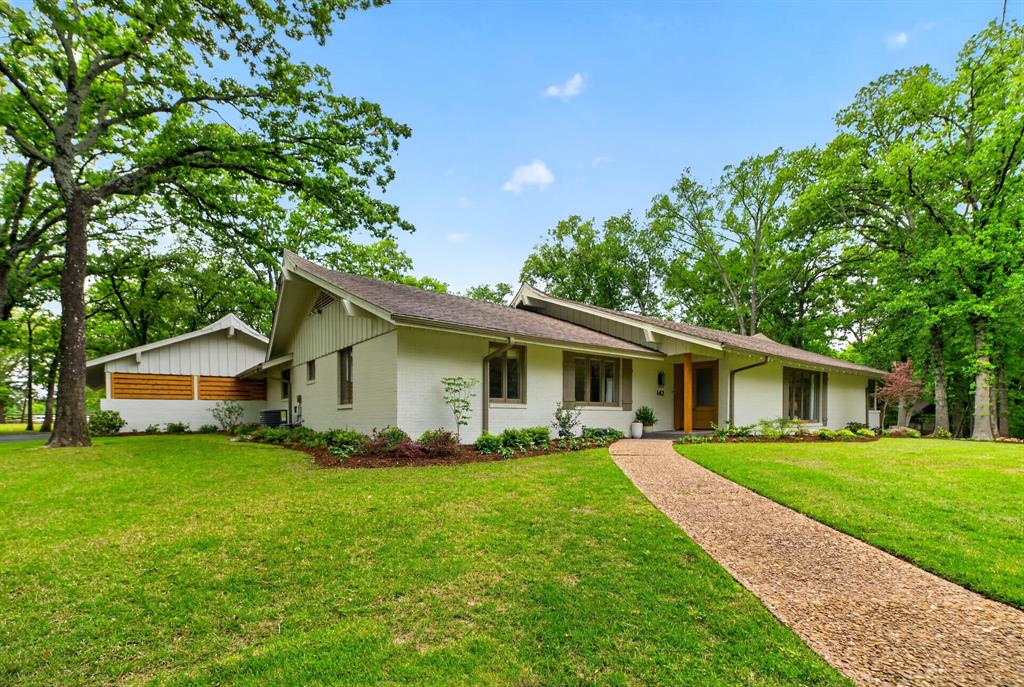
Fully renovated 4-bedroom, 3-bath ranch on Cedar Lane, privately nestled beneath mature post oaks on nearly 2 cleared and manicured acres. Thoughtfully redesigned, this home pairs timeless architectural character with elevated modern finishes throughout. The kitchen is anchored by an oversized island with marble countertops, custom cabinetry, and premium Fisher & Paykel appliances. Sawyer Mason engineered hardwood floors flow throughout the home, while the main living room features a vaulted ceiling with exposed beam detail. The primary suite features a spacious shower with Kohler fixtures and a double vanity with Taj Mahal quartzite. One guest bath features a deep soaking tub with marble tile, while handmade Moroccan zellige tile adds a distinctive finish in the secondary baths. A stone patio extends from the main living areas and is surrounded by mature landscaping and a peaceful natural setting. A rare offering where timeless character, elevated finishes, and a remarkable setting come together. Agent is also homeowner.
#21145254

Sulphur Springs

142 Cedar Lane

4 Beds

3 Baths

3,415 Sq.Ft.

$695,000

MLS#: 21145254

Built in 2022 and situated on 1.6 acres, this beautifully designed 4-bedroom, 2.5-bath home offers the perfect combination of modern comfort, space, and an unbeatable location. With approximately 2,700 square feet, the thoughtfully designed floor plan features a spacious living room with soaring vaulted ceilings, creating an open and inviting atmosphere ideal for both everyday living and entertaining. The private primary suite also features vaulted ceilings, adding to the home's luxurious feel.

Enjoy the rare opportunity to own a property backing directly to Hole #12 of the Sulphur Springs Country Club, providing peaceful golf course views and a scenic backdrop. Conveniently located just off I-30, the home offers easy access while still providing the privacy of a large lot. Country club amenities include golf, a swimming pool, fitness center, and on-site dining, offering a lifestyle that's hard to match. Whether you're relaxing on the property or enjoying everything the country club has to offer, this exceptional home delivers the best of both convenience and recreation.
#21338439

Sulphur Springs

2168 I-30 W

4 Beds

2 Baths

2,700 Sq.Ft.

$730,000

MLS#: 21338439

Luxury, designer style, and exceptional craftsmanship come together in this fully updated 4-bedroom, 3-bath brick home in one of the area's most desirable neighborhoods. Meticulous landscaping & timeless curb appeal set the tone from the moment you arrive.
STANDOUT FEATURE: a gated, 24x24 metal workshop building offers rare flexibility and value — complete with an 11x11 finished room, a 24x11 climate-controlled space with half bath, plus a staircase to a versatile loft ideal for extra sleeping space or hobbies. A separate 16x10 metal shed adds room for equipment and tools. Inside the home, engineered hardwood flows throughout, with tile in all wet areas. The chef's kitchen features custom white cabinetry, granite counters, subway tile backsplash, farmhouse sink, pantry, and SS appliances including a 5-burner gas range. A cedar-beamed island adds prep space and breakfast bar seating, while the bright dining area seats eight with backyard views.
The living room boasts soaring 10-ft ceilings and a brick gas-log fireplace with wood detailing. The private primary suite offers raised ceilings, oversized windows, dual closets, and a spa-like ensuite with separate granite vanities, jetted tub, and tiled walk-in shower. Split BR plan with nicely appointed 2 guest rooms and shared hall bath, while a versatile bonus room with barn door, private bath, and closet serves as a 4th bedroom or office. The oversized utility room offers abundant storage and workspace, plus dual water heaters ensure ample hot water. Parking includes an attached 2-car garage plus a cedar-beam carport. Outside, enjoy a fenced gunite sport pool, a spacious backyard with room for games or gardening, and a covered porch made for watching the Texas sky change colors over the pasture views beyond.
Roof replaced 2020, both water heaters and HVAC replaced within past few years.  90 mi from DFW- come see this beauty!
#21342737

Sulphur Springs

44 Jennifer Lane

4 Beds

3 Baths

2,259 Sq.Ft.

$599,900

MLS#: 21342737

Welcome to this private Texas retreat! Situated on approximately 7 breathtaking acres with a pond and amazing views that go on forever, this beautifully updated estate offers the perfect blend of luxury, comfort, and natural beauty. A picturesque circular driveway welcomes you home, where peaceful views set the tone for an extraordinary lifestyle. Inside, you'll find 3 spacious bedrooms, 2.5 baths, a dedicated office, and two inviting living areas designed for both everyday living and entertaining. The open living room showcases coffered ceilings, a dramatic floor-to-ceiling fireplace and walls of windows that flood the home with natural light while framing spectacular views of the surrounding landscape. The heart of the home is the chef-inspired granite and stone island kitchen, featuring an oversized gas cooktop, breakfast bar, abundant counter space, and endless views of the property, making every meal preparation a pleasure and an inviting space where everyone will gather. Escape to the luxurious primary suite, where the serene spa-inspired bath offers the ultimate place to unwind. Enjoy a relaxing soak in the elegant soaking tub or refresh in the oversized walk-in shower, creating a true spa-like experience in the comfort of your own home. Good-sized secondary bedrooms complete with a gorgeous bath. Step outside and embrace the beauty of country living. Multiple porches provide charming spaces to enjoy your morning coffee, while the huge covered patio is ideal for outdoor dining, entertaining guests, or simply relaxing as you take in the tranquil views of this one-of-a-kind property.
#21304557

Sulphur Springs

2641 County Road 4586

3 Beds

2 Baths

3,279 Sq.Ft.

$625,000

MLS#: 21304557

This 3 bedroom, 2.5 bath home sits on just under 7 acres and offers a private setting tucked behind the trees. Built in 2020, the home features stained concrete floors, high ceilings, and granite countertops. The primary suite includes dual walk-in closets, a separate shower, dual sinks, and a large tub. The back patio provides space for relaxing or entertaining. Conveniently located near I-30, the property offers quick access to downtown while still providing a quiet, country feel.
#21211236

Sulphur Springs

511 Interstate Highway 30 E

3 Beds

2 Baths

2,701 Sq.Ft.

$550,000

MLS#: 21211236

Price reduced
This beautifully landscaped, custom built home offers exceptional craftsmanship and meticulous care throughout. As you step inside, you're greeted by soaring vaulted ceilings adorned with rustic wood beam accents in the living area. The open concept design seamlessly flows into the gourmet chef's kitchen, which features top of the line Cafe appliances, a deep farmhouse sink, and a large island perfect for entertaining guests.

The home is equipped with luxury vinyl flooring throughout, complemented by tiled bathrooms and designer luxury fixtures. The spacious game room and bar area offer a perfect setting for relaxation and entertainment. Natural light pours through the home, highlighting the warm ambiance created by the gas fireplace and open layout. Foam insulation ensures both energy efficiency and comfort year round.

The spacious primary bedroom features a custom designed walk in closet with built in dressers for him and her. The en suite bath includes a walk in shower and a relaxing soaking tub. Additional features include a 2 car garage, a golf cart garage, and a sprinkler system, making this home both practical and beautiful.

Located just minutes from I-30 and only a short golf cart ride to the Sulphur Springs Country Club, this home offers access to world class amenities such as an 18-hole golf course, a Clubhouse with dining options, a pool, a 20-acre fishing lake, and a fitness center. The HOA fees include membership to the SSCC.
#21175404

Sulphur Springs

11 Nicklaus Drive

3 Beds

2 Baths

2,200 Sq.Ft.

$572,000

MLS#: 21175404

Escape to the peace and privacy of the countryside with this beautiful home situated on just over 6 acres. As you enter the property, you’ll be welcomed by a charming pond in the front, creating a picturesque setting and relaxing views.  Inside, the home features an open-concept floor plan designed for comfortable living and effortless entertaining. The spacious living, dining, and kitchen areas flow seamlessly together, offering plenty of room for gatherings with family and friends.  Outside, the possibilities are endless with a metal shop equipped with electricity—perfect for hobbies, storage, or a workspace. An additional tiny home on the property provides excellent opportunities for guests, extended family, rental income, or a private office.  Whether you’re looking for a homestead, hobby farm, or simply a peaceful retreat with extra amenities, this property offers the perfect blend of comfort, functionality, and country charm.  Schedule your showing today.
#21303023

Sulphur Springs

6555 Tx-154

3 Beds

2 Baths

2,484 Sq.Ft.

$560,000

MLS#: 21303023

 - property

Send a message

Message successfully sent.

Your message

What is 3 + 4 ?

Reason for contacting?

I agree to receive email communication and understand I can unsubscribe at any time.

I agree to be contacted by Next Level Realty Group via call, email, and text for real estate services. To opt out, you can reply 'stop' at any time or reply 'help' for assistance. You can also click the unsubscribe link in the emails. Message and data rates may apply. Message frequency may vary. Privacy Policy

Sign Out

Virtual Assistant

Would you like to take the next step with this property? We can help you schedule a showing or virtual tour, or send you more details.

Yes, I would like more information.

Thank You for Your Reply, One of Our Agents will contact you as soon as possible

No, maybe later.

Thank you, you can always contact me via email, phone number or through the contact form.

Realhub AI

Lucy - Your AI-Powered Realtor

Update Your Temporary Password

Personalize your search

Enter your email and we'll notify you immediately when new listings match what you're looking for.

or enter email address

Already have an account ? Login here

Continue your home search

I agree to receive communications and understand I can unsubscribe at any time.

I agree to be contacted by Next Level Realty Group via call, email, and text for real estate services. To opt out, you can reply 'stop' at any time or reply 'help' for assistance. You can also click the unsubscribe link in the emails. Message and data rates may apply. Message frequency may vary. Privacy Policy

Already have an account ? Login here

We use cookies

We use cookies primarily for analytics to enhance your experience. By accepting, you agree to our use of these cookies. You can manage your preferences or learn more about our cookies policy.